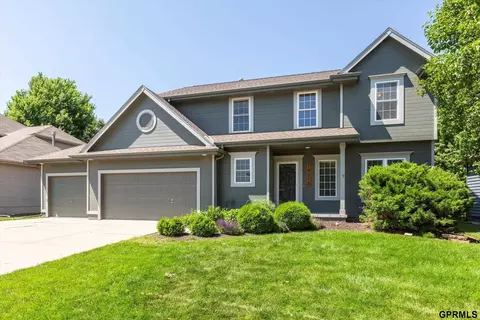
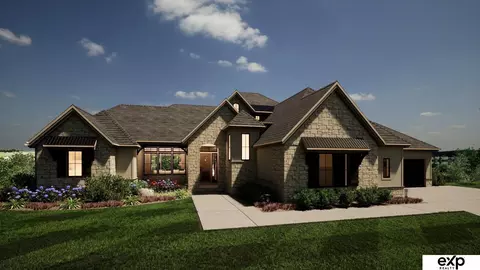
- $480,340
- 4Bd
- 3Ba
- 2,458 Sq Ft
Single Family Homes For Sale in Chicago, NE | Page 17
836 Homes
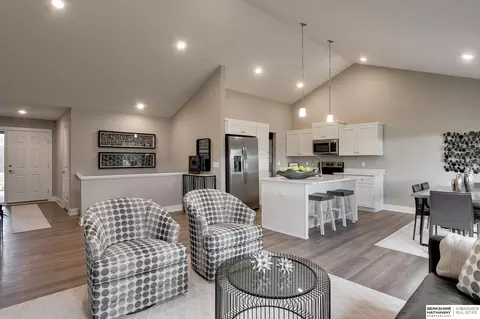
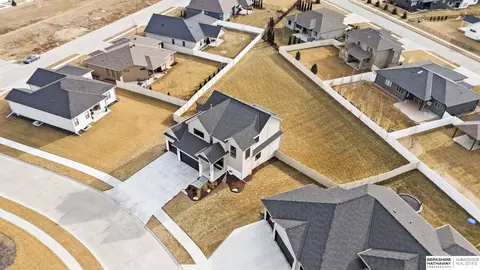
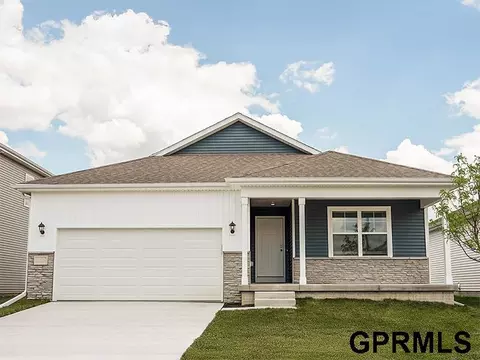
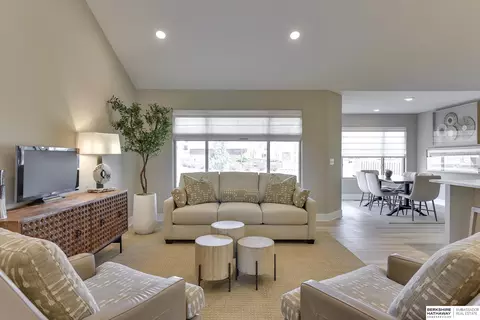
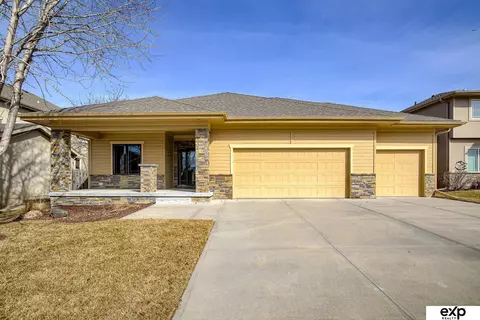
Fantastic location for this spacious 4 Bedroom with additional main level office Refinished kitchen (Fall of 20), Quartz tops, tile splash, sink & faucet Fully finished basement with storage and 3/4 bath, wet bar and fridge Super quiet bosch dishwasher (21) Instantaneous whole home water heater for unlimited showers Refinished hardwood floor (Sept. 22) Freshly painted exterior (April 22), New carpet throughout (Fall of 21) Water softener Sprinklers (Fall of 21) 3 car heated garage with utility sink Drop zone Fully fenced backyard w playset Large master with walk in closet
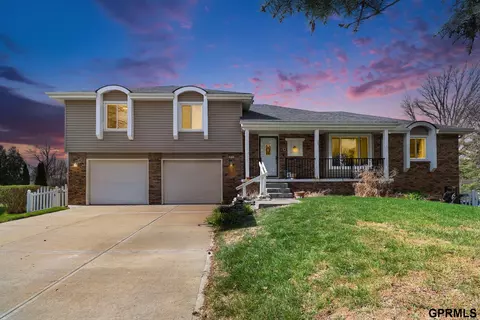
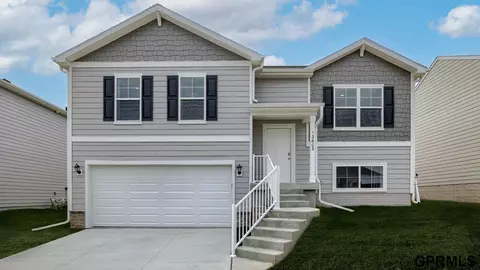
- $455,000
- 4Bd
- 4Ba
- 3,028 Sq Ft
The Diamond Plan by Richland Homes
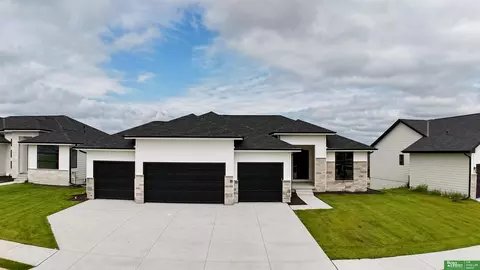
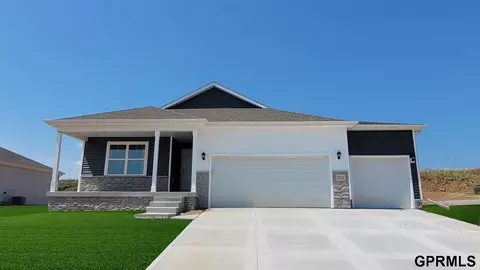
- $419,615
- 4Bd
- 3Ba
- 2,200 Sq Ft
The Ruby Plan by Richland Homes
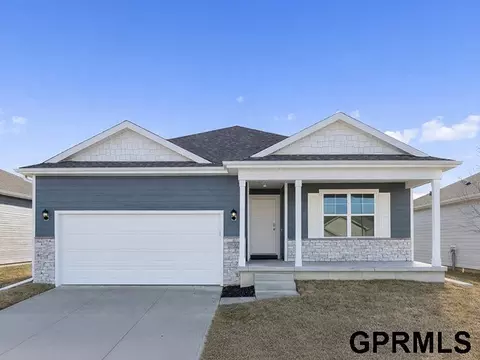
- $473,095
- 4Bd
- 3Ba
- 2,451 Sq Ft
SSDL Ideal Designs Custom 2 Story with 4 Bed, 4 bath and 4 car side-load garage. Features soaring ceilings, open space for entertaining with spacious living room and kitchen and walk in pantry. Main floor office/bedroom adds flexibility. Upstairs offers a large primary suite with walk in closet, two bedrooms with Jack and Jill bath plus a guest bedroom with private bath. Enjoy a patio with covered and uncovered areas. Visit the IDEAL DESIGNS CUSTOM HOME MODEL at 3513 S 220th Street. AMA
- $862,967
- 4Bd
- 4Ba
- 3,065 Sq Ft
Welcome to this desirable multi-level home in the highly sought-after Harvey Oaks neighborhood, located within the desirable Millard North School District. This spacious residence features wood beams in Fam Rm, 5 nicely sized bedrooms & 4 bathrooms offering both comfort and flexibility for modern living. Thoughtful updates include updated Bathroom, some fresh paint and a well-appointed kitchen. The main living area is anchored by a stunning stone fireplace, creating a warm and inviting focal point. Energy efficiency is a standout feature, with brand-new solar panels helping to reduce utility costs while maintaining year-round comfort. Step outside to a fully fenced backyard built for enjoyment—complete with a deck & patio, ideal for relaxing evenings, gatherings, or outdoor dining. With its combination of location, updates, energy efficiency, and livable space, this home offers strong value in one of the area’s most coveted neighborhoods. Close to shopping, restaurants & schools.
- $339,900
- 5Bd
- 4Ba
- 2,584 Sq Ft
SSDL. Beautiful custom 2-Story being built by Trademark Homes
- $578,204
- 4Bd
- 3Ba
- 2,321 Sq Ft
Meet Tyler from Hildy Homes. He has all the handsome finishes you've come to love from a Hildy Home like quartz countertops, ceramic tiles, engineered hardwood floors, custom cabinetry with soft close doors and drawers in the kitchen, stainless steel appliances, aluminum clad Pella windows, and so much more! Tyler is practical and honest. He has 1,899 finished sq. ft on the main level including 2 bedrooms & a primary suite that connects with the laundry room through the closet which makes doing laundry a little less of a nuisance. Tyler has a finished basement with two additional bedrooms, flex room, family room with wet bar w/ island & 3/4 bath. This guy also gives you peace of mind with a 1 year builder's warranty. AMA - Listed finishes are deemed reliable but subject to change at the builder's discretion without prior notice.
- $609,900
- 5Bd
- 3Ba
- 3,491 Sq Ft
Welcome to the Hamilton in Sunset Meadows - a beautifully designed ranch-style home offering 2,190 sq. ft. of finished living space with 4 bedrooms and 3 bathrooms, including a finished basement. From the moment you enter, the bright foyer leads past two spacious secondary bedrooms and a full bath—ideal for guests or a home office. At the heart of the home is an open-concept kitchen featuring white cabinetry, stainless steel appliances, a generous island, and ample prep space. The adjoining great room is flooded with natural light from large windows and centered around a cozy electric fireplace. The private primary suite offers a spa-like retreat with a dual-sink vanity, walk-in shower, and spacious walk-in closet. Downstairs, enjoy a large rec room, fourth bedroom, and a third full bath. Call us for a personal tour! Ask about builder incentives with preferred lender. Photos similar to.
- $364,999
- 4Bd
- 3Ba
- 2,191 Sq Ft
This thoughtfully designed villa features white quartz countertops throughout, a huge walk-in pantry, a stainless steel kitchen sink, and all appliances included—even the refrigerator, washer, and dryer. ZERO-entry, flat lot. A basement finish is optional (not included in price or square footage). Note: Model home is not for sale. Agent has equity.
- $341,875
- 2Bd
- 2Ba
- 1,250 Sq Ft
SSDL - Sherwood Homes
- $575,578
- 4Bd
- 3Ba
- 2,888 Sq Ft
Contract Pending SSDL
- $1,140,915
- 4Bd
- 4Ba
- 4,171 Sq Ft
- $974,816
- 3Bd
- 3Ba
- 2,917 Sq Ft
The Quartz Plan by Richland Homes
- $462,920
- 6Bd
- 4Ba
- 3,240 Sq Ft
Contract Pending The Fieldmont 1.5 by Landmark Performance Homes offers flexibility, open foyer and large windows for tons of light! Spacious great room with cozy gas fireplace & custom cabinetry. Open kitchen with SS appliances, quartz counters, and huge walk-in pantry. Don't miss this easy-living home!
- $1,026,670
- 5Bd
- 5Ba
- 4,322 Sq Ft
D.R. Horton, America’s Builder, presents the Hamilton. This spacious Ranch home includes 3 Bedrooms and 2 Bathrooms. As you make your way into the main living area, you’ll find an open Great Room featuring a cozy fireplace. The Gourmet Kitchen includes a Walk-In Pantry, Quartz Countertops, and a Large Island overlooking the Dining and Great Room. The Primary Bedroom offers a large Walk-In Closet, as well as an ensuite bathroom with dual vanity sink and walk-in shower. Two additional Large Bedrooms and the second full Bathroom are split from the Primary Bedroom at the opposite side of the home. All D.R. Horton Nebraska homes include our America’s Smart Home™ Technology. This home is currently under construction. Photos may be similar but not necessarily of subject property.
- $353,990
- 3Bd
- 2Ba
- 1,498 Sq Ft
Woodland Homes Cabernet - 5 bedrooms, 4 baths, huge primary suite with sitting room. Main floor with hardwood floors, huge island, Walk through pantry. Back office or bdrm 5 tucked away for peace and quiet or play room on the main floor. Oversized garage.
- $773,170
- 5Bd
- 4Ba
- 3,228 Sq Ft
Another quality Al Belt Custom Home SSDL!
- $1,068,480
- 5Bd
- 5Ba
- 4,288 Sq Ft
This better-than-new 2-story delivers style, space, & an unbeatable lifestyle all in one. Built in 2023 & perfectly situated on a half-acre lot in highly sought-after Coventry Ridge, this home is loaded with high-end finishes & thoughtful design—plus it's blocks away from a movie theater, restaurants, bars, coffee shop, a pond w/a walking trail, park, & so much more! Step inside to a stunning 2-story entry filled with natural light from expansive windows surrounding the staircase. The main floor features LVP flooring, flex room, a gorgeous kitchen complete with abundant counter space, an oversized island, & a spacious walk-in pantry—perfect for entertaining or everyday living. Upstairs, you’ll find 4 beds, including a luxurious primary suite with a spa-like tiled walk-in shower, & 2nd floor laundry. The finished lower level offers even more living space with a large family room, walk-up bar, & an additional bedroom with a ¾ bath. Enjoy the views of your huge lot from your covered deck.
- $650,000
- 5Bd
- 4Ba
- 3,434 Sq Ft
Red Tag Event Sale 10/9 through 11/1! Welcome to the Hamilton in Enclave Flats - a beautifully designed ranch-style home offering 2,190 sq. ft. of finished living space with 4 bedrooms and 3 bathrooms, including a finished basement. From the moment you enter, the bright foyer leads past two spacious secondary bedrooms and a full bath—ideal for guests or a home office. At the heart of the home is an open-concept kitchen featuring white cabinetry, stainless steel appliances, a generous island, and ample prep space. The adjoining great room is flooded with natural light from large windows and centered around a cozy electric fireplace. The private primary suite offers a spa-like retreat with a dual-sink vanity, walk-in shower, and spacious walk-in closet. Downstairs, enjoy a large rec room, fourth bedroom, and a third full bath.. Call us for a personal tour! Ask about builder incentives with preferred lender. Photos similar to.
- $379,999
- 4Bd
- 3Ba
- 2,191 Sq Ft
SSDL. Another Trademark Homes Custom 1.5-Story home sold same day listed. 4-BR, 4-Bath, 3-car, oversized garage. AMA per plans. See Model at 11003 S. 102nd St., Granite Creek in Papillion.
- $733,918
- 4Bd
- 4Ba
- 1,782 Sq Ft
SSDL - Custom 5 bed 5 bath 4 car walk-out ranch built by Kelly Construction situated on a nearly half acre lot located in Blue Sage Creek 2.
- $1,357,513
- 5Bd
- 5Ba
- 4,758 Sq Ft
SSDL. Another Trademark Homes Custom Ranch home sold same day. 3 BR, 3 Bath, oversized 3 car garage. AMA per plans. See our Model at 11003 S. 102nd St. in Granite Creek, in Papillion.
- $583,071
- 3Bd
- 3Ba
- 1,887 Sq Ft
Contract Pending Popular Kensington ranch by Landmark Homes! Open entry to den/flex room. Large kitchen w/ custom cabinetry, quartz tops, SS appliance & huge WI pantry with counter. Large great room w/ cozy gas fireplace with natural stone. Drop zone with lockers & large closet. Lower level features 2 bdrms PLUS pool storage! Primary suite has huge bath w/ free standing tub & WI tile shower plus enormous closet! AMA
- $1,051,328
- 3Bd
- 4Ba
- 3,833 Sq Ft
Welcome to The Villas of Piney Creek 2 by Omaha Easy Living, ideally located near 199th & Blondo Parkway. This thoughtfully designed villa features quartz countertops throughout, a stainless steel kitchen sink, a huge walk-in pantry, and all appliances included—even the refrigerator, washer, and dryer. Enjoy this ZERO-entry lot for easy accessibility. A basement finish is optional (not included in price or square footage). Agent has equity.
- $412,975
- 2Bd
- 2Ba
- 1,352 Sq Ft
Contract Pending Modern 1.5-story Fieldmont in beautiful South Streams! Situated in a premier Gretna School District area, don't miss this modern home with sleek lines and spacious rooms! Loads of windows in the large great room with gas fireplace surrounded with sold surface & shiplap. Kitchen features large quartz island and huge walk-thru pantry! Oversized owner's suite offers huge closet and separate vanities! Tons of space to finish the lower level if you choose quickly! Close to nearby shopping, entertainment and thoroughfares! AMA - Photos of similar home
- $1,245,113
- 6Bd
- 6Ba
- 5,507 Sq Ft
SSDL AMA Trademark Custom 2 Story Siena model in Avante. 4 Bed/3 Bath/4 Car with all the quality custom finishes you expect to see on every Trademark Custom home. Situated on an oversized lot in a great Elkhorn neighborhood.
- $581,566
- 4Bd
- 3Ba
- 2,377 Sq Ft
ACCEPTING BACKUP OFFERS ONLY. This home is currently under contract with a contingent offer. Welcome to 18612 Mason Street in Elkhorn! This stunning custom-built 4-bedroom, 3-bathroom ranch home, built by Todd Menard in 2014, features an open floor plan with cathedral ceilings, solid wood floors, and a beautifully designed kitchen with birch cabinets, Cambria countertops, and stainless-steel appliances. The spacious primary suite offers a walk-in closet and a luxurious bathroom. A finished basement provides additional living space and fantastic storage options to keep everything organized. The 3-car garage provides even more room for vehicles and gear. This HERS-rated home is designed for energy efficiency, adding extra value and comfort!
- $505,000
- 4Bd
- 3Ba
- 2,891 Sq Ft
SSDL - Lane building Corp. Amherst Ranch plan
- $549,913
- 3Bd
- 2Ba
- 1,912 Sq Ft
Introducing The Ascot – our newest story-and-a-half plan thoughtfully designed with today’s most sought-after home trends. From the moment you arrive, the stunning exterior makes a statement and invites you inside to discover a floor plan that truly has it all. At the heart of the home is the Infinity Kitchen, blending style and function with an open flow perfect for both everyday living and entertaining. With two primary suites, this plan offers exceptional flexibility and comfort for multi-generational living or hosting guests in style. Step outside onto the expansive deck, complete with a dedicated grilling area and separate entrance, creating the ultimate outdoor entertaining space. The lower level is just as impressive, featuring a golf simulator room and a large walkout to a tree-lined lot, offering both recreation and relaxation at home. The Ascot combines modern luxury with timeless design—crafted to fit the way you live today.
- $1,400,000
- 5Bd
- 5Ba
- 4,872 Sq Ft
SSDL. Another Trademark Homes Custom Ranch home sold same day. 3 BR, 3 Bath, oversized 3 car garage. Buyer is responsible to verify schools. AMA per plans. See our Model at 11003 S. 102nd St., in Granite Creek
- $656,810
- 3Bd
- 3Ba
- 2,058 Sq Ft
D.R. Horton, America's Builder, presents the Fremont. This split-level two-story home presents 4 Bedrooms, 3 Bathrooms, and a Finished Basement! This stunning home offers a spacious Great Room featuring vaulted ceilings and a cozy fireplace. In the open Gourmet Kitchen, you’ll find a large Walk-in Pantry as well as a Breakfast Bar overlooking the Great Room and Dining areas. Heading into the Primary Bedroom you’ll find an oversized walk-in closet and ensuite bathroom with dual vanity sinks. Two additional Bedrooms and a full Bathroom round out the rest of the upper level. The Spacious lower level features an additional Living Space along with a large Bedroom, full Bathroom, and Laundry Room. All D.R. Horton Nebraska homes include our America’s Smart Home™ Technology. This home is currently under construction. Photos may be similar but not necessarily of subject property.
- $339,990
- 4Bd
- 3Ba
- 1,262 Sq Ft
SSDL. Beautiful Ranch Home being built by Ideal Designs in Blue Sage Creek. Fully finished basement with custom finishes throughout the home
- $894,446
- 5Bd
- 5Ba
- 3,879 Sq Ft
SSDL
- $1,042,240
- 5Bd
- 5Ba
- 3,841 Sq Ft
The stunning Ruby Plan by Richland Homes located in the popular North Ridge neighborhood. This home features 4 bedrooms, 4 bathrooms and 3 car garage. The main level boasts an inviting open concept with LVP flooring throughout, an Office space, decorated fireplace, quartz countertops and elegant finishes. The lower level features a versatile recreation room and additional bathroom, idea for entertaining and ample storage space. Estimated completion Date April 1, 2025.
- $493,756
- 4Bd
- 4Ba
- 3,143 Sq Ft
Contract Pending MOVE-IN READY! D.R. Horton, America’s Builder, presents the Hamilton. This spacious Ranch home includes 4 Bedrooms and 3 Bathrooms. The Hamilton offers a Finished Basement providing nearly 2,200 square feet of total living space! As you make your way into the main living area, you’ll find an open Great Room featuring a cozy fireplace. The Gourmet Kitchen includes a Walk-In Pantry and a Large Island overlooking the Dining and Great Room. The Primary Bedroom offers a large Walk-In Closet, as well as an ensuite bathroom with dual vanity sink and walk-in shower. Two additional Large Bedrooms and the second full bathroom are split from the Primary Bedroom at the opposite side of the home. In the Finished Lower Level, you’ll find an Oversized living space along with the Fourth Bedroom, full bath, and tons of storage space! All D.R. Horton Nebraska homes include our America’s Smart Home™ Technology. Photos may be similar but not necessarily of subject property.
- $389,990
- 4Bd
- 3Ba
- 2,191 Sq Ft
See More Homes
Adjust filters to expand your search.
801 - 836 of 836 Houses for sale in Chicago, NE
Don’t see what you’re looking for?
A local real estate agent is the best way to get access to exclusive and off-market properties so you can find home.
Explore nearby locations
The prices shown are the median list prices.Omaha Homes for sale
$393,646
Elkhorn Homes for sale
$460,000
Fremont Homes for sale
$237,500
Council Bluffs Homes for sale
$210,000
Bellevue Homes for sale
$285,000
Papillion Homes for sale
$109,000
La Vista Homes for sale
$267,000
Gretna Homes for sale
$249,750
Waterloo Homes for sale
$474,950
Ralston Homes for sale
$240,000
Yutan Homes for sale
$210,000
Wahoo Homes for sale
$271,800
Blair Homes for sale
$210,000
Bennington Homes for sale
$384,675
Valley Homes for sale
$145,000
Springfield Homes for sale
$250,000
68022, NE Homes for sale
$479,000
68135, NE Homes for sale
$275,000
68130, NE Homes for sale
$545,000
68116, NE Homes for sale
$389,450
68144, NE Homes for sale
$310,000
68154, NE Homes for sale
$348,000
68136, NE Homes for sale
$404,900
68122, NE Homes for sale
$64,000
68127, NE Homes for sale
$279,950
68025, NE Homes for sale
$239,000
Hillsborough Homes for sale
$422,500
Ridges Homes for sale
$682,500
Skyline Ranches Homes for sale
$1,350,000
Armbrust Acres Homes for sale
$515,000
Dundee Homes for sale
$397,500
Morton Meadows Homes for sale
$284,900
Harvey Oaks Homes for sale
$320,000
Regency Homes Homes for sale
$930,000
Candlewood Homes for sale
$370,000
Piedmont Wycliffe Homes for sale
$299,000
Sarpy County Homes for sale
$379,990
Douglas County Homes for sale
$285,000
Saunders County Homes for sale
$245,000
Washington County Homes for sale
$299,000
Cass County Homes for sale
$131,750
Dodge County Homes for sale
$229,000
Narrow your search
Schools
Frequently Asked Questions about Chicago, NE
In November 2026 Chicago homes were listed to buy for a median price of $340K, The median value of a home listed to buy in Chicago in November 2026 was $221 per sqft,
It is affordable to live in Chicago. Buying a home in Chicago is 1% less expensive compared with the national average.
The best and safest neighborhoods to live in Chicago in November 2026 are Skyline Ranches, Regency Homes, Ridges, Pacific Point, Oak Hills, Armbrust Acres, Old Market, Bent Creek, Hillsborough, Dundee, Wedgewood, Candlewood, Rose Gardens Estate, Stonybrook, Leawood Southwest, Harvey Oaks, Piedmont Wycliffe, Morton Meadows, Benson, Fairacres
In November 2026, Chicago homes were listed to buy for a median price of $340K, with 25% down you would need $2.16K/month to cover expenses and assume that's 35% of your total monthly income, your total yearly income would need to be $74.1K.