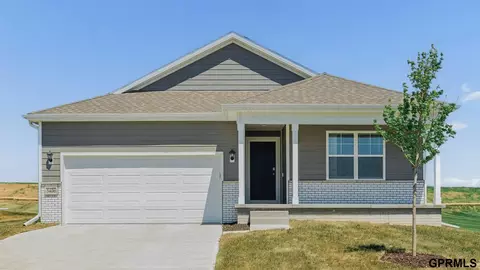
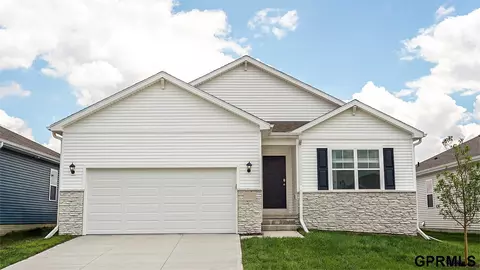
- $464,765
- 4Bd
- 3Ba
- 2,914 Sq Ft

Single Family Homes For Sale in Chicago, NE | Page 16
836 Homes
Welcome to this exceptional family residence situated on a peaceful cul-de-sac in a highly sought-after Elkhorn neighborhood. This beautifully maintained home features five spacious bedrooms & five baths with a wonderful loft on the second floor for the kids. Upstairs along with the loft are 4 large bedrooms with bath access to all. The finished lower level is an entertainer's dream, complete with a stylish wet bar, family room, a comfortable bedroom, & a convenient three-quarter bath, perfect for guests or multi-generational living. Abundant storage throughout ensures everything has its place. Zoned heating & Air conditioning Outside, enjoy the privacy of a fully fenced backyard with a very nice patio great for entertaining and the convenience of a three-car garage. This home offers an outstanding lifestyle in one of Omaha's most desirable communities.
- $660,000
- 5Bd
- 5Ba
- 4,577 Sq Ft
SSDL Trilogy Series Crescent 1644 Floorplan
- $575,005
- 3Bd
- 3Ba
- 2,514 Sq Ft
The Turquoise plan by Richland Homes
- $425,150
- 3Bd
- 3Ba
- 2,326 Sq Ft
Welcome home to this beautifully maintained custom ranch, where timeless character meets spacious everyday living. From the moment you step inside, you'll be captivated by the soaring vaulted ceilings, stunning floor-to-ceiling brick fireplace, and wall of windows that fill the great room with natural light. The thoughtfully designed floor plan offers generous living spaces, a spacious primary suite, and seamless access to the expansive back deck. The kitchen offers abundant cabinetry, a large dining area, and plenty of space to make it your own. Outside, enjoy exceptional curb appeal, lush landscaping, and a fully fenced backyard that feels like your own retreat. A rare opportunity to own a home with outstanding architecture, incredible space, and endless potential in one of the area's most desirable neighborhoods.
- $415,000
- 4Bd
- 3Ba
- 2,771 Sq Ft
SSDL
- $835,080
- 3Bd
- 3Ba
- 2,612 Sq Ft
2/3 Acre Lot backing to trees, 1.64% tax levy, & within walking distance of Waterloo's Restaurants & Business District. This stunning 1.5-story built by Evolved Structures offers a modern layout with 4 bedrooms, 4 bathrooms, and a spacious 5-car garage. The Playa plan features high-end LVP flooring throughout the main living area, a main-floor powder bath with added shower, & a generous primary suite with a walk-in tiled shower and large closet. The entertainer's kitchen boasts a 10' island, gas range with hood vent, and a walk-in pantry with appliance counter. Upstairs, you'll find a large loft, 3 bedrooms... one with en suite bath and another shared bath. Exterior highlights include an oversized covered patio, James Hardie siding & Andersen Windows.
- $825,000
- 4Bd
- 4Ba
- 2,834 Sq Ft

Welcome to the Bellhaven in Woodbrook - a two-story home with 4 bedrooms, 2.5 baths, and 2,053 sq. ft of living space for everyday living and entertaining. Step inside to find a versatile front flex room—ideal for a home office, playroom, or formal dining. A hallway leads to a guest half bath and an open-concept living space filled with natural light, highlighted by an electric fireplace and large windows. The kitchen boasts a large island, white cabinetry, stainless steel appliances, a walk-in pantry, and connects seamlessly to the dining area. Upstairs, you'll find a central laundry room, three spacious secondary bedrooms, and a full bath with double vanities. The private primary suite includes a walk-in shower, dual sinks, private water closet, and two walk-in closets for ultimate convenience. This home includes smart features and a full unfinished basement. Visit today for a personal tour! Ask about builder incentives with preferred lender. Photos similar to.
- $439,990
- 4Bd
- 3Ba
- 2,053 Sq Ft
Red Tag Event Sale 10/9 through 11/1! Welcome home to the Neuville in Woodbrook - featuring 4 bedrooms, 3 bathrooms, and 2,511 sq. ft. of total living space, including a beautifully finished basement. Enter through a bright foyer flanked by two secondary bedrooms and a full bathroom—perfect for guests or a home office. The heart of the home boasts an open-concept kitchen with white cabinetry, stainless steel appliances, and a large island that flows into the dining and great room, anchored by an electric fireplace. The private primary suite offers a walk-in shower, dual vanities, and spacious walk-in closet. Downstairs, enjoy a large rec room, a fourth bedroom, and a third full bath. Visit today and see why the Neuville is built for the way you live! Ask about builder incentives with preferred lender. Photos similar to.
- $459,990
- 4Bd
- 3Ba
- 2,511 Sq Ft
Meet Charlie from Hildy Homes. Charlie has 3,735 finished square feet, he has a sensible soul and always has your back. He offers an open floor plan with a large great room, dining area and kitchen with a huge hidden pantry that makes this home perfect for entertaining. If you feel more like a night in, he offers a spa-like primary bath with a walk in tiled shower and soaking tub. He also has all of the things you love like windows, quartz countertops, engineered hardwood flooring, stainless steel appliances, custom built cabinets, shiplap, a covered deck and a 3 CAR insulated GARAGE. Charlie is located on a WALKOUT lot with a finished basement including 2-bedrooms, family room, bathroom, wet bar and fireplace. All measurements are approximate. Listed finishes are deemed reliable, but subject to change at the Builders‘s discretion without prior notice. Estimated Completion is Sept 25th, 2026. All photos simulated with similar finishes and floor plan. Act quickly to pick selections!
- $684,900
- 5Bd
- 3Ba
- 3,730 Sq Ft
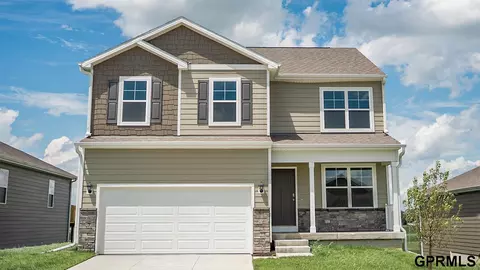
The Ruby Plan by Richland Homes! 4 Beds, 3 Baths, 3 Car Garage! Home under construction with estimated completion December 2026!
- $437,455
- 4Bd
- 3Ba
- 2,451 Sq Ft
SSDL - Lane Building Corp's. Allen Park Ranch plan
- $502,298
- 3Bd
- 2Ba
- 1,776 Sq Ft
Contract Pending This 2 Story Brooklyn by Ideal Designs Custom Homes has it all. With an open floor plan, formal dining room and additional dinette area this plan is sure to check all the boxes. With a spacious pantry and an office behind the kitchen you have everything thing you need to entertain and work in this beautiful space. This home has side load garages with a tandem space or additional work area or storage. Enter your covered deck off the dinette on to a covered deck perfect for outdoor grilling or overlooking a future pool. The second floor has 4 bedrooms and a loft for additional space, Spacious primary bedroom with large closet and laundry space conveniently located close to the primary bedroom. Interested in Ideal Designs Custom Homes attention to detail, come to our model at 3513 S 220th Street, Blue Sage Creek 3. AMA
- $905,000
- 4Bd
- 4Ba
- 2,958 Sq Ft
Contract Pending Newport homes Barrett, w/4 bedrooms, 3 baths, 4 car garage, Approx 1920 sq feet of open efficient space. Open kitchen w/hidden pantry, quartz counters and dinette w/sliding door to covered patio. Large windows and gas fireplace w/custom mantle and surround in great room. Drop zone off garage. Primary suite w/attached laundry, bath attached to master closet, custom two-head tile shower w/quartz vanity top and ceramic floor. Second bath comes w/tub and tile surround, quartz vanity and ceramic floor. Horizon’s homes are built super energy efficient w/2x6 exterior walls (R25 sidewall insulation) (R50 flat ceilings), 96%efficient furnace/13 SEER A/C, copper water pipes, wood window surrounds, insulated garage doors. Stop by the model home at 12509 Quail Dr, Bellevue in Liberty subdivision with questions Tues-Sun 1-5 or by appointment.
- $551,321
- 3Bd
- 2Ba
- 1,920 Sq Ft
The Sierra by Hallmark Homes Executive Series in Elkhorn's Iron Bluff neighborhood. Hallmark's Executive Series plans include Hardie siding, 42" kitchen cabinets or 36" staggered cabinets with crown molding, 16x12 deck and/or 15x12 patio, furnished blinds throughout the home, stone address block and garage keypad. Upgrades in this home include a Modern Elevation look w/ beautifully tiled electric fireplace and tiled walk-in shower in the primary suite. Every Hallmark Home includes Quartz Countertops, GE Stainless Steel appliances, Moen plumbing fixtures, Luxury Vinyl Plank flooring, PureColor Carpet, 5-1/2" Base Trim, 2x6 Framed Exterior Walls, Stone on exterior and Sod w/ Sprinkler System! Tons of options to choose from! 1 Year New Home Warranty included.
- $573,715
- 5Bd
- 3Ba
- 2,819 Sq Ft
Contract Pending Welcome home to the Neuville in Sunset Meadows - featuring 4 bedrooms, 3 bathrooms, and 2,511 sq. ft. of total living space, including a beautifully finished basement. Enter through a bright foyer flanked by two secondary bedrooms and a full bathroom—perfect for guests or a home office. The heart of the home boasts an open-concept kitchen with white cabinetry, stainless steel appliances, and a large island that flows into the dining and great room, anchored by an electric fireplace. The private primary suite offers a walk-in shower, dual vanities, and spacious walk-in closet. Downstairs, enjoy a large rec room, a fourth bedroom, and a third full bath. This home offers a walkout basement, providing direct access to your backyard and even more natural light. Visit today and see why the Neuville is built for the way you live! Ask about builder incentives with preferred lender. Photos similar to.
- $379,990
- 4Bd
- 3Ba
- 2,511 Sq Ft
Tucked away on a generous corner lot this well-maintained raised ranch offers the perfect blend of comfort, space, and outdoor living. The bright living room welcomes you with a bay window and cozy fireplace, while the functional kitchen comes complete with included appliances and opens to the dining area for easy entertaining. Featuring 4 bedrooms, 2.5 baths, and a walk-out lower level, there's plenty of room to spread out. The oversized bedroom retreat includes a walk-in closet and direct access to an expansive deck overlooking the backyard. Enjoy summer gatherings on the huge deck or concrete patio, relax by the above-ground pool (sold as-is), and take advantage of the storage shed, fenced yard, and oversized 2-car garage with abundant storage space. A rare opportunity in a desirable setting!
- $305,000
- 4Bd
- 3Ba
- 1,990 Sq Ft
SSDL. Another beautiful home by Nelson Builders is under contract.
- $703,647
- 4Bd
- 3Ba
- 3,388 Sq Ft
SSDL Santa Clara built by The Home Company - AMA
- $560,000
- 5Bd
- 3Ba
- 3,185 Sq Ft
SSDL - Trademark Homes Custom Franklin IV Build
- $742,186
- 5Bd
- 4Ba
- 3,653 Sq Ft
The beautiful Quartz Plan by Richland Homes! 5 Beds, 4 Bath, 3 Car garage! Full finished lower level. Located in Westbury creek! Within walking distance to Elkhorn Elementary school. Estimated completion January 2027!
- $457,510
- 5Bd
- 4Ba
- 3,210 Sq Ft
Remodeled 2 story in idyllic Armbrust Acres with architectural details throughout. Grand entry with real hardwood floors, curved staircase with wood stairs. Features 5 bedrooms all with walk-in closets, 5 baths. Newly added stunning real wood floors throughout the main level. Kitchen features SS appliances, gas cooktop, double oven, solid surface counters, and light bright cabinetry. Completely updated Primary suite with tiled walk-in shower and walk-in closet. Enchanting sunroom overlooks private backyard with in-ground pool, mature landscaping, and new privacy fence. LL with new LVP flooring, new egress window in the bedroom, and spaces for workout room, crafting etc. Newly epoxied garage floor, fresh paint, and new garage doors coming 7/26. Neighborhood access to Zorinsky reserve w/ miles of walking trails, parks, & 2 fishing lakes. Easy access to schools, shopping, fine dining, hospitals, & major retailers.
- $699,000
- 5Bd
- 5Ba
- 4,224 Sq Ft
The Silver Plan by Richland Homes
- $448,395
- 4Bd
- 3Ba
- 3,162 Sq Ft
Contract Pending SSDL - Custom Franklin IV Build by Trademark Homes
- $616,128
- 4Bd
- 3Ba
- 2,316 Sq Ft
This amazing Fenix Floor Plan won Best Ranch in Omaha during the 2026 Spring Parade of Homes for Ideal Design Custom Homes. The model is located at 3513 S 220th Street in Blue Sage Creek 3. Call to see or stop by during Model Open Hours Saturday/Sunday 12-4 . AMA
- $851,620
- 4Bd
- 4Ba
- 3,356 Sq Ft
Looking for a 2-story layout w/main-floor primary suite—or an expansive basement ready for future entertaining, bedrooms, or storage? This stunning 1.5-story home has it all! Offering the perfect blend of luxury, comfort, & modern design, the open-concept floor plan features a spacious great room w/stone fireplace, custom vaulted ceiling, & easy access to covered patio. Chef-inspired kitchen boasts a large island, WI pantry, gas cooktop (optional elect), dinette, & coffee bar—ideal for both busy mornings & weekend hosting. Main-floor primary suite feels like a private retreat, complete with WI tiled shower, soaker tub, dual sinks, generous WI closet, & abundant natural light. Upstairs, you’ll find a versatile playroom/flex rm along with 3 well-appointed beds & 2 more baths, offering plenty of room for family or guests. Expansive basement provides endless potential. Oversized 3-car garage & high-end materials throughout!
- $764,000
- 4Bd
- 4Ba
- 3,178 Sq Ft
Red Tag Event Sale 10/9 through 11/1! Welcome home to the Neuville in Sunset Meadows - featuring 4 bedrooms, 3 bathrooms, and 2,511 sq. ft. of total living space, including a beautifully finished basement. Enter through a bright foyer flanked by two secondary bedrooms and a full bathroom—perfect for guests or a home office. The heart of the home boasts an open-concept kitchen with white cabinetry, stainless steel appliances, and a large island that flows into the dining and great room, anchored by an electric fireplace. The private primary suite offers a walk-in shower, dual vanities, and spacious walk-in closet. Downstairs, enjoy a large rec room, a fourth bedroom, and a third full bath. This home offers a walkout basement, providing direct access to your backyard and even more natural light. Visit today and see why the Neuville is built for the way you live! Ask about builder incentives with preferred lender. Photos similar to.
- $374,990
- 4Bd
- 3Ba
- 2,511 Sq Ft
Red Tag Event Sale 10/9 through 11/1! Welcome to the Hamilton in Sunset Meadows - a beautifully designed ranch-style home offering 2,190 sq. ft. of finished living space with 4 bedrooms and 3 bathrooms, including a finished basement. From the moment you enter, the bright foyer leads past two spacious secondary bedrooms and a full bath—ideal for guests or a home office. At the heart of the home is an open-concept kitchen featuring white cabinetry, stainless steel appliances, a generous island, and ample prep space. The adjoining great room is flooded with natural light from large windows and centered around a cozy electric fireplace. The private primary suite offers a spa-like retreat with a dual-sink vanity, walk-in shower, and spacious walk-in closet. Downstairs, enjoy a large rec room, fourth bedroom, and a third full bath. Ask about builder incentives with preferred lender. Photos similar to.
- $374,990
- 4Bd
- 3Ba
- 2,191 Sq Ft
SSDL
- $494,795
- 3Bd
- 3Ba
- 2,582 Sq Ft
The Silver Plan by Richland Homes
- $461,035
- 5Bd
- 3Ba
- 3,195 Sq Ft
The Silver plan by Richland Homes
- $417,700
- 3Bd
- 3Ba
- 2,475 Sq Ft
SOLD Lane Building Corp's. Allen Park Ranch plan
- $534,850
- 3Bd
- 2Ba
- 1,776 Sq Ft
Contract Pending Welcome home to Story Home's Wesley new construction in Garden Oaks neighborhood. Currently under construction with an est completion of mid Jan 2027. This thoughtfully designed home features a 5th bedroom on the main floor and a traditional elevation with a covered patio, perfect for relaxing. The gourmet kitchen offers stainless built-in appliances with gas cooktop, wall oven, and microwave, plus beautiful finishes throughout. Enjoy the farmhouse-style fireplace with shiplap surround and built-in cabinetry, shiplap dinette ceiling, and a spindle staircase accented by a trim feature wall. Stylish black faucets and lighting flow through the home for a cohesive modern look. The main floor is finished entirely with durable LVP flooring, and the laundry includes a quartz folding counter with upper cabinet. A drop zone with upper and lower cabinetry adds everyday convenience, and the basement is ready for future expansion with a bar rough-in.
- $495,000
- 5Bd
- 3Ba
- 2,729 Sq Ft
Another quality Al Belt Custom Home SSDL
- $935,030
- 5Bd
- 4Ba
- 3,816 Sq Ft
SSDL - Sherwood Homes
- $689,726
- 5Bd
- 5Ba
- 3,773 Sq Ft
Red Tag Event Sale 10/9 through 11/1! Welcome to the Roland in Enclave Flats - offering 5 bedrooms, 3 bathrooms, and 2,483 sq. ft. of beautifully designed living space, including a finished basement. The bright entryway leads past two bedrooms and a full bath, perfect for guests or a home office. A third bedroom, a convenient laundry room, and access to the 2 car garage are tucked privately down the hall. The heart of the home showcases an open-concept kitchen with white cabinetry, stainless steel appliances, and a large island overlooking the dining and great room. Enjoy cozy evenings by the electric fireplace surrounded by large windows. The private primary suite offers a dual vanity, walk-in shower, and expansive closet. Downstairs, enjoy a large rec room, a fifth bedroom, and a third full bath. Visit today and see why the Roland is built for the way you live! Ask about builder incentives with preferred lender.
- $384,990
- 5Bd
- 3Ba
- 2,483 Sq Ft
Welcome to the Hamilton in Enclave Flats - a beautifully designed ranch-style home offering 2,190 sq. ft. of finished living space with 4 bedrooms and 3 bathrooms, including a finished basement. From the moment you enter, the bright foyer leads past two spacious secondary bedrooms and a full bath—ideal for guests or a home office. At the heart of the home is an open-concept kitchen featuring white cabinetry, stainless steel appliances, a generous island, and ample prep space. The adjoining great room is flooded with natural light from large windows and centered around a cozy electric fireplace. The private primary suite offers a spa-like retreat with a dual-sink vanity, walk-in shower, and spacious walk-in closet. Downstairs, enjoy a large rec room, fourth bedroom, and a third full bath. (This home offers a walkout basement for easy backyard access and added natural light). Call us for a personal tour! Ask about builder incentives with preferred lender. Photos similar to.
- $424,990
- 4Bd
- 3Ba
- 2,191 Sq Ft
Experience luxury living on one of the neighborhood’s most breathtaking lots backing to mature trees, rolling countryside views, and incredible privacy. This custom ranch showcases exceptional curb appeal with stone accents, professional landscaping, and a rare 4-car garage setup featuring 3 front-facing stalls plus an additional rear garage with street access ideal for hobbies, storage, lawn equipment, or extra vehicles. Inside, the open-concept layout offers soaring ceilings, expansive windows, a showpiece stone wet-bar, dedicated craft/hobby room, and upscale finishes filled with natural light. Designed to maximize the incredible setting, the covered deck overlooks the scenic backyard retreat, while the walkout lower level opens to an impressive patio with grilling station and custom firepit area perfect for entertaining or relaxing year-round. Located in the highly sought-after Gretna School District with an Elkhorn address.
- $875,000
- 4Bd
- 3Ba
- 3,702 Sq Ft
SSDL - Lane Building Corp
- $554,756
- 4Bd
- 3Ba
- 2,471 Sq Ft
SSDL - This Elkhorn ranch w/ private backyard is a rare find! Experience elevated living in this exquisite Evolved Structures Marrero ranch plan, offering 6 bedrooms, 3 baths, and a 4-car garage that exits out to your private pool retreat. This home showcases wide LVP flooring, three main-level bedrooms, and a luxurious primary suite with a spa-inspired tiled shower and expansive walk-in closet. The designer kitchen impresses with a grand island, gas range, hood vent, and a hidden walk-in pantry with appliance counter. The fully finished lower level features a spacious family room, wet bar, and three additional bedrooms (one large enough to serve as workout or theatre room). Elkhorn Schools and near the areas newest NRD lake site. Enjoy quiet nights sitting by the fire pit & pool this Summer with completion date of early June!
- $885,000
- 6Bd
- 3Ba
- 3,045 Sq Ft
Another quality Al Belt Custom Home SSDL
- $984,850
- 5Bd
- 5Ba
- 4,143 Sq Ft
SSDL - The Home Company Santa Clara floorplan
- $620,000
- 5Bd
- 3Ba
- 3,189 Sq Ft
Red Tag Event Sale 10/9 through 11/1! Welcome to the Bellhaven in Sunset Meadows - a two-story home with 4 bedrooms, 2.5 baths, and 2,053 sq. ft of living space for everyday living and entertaining. Step inside to find a versatile front flex room—ideal for a home office, playroom, or formal dining. A hallway leads to a guest half bath and an open-concept living space filled with natural light, highlighted by an electric fireplace and large windows. The kitchen boasts a large island, white cabinetry, stainless steel appliances, a walk-in pantry, and connects seamlessly to the dining area. Upstairs, you'll find a central laundry room, three spacious secondary bedrooms, and a full bath with double vanities. The private primary suite includes a walk-in shower, dual sinks, private water closet, and two walk-in closets for ultimate convenience. This home includes smart features and a full unfinished basement. Ask about builder incentives with preferred lender. Photos similar to.
- $354,990
- 4Bd
- 3Ba
- 2,053 Sq Ft
$10,000 completed Spec home discount applied on 10/16/2026. Open Sat and Sun 1-4. Discover the Montgomery Ranch by Nelson Builders - a perfect blend of comfort, function, and modern style. This thoughtfully designed home features three spacious bedrooms on the main floor, offering plenty of room to relax. Downstairs, you will find two additional bedrooms. At the heart of the home, the expansive kitchen shines with a large, flush island ideal for meal prep or casual dining, plus a walk-in pantry for effortless organization. A main-floor laundry room and drop zone off the garage keep daily life simple and tidy. The tucked-away staircase enhances flow and maximizes the lower level's open feel. With its seamless layout, smart design, and room to grow, the Montgomery balances style, comfort, and livability - crafted for modern living at its finest.
- $577,112
- 5Bd
- 3Ba
- 3,282 Sq Ft
Edward 2 Story by Ramm Construction - SSDL.
- $857,292
- 5Bd
- 3Ba
- 3,865 Sq Ft
Under construction in Blue Sage 3 - still time to customize finishes! Popular Heavican Homes two-story features 6 spacious bedrooms, including one on the main level, 5 bathrooms and a finished basement featuring a wet bar and fireplace. The kitchen, built for entertaining, showcases a gorgeous 11-foot quartz island, breakfast seating, and a formal dining area, plus a HUGE pass thru pantry with a second dishwasher, sink, refrigerator space. The impressive master suite offers a freestanding tub, walk-in shower, and second-floor laundry. This home is a must-see. Heavican Homes has been building in the Omaha area for over 20 years.
- $825,000
- 6Bd
- 5Ba
- 4,373 Sq Ft
SSDL. Another beautiful home by Nelson Builders is under contract.
- $906,348
- 4Bd
- 4Ba
- 3,888 Sq Ft
SSDL-Ramm Construction Dotty side load
- $908,738
- 4Bd
- 5Ba
- 3,439 Sq Ft
Contract Pending Move-in ready now! Modern 1.5-story Fieldmont in beautiful Ruscello! Situated in a premier Millard School District area, don't miss this modern home with sleek lines and spacious rooms! Loads of windows in the large great room with gas fireplace surrounded with sold surface & shiplap. Kitchen features large quartz island and huge walk-thru pantry! Oversized owner's suite offers huge closet and separate vanities! Tons of space to finish the lower level if you choose quickly! Close to nearby shopping, entertainment and thoroughfares! Millard Schools within walking distance. AMA - Photos of similar home
- $877,200
- 5Bd
- 4Ba
- 3,331 Sq Ft
Contract Pending Hildy Homes Sienna Floorplan SSDL
- $790,000
- 5Bd
- 5Ba
- 4,616 Sq Ft
Adjust filters to expand your search.
751 - 800 of 836 Houses for sale in Chicago, NE
Don’t see what you’re looking for?
A local real estate agent is the best way to get access to exclusive and off-market properties so you can find home.
Explore nearby locations
The prices shown are the median list prices.Omaha Homes for sale
$393,646
Elkhorn Homes for sale
$460,000
Fremont Homes for sale
$237,500
Council Bluffs Homes for sale
$210,000
Bellevue Homes for sale
$285,000
Papillion Homes for sale
$109,000
La Vista Homes for sale
$267,000
Gretna Homes for sale
$249,750
Waterloo Homes for sale
$474,950
Ralston Homes for sale
$240,000
Yutan Homes for sale
$210,000
Wahoo Homes for sale
$271,800
Blair Homes for sale
$210,000
Bennington Homes for sale
$384,675
Valley Homes for sale
$145,000
Springfield Homes for sale
$250,000
68022, NE Homes for sale
$479,000
68135, NE Homes for sale
$275,000
68130, NE Homes for sale
$545,000
68116, NE Homes for sale
$389,450
68144, NE Homes for sale
$310,000
68154, NE Homes for sale
$348,000
68136, NE Homes for sale
$404,900
68122, NE Homes for sale
$64,000
68127, NE Homes for sale
$279,950
68025, NE Homes for sale
$239,000
Hillsborough Homes for sale
$422,500
Ridges Homes for sale
$682,500
Skyline Ranches Homes for sale
$1,350,000
Armbrust Acres Homes for sale
$515,000
Dundee Homes for sale
$397,500
Morton Meadows Homes for sale
$284,900
Harvey Oaks Homes for sale
$320,000
Regency Homes Homes for sale
$930,000
Candlewood Homes for sale
$370,000
Piedmont Wycliffe Homes for sale
$299,000
Sarpy County Homes for sale
$379,990
Douglas County Homes for sale
$285,000
Saunders County Homes for sale
$245,000
Washington County Homes for sale
$299,000
Cass County Homes for sale
$131,750
Dodge County Homes for sale
$229,000
Narrow your search
Schools
Frequently Asked Questions about Chicago, NE
In November 2026 Chicago homes were listed to buy for a median price of $340K, The median value of a home listed to buy in Chicago in November 2026 was $221 per sqft,
It is affordable to live in Chicago. Buying a home in Chicago is 1% less expensive compared with the national average.
The best and safest neighborhoods to live in Chicago in November 2026 are Skyline Ranches, Regency Homes, Ridges, Pacific Point, Oak Hills, Armbrust Acres, Old Market, Bent Creek, Hillsborough, Dundee, Wedgewood, Candlewood, Rose Gardens Estate, Stonybrook, Leawood Southwest, Harvey Oaks, Piedmont Wycliffe, Morton Meadows, Benson, Fairacres
In November 2026, Chicago homes were listed to buy for a median price of $340K, with 25% down you would need $2.16K/month to cover expenses and assume that's 35% of your total monthly income, your total yearly income would need to be $74.1K.