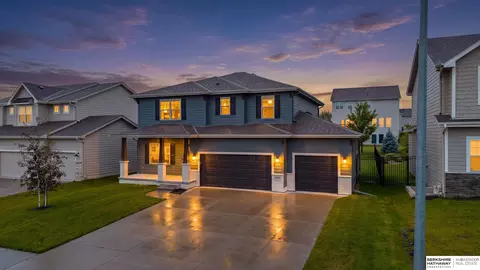
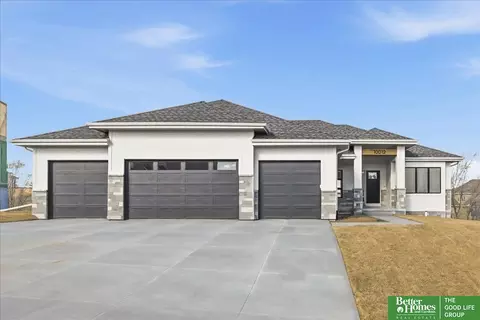
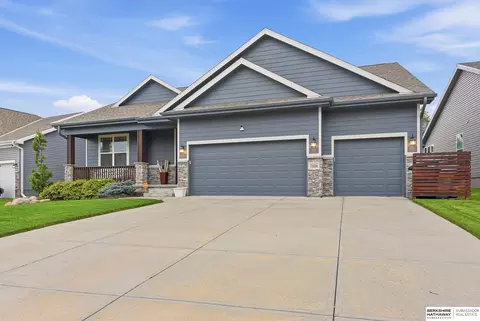
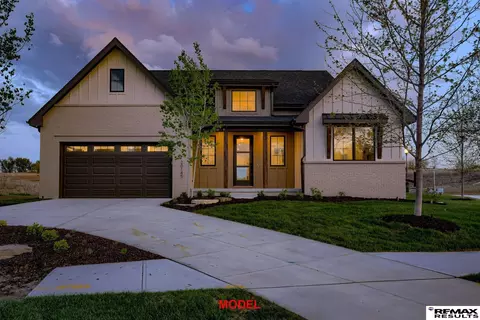
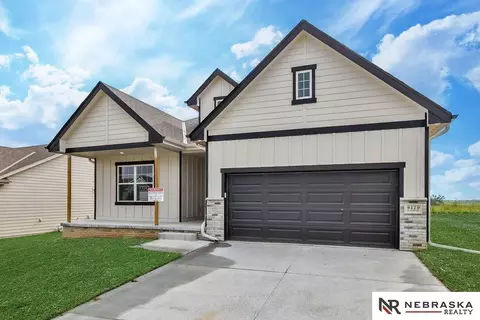
- $879,984
- 5Bd
- 5Ba
- 3,773 Sq Ft
Single Family Homes For Sale in Chicago, NE | Page 11
835 Homes
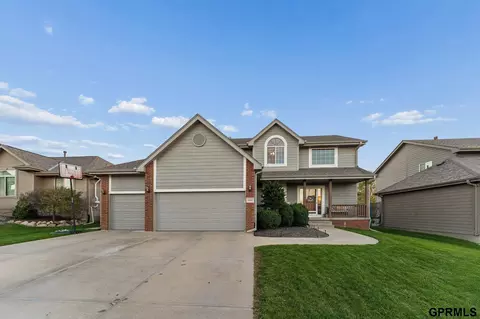
**Open House Sunday November 15th 12-1:30pm** Welcome home to this beautiful 4-bedroom, 3-bathroom two-story in the desirable Sugar Creek neighborhood and Millard West school district! Step inside to a grand two-story entryway that sets the tone for this spacious, inviting home. The open-concept main floor features a generous living room with a cozy fireplace, flowing seamlessly into the kitchen and dining area. The kitchen offers abundant cabinetry, a center island, and a large hidden walk-in pantry for extra storage! Upstairs, you'll find spacious bedrooms, including a primary suite! Recent updates include brand-new exterior paint and new carpet throughout, giving the home a fresh feel! Kitchen appliances are just 5 years old. Enjoy the convenience of a great location, plenty of room to spread out, and a layout perfect for everyday living and entertaining. Schedule your showing today!
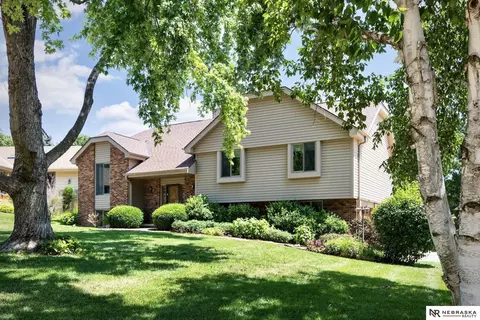
- $385,000
- 4Bd
- 3Ba
- 2,229 Sq Ft
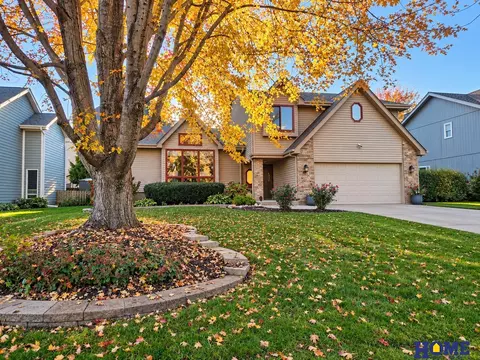
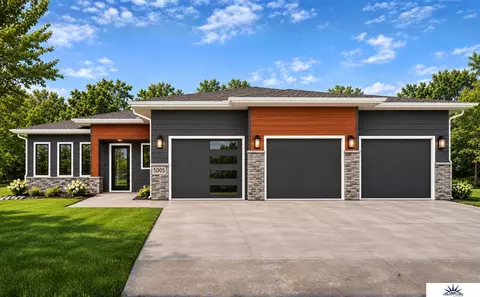
Charming, beautifully updated, and full of character! Located in the desirable Seville neighborhood, this home offers 4 spacious bedrooms, roomy closets, and a primary bedroom with two closets. The kitchen features granite countertops, vaulted ceilings, bay windows, and a planning desk. All 3 bathrooms have been updated with new cabinetry, sinks, and faucets, including a jetted tub in the main bath and heated floors with custom tile in the primary bath. Two bathrooms feature skylights for added natural light. Additional improvements include permanent siding, soffits, and windows, plus HVAC replaced in fall 2021. Outside, enjoy beautiful landscaping and a private, tree-lined, fenced backyard with a lovely paver patio. Convenient access to Dodge Street makes getting around town easy!
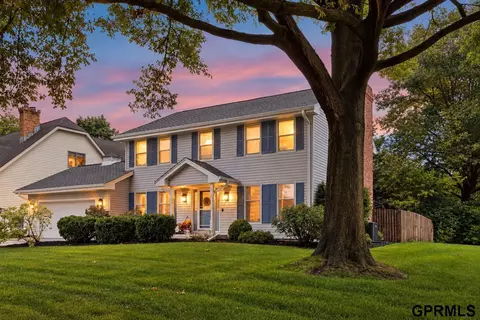
- $379,000
- 4Bd
- 3Ba
- 2,588 Sq Ft
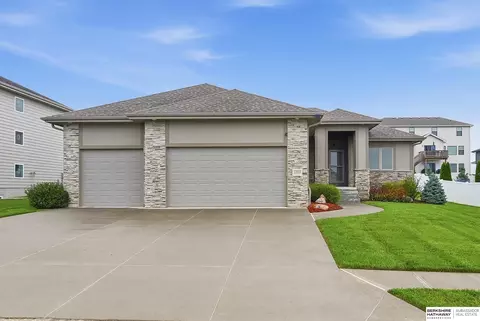
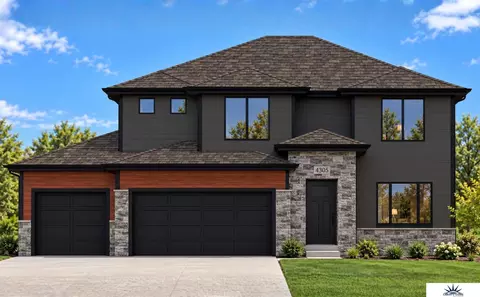
Kitchen offers walk-in pantry and elegant quartz countertops, living room provides a cozy fireplace, basement offers a blank canvas with endless possibilities, covered patio, perfect for entertaining. The oversized attached 3-car garage with 13-foot ceilings, 8-foot doors, dual-zone mini-split HVAC, hot and cold water, utility sink, floor drains, built-in storage, and 220V/50-amp and 220V/30-amp outlets. Custom Prairie Homes, loads of upgrades, loft ceiling in living room, custom blinds, large lot, James Hardy siding – 3 sides, 2x6 walk, walking trails.
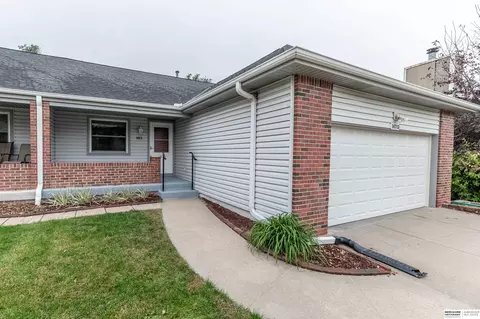
- $469,950
- 3Bd
- 2Ba
- 1,835 Sq Ft
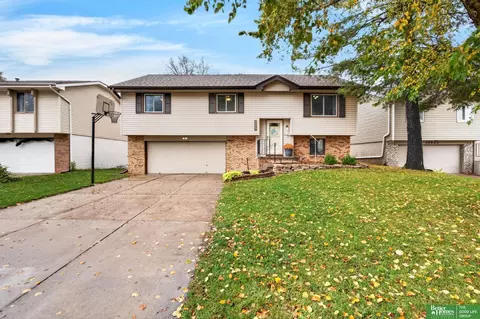
SSDL
- $405,000
- 2Bd
- 2Ba
- 1,600 Sq Ft
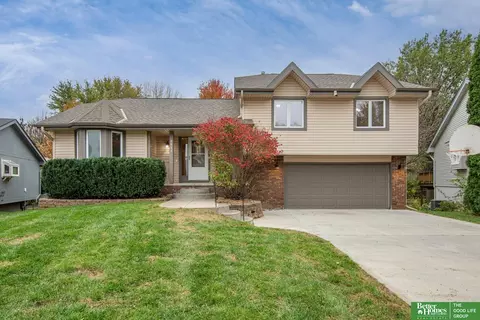
A peaceful cul-de-sac, a park-like backyard, and the Zorinsky Lake trail right beyond your property! This wonderful 3-bedroom, 3-bath home in desirable Oakbrook Meadows offers a setting that's hard to find. Step inside to a bright, welcoming entry and spacious living room with vaulted ceiling and fireplace. The nicely updated kitchen features granite countertops, while the composite deck with aluminum railings provides the perfect place to relax and enjoy the backyard. Walkout lower level offers additional living space, plus an office and nonconforming room. Recent improvements include new carpet (October 2026), refreshed interior paint, some updated light fixtures, new door hardware, radon mitigation system, water filtration system, water softener, and updated toilets with bidet outlets. Oversized 2-car garage! Conveniently located near Millard schools, Zorinsky Lake and Park, shopping, & more! Easy access to the W Papio Trail. All appliances included.
- $340,000
- 3Bd
- 3Ba
- 2,486 Sq Ft
This spotless home is truly better than new and priced less than cost to build on a fenced flat lot. Located in desirable Westbury Creek in the award winning Elkhorn School district, this 4 bed, 3 bath, 3 car home is move in ready. Pride of ownership shows throughout: fresh paint, designer lighting and new carpet in living room and lower level. Large open kitchen w walk-in pantry, stainless appliances, quartz counters and ample prep area. The open floorplan allows for easy living while the layout still provides privacy from the front entrance. Front room is flexible - office, formal dining, library, lounge....the choice is yours. This floorplan boasts an extended primary bedroom w double door entry: enjoy a private sitting area (or nursery, second walk-in closet) as well as a large en suite bath w dual sinks, walk-in shower and large walk-in closet. Oversized landing on the second level flows into large bedrooms and convenient laundry room. Pre-inspected for peace of mind.
- $459,000
- 4Bd
- 3Ba
- 2,449 Sq Ft
The Sierra by Hallmark Homes Executive Series in Millard's North Streams. Hallmark's Executive Series plans include Hardie siding, 42" kitchen cabinets or 36" staggered cabinets with crown molding, 16x12 deck and/or 15x12 patio, furnished blinds throughout the home, stone address block and garage keypad. Upgrades in this home include a Modern Elevation look w/ beautifully tiled electric fireplace and tiled walk-in shower in the primary suite. Every Hallmark Home includes Quartz Countertops, GE Stainless Steel appliances, Moen plumbing fixtures, Luxury Vinyl Plank flooring, PureColor Carpet, 5-1/2" Base Trim, 2x6 Framed Exterior Walls, Stone on exterior and Sod w/ Sprinkler System! Tons of options to choose from! 1 Year New Home Warranty included.
- $586,960
- 5Bd
- 3Ba
- 2,866 Sq Ft
The Rockport by Hallmark Homes Gallery Series in Elkhorns Iron Bluff neighborhood. Hallmark's Gallery Series plans include 36" kitchen cabinets with crown molding, 16x10 deck and/or 12x10 patio and LVP in the main floor living room. 3 total bathrooms upstairs included a Hollywood style jack and jill bathroom. Every Hallmark Home includes Quartz Countertops, GE Stainless Steel appliances, Moen plumbing fixtures, Luxury Vinyl Plank flooring, PureColor Carpet, 5-1/2" Base Trim, 2x6 Framed Exterior Walls, Stone on exterior and Sod w/ Sprinkler System! Tons of options to choose from! 1 Year New Home Warranty included.
- $534,000
- 4Bd
- 4Ba
- 2,205 Sq Ft
Welcome to this well-maintained, pre-inspected home tucked away on a quiet cul-de-sac in the desirable Woodhaven neighborhood! The living room is the showstopper, featuring vaulted ceilings with wood beams, beautiful wood floors, and a picturesque fireplace. Step outside onto the large deck overlooking the fully fenced backyard, perfect for relaxing or entertaining. The kitchen features newer stainless steel appliances, and the lower level offers additional living space, a half bath, and laundry with recently updated washer and dryer. Enjoy the convenience of backyard access directly from the garage! Located in the Millard North school district, with easy access to shopping, dining, and everyday amenities near 160th & Center. Outdoor enthusiasts will love being just four houses from access to Woodhaven Park Trail and the West Papio Trail. A fantastic combination of character, comfort, and location.
- $279,000
- 3Bd
- 3Ba
- 1,540 Sq Ft
LIMITED TIME FALL PROMOTION-Seller offering incentives toward interest rate buydown or closing costs! Showcase Homes beautiful split bedroom ranch plan w/ 4 car garage on a walk out lot. Generous upgrades and modern finishes throughout. Beautiful great room w/ linear fireplace, shiplap wall & built in cabinets that make a big statement. Gorgeous kitchen w/ custom cabinets and shelving, 36" gas cooktop, soft close drawers & doors, wood cabinet hood, large island w/ quartz countertops & spacious walk-in pantry. Private primary suite tucked away from the main part of the home and other bedrooms. Primary has large closet that connects to laundry room. Awesome finished basement w/ large rec area as well as 2nd fireplace and wet bar with tabletop island, 2 bedrooms w/ walk in closets, 3/4 bath. Will be complete 11/10/2026. Photos of same floorplan but different home. List agent has equity.
- $629,900
- 5Bd
- 3Ba
- 3,379 Sq Ft
This 4 bedroom - 3 Bath walkout home displays tremendous Pride of Ownership from top to bottom. Everything in this home has been maintained and/or updated. From the minute you enter into an exquisite foyer and move through this home you will be impressed. The home offers a wrap around deck which is great to have for entertaining. The deck overlooks a beautifully landscaped yard that you would be proud to call your own. Home has steel clad windows and composite decking as well as a newer roof. The lower level gives you a huge 2nd living space and bath and bedroom. It walks out to a covered patio. The oversized garage gives you additional storage space. This home is a must see!
- $379,900
- 4Bd
- 3Ba
- 3,329 Sq Ft
Welcome to this wonderful and well-maintained 4 Bed, 4 Bath two story home. Perfectly nestled on a corner lot in the highly sought-after Armbrust Acres neighborhood! Many recent updates have been done. Main floor formal dining & living room and/or office. Tons of natural light throughout. The kitchen features a plethora of cabinet & counter space and opens to the cozy family room with brick fireplace. Four generous-sized bedrooms up with walk-in closets including the spacious primary suite with a new, updated bathroom. Enjoy the wide-open lower level offering endless possibilities for entertaining, recreation or additional living space. Fully fenced backyard with sprinkler system. New vinyl siding adds to the charming curb-appeal. Located in Millard Schools- Armbrust Acres offers beautiful tree-lined streets, a neighborhood park with pavillion and baseball diamond, and many community events throughout the year. Don't miss this amazing opportunity to make this home yours!
- $425,000
- 4Bd
- 4Ba
- 2,986 Sq Ft
OPEN CANCELLED! RARE FIND! Hard to find ranch townhome in an amazing location near 144th & Center! This spacious 3 bedroom, 3 bath home offers a 2-car garage and an inviting layout with kitchen featuring granite countertops, generous dining area, and expansive living room with soaring ceilings and gas fireplace. Enjoy peaceful backyard views with no rear neighbors from the sunroom or deck! Primary suite features a walk-in closet and full bath. Finished lower level offers a conforming bedroom, walkout family room, plus an additional flex space perfect for a second kitchen, workout room or hobbies. Plenty of storage with built-in shelving. Outside, enjoy a fully fenced yard, oversized patio for entertaining, newer windows and maintenance-free vinyl siding. Conveniently located near shopping, restaurants, schools, parks and so much more!
- $300,000
- 3Bd
- 3Ba
- 2,074 Sq Ft
SSDL - Builder attached to Advantage Development. Choose from one of our many floor plans or build your very own custom home with our in-house draftsman and designer.
- $967,288
- 5Bd
- 4Ba
- 1,713 Sq Ft
Now offering a $10,000 credit with an acceptable offer! The credit can be applied toward buyer closing costs or a rate buy down. This 3-car garage, 4-bedroom, 3-bath open ranch in the desirable Millard School District, featuring soaring cathedral ceilings and a spacious, chef-ready kitchen. Abundant natural light fills every room, highlighting the open floor plan and seamless flow for entertaining. The finished basement expands living space with a large rec room, a bedroom, and a full bath, ideal for guests or a growing family. High-end finishes include beautiful wood flooring, quartz countertops, and upgraded cabinets, complemented by stainless appliances with a gas range for culinary enthusiasts. This home offers over 3,400 finished square feet of versatile living space. Energy efficiency is a priority, with 2x6 exterior walls and a 95% efficient furnace, ensuring comfort and lower utility costs. *showings start Tuesday Oct. 6th*
- $449,500
- 4Bd
- 3Ba
- 3,416 Sq Ft
Carefree ranch villa in Elkhorn Schools! This 3 bed, 2 bath, 4-year-old duplex features granite countertops throughout, a huge walk-in pantry, and all appliances included—fridge, washer & dryer. Enjoy a private deck, vinyl siding, and HOA-covered lawn care, snow removal & trash for true low-maintenance living. Prime location near 168th & West Dodge with easy access to shopping and dining. Move-in ready and hard to find! Rented currently for $2500 a month Can be purchased with 1078 N 170 Ave MLS#22602334
- $335,000
- 4Bd
- 2Ba
- 1,240 Sq Ft
The Ashley offers a thoughtful design that feels instantly like home. Soaring 9-foot-plus ceilings and stylish upgrades throughout set the tone for exceptional comfort and sophistication. At the heart of the home is a gourmet kitchen featuring ceiling-height cabinetry, an expansive 7.5-foot island, abundant counter space, and a seamless flow into the inviting dining nook and spacious Great Room - perfect for everyday living and effortless entertaining. The main level includes a serene primary suite and a flexible additional bedroom or den, ideal for guests, a home office, or hobbies. The lower level impresses with a spacious recreation room, cozy fireplace and bar - creating the perfect setting for gathering with friends or relaxing at home.
- $697,917
- 4Bd
- 3Ba
- 3,214 Sq Ft
Model Home Not for Sale. Ideal Designs newest model home. Welcome to your dream ranch home that combines spacious comfort with luxurious details! This four bedroom with additional office features an impressive near 16+ foot kitchen island-perfect for entertaining or gathering around with family. You'll also love the fully finished basement, complete with a cozy bar area-ideal for hosting game nights or celebrations. With two fireplaces to warm up your evenings and a sideload, oversized four-car garage offering ample storage, this home is as functional as it is stunning. Come see how this property brings together space, style, and all the extras you've been looking for! Pictures are a similar home. AMA.
- $995,000
- 5Bd
- 4Ba
- 3,901 Sq Ft
Open SAT 12-4
Stunning New Construction ranch by Paradise Homes! This 5 bedroom, 4-bath home offers over 3200 sq ft on a walkout lot backing to open space. Features include 10/ 11 foot ceilings, beamed vaulted ceilings, a chefs kitchen with quartz countertops, 2 fireplaces and a finished bsmt with wet bar, as always 2x6 exterior walls for energy savings. Builder offer $10,000 buyer incentive on accepted contract.
- $629,950
- 5Bd
- 4Ba
- 3,210 Sq Ft
$10K
Model Home Not for Sale. Model Home not for sale! Welcome to The Home Company's Santa Clara floor plan this exceptional home both a desirable mother-in-law suite option five bedrooms and four baths. With a spacious 3500 finish square feet the wide open floor plan this home offers the perfect blend of functionality and elegance. The kitchen features a hidden pantry, stunning, quartz countertops, a stylish batwing island a convenient drop zone on the main floor to keep everything organized the main floor suite complete was sitting room bedroom 3/4 bath, walk-in closet and laundry room provides the ultimate convenience. Upstairs, a loft area offers additional living space while the owner suite impresses with the tray box ceiling, double sinks, quartz countertops and bathtub and walk-in shower. Open for viewing every Saturday and Sunday from 1 to 5p.m. or by appointment. Don't miss this chance to experience the beauty and inspiration of this remarkable model home AMA!
- $600,000
- 5Bd
- 4Ba
- 3,529 Sq Ft
Open SAT 1-5
NEW LOWER PRICE ! Former Model home! Ready to now meet its new owners! Elkhorn North HS Stone Pointe Elementary Elkhorn North Ridge Jr High This is our amazing Northbrook floorplan. 4 Bedrooms PLUS Loft and main level flex room! Quartz countertops through-out, vinyl plank flooring on main floor, gourmet kitchen, Great room custom stone fireplace, built in cabinets, open flex room, huge kitchen pantry with drop zone. Head upstairs to a bonus loft and 4 large bedrooms with walk in closets. All bedrooms have access to their own bathrooms. Gorgeous primary suite with walk-in shower, raised trey ceiling and LED accent lighting. Flat East facing grassy lot with tall and large 3 car garage. 2657 square ft above grade. Unfinished basement You will be impressed!
- $559,900
- 4Bd
- 4Ba
- 2,657 Sq Ft
Open THU 1-4
Model Home Not for Sale. Model Home Not for Sale — but the opportunity is real and we have a number of homes in the neighborhood that are available and ready to move in. Tour this model to experience the quality, design, and lifestyle Daybreak Springs is known for, then choose from multiple homes available.
- $559,938
- 4Bd
- 4Ba
- 2,520 Sq Ft
Open SUN 1-3
Model Home Not for Sale. THIS IS IT!! This is the one you have been searching for! This home features a spacious floor plan, amazing large windows w/transoms, custom cab with quartz throughout, luxury vinyl plank floors, tile backsplash, lg island, silgranite sink. Other features incl. Hardie-plank cement board siding, walk-thru pantry w/ grocery drop, beautiful locker zone at the back entry & walk-in tile shower. Huge finished basement w/ fireplace, bdrm and 3/4 bath. Photos are of similar model. AMA Note: Photos, Matterport, and details shown may be of a similar house Youtube video tour https://www.youtube.com/watch?v=-6U7o_N_fYg For Realtors, come show anytime on SUPRA. If clients with no realtor, please TEXT Susan Wachner for code to enter 402-618 5868
- $640,000
- 4Bd
- 3Ba
- 3,070 Sq Ft
Open THU 12-5
Model Home Not for Sale. OPEN SUNDAY 1-4. Pohlad Custom Homes is thrilled to announce their new luxury villa community is NOW OPEN in South Streams! The Teakwood ranch model is conveniently located off 204th Street & George B. Lake Parkway. Nestled among mature trees with beautiful landscaping & stream running behind, this peaceful setting offers a serene & luxurious living experience. The spacious villa features over 1800 sq. ft. of open living space on the main level, complete with cozy fireplace, covered patio & attached 3-car garage. The main-level primary bedroom features a large walk-in closet with custom shelving & convenient laundry area. The primary bathroom includes dual vanities & fully tiled walk-in shower, providing a spa-like retreat. The 1200 sq. ft. lower level has 2 additional bedrooms & bath. Each villa has its own private driveway. Pohlad Custom Homes is the exclusive builder for South Streams Residences. Other new villas available for sale. Agents have equity.
- $800,000
- 4Bd
- 3Ba
- 3,138 Sq Ft
Open SUN 1-4
Model Home Not for Sale. Lane Building Corp's new Allen Park Ranch plan. Beautiful front elevation with large porch and modern farm house accents. Very open concept with LVP flooring in much of the main floor. Huge, hidden, walk-in pantry in kitchen. Custom cabinetry built specifically for this house by Lane's cabinet shop. Quartz and/or Granite counters throughout. Secluded primary suite with tiled walk-in shower and handy access to the laundry room. Drop zone at the entrance from the 3-car garage to help keep clutter in check. Storage galore with ample linen closets and generous Primary suite closet. All the latest finishes done in the most popular palette. The walkout basement and low-maintenance composite deck back to a treed ravine. Price includes first year ProHome comprehensive warranty and transferable 10-year structural warranty!
- $506,216
- 3Bd
- 2Ba
- 1,776 Sq Ft
$2.05K
Model Home Not for Sale. *MODEL HOME NOT FOR SALE* The new Bradbury XL3 by Lane Building Corp. is a stunning two-story plan that exudes practicality. With four spacious bedrooms, two of which boast en suite bathrooms and all 4 have walk-in closets. The walk-in closet in the primary suite is gargantuan. The spacious floor plan creates a feeling of openness and warmth, welcoming you into a home that is perfect for entertaining and social gatherings. The kitchen features a large center island, providing ample space for meal preparation and casual dining. Durable Luxury Vinyl Plank flooring throughout the kitchen entry and bathrooms. The Bradbury XL3 also features plenty of flexible space and practical storage solutions, making it the perfect home for families of all sizes. Of course the laundry room is on the second floor since that's where the dirty clothes and linens are. With its modern design and thoughtful features, this is a floor plan that will meet most of your needs.
- $537,227
- 4Bd
- 3Ba
- 2,520 Sq Ft
$16.8K
Welcome home to the Bellhaven floor plan in the Sunset Meadows community in Gretna, NE. This two-story home offers 4 bedrooms, 2.5 bathrooms, a 2-car garage, and 2,053 sq. ft. of thoughtfully designed living space. Step inside to a versatile study/flex space off the foyer, perfect for a home office or playroom. The hallway leads past a guest bathroom and staircase to both the upper and lower levels, then opens into the heart of the home. The open-concept design connects the living room, dining area, and kitchen for an airy, functional feel. The living room features a cozy electric fireplace and large windows that fill the space with natural light. The dining area provides access to the back patio or deck through sliding glass doors, creating seamless indoor-outdoor living. The kitchen combines style and function with white cabinetry, stainless-steel appliances, white quartz countertops, a walk-in pantry, and a large island with built-in sink and dishwasher-ideal for meal prep, serving, or casual dining. Upstairs, the centrally located laundry room with shelving makes chores easy. Three secondary bedrooms share a full bathroom, while the oversized primary suite offers great community views, two walk-in closets, and an en-suite bathroom with dual sinks and a private water closet. Contact us today to learn more about the Bellhaven floor plan or schedule a tour in Sunset Meadows.

- $361,990
- 4Bd
- 2Ba
- 2,053 Sq Ft
$2K
Say hello to the Hamilton Plan by D.R. Horton, located in our Sunset Meadows community in Gretna, NE. This single-level home offers 3 bedrooms and 2 full bathrooms, making it perfect for families seeking a modern, open layout. The Hamilton Plan features two large bedrooms at the front of the home, ideal for guests or children, while the primary suite is at the back for added privacy. The primary includes a walk-in closet and spacious bath-perfect for relaxing after a long day. The open-concept living area is designed for both relaxation and entertaining. The kitchen boasts a large island and shaker-style cabinetry, making it perfect for cooking, dining, or hosting friends and family. Practicality is key in the Hamilton Plan, with a convenient closet for coats and jackets upon entering from the garage, helping keep your home organized. The Hamilton Plan includes energy-efficient features and high-quality materials, providing an incredible value for homebuyers. Call today to schedule a tour in the Sunset Meadows community.
- $342,990
- 3Bd
- 2Ba
- 1,498 Sq Ft
$3K
Introducing the Abbott floor plan at Sunset Meadows in Gretna, NE. This 3-bedroom, 2-bath ranch-style home with a 2-car garage offers 1,442 sq. ft. of thoughtfully designed living space. Combining modern convenience with timeless charm, the home features white quartz countertops and durable low-maintenance LVP flooring throughout the main living areas. Step through the front door into an inviting foyer that leads past two spacious bedrooms, each with carpeted floors and generous closets, and a shared full bathroom. The open-concept layout connects the living room,dining area, and kitchen-ideal for entertaining and everyday living. The eat-in kitchen island overlooks the dining and living spaces and provides ample seating. The kitchen boasts white cabinetry, stainless steel appliances, and a pantry for extra storage. Large windows in the living room flood the space with natural light. The private primary bedroom at the back of the home includes an en-suite bathroom with double vanity sinks and an oversized walk-in closet with shelving. A dedicated laundry area near all bedrooms makes chores easy. To learn more information about the Abbott floor plan or to find your new home in the Sunset Meadows community, contact us today!
- $334,990
- 3Bd
- 2Ba
- 1,442 Sq Ft
$5K
Welcome home to the Neuville floor plan at Sunset Meadows in Gretna, NE. This 3-bedroom, 2-bathroom ranch offers 1,635 sq. ft. of thoughtfully designed living space with an open-concept kitchen overlooking the living and dining areas and back patio. Making your way into the heart of the home, the living room features an electric fireplace and large windows that fill the home with natural light. The kitchen flows seamlessly from the living room which includes, white cabinetry, quartz countertops, stainless steel appliances, a large island, and a corner pantry for ample storage. Sliding glass doors open to the back patio/deck, making entertaining easy. The primary suite at the rear of the home offers a private bathroom with double vanity and walk-in closet, while two additional bedrooms share a second bathroom at the front of the home. Carpeted floors and sizable closets provide comfort and flexibility for bedrooms, offices, or bonus spaces. A convenient laundry room with shelving and a 2 car garage complete this home. Discover the Neuville floor plan and make it your new home at Sunset Meadows.
- $360,990
- 3Bd
- 2Ba
- 1,635 Sq Ft
$6K
Step inside the Harmony floor plan at Sunset Meadows in Gretna, NE. This open-concept ranch-style home offers 4 bedrooms, 3.5 bathrooms, a 2-car garage, and 2,417 sq. ft. of thoughtfully designed living space. A standout feature is the junior primary bedroom on the main level, complete with an en-suite bath and walk-in closet. Continue through the foyer past the laundry room and guest bathroom to the heart of the home, where the living room, dining area, and kitchen flow seamlessly. The living room features an electric fireplace and large windows that fill the space with natural light. The kitchen includes white cabinetry, quartz countertops, stainless steel appliances, a large island, and a spacious pantry. The rear primary bedroom offers privacy with an en-suite bathroom. The bathroom features a double sink vanity with quartz counter tops and white cabinetry; there is also a generous walk-in closet with wire racks and overhead storage. Step into your new home in the Sunset Meadows community today!
- $354,990
- 4Bd
- 3Ba
- 2,417 Sq Ft
$5K
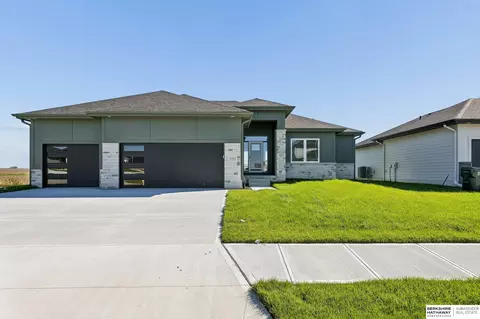
Welcome home to the Bellhaven floor plan in the Enclave Flats community in Elkhorn, NE. This two-story home offers 4 bedrooms, 2.5 bathrooms, a 2-3 car garage, and 2,053 sq. ft. of thoughtfully designed living space. Step inside to a versatile study/flex space off the foyer, perfect for a home office or playroom. The hallway leads past a guest bathroom and staircase to both the upper and lower levels, then opens into the heart of the home. The open-concept design connects the living room, dining area, and kitchen for an airy, functional feel. The living room features a cozy electric fireplace and large windows that fill the space with natural light. The dining area provides access to the back patio or deck through sliding glass doors, creating seamless indoor-outdoor living. The kitchen combines style and function with white cabinetry, stainless-steel appliances, white quartz countertops, a walk-in pantry, and a large island with built-in sink and dishwasher-ideal for meal prep, serving, or casual dining. Upstairs, the centrally located laundry room with shelving makes chores easy. Three secondary bedrooms share a full bathroom, while the oversized primary suite offers great community views, two walk-in closets, and an en-suite bathroom with dual sinks and a private water closet. Contact us today to learn more about the Bellhaven floor plan or schedule a tour in Enclave Flats.
- $388,990
- 4Bd
- 2Ba
- 2,053 Sq Ft
$5K
Your new home awaits in the Enclave Flats community in Elkhorn, NE. The Roland floor plan is a ranch-style home featuring 4 bedrooms, 2 bathrooms, and 1,606 sq. ft. of comfortable living space. As you enter through the front door, you are greeted by two secondary bedrooms with spacious closets and a shared guest bathroom. Continuing through the foyer, you'll find the garage entrance, stairway to the lower level, coat closet, and drop zone. The heart of the home showcases an open-concept layout connecting the kitchen, dining area, and living room. The kitchen features a quartz countertop island, stainless steel appliances, and a pantry with ample storage. Adjacent to the kitchen, a centrally located laundry room with shelving leads to another secondary bedroom, ideal for a guest room, office, or bonus space. At the rear of the home, the primary bedroom offers privacy with an ensuite bathroom and walk-in closet, including a double vanity for convenience. Make the Roland floor plan your new home in the Enclave Flats community today!
- $381,990
- 4Bd
- 2Ba
- 1,606 Sq Ft
$6K
Step into the Fremont floor plan in the Enclave Flats community in Elkhorn, NE, a split-level home offering space, functionality, and style. This 4-bedroom, 3-bathroom home with a 2-car garage provides 1,994 sq. ft. of living space. Upon entering and heading up a half-flight of stairs, you're greeted by vaulted ceilings and an open-concept layout that flows seamlessly from one room to the next. The heart of the home features a spacious kitchen with white cabinetry, sleek quartz countertops, stainless steel appliances, and a full pantry, offering plenty of space for both meal prep and entertaining. The kitchen overlooks the living and dining areas, which are enhanced by large windows for abundant natural light and an electric fireplace that adds both style and warmth. The dining area opens to a back deck through sliding glass doors, creating easy indoor-outdoor living. Down the hallway are two secondary bedrooms with equal-sized closets and a shared full bathroom. The large primary bedroom is located across the hall, featuring an ensuite bathroom and a walk-in closet. The finished lower level includes a bright rec room with daylight windows, a fourth bedroom, another full bathroom, and a spacious laundry room with linen closet. The Fremont floor plan offers comfort for everyday living and plenty of room for hosting family and friends. Contact us today to learn more about this home in the Enclave Flats community.
- $354,990
- 4Bd
- 3Ba
- 1,994 Sq Ft
$3K
Say hello to the Hamilton Plan by D.R. Horton, located in our Enclave Flats community in Elkhorn, NE. This single-level home offers 3 bedrooms and 2 full bathrooms, making it perfect for families seeking a modern, open layout. The Hamilton Plan features two large bedrooms at the front of the home, ideal for guests or children, while the primary suite is at the back for added privacy. The primary includes a walk-in closet and spacious bath-perfect for relaxing after a long day. The open-concept living area is designed for both relaxation and entertaining. The kitchen boasts a large island and shaker-style cabinetry, making it perfect for cooking, dining, or hosting friends and family. Practicality is key in the Hamilton Plan, with a convenient closet for coats and jackets upon entering from the garage, helping keep your home organized. The Hamilton Plan includes energy-efficient features and high-quality materials, providing an incredible value for homebuyers. Call today to schedule a tour in the Enclave Flats community.
- $363,990
- 3Bd
- 2Ba
- 1,498 Sq Ft
$9K
RANCH LIVING AT ITS BEST! Built by The Home Company, the popular Paloma floor plan offers 4 bedrooms, 3 bathrooms and a spacious open-concept design. The great room is filled with natural light from oversized picture windows and features a striking floor-to-ceiling stone fireplace. The kitchen flows seamlessly into the main living area, perfect for entertaining. Retreat to the primary suite featuring a tray box ceiling, ceiling fan, dual vanities, walk-in shower and spacious walk-in closet. Ceramic tile flooring highlights the wet areas throughout. The finished walkout lower level adds even more living space and includes a rec room, 4th bedroom, 3/4 bath and wet bar rough-in. Outside, enjoy a covered composite deck and oversized patio overlooking the large corner lot. Fantastic floor plan, beautiful finishes and plenty of space—don’t miss this one!
- $605,000
- 4Bd
- 3Ba
- 3,209 Sq Ft
$951
SELLER ASSISTANCE WITH 10K TOWARDS RATE BUY DOWN AND OR CLOSING COST! Welcome to this beautiful, true 4-bedroom ranch in Grand View Ridge. This home features a spacious walkout basement with ample storage, a charming front porch, and a fully fenced backyard with landscaping and a sprinkler system. Conveniently close to Elkhorn High School, with easy access to shopping, dining, and more!
- $485,000
- 4Bd
- 2Ba
- 3,180 Sq Ft
Model Home Not for Sale. MODEL HOME NOT FOR SALE. OPEN Thursdays-Sundays 12-4pm. Welcome to WESTBURY CREEK – Home of the TURQUOISE Model Home by Richland Homes. This remarkable location is exclusive to Richland Homes, just minutes from Hwy 31, the best schools, restaurants, shopping, parks and recreation areas. This TURQUOISE floor plan is part of the Richland Homes Aspire Collection, featuring TWO Ranch Plans and FOUR Two-Story Plans, ranging from 1473 – 2428 square feet. Richland Homes offers a fantastic menu of choice options for each individual plan to help Homeowners create their dream home. Models are listed at Current Base & Lot Prices according to Richland Homes Standard Features. Models will show a variation of included features & options available and can be viewed by visiting during Model Hours – Thurs-Sun 12-4pm.
- $366,500
- 5Bd
- 3Ba
- 2,801 Sq Ft
Open THU 12-4
Model Home Not for Sale. Welcome to the Hamilton in Enclave Flats - a beautifully designed ranch-style home offering 2,190 sq. ft. of finished living space with 4 bedrooms and 3 bathrooms, including a finished basement. From the moment you enter, the bright foyer leads past two spacious secondary bedrooms and a full bath—ideal for guests or a home office. At the heart of the home is an open-concept kitchen featuring white cabinetry, stainless steel appliances, a generous island, and ample prep space. The adjoining great room is flooded with natural light from large windows and centered around a cozy electric fireplace. The private primary suite offers a spa-like retreat with a dual-sink vanity, walk-in shower, and spacious walk-in closet. Downstairs, enjoy a large rec room, fourth bedroom, and a third full bath. Ask about builder incentives with preferred lender. Photos similar to
- $389,990
- 4Bd
- 3Ba
- 2,191 Sq Ft
$20K
Model Home Not for Sale. The Bridgeport by Hallmark Homes Element Series in Elkhorn's Iron Bluff subdivision. A Modern Elevation and stunning black and cedar accents showcase the exterior of this home. Every Hallmark Home includes Quartz Countertops, GE Stainless Steel appliances, Moen plumbing fixtures, Luxury Vinyl Plank flooring, PureColor Carpet, 5-1/2" Base Trim, 2x6 Framed Exterior Walls, Stone on exterior and Sod w/ Sprinkler System! Tons of options to choose from! 1 Year New Home Warranty included.
- $508,925
- 5Bd
- 4Ba
- 2,482 Sq Ft
Open SAT 12-3
Model Home Not for Sale. MODEL HOME NOT FOR SALE. OPEN Thursdays-Sundays 12-4pm. Welcome to WESTBURY CREEK – Home of the RUBY Model Home by Richland Homes. This remarkable location is exclusive to Richland Homes, just minutes from Hwy 31, the best schools, restaurants, shopping, parks and recreation areas. This RUBY floor plan is part of the Richland Homes Aspire Collection, featuring TWO Ranch Plans and FOUR Two-Story Plans, ranging from 1473 – 2428 square feet. Richland Homes offers a fantastic menu of choice options for each individual plan to help Homeowners create their dream home. Models are listed at Current Base & Lot Prices according to Richland Homes Standard Features. Models will show a variation of included features & options available and can be viewed by visiting during Model Hours – Thurs-Sun 12-4pm.
- $402,500
- 4Bd
- 4Ba
- 3,386 Sq Ft
Open THU 12-4
Model Home Not for Sale. Trademark Homes presents a stunning new 2-story plan known as the Franklin IV+ in the Elkhorn neighborhood of Avante. This home has a grand entry and thoughtfully designed spaces. The custom kitchen boasts beautiful cabinetry, quartz countertops, and a huge walk-in pantry. Durable LVP flooring flows through the main floor areas, adding both style and functionality. With 4 spacious bedrooms and 3 bathrooms, including a 2nd floor laundry, this home is perfect for modern living. The primary suite offers a double vanity, walk-in shower, and a spacious closet. The 4 car garage adds abundant storage and versatility. Enjoy the covered patio and large backyard. Model home hours are weekends 12-4 or by appointment.
- $559,000
- 4Bd
- 3Ba
- 2,321 Sq Ft
Open SAT 12-4
Model Home Not for Sale. Welcome to the show-stopping Pine Crest Vista Ranch Model Home—where thoughtful design meets effortless style! This impressive plan can be built with up to 5 bedrooms and 3 baths, offering the flexibility to fit your lifestyle perfectly. Step inside to discover a gourmet kitchen built for culinary creativity, flowing into a warm and inviting living room ideal for everyday lounging or entertaining guests. The luxurious primary suite is your private escape, featuring a spa-like walk-in shower that redefines relaxation. Need space to work from home? You’ll love the dedicated workspace designed for focus and productivity. Three additional bedrooms offer plenty of room for family, guests, or hobbies. But the real wow-factor? The fully finished lower level-an entertainer’s dream complete with a sleek wet bar. Prices subject to change at any time without notice. Ask about available lots. Model Homes Open Saturday–Sunday, 12–4 PM Weekdays by appt.
- $579,325
- 4Bd
- 3Ba
- 3,319 Sq Ft
Open SAT 12-4
Contract Pending Meet our Brand New Dotty Ranch Model in Avante! Price of model as shown with upgrades is $774,428. 4 BD/4 BTH/3 CAR. Craftsmanship by Ramm Construction 4th generation homebuilders! Dotty offers an open, airy floor plan with character, function and style! Engineered hardwood floors, natural stone, tile, white oak, quartz counters, custom lighting + locally handcrafted cabinetry, vaulted ceilings, Marvin windows & more. Durable engineered hardwood flrs span the LR to dining & kitchen. Bright & open kitchen featuring GE profile appliances, painted + white oak cabinetry, ss appls, quartz counters & custom lighting. Added storage in the walk-in pantry, extended & built-in dining hutch. A cozy fireplace, vaulted ceiling, & painted shiplap add warmth to the inviting great room. Relax on your covered patio. Dotty fans love this floor plan featuring 2 en suite main floor bedrooms & a powder bath. Finished lower level offers flex room, family rm w/ electric fireplace & custom we
- $732,900
- 4Bd
- 4Ba
- 3,192 Sq Ft
Open SAT 1-4
Redwood Homes exciting new Vancouver 2 story sitting on a prime walkout lot in the new South Streams subdivision. This plan is based around an open Greatroom /Kitchen area perfect for entertaining. The kitchen features a huge island large enough for 5+ stools, expansive walk thru pantry with room for a 2nd refrigerator or freezer and lots of shelving. There's even a sitting area off the kitchen where you can enjoy the evening sun. This well thought out plan also features a flex room on the main floor that would make a great office or living room. Upstairs, you're sure to be impressed by the views out the primary bedroom, Primary bathroom and 15 x 8 walk thru primary closet. Laundry room has entry into primary closet and a large folding table. Bedrooms 2 and 3 share a full bath with separate vanity area and dual sinks. Bedroom 4 has its own 3/4 bath and nice walk in closet. Pictures are of a previously built home as example, finishes and some details will differ from photos shown.
- $769,000
- 4Bd
- 4Ba
- 2,907 Sq Ft
Model Home Not for Sale. MODEL HOME NOT FOR SALE. Welcome to WESTBURY CREEK Home of the SILVER Model Home by Richland Homes. This remarkable location is exclusive to Richland Homes, just minutes from Hwy 31, the best schools, restaurants, shopping, parks and recreation areas. This SILVER floor plan is part of the Richland Homes Element Collection, featuring TWO Ranch Plans and FOUR Two-Story Plans, ranging from 1527 square feet to ? 2130 square feet. Richland Homes offers a fantastic menu of choice options for each individual plan to help Homeowners create their dream home.Models are listed at Current Base & Lot Prices according to Richland Homes Standard Features. Models will show a variation of included features & options available and can be viewed by visiting during Model Hours ? Thurs-Sun 12-4pm.
- $375,000
- 4Bd
- 3Ba
- 3,160 Sq Ft
Open THU 12-4
This incredible walkout ranch is a must-see! Extras include a movie theater & wet bar in the lower level, geothermal HVAC unit, water softener system, spacious bedrooms, & a primary bath, complete w/ a whirlpool tub, large shower, & dual sinks. Vaulted ceilings in the living room make it feel open & spacious, while still feeling cozy in front of the elegant fireplace. The generous kitchen w/ center island has stainless appliances & plenty of room for everyone to cook. Heading outside, you will find an amazing pool, complete w/ outdoor speakers, covered patio, & a pool house. There is a 40X60 outbuilding w/ 14’ ceilings, electricity, heated cement flooring, an office, & a 1/2 bath w/ its own concrete driveway access. The property also has a horse barn w/ 3 stalls, and a lean-to w/ a chicken coop. All of this, and more, is waiting for you on over 20 acres of open space w/ unadulterated views and the advantage of being less than 5 minutes from the convenience of city shop
- $1,500,000
- 4Bd
- 4Ba
- 3,860 Sq Ft
$100K
Model Home Not for Sale. Welcome to The Villas of Piney Creek 2 by Omaha Easy Living, ideally located near 199th & Blondo Parkway. These thoughtfully designed villas feature quartz countertops throughout, a huge walk-in pantry, and all appliances included—even the refrigerator, washer, and dryer. Personalize your home with Pick Your Palette, offering designer finishes at no extra cost. Enjoy ZERO-entry lot options for easy accessibility. A basement finish is optional (not included in price or square footage). Now featuring black hardware finishes and composite sink upgrades! Piney Creek Model OPEN Saturday & Sunday 1-3PM Note: Model home is not for sale. Agent has equity.
- $387,500
- 2Bd
- 2Ba
- 1,352 Sq Ft
$2K
Model Home Not for Sale. Welcome to The Villas of Piney Creek 2 by Omaha Easy Living, ideally located near 199th & Blondo Parkway. These thoughtfully designed villas feature quartz countertops throughout, a huge walk-in pantry, and all appliances included—even the refrigerator, washer, and dryer. Personalize your home with Pick Your Palette, offering designer finishes at no extra cost. Enjoy ZERO-entry lot options for easy accessibility. A basement finish is optional (not included in price or square footage). Now featuring black hardware finishes and composite sink upgrades! Piney Creek Model OPEN Saturday & Sunday 1-3PM Note: Model home is not for sale. Agent has equity.
- $340,500
- 2Bd
- 2Ba
- 1,250 Sq Ft
$2K
Adjust filters to expand your search.
501 - 550 of 835 Houses for sale in Chicago, NE
Don’t see what you’re looking for?
A local real estate agent is the best way to get access to exclusive and off-market properties so you can find home.
Explore nearby locations
The prices shown are the median list prices.Omaha Homes for sale
$393,646
Elkhorn Homes for sale
$460,000
Fremont Homes for sale
$237,500
Council Bluffs Homes for sale
$210,000
Bellevue Homes for sale
$285,000
Papillion Homes for sale
$109,000
La Vista Homes for sale
$267,000
Gretna Homes for sale
$249,750
Waterloo Homes for sale
$474,950
Ralston Homes for sale
$240,000
Yutan Homes for sale
$210,000
Wahoo Homes for sale
$271,800
Blair Homes for sale
$210,000
Bennington Homes for sale
$384,675
Valley Homes for sale
$145,000
Springfield Homes for sale
$250,000
68022, NE Homes for sale
$479,000
68135, NE Homes for sale
$275,000
68130, NE Homes for sale
$545,000
68116, NE Homes for sale
$389,450
68144, NE Homes for sale
$310,000
68154, NE Homes for sale
$348,000
68136, NE Homes for sale
$404,900
68122, NE Homes for sale
$64,000
68127, NE Homes for sale
$279,950
68025, NE Homes for sale
$239,000
Hillsborough Homes for sale
$422,500
Ridges Homes for sale
$682,500
Skyline Ranches Homes for sale
$1,350,000
Armbrust Acres Homes for sale
$515,000
Dundee Homes for sale
$397,500
Morton Meadows Homes for sale
$284,900
Harvey Oaks Homes for sale
$320,000
Regency Homes Homes for sale
$930,000
Candlewood Homes for sale
$370,000
Piedmont Wycliffe Homes for sale
$299,000
Sarpy County Homes for sale
$379,990
Douglas County Homes for sale
$285,000
Saunders County Homes for sale
$245,000
Washington County Homes for sale
$299,000
Cass County Homes for sale
$131,750
Dodge County Homes for sale
$229,000
Narrow your search
Schools
Frequently Asked Questions about Chicago, NE
In November 2026 Chicago homes were listed to buy for a median price of $340K, The median value of a home listed to buy in Chicago in November 2026 was $221 per sqft,
It is affordable to live in Chicago. Buying a home in Chicago is 1% less expensive compared with the national average.
The best and safest neighborhoods to live in Chicago in November 2026 are Skyline Ranches, Regency Homes, Ridges, Pacific Point, Oak Hills, Armbrust Acres, Old Market, Bent Creek, Hillsborough, Dundee, Wedgewood, Candlewood, Rose Gardens Estate, Stonybrook, Leawood Southwest, Harvey Oaks, Piedmont Wycliffe, Morton Meadows, Benson, Fairacres
In November 2026, Chicago homes were listed to buy for a median price of $340K, with 25% down you would need $2.16K/month to cover expenses and assume that's 35% of your total monthly income, your total yearly income would need to be $74.1K.