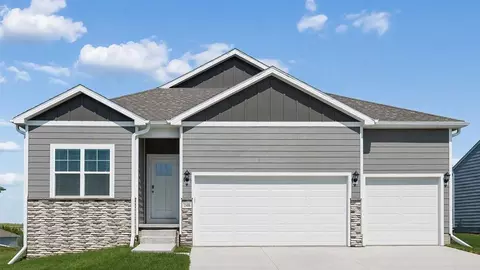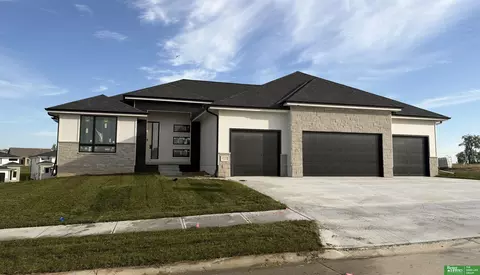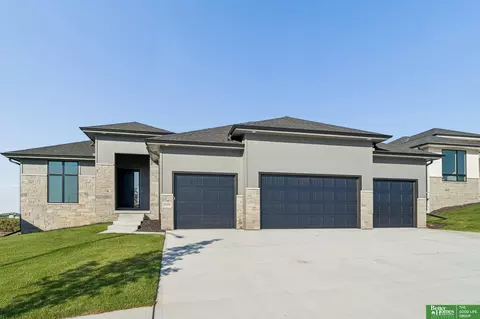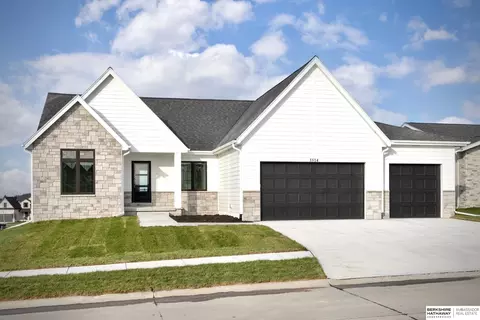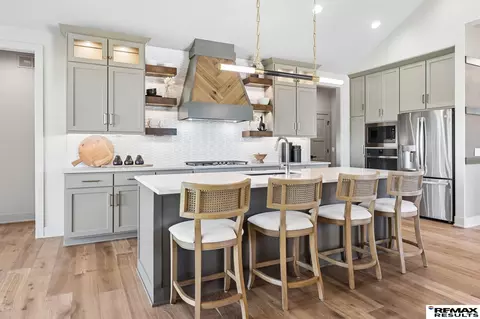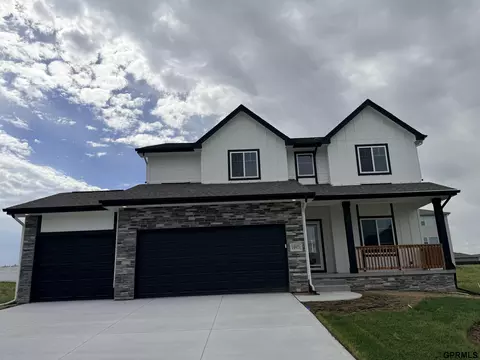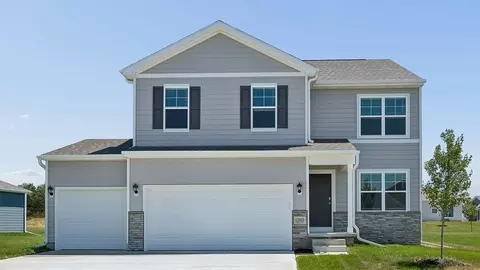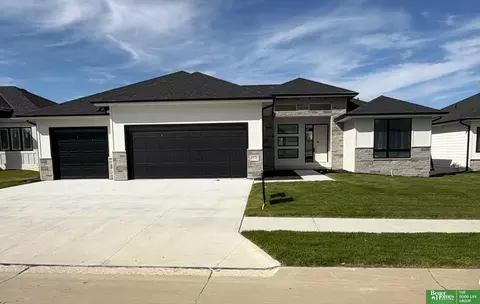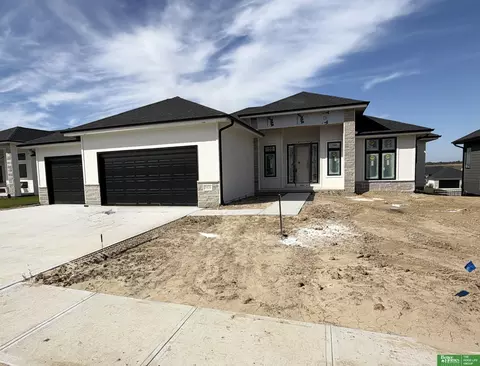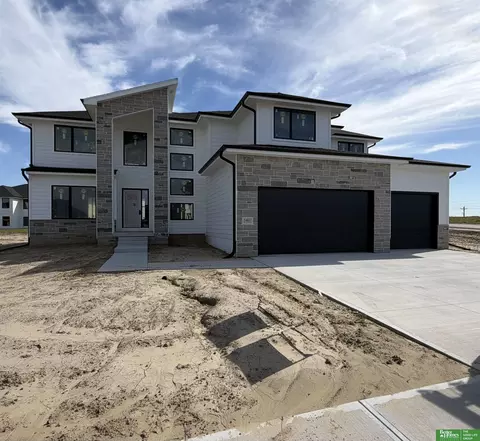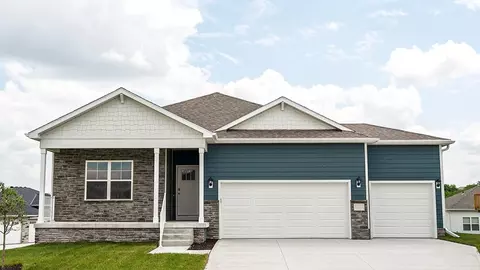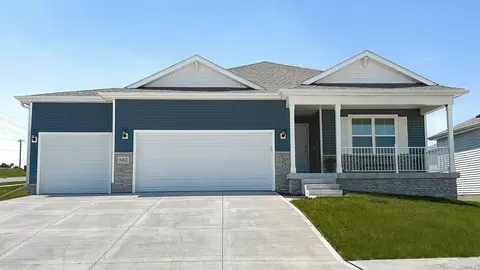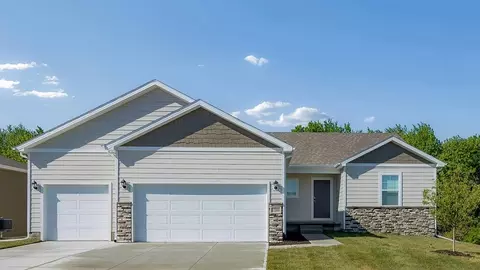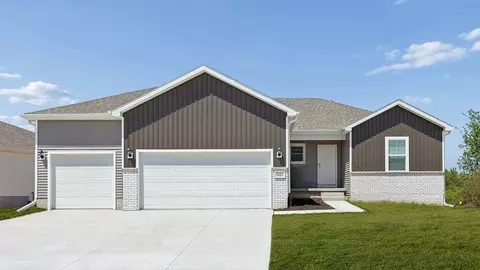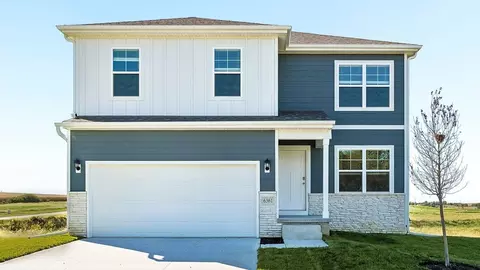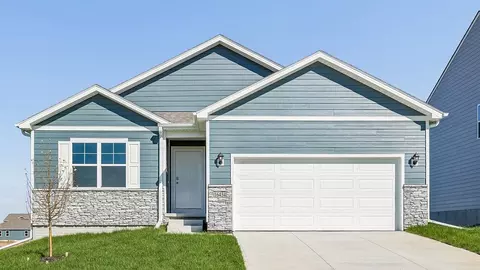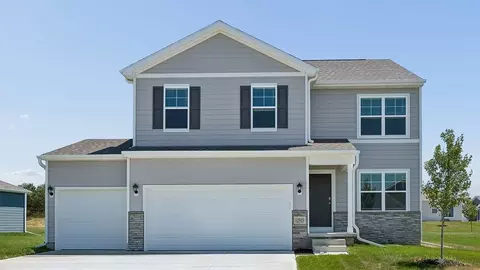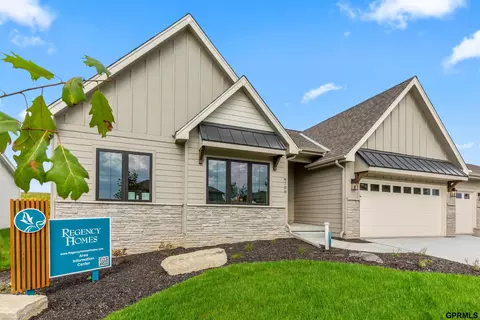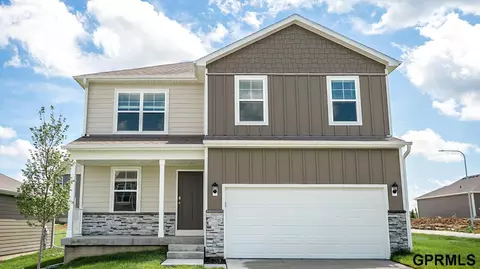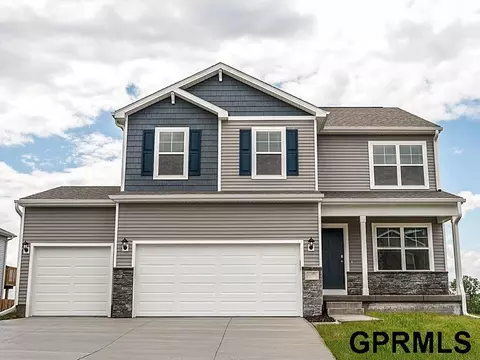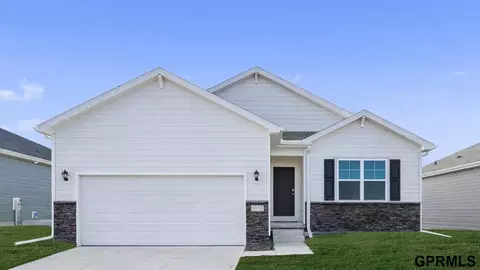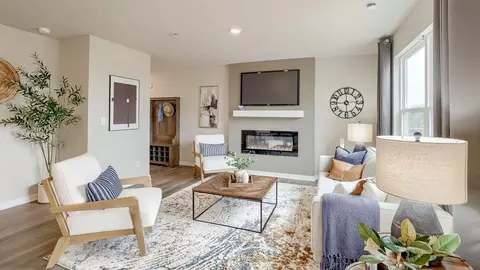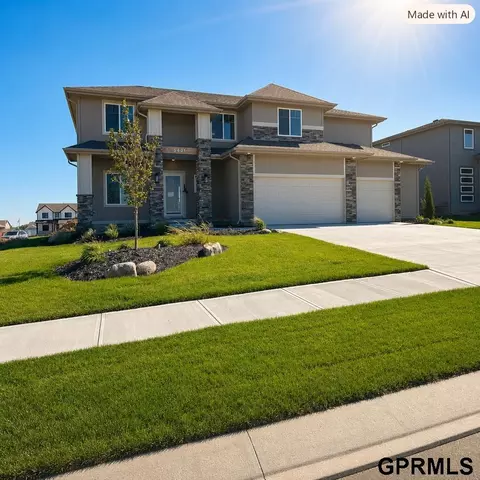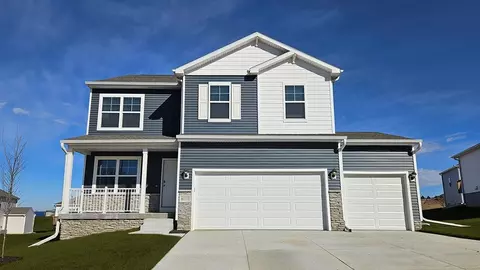
Discover 6066 N 185th St in Elkhorn, NE - a two-story home with 5 bedrooms, 3.5 baths, and 2,556 sq. ft. of living space. The open-concept living, kitchen, and dining areas flow seamlessly, with all bedrooms upstairs for privacy. Just inside the front door is a versatile flex room, ideal for a home office, playroom, or formal dining. A guest bath and staircase lead to the main living area, where 9-ft ceilings, an electric fireplace, and large windows create a bright, welcoming space. The adjacent dining area features sliding glass doors, while the kitchen offers white cabinetry, subway tile backsplash, a large walk-in pantry, stainless steel appliances, and a spacious island for casual dining or serving. Upstairs, a central laundry room sits near three secondary bedrooms, a full bath, and a linen closet. The primary suite, located at the front over the garage, features a double vanity bath, walk-in shower with ceramic tile, private water closet, and two walk-in closets. The finished basement adds a rec area, fifth bedroom, and third full bath. This home offers a walkout basement, providing direct access to your backyard and even more natural light. Your new home awaits at Woodbrook in Elkhorn today! This home is currently under construction. Photos and video may be similar but not necessarily of subject property, including interior and exterior colors, finishes and appliances.
- $469,990
- 5Bd
- 4Ba
- 2,556 Sq Ft
$19.4K