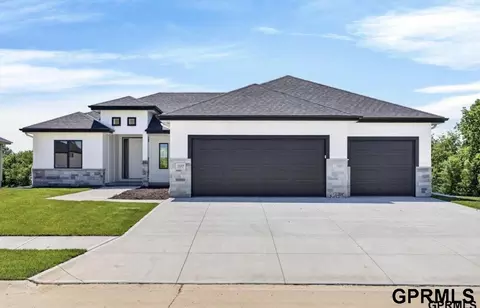
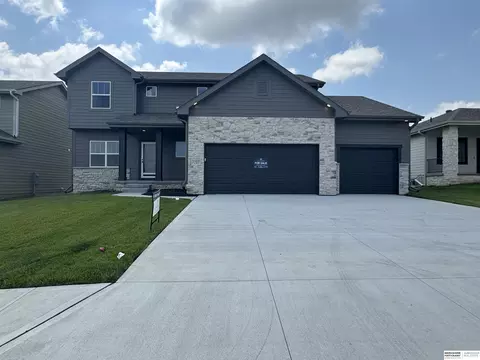
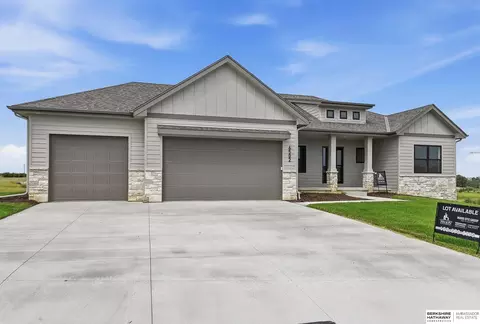
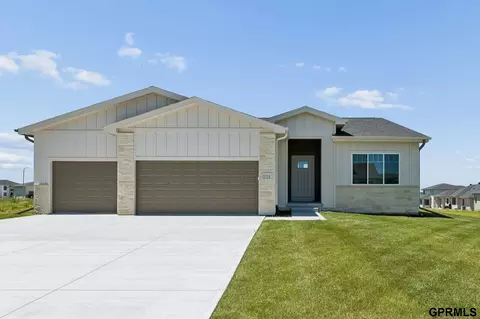
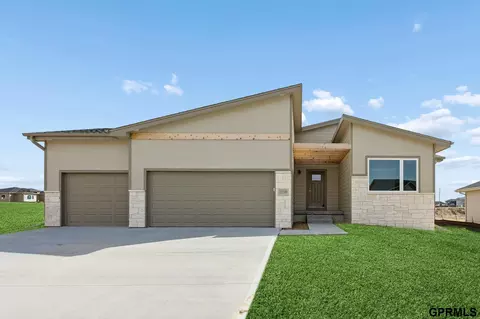
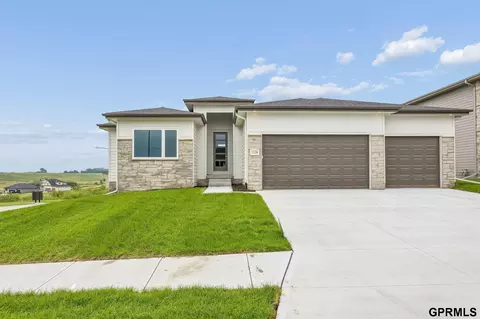
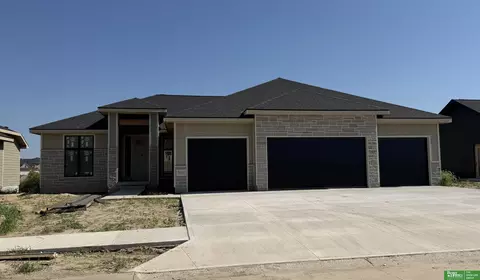
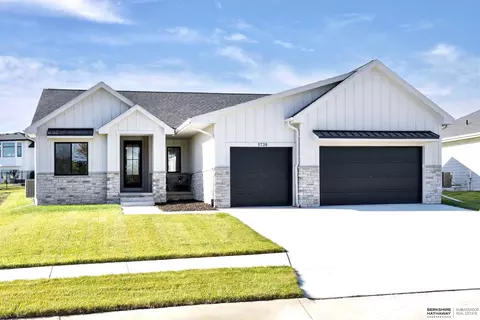
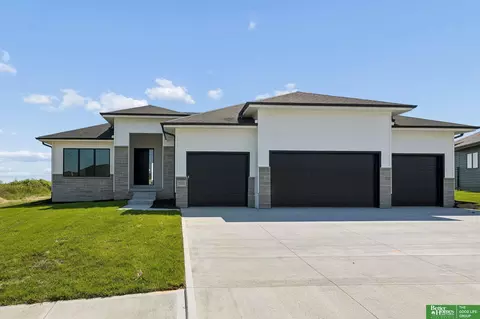
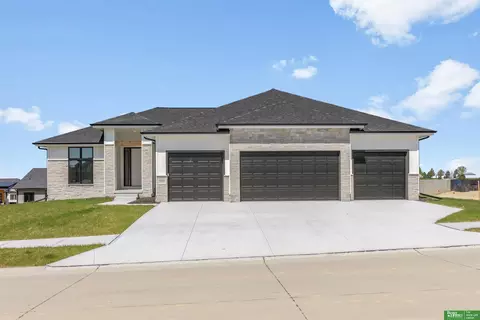
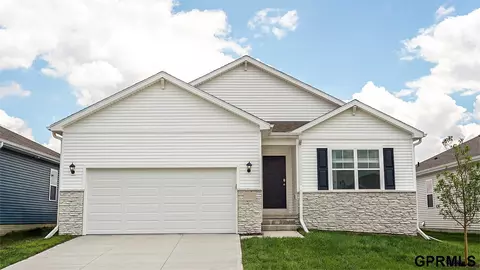
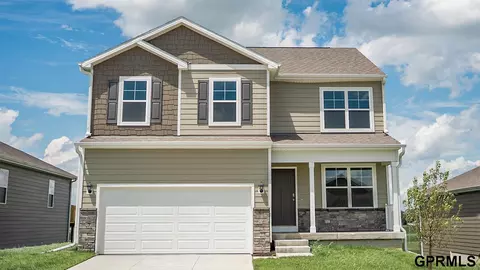
- $735,580
- 4Bd
- 3Ba
- 3,207 Sq Ft
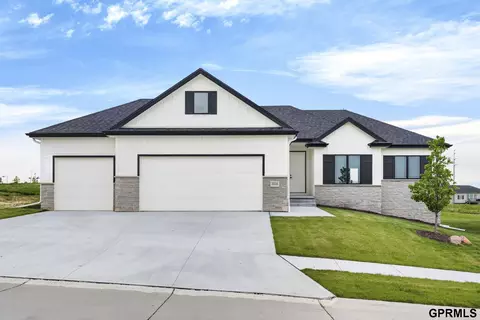
New Construction For Sale in Chicago, NE | Page 6
286 Homes
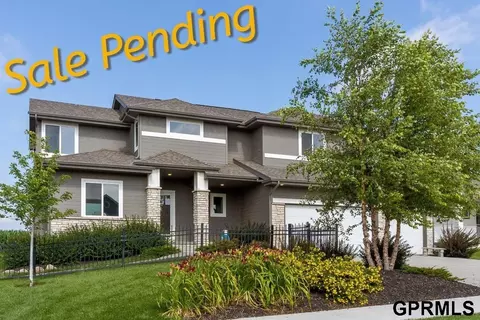
The Silver plan by Richland Homes
- $441,150
- 4Bd
- 3Ba
- 3,160 Sq Ft
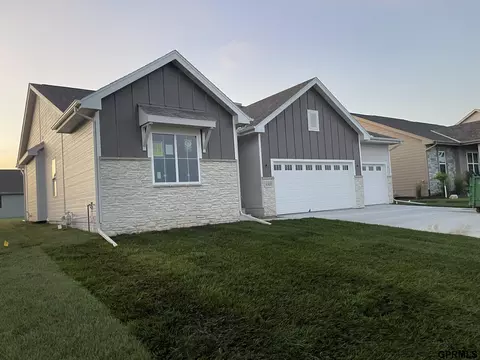
Contract Pending Fabulous 5 Bed, 3 bath, 4 car Ranch from Buckland Homes. SSDL
- $677,567
- 5Bd
- 3Ba
- 2,842 Sq Ft
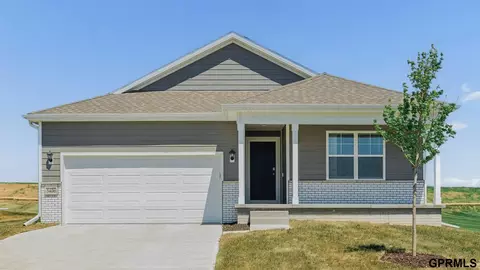
Contract Pending SSDL! Brand-new ranch home by Buckland Homes in the highly sought-after South Streams is move-in ready! Built by a trusted local builder known for quality craftsmanship and thoughtful design, this home blends style, comfort, and functionality. The spacious layout features 3 bedrooms on the main level, plus 2 additional bedrooms and a flex room in the finished basement. Vaulted ceilings and large Pella windows fill the home with natural light, while neutral finishes create the perfect backdrop for your personal style. The bathrooms feature quartz countertops, matte black fixtures, and timeless finishes. Enjoy premium details throughout, including luxury vinyl plank flooring, plush bedroom carpet, and energy-efficient construction. Outside, the 3-car garage includes a deeper bay for extra storage or workspace, paired with an expansive driveway and great curb appeal. This beautiful new construction is ready to welcome you home!
- $582,700
- 5Bd
- 3Ba
- 3,045 Sq Ft
SSDL- Trilogy Series Sandlewood 1756
- $600,883
- 4Bd
- 3Ba
- 2,764 Sq Ft
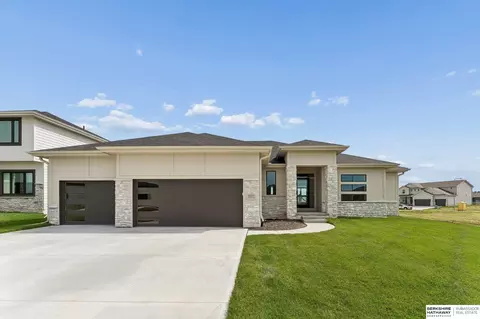
Fieldstone in beautiful South Streams! Don't miss this modern home with sleek lines and spacious rooms! Loads of windows in the large great room with gas fireplace surrounded with sold surface & shiplap. Kitchen features large quartz island and huge walk-thru pantry! Oversized owner's suite offers huge closet and separate vanities! Tons of space to finish the lower level ! Close to nearby shopping, entertainment and thoroughfares! AMA - Photos of similar home. SSDL
- $814,784
- 4Bd
- 3Ba
- 3,472 Sq Ft
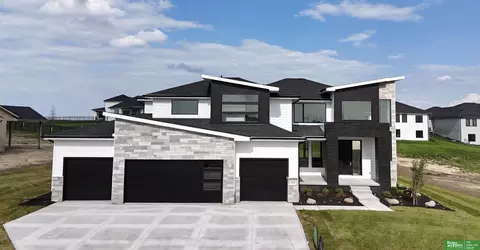
Meet Merle by Hildy Homes. On the outside, Merle’s edgy, bold, and knows how to make an entrance. Once you step through his 2-story front entrance, flanked by towering windows, you’ll realize he’s not just about looks. Merle boasts a powerful presence with over 4,700 sq. ft. of finely crafted living space. He offers 6 spacious bedrooms, 5 bathrooms, and a 6-CAR garage ready to handle anything life throws at it. In the primary suite, you’ll find a fireplace, a soaking tub, a walk-in tiled shower, & a closet big enough to hold everything you need. Upstairs, Merle has four more bedrooms, each with walk-in closets and their own private bathrooms. On the main floor, Merle has a stylish kitchen, a great room, a home office, & a guest room. Merle’s finished basement has a full kitchen, family room & bedroom. Listed finishes deemed reliable but subject to change.
- $925,000
- 6Bd
- 5Ba
- 4,632 Sq Ft
The Wingate Ranch plan has 1,450 sq ft on the main floor with 2 bedrooms, and 1 3/4 baths. The open concept features a large kitchen/dinette, open to the great room. This home features a front porch, partially covered deck, and a 3 car garage. All measurements approximate. Price subject to change.
- $421,575
- 2Bd
- 2Ba
- 1,450 Sq Ft
AMA – Fantastic Catalina floor plan built by The Home Company with over 2,000 sq ft on the main, featuring 4 beds, 3 baths, & a spacious open floor plan. Stunning electric linear fireplace with floor-to-ceiling stone anchors the living room. Gourmet kitchen boasts gas appliances, quartz countertops, batwing island, pantry, & 3×12 subway tile. Dining area opens to a covered patio overlooking a nice flat lot. Primary suite offers a tray box ceiling, walk-in shower, & closet. Finished LL includes 4th bedroom, rec room, and 3/4 bath. Move-in Ready!
- $564,000
- 4Bd
- 3Ba
- 3,241 Sq Ft
$13,000 OFF! Can be used towards buyer’s closing cost, rate buy down or a combo of both. Welcome to the Ellison floor plan, built by The Home Company. This home boasts 4 spacious bedrooms, 3 bathrooms, along with a generous 3 1/2 car garage and over 2,500 square feet of finished living space. Kitchen features quartz countertops, a gas range with an exhaust hood, stylish 3 x 12 backsplash, walk-in pantry, and an oversized island perfect for entertaining. The airy living room is illuminated by picture windows and showcases a farmhouse fireplace with half stone and mantle. Retreat to the owner suite, complete with a tray box ceiling, a walk in closet, a walk-in shower and double sinks for added convenience. This home is thoughtfully situated on a walkout lot, featuring an extended deck/patio ideal for outdoor gatherings. Move-in Ready.
- $519,900
- 4Bd
- 3Ba
- 2,506 Sq Ft
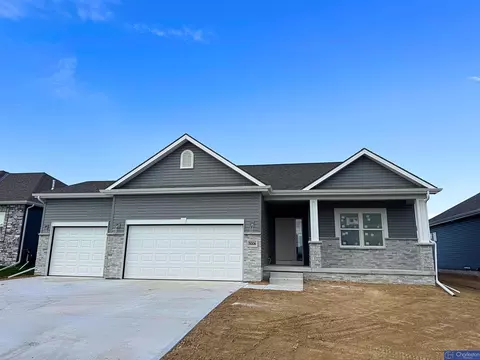
Builder offering a $10,000 buyer credit on this home. This beautiful Montgomery ranch by Nelson Builders features 2 generously sized bedrooms located on the main floor, providing ample space for rest and relaxation. Downstairs you'll find two additional bedrooms. You'll love its spacious kitchen, which is a true culinary haven. It features a large, flush island ideal for meal prep or casual dining, & a walk-in pantry that provides abundant storage for all your kitchen essentials. Located off the garage, the main floor also offers a well-designed laundry room & a drop-zone, making it easy to stay organized and keep the home tidy. Adding a touch of elegance to the layout, the staircase is thoughtfully tucked away in the back corner of the home. This strategic placement not only allows for an uninterrupted flow of space on the main level, but it also maximizes the lower-level area, giving it a seamless & open feel.
- $635,795
- 4Bd
- 3Ba
- 3,288 Sq Ft
Contract Pending No dollar was spared in this luxurious, custom-built Modern Mediterranean "Memphis" by Maxim Homes. This 1.5 story living boasts an abundance of natural light and open concept living at its finest. The kitchen features SS appliances, an oversized island, walk in pantry and steps away from the generous mud room. Main floor offers primary suite that provides functional beauty with a spa like retreat bath, large walk-in closet and easy access to laundry along with 2nd bedroom/office. 2nd level offers 2 spacious bedrooms and a full bath. The covered upper deck provides a fireplace and gorgeous views for outdoor entertaining. Lower level is an Entertainers dream with movie theater, bar area, 5th bedroom, full bath and a second laundry. Oversized 4 Car garage has ample storage area. The backyard with stunning pool, unbelievable views and privacy perfectly rounds out this stunning home in Blue Sage Creek. Est Completion 11/01/26
- $1,400,000
- 5Bd
- 4Ba
- 4,704 Sq Ft
4BR/3BA ranch in Calarosa, Elkhorn School District, Omaha. 3-car garage, finished basement, .24-acre east-facing lot. 2026 build. Paige floorplan at 5714 Kestrel Pkwy in Elkhorn by Vinton Homes offers 2,645 finished square feet with 4 bedrooms and 3 bathrooms. The finished basement adds additional living space for daily use or entertaining. A 1-year builder warranty is included. The main level features an open concept layout with a large kitchen island, quartz countertops, gas range, and a walk-in pantry with built-in counter space and storage. Smart garage doors with keypad entry add convenience. Storage is thoughtfully designed throughout. Exterior features include Hardie siding, a sprinkler system, and an east-facing lot. High efficiency furnace and poured foundation support long-term performance. This new construction home delivers updated layout, finishes, and systems in a 2026 build. Plus a $2000 appliance allowance.
- $489,900
- 4Bd
- 3Ba
- 2,645 Sq Ft
6BR/3BA ranch in Calarosa, Elkhorn School District. Finished basement, .34-acre North-facing lot, open floorplan. 2026 build.Juniper floorplan by Vinton Homes at 21109 Jessie offers 3,047 finished square feet with 6 bedrooms and 3 bathrooms. The finished basement includes a bar and added living space. A 1-year builder warranty is included. The main level features an open concept layout with a large kitchen island, quartz countertops, gas range, and a walk-in pantry with built-in counter space and storage. Smart garage doors with keypad entry add convenience. Storage is thoughtfully designed throughout. Exterior features include Hardie siding, a sprinkler system, and a south-facing lot. High efficiency furnace and poured foundation support long-term performance. This new construction home delivers updated layout and systems. Additional space and layout flexibility support a range of living needs while maintaining functionality & efficiency throughout.
- $475,000
- 6Bd
- 3Ba
- 3,048 Sq Ft
6BR/4BA ranch in Calarosa, Elkhorn School District. Walkout South-facing lot, finished basement with 2nd suite, open layout. 2026 build, this Juniper floorplan by Vinton Homes offers 3,118 finished square feet with 6 bedrooms and 4 bathrooms. This new construction ranch features a functional layout with a finished walkout basement that includes a second suite, adding flexibility for guests or multi-use living. The main level includes an open concept design with a large kitchen island, quartz countertops, gas range, and a walk-in pantry with built-in counter space and storage. Smart garage doors with keypad entry and thoughtful storage throughout support everyday convenience. The finished basement expands usable space with a bar, additional living area, and the added second suite. High efficiency furnace and poured foundation support long-term performance.Exterior features include Hardie siding, deck, sprinkler system. A 1-year builder included warranty.
- $525,000
- 6Bd
- 4Ba
- 3,118 Sq Ft
Meet Jeffrey from Hildy Homes. At 1,946 finished sq. ft on the main level, he’s spacious but never overwhelming, offering a layout that flows effortlessly from one room to the next. With 6 bedrooms & 3 bathrooms, Jeffrey is generous, ensuring there’s room for everyone - because he wouldn’t have it any other way. The open concept living, dining, and kitchen areas bring people together, making every gathering feel natural and effortless. Jeffrey’s TREED walkout basement, with 1,524 finished sq. ft. with a fireplace and wetbar, is where the fun really happens. But, Jeffrey isn’t just about fun; he’s also practical. His 4 car garage ensures that there’s space for every vehicle, toy and tool - because he’s always prepared to help out. Listed finishes are deemed reliable but subject to change @ seller's discretion
- $719,900
- 6Bd
- 3Ba
- 3,459 Sq Ft
SSDL Paloma floorplan built by The Home Company
- $501,500
- 4Bd
- 3Ba
- 3,209 Sq Ft
RATE BUYDOWN PAID BY SELLER! Fully Complete! This walkout ranch by Danielson Homes offers a beautiful blend of comfort & style, featuring real hardwood floors, tasteful light fixtures, wonderful natural light, & elegant color selections throughout. The kitchen is designed for everyday living w quartz countertops, great cabinet storage, walk-in pantry, & gas stovetop. The covered deck features maintenance-free material & is the perfect place to enjoy peaceful sunrises & shaded evenings. The spacious family room offers plenty of room to gather, highlighted by a natural stone fireplace. The main level features a Primary suite w beautiful bathroom connecting to the laundry room, plus 2 additional bedrooms, full bathroom, & a 3rd half bath for guests. The lower level adds even more living space w a wet bar, large rec room w second fireplace, 2 additional bedrooms, & full bathroom. Wonderful storage room adds extra convenience! Walking trails & schools nearby! Photos of similar home.
- $599,000
- 5Bd
- 4Ba
- 3,211 Sq Ft
Meet Tyler from Hildy Homes. He has quartz, ceramic tile, LVP flooring, custom cabinetry w/ soft close doors and drawers in the kitchen, stainless steel appliances, aluminum clad Pella windows, CAT-6 Ethernet, and many upgrades. This Tyler sits on a large flat lot with a large 4-CAR GARAGE, has 1,932 sq. finished on the main and 1,701 sq. finish in the basement with two additional bedrooms, flex room, family room with wet bar w/ island & 3/4 bath. This guy also gives you peace of mind with a 1 year builder's warranty. All measurements are approximate. Listed finishes are deemed reliable, but subject to change at the Builders‘s discretion without prior notice. MOVE IN READY!!! *LOT SIZE 0.374 Acres
- $629,900
- 5Bd
- 3Ba
- 3,505 Sq Ft
Meet Jeffrey from Hildy Homes. Located in the Calarosa West neighborhood, this home features 1,936 finished sq. ft. on the main level—spacious, comfortable, and designed with a layout that flows naturally from room to room. With 6 bedrooms and 3 bathrooms, Jeffrey makes sure there’s space for everyone. The open-concept kitchen, dining, and living area keeps everyone connected, while the walkout basement—with 1,524 finished sq. ft., a fireplace, and a wet bar—is built for entertaining. His 4-car garage offers room for every vehicle, tool, and toy. MOVE-IN-READY!
- $664,900
- 6Bd
- 3Ba
- 3,480 Sq Ft
SSDL
- $566,609
- 4Bd
- 4Ba
- 2,596 Sq Ft
Buyer Credit! 2/1 Buy Down on your loan! Saves hundreds every month for two years! **MODEL HOME FOR SALE** Welcome to this beautiful home in the up-and-coming North Streams subdivision, ideally located near shopping, restaurants, and coffee shops. Designed for modern living, the open floor plan offers a bright and spacious layout perfect for everyday living and entertaining. The kitchen features stainless steel appliances, gas stove, and plenty of workspace. With 4 bedrooms and 3 bathrooms, there is room for everyone. The large primary suite includes a generous walk-in closet for added comfort and storage. The finished walkout basement provides additional living space and opens to a backyard with no rear neighbors, offering extra privacy. Call me to find out more about how you can save on this purchase!
- $519,400
- 4Bd
- 3Ba
- 2,640 Sq Ft
SSDL
- $465,620
- 3Bd
- 2Ba
- 1,640 Sq Ft
Completion Fall 2026 (photos of vary similar home/finishes) lots of upgrades included in price with finished basement. Woodland Homes Cabernet - 5 bedrooms, 5 baths, huge primary suite with sitting room. Main floor with hardwood floors, huge island, finished basement, Lots of upgrades in price.
- $861,445
- 5Bd
- 5Ba
- 4,218 Sq Ft
Welcome to the Bellhaven in Woodbrook - a two-story home with 4 bedrooms, 2.5 baths, and 2,053 sq. ft of living space for everyday living and entertaining. Step inside to find a versatile front flex room—ideal for a home office, playroom, or formal dining. A hallway leads to a guest half bath and an open-concept living space filled with natural light, highlighted by an electric fireplace and large windows. The kitchen boasts a large island, white cabinetry, stainless steel appliances, a walk-in pantry, and connects seamlessly to the dining area. Upstairs, you'll find a central laundry room, three spacious secondary bedrooms, and a full bath with double vanities. The private primary suite includes a walk-in shower, dual sinks, private water closet, and two walk-in closets for ultimate convenience. This home includes smart features and a full unfinished basement. Visit today for a personal tour! Ask about builder incentives with preferred lender. Photos similar to.
- $439,990
- 4Bd
- 3Ba
- 2,053 Sq Ft
Red Tag Event Sale 10/9 through 11/1! Welcome home to the Neuville in Woodbrook - featuring 4 bedrooms, 3 bathrooms, and 2,511 sq. ft. of total living space, including a beautifully finished basement. Enter through a bright foyer flanked by two secondary bedrooms and a full bathroom—perfect for guests or a home office. The heart of the home boasts an open-concept kitchen with white cabinetry, stainless steel appliances, and a large island that flows into the dining and great room, anchored by an electric fireplace. The private primary suite offers a walk-in shower, dual vanities, and spacious walk-in closet. Downstairs, enjoy a large rec room, a fourth bedroom, and a third full bath. Visit today and see why the Neuville is built for the way you live! Ask about builder incentives with preferred lender. Photos similar to.
- $459,990
- 4Bd
- 3Ba
- 2,511 Sq Ft
Contract Pending Welcome home to the Neuville in Sunset Meadows - featuring 4 bedrooms, 3 bathrooms, and 2,511 sq. ft. of total living space, including a beautifully finished basement. Enter through a bright foyer flanked by two secondary bedrooms and a full bathroom—perfect for guests or a home office. The heart of the home boasts an open-concept kitchen with white cabinetry, stainless steel appliances, and a large island that flows into the dining and great room, anchored by an electric fireplace. The private primary suite offers a walk-in shower, dual vanities, and spacious walk-in closet. Downstairs, enjoy a large rec room, a fourth bedroom, and a third full bath. This home offers a walkout basement, providing direct access to your backyard and even more natural light. Visit today and see why the Neuville is built for the way you live! Ask about builder incentives with preferred lender. Photos similar to.
- $379,990
- 4Bd
- 3Ba
- 2,511 Sq Ft
The beautiful Quartz Plan by Richland Homes! 5 Beds, 4 Bath, 3 Car garage! Full finished lower level. Located in Westbury creek! Within walking distance to Elkhorn Elementary school. Estimated completion January 2027!
- $457,510
- 5Bd
- 4Ba
- 3,210 Sq Ft
Red Tag Event Sale 10/9 through 11/1! Welcome home to the Neuville in Sunset Meadows - featuring 4 bedrooms, 3 bathrooms, and 2,511 sq. ft. of total living space, including a beautifully finished basement. Enter through a bright foyer flanked by two secondary bedrooms and a full bathroom—perfect for guests or a home office. The heart of the home boasts an open-concept kitchen with white cabinetry, stainless steel appliances, and a large island that flows into the dining and great room, anchored by an electric fireplace. The private primary suite offers a walk-in shower, dual vanities, and spacious walk-in closet. Downstairs, enjoy a large rec room, a fourth bedroom, and a third full bath. This home offers a walkout basement, providing direct access to your backyard and even more natural light. Visit today and see why the Neuville is built for the way you live! Ask about builder incentives with preferred lender. Photos similar to.
- $374,990
- 4Bd
- 3Ba
- 2,511 Sq Ft
Red Tag Event Sale 10/9 through 11/1! Welcome to the Hamilton in Sunset Meadows - a beautifully designed ranch-style home offering 2,190 sq. ft. of finished living space with 4 bedrooms and 3 bathrooms, including a finished basement. From the moment you enter, the bright foyer leads past two spacious secondary bedrooms and a full bath—ideal for guests or a home office. At the heart of the home is an open-concept kitchen featuring white cabinetry, stainless steel appliances, a generous island, and ample prep space. The adjoining great room is flooded with natural light from large windows and centered around a cozy electric fireplace. The private primary suite offers a spa-like retreat with a dual-sink vanity, walk-in shower, and spacious walk-in closet. Downstairs, enjoy a large rec room, fourth bedroom, and a third full bath. Ask about builder incentives with preferred lender. Photos similar to.
- $374,990
- 4Bd
- 3Ba
- 2,191 Sq Ft
Red Tag Event Sale 10/9 through 11/1! Welcome to the Roland in Enclave Flats - offering 5 bedrooms, 3 bathrooms, and 2,483 sq. ft. of beautifully designed living space, including a finished basement. The bright entryway leads past two bedrooms and a full bath, perfect for guests or a home office. A third bedroom, a convenient laundry room, and access to the 2 car garage are tucked privately down the hall. The heart of the home showcases an open-concept kitchen with white cabinetry, stainless steel appliances, and a large island overlooking the dining and great room. Enjoy cozy evenings by the electric fireplace surrounded by large windows. The private primary suite offers a dual vanity, walk-in shower, and expansive closet. Downstairs, enjoy a large rec room, a fifth bedroom, and a third full bath. Visit today and see why the Roland is built for the way you live! Ask about builder incentives with preferred lender.
- $384,990
- 5Bd
- 3Ba
- 2,483 Sq Ft
Red Tag Event Sale 10/9 through 11/1! Welcome to the Bellhaven in Sunset Meadows - a two-story home with 4 bedrooms, 2.5 baths, and 2,053 sq. ft of living space for everyday living and entertaining. Step inside to find a versatile front flex room—ideal for a home office, playroom, or formal dining. A hallway leads to a guest half bath and an open-concept living space filled with natural light, highlighted by an electric fireplace and large windows. The kitchen boasts a large island, white cabinetry, stainless steel appliances, a walk-in pantry, and connects seamlessly to the dining area. Upstairs, you'll find a central laundry room, three spacious secondary bedrooms, and a full bath with double vanities. The private primary suite includes a walk-in shower, dual sinks, private water closet, and two walk-in closets for ultimate convenience. This home includes smart features and a full unfinished basement. Ask about builder incentives with preferred lender. Photos similar to.
- $354,990
- 4Bd
- 3Ba
- 2,053 Sq Ft
$10,000 completed Spec home discount applied on 10/16/2026. Open Sat and Sun 1-4. Discover the Montgomery Ranch by Nelson Builders - a perfect blend of comfort, function, and modern style. This thoughtfully designed home features three spacious bedrooms on the main floor, offering plenty of room to relax. Downstairs, you will find two additional bedrooms. At the heart of the home, the expansive kitchen shines with a large, flush island ideal for meal prep or casual dining, plus a walk-in pantry for effortless organization. A main-floor laundry room and drop zone off the garage keep daily life simple and tidy. The tucked-away staircase enhances flow and maximizes the lower level's open feel. With its seamless layout, smart design, and room to grow, the Montgomery balances style, comfort, and livability - crafted for modern living at its finest.
- $577,112
- 5Bd
- 3Ba
- 3,282 Sq Ft
Welcome to the Hamilton in Sunset Meadows - a beautifully designed ranch-style home offering 2,190 sq. ft. of finished living space with 4 bedrooms and 3 bathrooms, including a finished basement. From the moment you enter, the bright foyer leads past two spacious secondary bedrooms and a full bath—ideal for guests or a home office. At the heart of the home is an open-concept kitchen featuring white cabinetry, stainless steel appliances, a generous island, and ample prep space. The adjoining great room is flooded with natural light from large windows and centered around a cozy electric fireplace. The private primary suite offers a spa-like retreat with a dual-sink vanity, walk-in shower, and spacious walk-in closet. Downstairs, enjoy a large rec room, fourth bedroom, and a third full bath. Call us for a personal tour! Ask about builder incentives with preferred lender. Photos similar to.
- $364,999
- 4Bd
- 3Ba
- 2,191 Sq Ft
Red Tag Event Sale 10/9 through 11/1! Welcome to the Hamilton in Enclave Flats - a beautifully designed ranch-style home offering 2,190 sq. ft. of finished living space with 4 bedrooms and 3 bathrooms, including a finished basement. From the moment you enter, the bright foyer leads past two spacious secondary bedrooms and a full bath—ideal for guests or a home office. At the heart of the home is an open-concept kitchen featuring white cabinetry, stainless steel appliances, a generous island, and ample prep space. The adjoining great room is flooded with natural light from large windows and centered around a cozy electric fireplace. The private primary suite offers a spa-like retreat with a dual-sink vanity, walk-in shower, and spacious walk-in closet. Downstairs, enjoy a large rec room, fourth bedroom, and a third full bath.. Call us for a personal tour! Ask about builder incentives with preferred lender. Photos similar to.
- $379,999
- 4Bd
- 3Ba
- 2,191 Sq Ft
Welcome to The Villas of Piney Creek 2 by Omaha Easy Living, ideally located near 199th & Blondo Parkway. This thoughtfully designed villa features quartz countertops throughout, a stainless steel kitchen sink, a huge walk-in pantry, and all appliances included—even the refrigerator, washer, and dryer. Enjoy this ZERO-entry lot for easy accessibility. A basement finish is optional (not included in price or square footage). Agent has equity.
- $412,975
- 2Bd
- 2Ba
- 1,352 Sq Ft
See More Homes
Adjust filters to expand your search.
251 - 286 of 286 Homes for sale in Chicago, NE
Don’t see what you’re looking for?
A local real estate agent is the best way to get access to exclusive and off-market properties so you can find home.
Explore nearby locations
The prices shown are the median list prices.Omaha Homes for sale
$393,646
Elkhorn Homes for sale
$460,000
Fremont Homes for sale
$237,500
Council Bluffs Homes for sale
$210,000
Bellevue Homes for sale
$285,000
Papillion Homes for sale
$109,000
La Vista Homes for sale
$267,000
Gretna Homes for sale
$249,750
Waterloo Homes for sale
$474,950
Ralston Homes for sale
$240,000
Yutan Homes for sale
$210,000
Wahoo Homes for sale
$271,800
Blair Homes for sale
$210,000
Bennington Homes for sale
$384,675
Valley Homes for sale
$145,000
Springfield Homes for sale
$250,000
68022, NE Homes for sale
$479,000
68135, NE Homes for sale
$275,000
68130, NE Homes for sale
$545,000
68116, NE Homes for sale
$389,450
68144, NE Homes for sale
$310,000
68154, NE Homes for sale
$348,000
68136, NE Homes for sale
$404,900
68122, NE Homes for sale
$64,000
68127, NE Homes for sale
$279,950
68025, NE Homes for sale
$239,000
Hillsborough Homes for sale
$422,500
Ridges Homes for sale
$682,500
Skyline Ranches Homes for sale
$1,350,000
Armbrust Acres Homes for sale
$515,000
Dundee Homes for sale
$397,500
Morton Meadows Homes for sale
$284,900
Harvey Oaks Homes for sale
$320,000
Regency Homes Homes for sale
$930,000
Candlewood Homes for sale
$370,000
Piedmont Wycliffe Homes for sale
$299,000
Sarpy County Homes for sale
$379,990
Douglas County Homes for sale
$285,000
Saunders County Homes for sale
$245,000
Washington County Homes for sale
$299,000
Cass County Homes for sale
$131,750
Dodge County Homes for sale
$229,000
Narrow your search
Schools
Frequently Asked Questions about Chicago, NE
In November 2026 Chicago homes were listed to buy for a median price of $340K, The median value of a home listed to buy in Chicago in November 2026 was $221 per sqft,
It is affordable to live in Chicago. Buying a home in Chicago is 1% less expensive compared with the national average.
The best and safest neighborhoods to live in Chicago in November 2026 are Skyline Ranches, Regency Homes, Ridges, Pacific Point, Oak Hills, Armbrust Acres, Old Market, Bent Creek, Hillsborough, Dundee, Wedgewood, Candlewood, Rose Gardens Estate, Stonybrook, Leawood Southwest, Harvey Oaks, Piedmont Wycliffe, Morton Meadows, Benson, Fairacres
In November 2026, Chicago homes were listed to buy for a median price of $340K, with 25% down you would need $2.16K/month to cover expenses and assume that's 35% of your total monthly income, your total yearly income would need to be $74.1K.