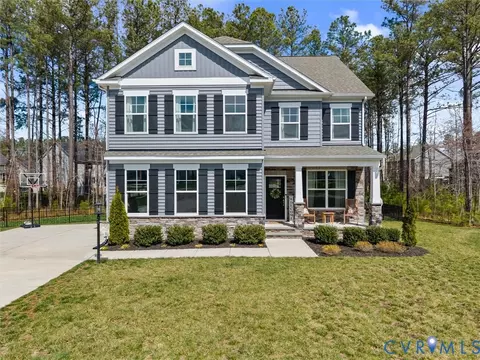
Movoto Real Estate
Sold on 04/01/2025

8607 Forge Gate Ln, Chesterfield, VA 23832

$763,000

Last sold 04/01/2025 for $699K

  • 6

    bed

  • 5

    bath

  • 4,090

    Sqft ($171/Sqft)

House not for sale

About 8607 Forge Gate Ln

Property type House
Neighborhood
Year built 2020
HOA fee $67/month
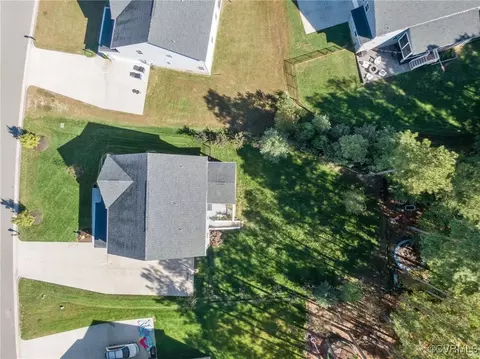
Lot size 0.38 Acre
Movoto estimate
Parking 2 garage spaces
Property description
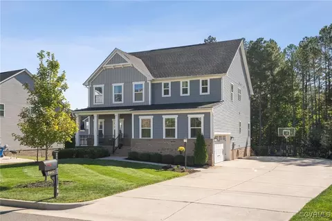
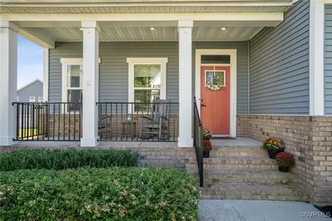
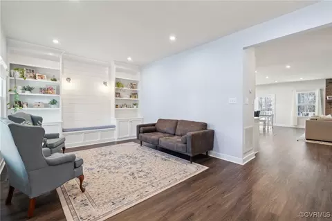
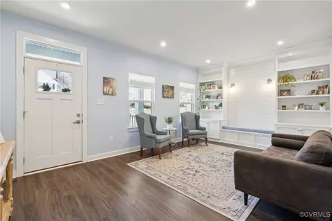
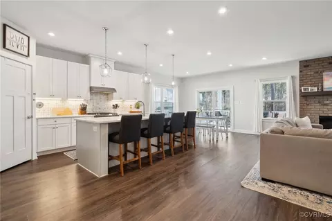
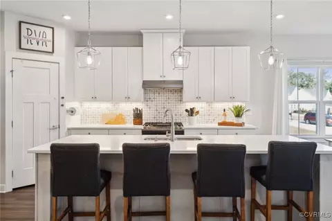
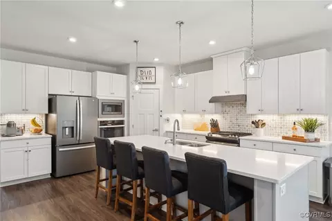
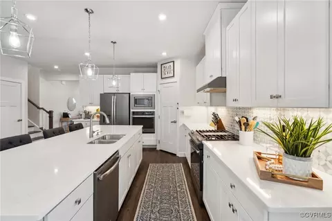
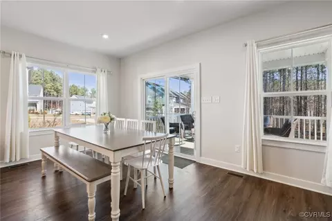
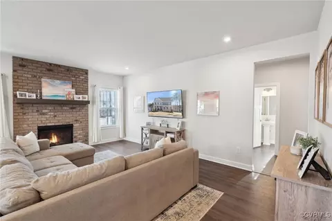
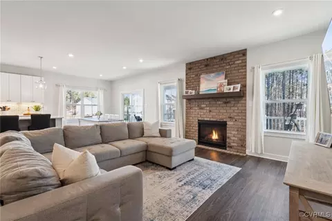
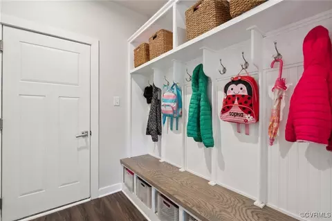
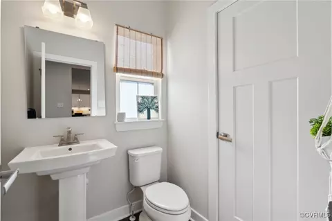
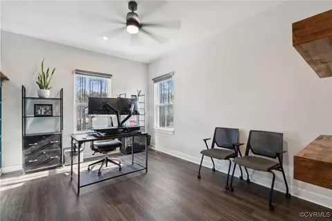
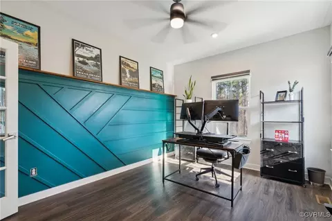
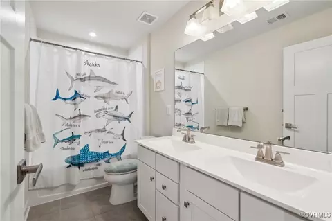
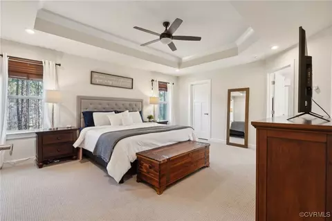
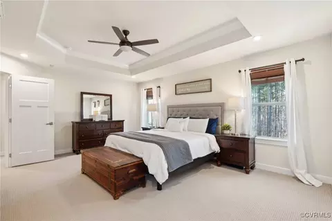
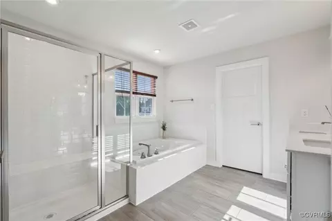
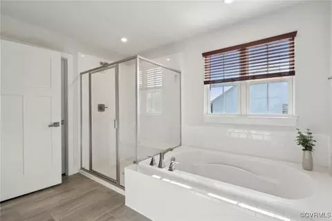
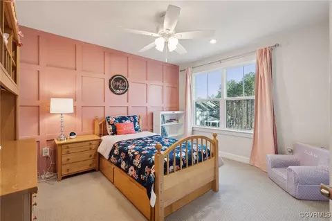
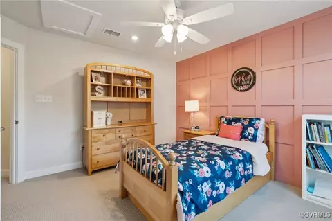
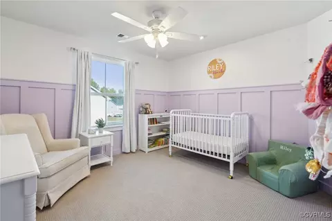
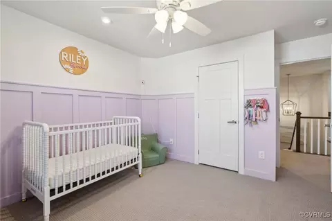
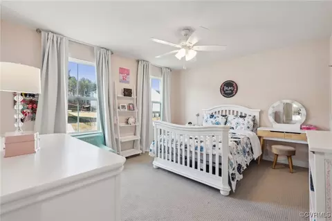
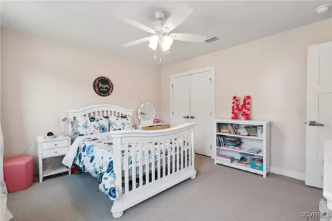
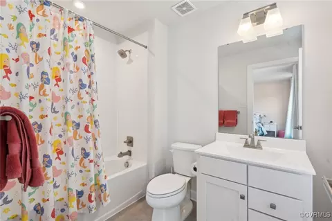
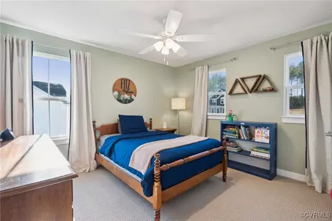
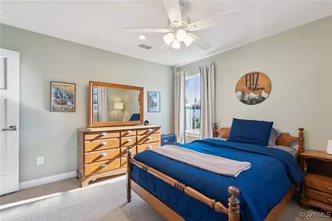
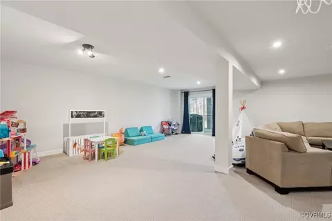
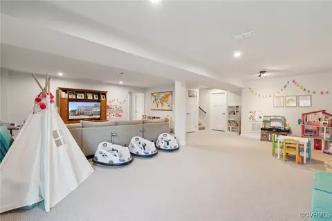
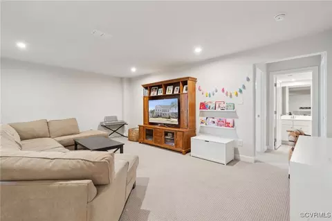
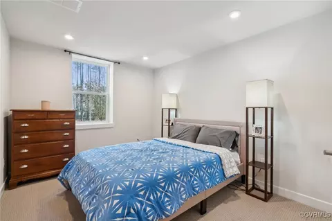
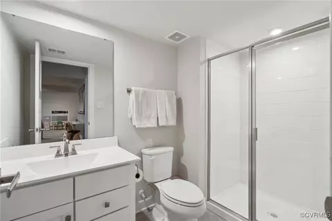
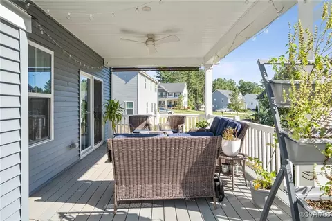
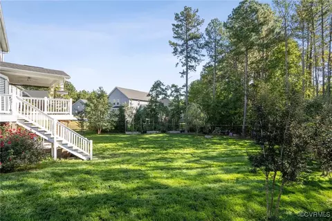
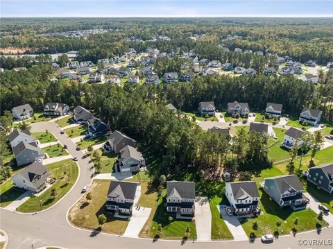
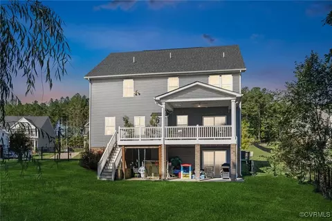
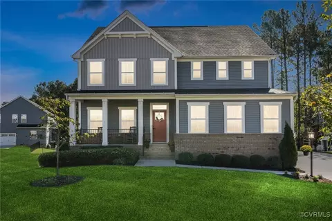
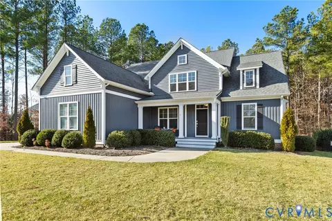
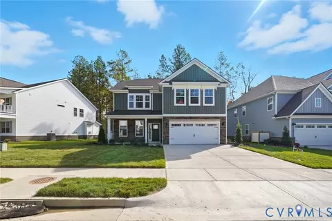
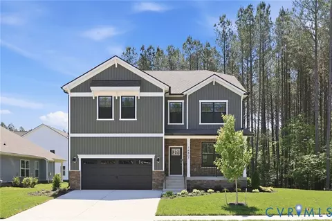
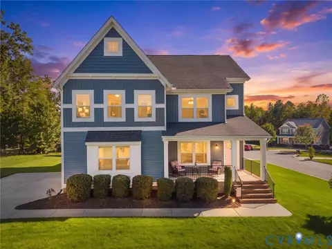
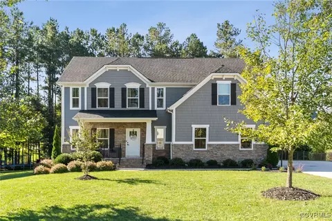
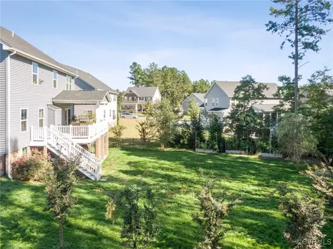
LOOK NO FURTHER! HUGE EXPANSIVE BASEMENT, SPACIOUS FENCED IN YARD, AND CUSTOM UPGRADES THROUGHOUT! This 6 Bedroom, 4.5 bath home offers over 4000ft2 in the sought-after amenity-filled neighborhood of Harpers Mill. From the moment you step inside, you'll be impressed by the purposeful upgrades, spacious rooms, and tasteful finishes that create the perfect place to call home. Upon entering, you will notice the living room featuring shiplap accents with built-ins as well as LVP that spans through the entire first floor. The open concept living space shows off the family, kitchen and dining rooms. A well appointed kitchen features white shaker cabinetry, large island, quartz countertops, backsplash, stainless steel appliances to include 2 ovens and natural gas cooking! The kitchen overlooks the family room equipped with a brick gas fireplace as well as the dining area which provides direct access to the back covered porch with extended deck. An office with accent wall details, half bath, huge built-in drop zone as well as access to the garage complete the first floor. Upstairs boasts 4 spacious secondary bedrooms, with one of which has its own ensuite, in addition to the shared hall bath along with the laundry room. The primary suite offers 2 large walk in closets, tray ceiling and a generous sized ensuite bath w/ soaking tub, shower and dual vanity. Finally, a finished basement that gives you all the extra space you need and more! A huge rec room with access to the backyard, 2 unfinished storage areas, and a 6th bedroom with full bathroom finish out the basement area. Last, but certainly not least, enjoy the covered porch and deck on summer days or fall evenings, overlooking the backyard full of opportunity for fun! This home is perfectly situated in a desirable location within walking distance of the elementary school, pool, clubhouse, playground and more!
Listed by
Listing Agent - Stephanie Harding
Listing Office - Providence Hill Real Estate
Source: Central Virginia Regional MLS mls logo
MLS#2502091 • last updated 1 year ago
Movoto checked Central Virginia Regional MLS for data 8 minutes ago
Overview
Cooling/AC CentralAir, Zoned
Heating Electric, HeatPump, NaturalGas, Zoned
Levels/Style Two
Type Residential
SubType Single Family Residence
MLS # 2502091
SqFt 4090
Status Closed
Lot Size (Acres) 0.3836
Annual Property Tax 5434.2
Year Built 2020
HOA Fee Annually, 800
Property Condition Resale
Interior
Total # of Bathrooms 5
# of Full Baths 4
# of Half Baths 1
Total # of Bedrooms 6
Total # of Rooms 12
Flooring CeramicTile, PartiallyCarpeted, Vinyl
Door Features Sliding Doors
Exterior
Roof Composition, Shingle
# Garage Spaces 2
Lot Desc Level, Level
Amenities / Utilities
Sewer/ Septic Public Sewer
Water Source Public
Security Features Smoke Detector(s)
HOA Amenities Management
Location
Subdivision Harpers Mill
Elementary School Winterpock
High School Cosby
Middle School Bailey Bridge
APN 710-66-22-35-400-000
Zoning R12
$763K
Range: $686K-$839K
Last 30 days 
  • Apr 2025
    Public Records
  • Apr 2, 2025 Sold
    $699,000
  • Apr 2025
    mls logo MLS # 2502091
  • Apr 1, 2025 Sold
    $699,000
  • Feb 5, 2025 Pending
    —
  • Jan 28, 2025 Listed
    $699,000 (+15.5%)
  • Dec 2021
    Public Records
  • Dec 21, 2021 Sold
    $605,000 (+21.0%)
  • Mar 2020
    Public Records
  • Mar 20, 2020 Sold
    $500,025 (+390.2%)
  • Nov 2019
    Public Records
  • Nov 26, 2019 Sold
    $102,000
  • Year Property taxes Tax assessment
  • 2026
    $5,922 +6.2%
    $662,600 +6.19%
  • 2025
    $5,579 +2.2%
    $624,000 +3.35%
  • 2024
    $5,459 +4.3%
    $603,800 +5.5%
  • 2023
    $5,233 +17.4%
    $572,300 +18.83%
  • 2022
    $4,456 +5.2%
    $481,600
  • 2021
    $4,234 +354.7%
    $481,600 +8.71%
  • 2020
    $931 +14.0%
    $443,000
  • 2018
    $817
    $443,000
  • 8607 Forge Gate Ln
    $699K
  • 54 - Chesterfield
    —
  • 23832
    $489K +11% y/y
  • Chesterfield
    $556K +9% y/y
No chart available
Statistics calculated by Movoto

Estimated values are based on public record data and automated valuation models. Values are not guaranteed and may not reflect current market conditions.
Thinking of selling? Get a Cash Offer.

  • A smooth, fast sale
  • Skip staging and repairs
  • No strings attached
7/10
5/10
9/10
Source: GreatSchools.org © 2026. All rights reserved.

Around 54 - Chesterfield

Explore everything this neighborhood has to offer.
By entering my info and clicking Ask a Question below, I am providing my e-signature and express written consent to receive marketing emails, calls, and texts (including via automatic telephone dialing systems, AI generative, artificial or pre-recorded voice technology) relating to my inquiry from Movoto (and parties calling/messaging on their behalf) even if my number appears on the company, state, or national Do Not Call Registry. You also agree to ourTerms and Conditions and Privacy Policy. Consent not required to receive services (call 1-844-420-1270 to be connected without providing consent).

Nearby recently sold homes in Chesterfield, VA

Nearby homes for sale in Chesterfield, VA

Newest listings in 23832

  • Real Estate
  • VA
  • Chesterfield County
  • Chesterfield
  • 23832
  • 8607 Forge Gate Ln
Meet with a real estate agent today (844) 430-0869
The multiple listing information is provided by Central Virginia Regional MLS. IDX information is provided exclusively for consumers’ personal, non-commercial use and that it may not be used for any purpose other than to identify prospective properties consumers may be interested in purchasing. Information deemed reliable but not guaranteed to be accurate. Buyer to verify all information. The information provided is for consumers' personal, non-commercial use and may not be used for any purpose other than to identify prospective properties consumers may be interested in purchasing. Listing information updated every 15 minutes. Terms of use & Privacy Policy, California Privacy Info. Copyright © 2005 - 2026 Movoto, Inc. All rights reserved. Equal Housing Opportunity CalDRE CalDRE #01517281
Movoto Real Estate is committed to ensuring accessibility for individuals with disabilities. We are continuously working to improve the accessibility of our web experience for everyone. We welcome feedback and accommodation requests, please submit them here.
All or a portion of the Listing Content is provided by the Central Virginia Regional MLS, LLC, from a copyrighted compilation of Listings. All CVR MLS Listing Content provided is deemed reliable but is not guaranteed accurate. The compilation of Listings and each individual Listing are ©2026 Central Virginia Regional MLS, LLC. All rights reserved.
Requests for information regarding mortgage products will be directed to Movoto.com affiliate, Lower, LLC - a licensed Mortgage Lender (NMLS #1124061), or, based on your location, may be redirected to a participating mortgage marketing partner that may pay Lower, LLC for any consumer contact information provided through this site.