
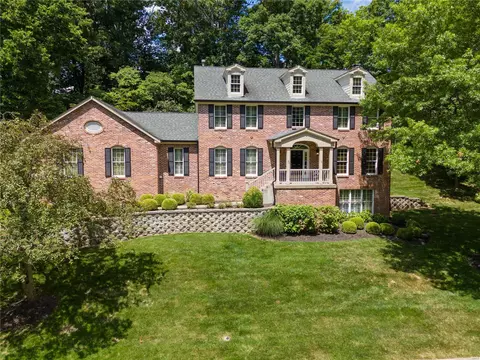
- $765,340
- 4Bd
- 4Ba
- 4,161 Sq Ft
SOLD

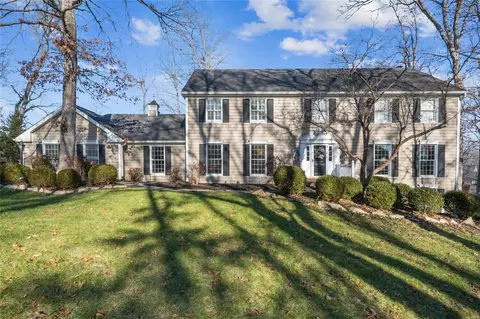

Last sold 11/10/2005 for $552K
bed
bath
Sqft ($103/Sqft)
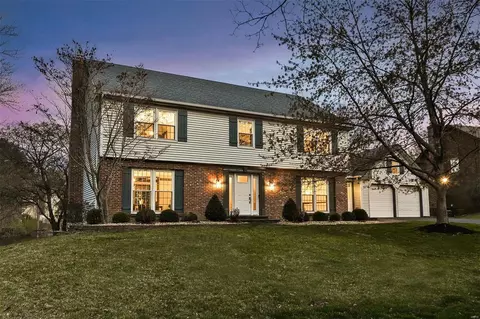
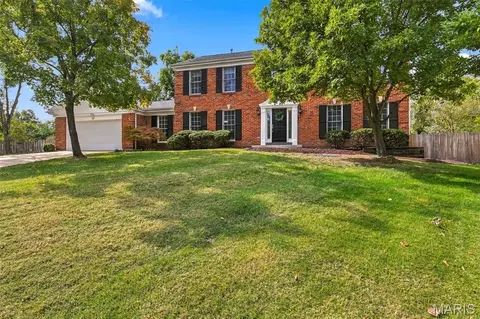
| Property type House | Neighborhood | Year built 1979 | HOA fee $29/month | Lot size 1.11 Acre | Movoto estimate | Parking 3 garage spaces |
| Overview | |
| Cooling/AC | Ceiling Fan(s), Electric |
| Heating | Gas, Forced Air, Humidifier |
| Levels/Style | Two, Colonial, Traditional |
| MLS # | 25000398 |
| Type | Residential |
| Status | Coming Soon |
| SubType | Residential |
| Living Area (SqFt) | 5360 |
| Lot Size (Acres) | 1.11 |
| Lot Size (SqFt) | 48352 |
| Property Tax | 8952 |
| Year Built | 1979 |
| HOA Fee | 350, Annually |
| Interior | |
| Primary Bathroom | Double Sink, Full Bath, Shower Only |
| Total # of Bathrooms | 4 |
| # Full Baths | 3 |
| # Half Baths | 1 |
| Bedroom | Possible Extra Bdr, Possible Extra Lw Lv |
| Total # of Bedrooms | 4 |
| Basement | Bathroom In LL, Fireplace In LL, Full, Partially Finished, Concrete, Rec/Family Area, Sleeping Area, Walk-Out Access |
| Dining Room | Separate Dining |
| Total # of Rooms | 11 |
| Kitchen | Breakfast Bar, Breakfast Room, Center Island, Custom Cabinetry, Granite Countertops, Pantry, Solid Surface Counter |
| Interior Features | Bookcases, Center Hall Plan, Carpets, Special Millwork, Window Treatments, Walk-in Closet(s), Some Wood Floors |
| Appliances | Dishwasher, Disposal, Double Oven, Cooktop, Microwave, Gas Oven |
| Window Features | Six Panel Door(s), Bay/Bow Window, Sliding Glass Doors, Some Wood Windows |
| Fireplace | Gas, Woodburning Fireplce, Basement, Family Room |
| Exterior | |
| Construction | Vinyl Siding |
| # Garage Spaces | 3 |
| Parking Desc | Attached Garage, Garage Door Opener, Oversized, Rear/Side Entry |
| # Covered Spaces | 3 |
| Lot Desc | Cul-De-Sac, Fencing, Partial Fencing, Sidewalks, Streetlights, Wooded |
| Amenities / Utilities | |
| Sewer/ Septic | Public Sewer |
| Water Source | Public |
| Location | |
| Area | Marquette |
| County | St Louis |
| Subdivision | Chesterfield Meadow |
| Elementary School | Kehrs Mill Elem. |
| Middle School | Crestview Middle |
| High School District | Rockwood R-VI |
| High School | Marquette Sr. High |
| APN | 19T-33-0225 |
| Lot/ Land Details | |
| Driveway | Concrete |
| Est. value | Bed/bath | Sqft | mi | |
|---|---|---|---|---|
| 1802 Stenton Path, Chesterfield, MO 63005 | $1,055,000 | 4/3 | 4,653 | 0.03 |
| 1710 Baxter Forest Valley Ct, Chesterfield, MO 63005 | $865,000 | 4/3 | 3,236 | 0.04 |
| 16534 Baxter Forest Ridge Dr, Chesterfield, MO 63005 | $949,000 | 5/4 | 3,772 | 0.04 |
| 1814 Stenton Path, Chesterfield, MO 63005 | $830,000 | 4/3 | 3,282 | 0.04 |
| 1805 Stenton Path, Chesterfield, MO 63005 | $794,000 | 4/3 | 2,651 | 0.04 |
| 1706 Baxter Forest Valley Ct, Chesterfield, MO 63005 | $837,000 | 4/3 | 3,022 | 0.04 |
| 16538 Baxter Forest Ridge Dr, Chesterfield, MO 63005 | $876,000 | 4/3 | 3,000 | 0.05 |
| 1714 Baxter Forest Valley Ct, Chesterfield, MO 63005 | $879,000 | 4/3 | 2,830 | 0.05 |
Estimated values are based on public record data and automated valuation models. Values are not guaranteed and may not reflect current market conditions.
$195,000
$176,500
$395,000
$637,500
$375,000
$575,000
$300,000
$115,000
$415,900
$750,000
$279,500
$547,495
$142,000
$370,000
$489,900
$529,450
$169,900
$427,000
$315,000
$355,000
$38,000