
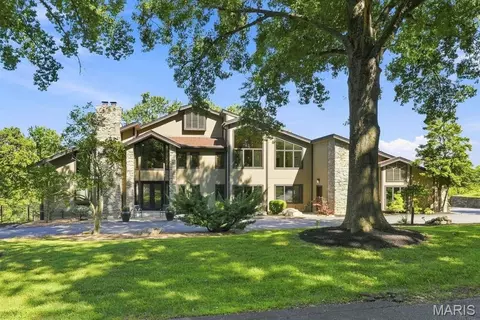
- $1,639,000
- 6Bd
- 6Ba
- 6,712 Sq Ft
$161K

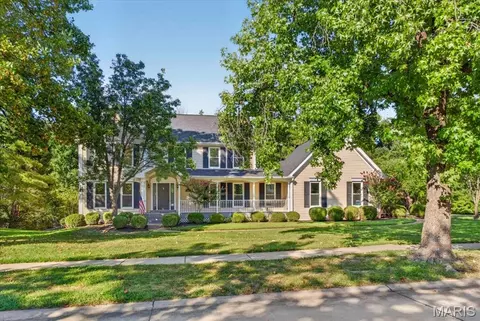
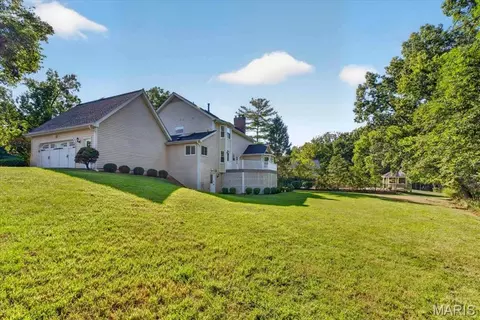
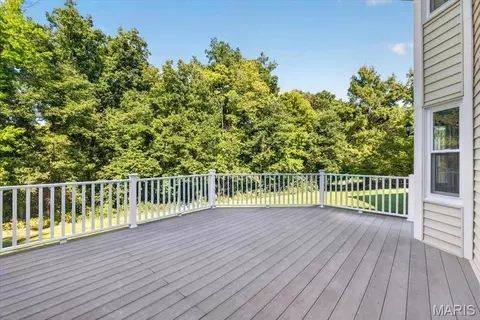
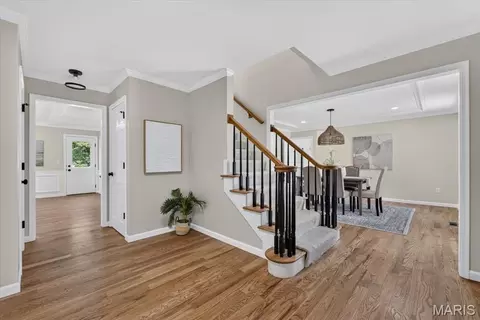
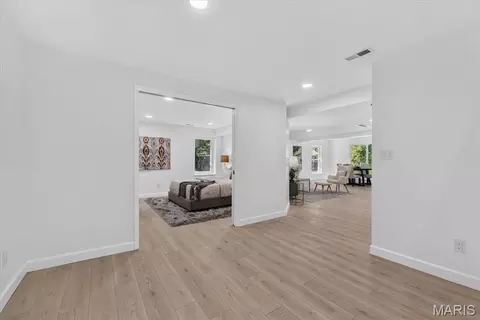
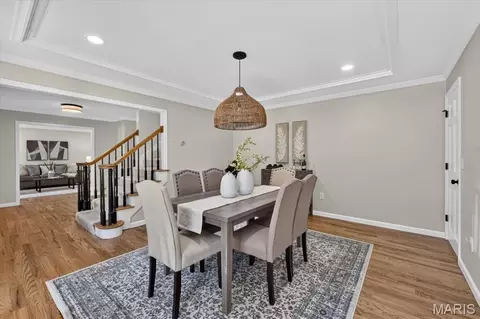
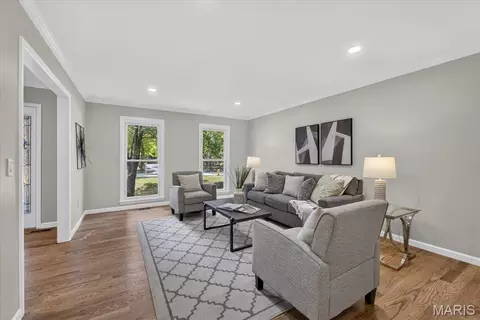
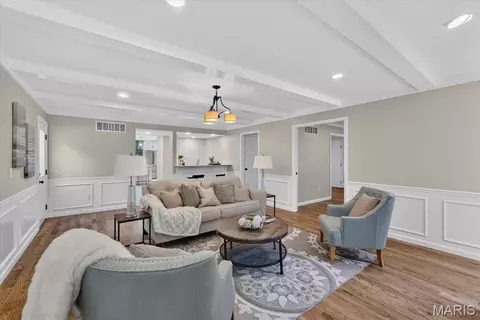
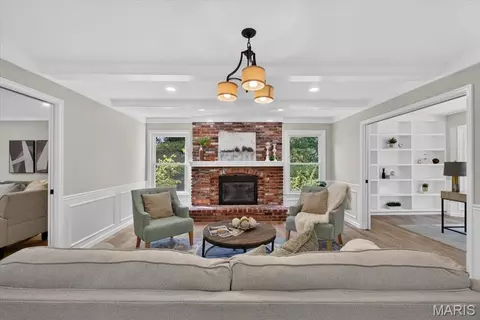
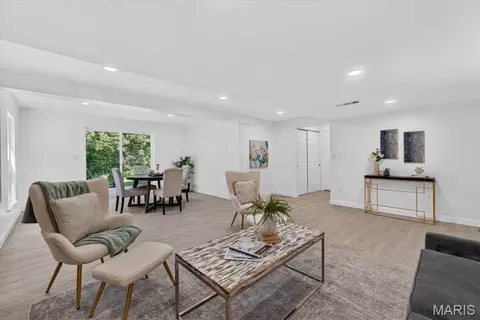
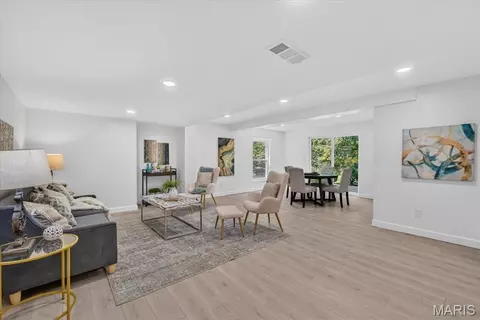
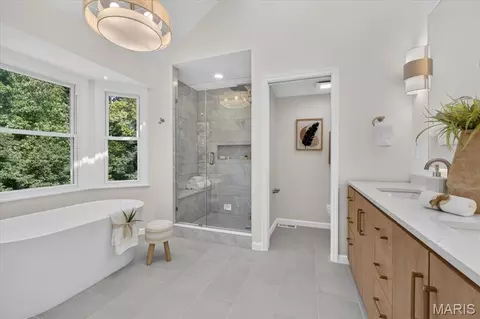
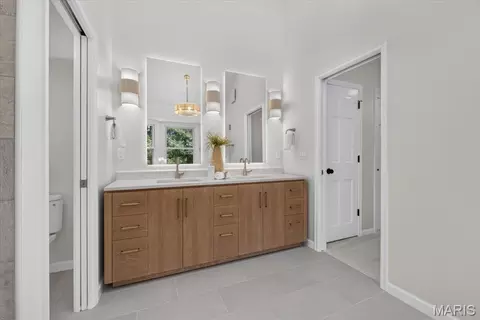
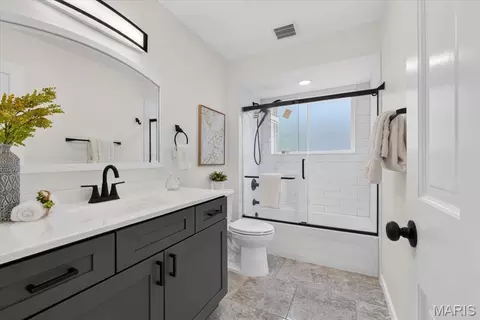
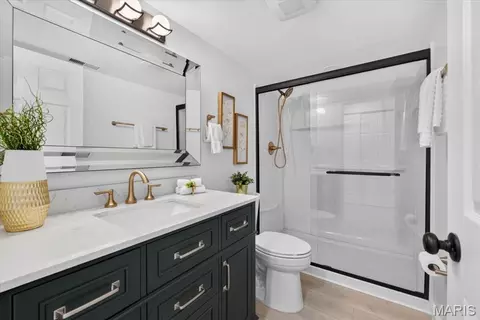
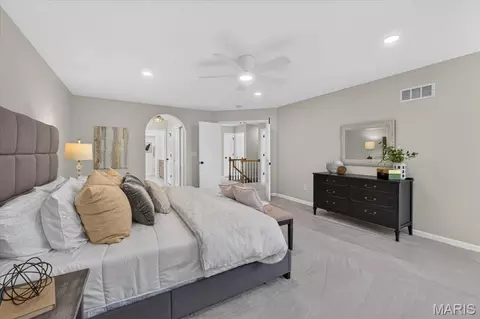
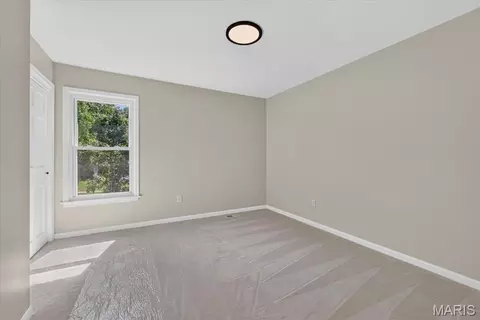
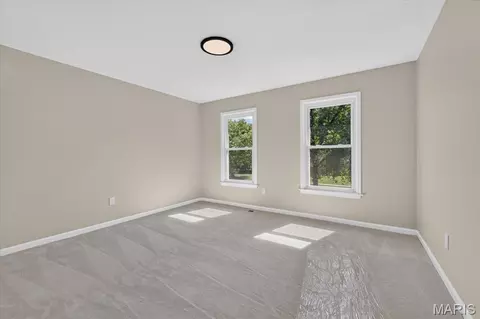
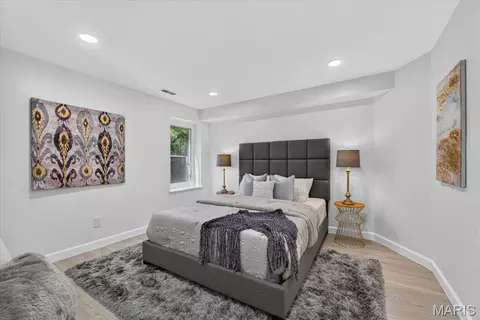
bed
bath
Sqft ($216/Sqft)
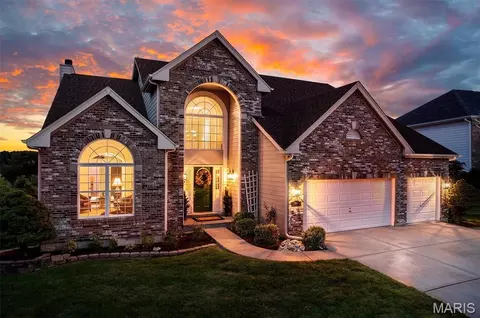
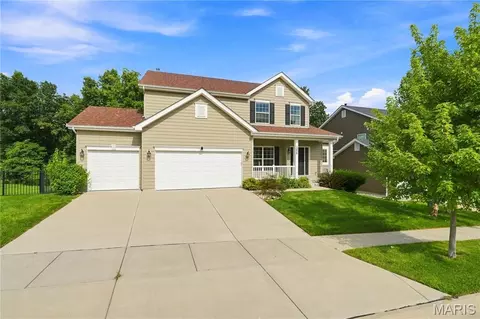
| Property type House | Neighborhood | Year built 1985 | HOA fee $33/month | Lot size 0.72 Acre | Movoto estimate | Parking 2 garage spaces |

| Overview | |
| Cooling/AC | Ceiling Fan(s), Central Air, Multi Units, Zoned |
| Heating | Forced Air, Natural Gas, Zoned |
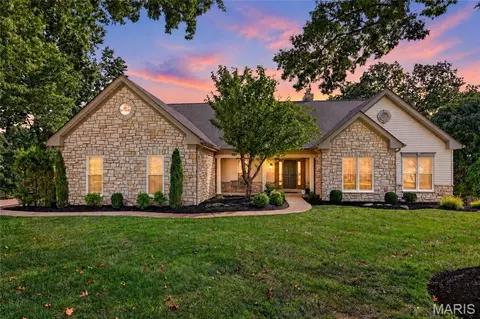
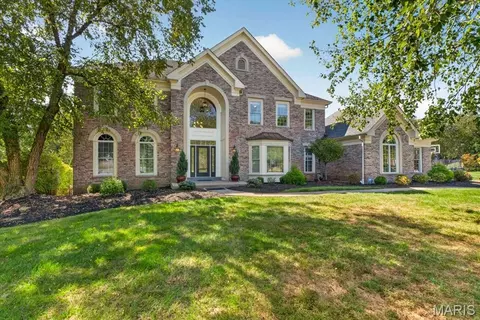
| Levels/Style | Two, Colonial, House |
| MLS # | 26056609 |
| SubType | Single Family Residence |
| Living Area (SqFt) | 4444 |
| Status | Pending |
| Lot Size (SqFt) | 31363.2 |
| Property Tax | 9356 |
| Year Built | 1985 |
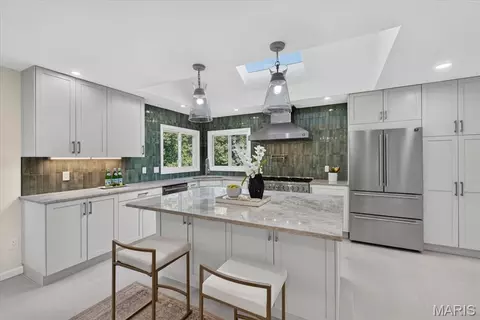
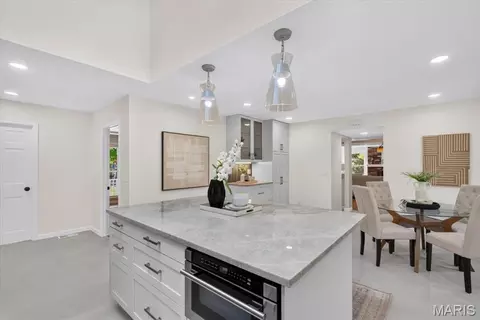
| Property Condition | Updated/Remodeled |
| HOA Fee | 400, Annually |
| Interior | |
| Total # of Bathrooms | 4 |
| # of Full Baths | 3 |
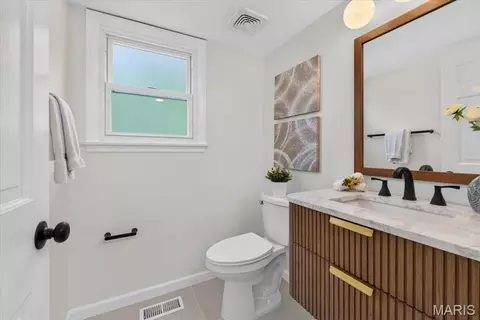
| # of Half Baths | 1 |
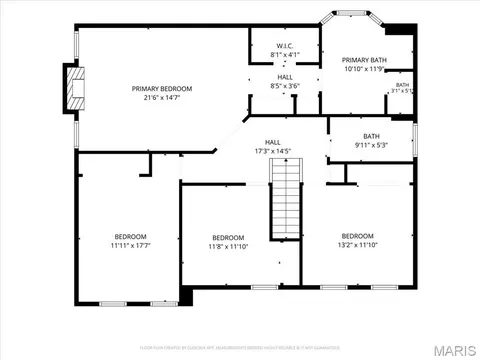
| Total # of Bedrooms | 5 |
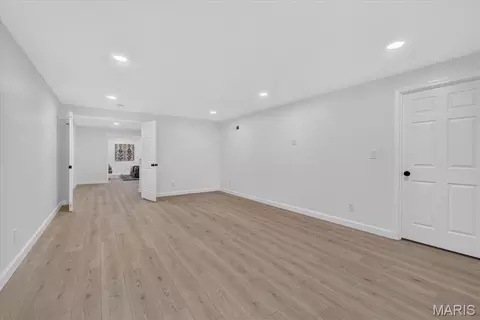
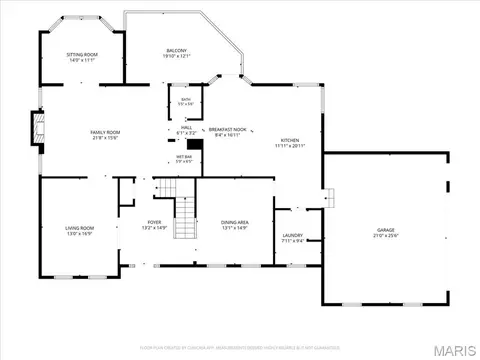
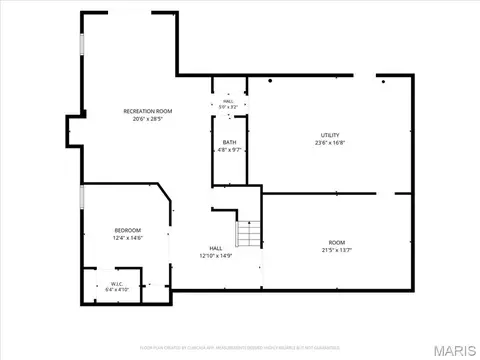
| Basement | 8 Ft + Pour, Bathroom, Concrete, Daylight, Egress Window, Finished, Interior Entry, Sleeping Area, Storage Space, Walk-Out Access |
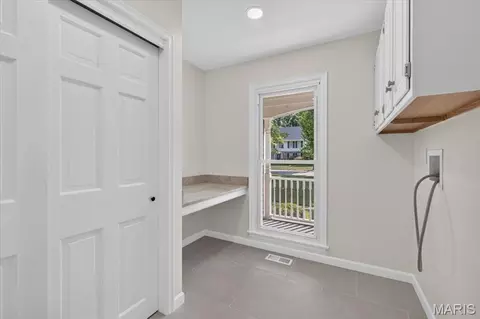
| Laundry | Electric Dryer Hookup, Laundry Room, Main Level |
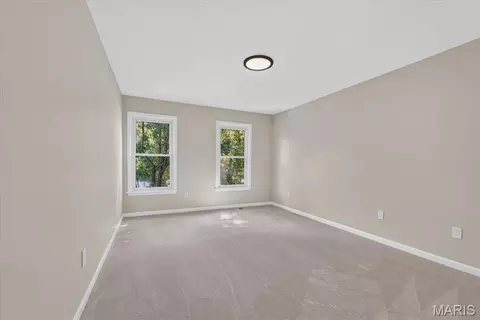
| Flooring | Carpet, Hardwood, Luxury Vinyl, Tile |
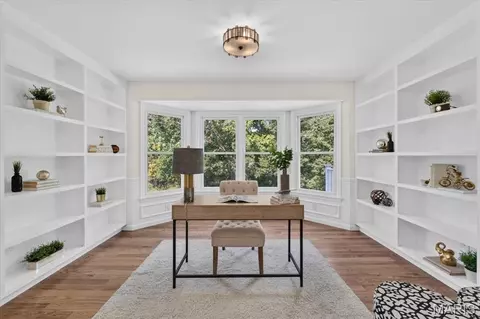
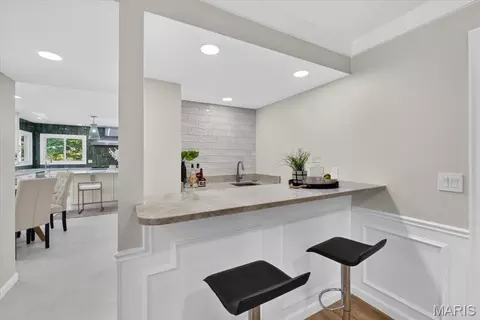
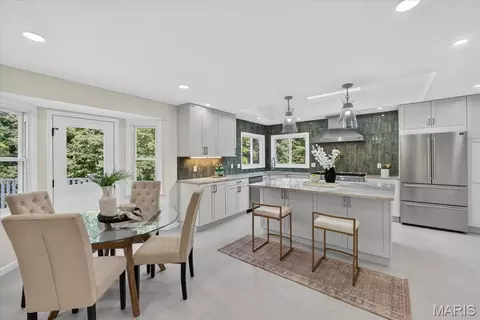
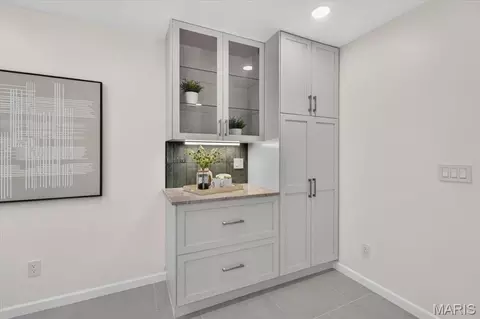
| Interior Features | Bar, Bookcases, Breakfast Bar, Ceiling Fan(s), Crown Molding, Custom Cabinetry, Double Vanity, Eat-in Kitchen, Entrance Foyer, Granite Counters, High Speed Internet, Kitchen Island, Lever Faucets, Recessed Lighting, Shower, Smart Thermostat, Soaking Tub, Solid Surface Countertop(s), Stone Counters, Storage, Tub, Vaulted Ceiling(s), Walk-In Closet(s), Wet Bar |
| Appliances | Stainless Steel Appliance(s), Dishwasher, Exhaust Fan, Humidifier, Double Oven, Electric Oven, Gas Range, Refrigerator, Vented Exhaust Fan, Gas Water Heater, Bar Fridge |
| Window Features | Bay Window(s), Double Pane Windows, Screens, Skylight(s), Tilt-In Windows |
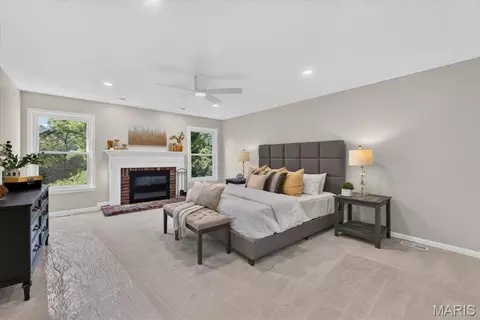
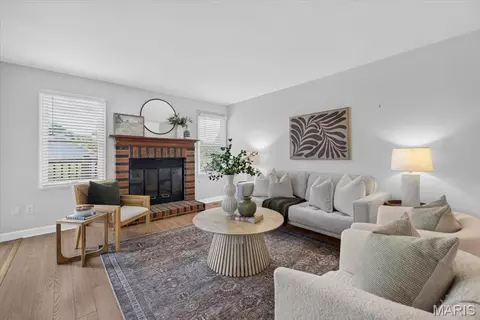
| Fireplace | Gas, Wood Burning |
| Exterior | |
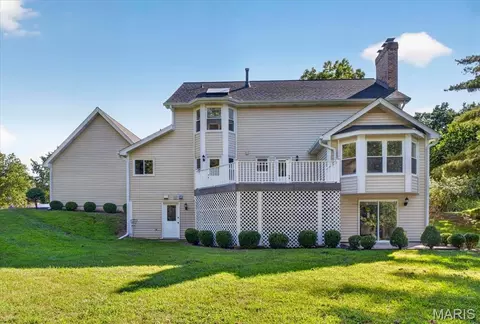
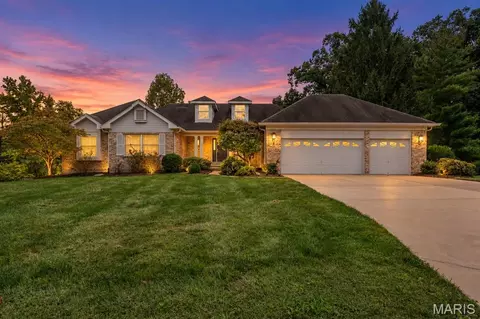
| Construction | Frame, Vinyl Siding |
| Foundation | Concrete Perimeter |
| Parking | Asphalt, Garage Door Opener, Garage Faces Side, Paved |
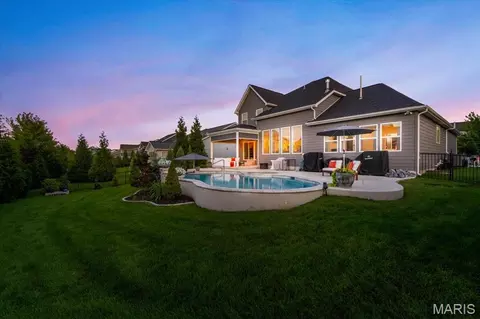
| Lot Features | Adjoins Common Ground, Adjoins Wooded Area, Back Yard, Front Yard, Landscaped, Level, Many Trees, Natural Foliage, Secluded, Sprinklers In Front, Sprinklers In Rear |
| Fencing | None |
| Exterior Features | Private Yard |
| Patio/Porch | Deck, Front Porch, Patio |
| Amenities / Utilities | |
| Sewer/Septic | Public Sewer |
| Water Source | Public |
| Utilities | Electricity Connected, Natural Gas Connected, Sewer Connected, Water Connected |
| Electricity | Ameren |
| HOA Fee Includes | Common Area Maintenance |
| HOA Amenities | Association Management, Common Ground, Park |
| Location | |
| Area | 348 - Marquette |
| County | St. Louis |
| Subdivision | Wilson Farm Estates 4 |
| Community Features | Sidewalks |
| Elementary School | Kehrs Mill Elem. |
| Middle School | Crestview Middle |
| High School District | Rockwood R-VI |
| High School | Marquette Sr. High |
| APN | 19T-11-0137 |
| Lot/ Land Details | |
| Road Frontage | City Street |
| Road Surface | Concrete |

$195,000
$176,500
$395,000
$637,500
$375,000
$575,000
$300,000
$115,000
$415,900
$750,000
$279,500
$547,495
$142,000
$370,000
$489,900
$529,450
$169,900
$427,000
$315,000
$355,000
$38,000