

- $775,000
- 3Bd
- 4Ba
- 2,058 Sq Ft
SOLD


Last sold 08/14/2017 for $670K
bed
bath
| Property type House | Neighborhood | Year built 2000 | HOA fee $78/month | Lot size 9,148 Sqft | Movoto estimate |

| Overview | |
| Type | Residential |
| Status | Closed |
| Lot Size (SqFt) | 9148 |
| Lot Size (Acres) | 0.21 |
| County Tax | 6685.08, Annually |
| Tax: Assessed Value | 586950 |
| Annual Property Tax | 6685.08 |
| Year Built | 2000 |
| Condition | Very Good |
| HOA Fee | 78.35, Monthly |
| New Construction (Y/N) | N |
| Foreclosure (Y/N) | N |
| Interior | |
| Total # of Bathrooms | 4 |
| # Full Baths | 3 |
| # Half Baths | 1 |
| Total # of Bedrooms | 5 |
| Basement | Connecting Stairway, Sump Pump, Fully Finished |
| Other Room(s) | Living Room, Dining Room, Primary Bedroom, Bedroom 2, Bedroom 3, Bedroom 4, Bedroom 5, Kitchen, Family Room, Study, Exercise Room, Laundry, Attic |
| Appliances | Washer/Dryer Hookups Only, Cooktop - Down Draft, Dishwasher, Disposal, Dryer - Front Loading, Icemaker, Extra Refrigerator/Freezer, Oven - Double, Oven - Self Cleaning, Refrigerator, Washer - Front Loading, Water Heater |
| Walls/ Ceilings | 9'+ Ceilings, 2 Story Ceilings, Dry Wall, Vaulted Ceilings |
| Interior Features | Family Room Off Kitchen, Kitchen - Island, Kitchen - Table Space, Dining Area, Chair Railings, Upgraded Countertops, Crown Moldings, Primary Bath(s), Window Treatments, Double/Dual Staircase, Wet/Dry Bar, Wood Floors, Floor Plan - Open |
| Accessibility Features | None |
| Exterior | |
| Roof | Asphalt |
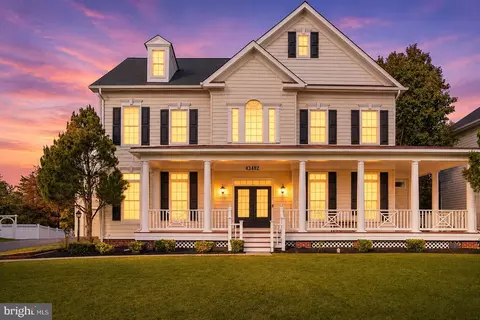
| Style | Colonial |
| Garage Desc | Garage Door Opener, Garage - Front Entry |
| Parking Desc | Garage, Off Street |
| # Parking Spaces | 2 |
| Existing Structures | Deck(s) |
| Lot Desc | Corner |
| Fencing | Rear |
| Amenities / Utilities | |
| Cooling | Central A/C, Electric |
| Heating | Natural Gas |
| Pool | Yes - Community |
| Location | |
| Subdivision | SOUTH RIDING |
| Water Source | Public |
| Senior Community (Y/N) | N |
| Directions | From Rte 66W, Take 50W To Tall Cedars Parkway. Left On Tall Cedar Parkway, Left On Edgewater St., Thru The Circle To First Stop Sign, Left Onto Flintonbridge Dr., Left Onto Mink Meadows St., Then Right On To Intrepid St. To 43656 |
MLS # 1000732253
MLS # LO9946508
MLS # LO9731916| Est. value | Bed/bath | Sqft | mi | |
|---|---|---|---|---|
| 43660 Intrepid St, Chantilly, VA 20152 | $1,028,300 | 4/3 | 2,542 | 0.01 |
| 26060 Iverson Dr, Chantilly, VA 20152 | $1,099,300 | 4/3 | 3,320 | 0.02 |
| 43648 Intrepid St, Chantilly, VA 20152 | $1,107,300 | 5/3 | 3,306 | 0.03 |
| 43664 Intrepid St, Chantilly, VA 20152 | $1,115,600 | 4/4 | 3,370 | 0.03 |
| 43738 Mink Meadows St, Chantilly, VA 20152 | $1,135,100 | 5/3 | 3,174 | 0.03 |
| 26056 Iverson Dr, Chantilly, VA 20152 | $1,138,500 | 4/3 | 3,354 | 0.03 |
| 26061 Iverson Dr, Chantilly, VA 20152 | $1,070,100 | 4/3 | 3,314 | 0.03 |
| 43644 Intrepid St, Chantilly, VA 20152 | $1,100,300 | 4/3 | 2,657 | 0.04 |
Estimated values are based on public record data and automated valuation models. Values are not guaranteed and may not reflect current market conditions.


$599,450
$634,450
$656,925
$535,000
$850,000
$579,000
$550,000
$514,000
$499,950
$614,102
$839,900
$850,000
$727,000
$709,303
$497,946
$669,900
$544,400
$609,900
$1,303,290
$839,900
$619,950
$2,000,000
$849,900
$509,950
$1,100,000
$419,000
$812,500
$350,000
$1,399,000
$910,000