
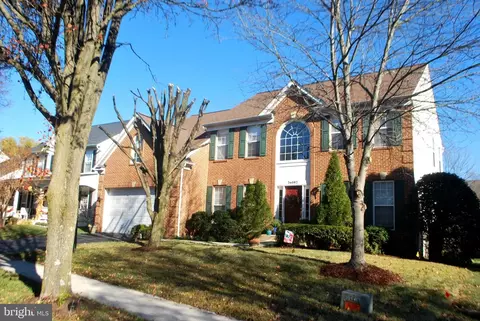
- $925,000
- 5Bd
- 4Ba
- 3,752 Sq Ft
SOLD

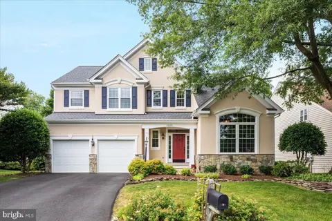
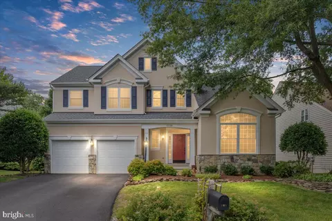
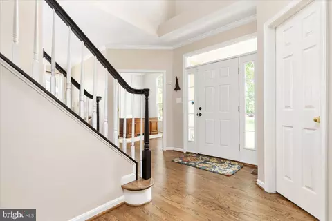
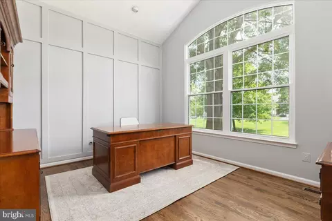
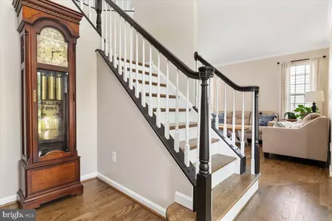
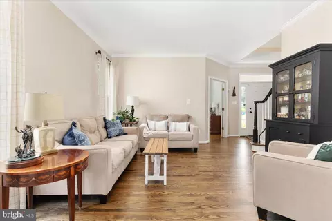
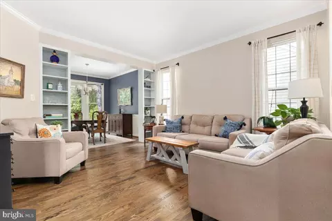
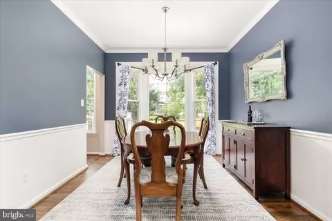
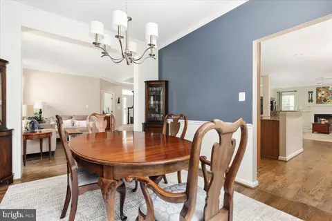
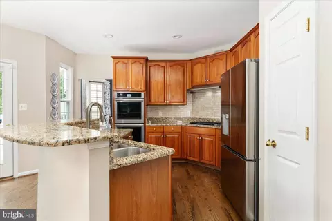
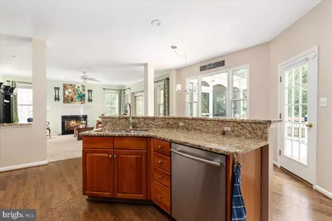
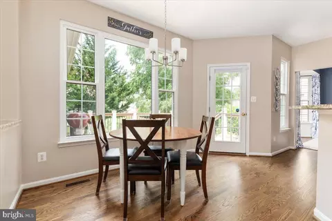
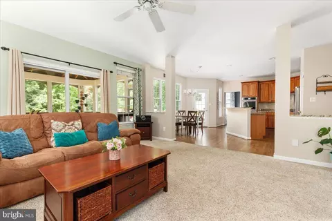
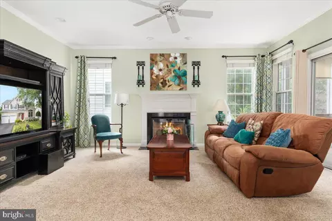
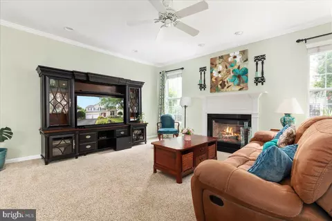
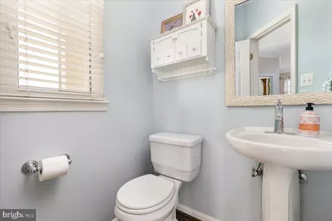
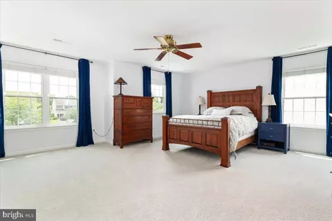
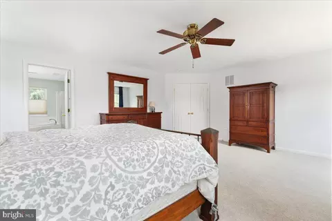
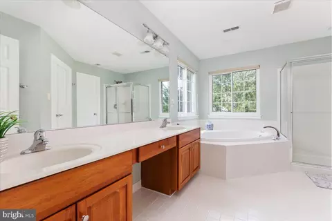
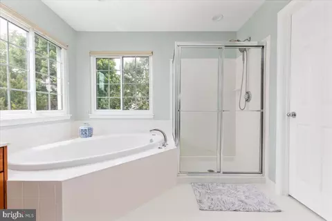
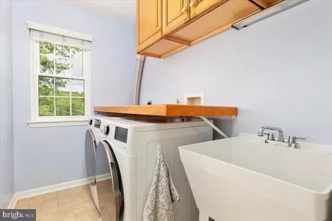
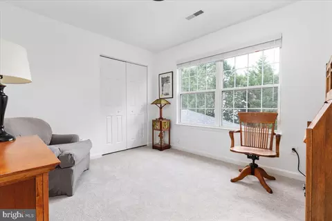
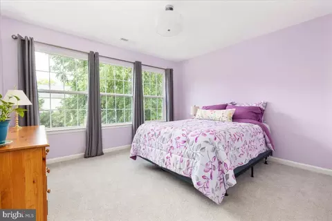
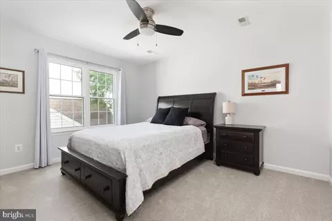
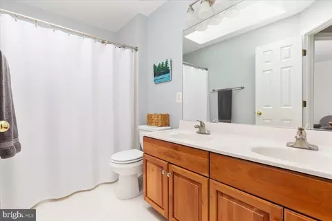
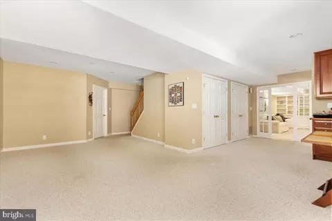
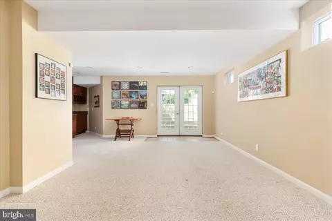
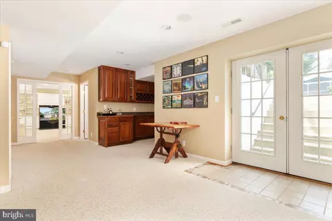
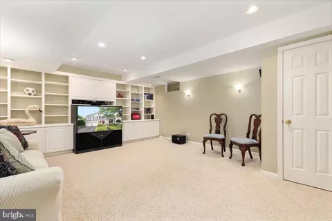
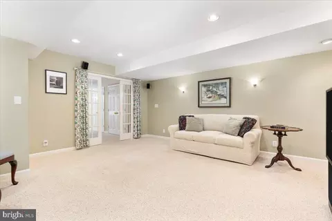
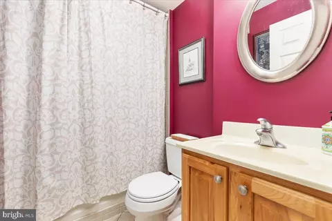
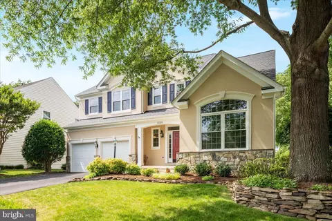
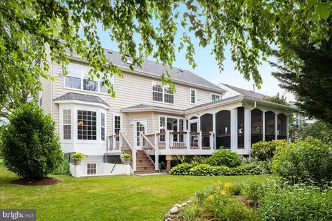
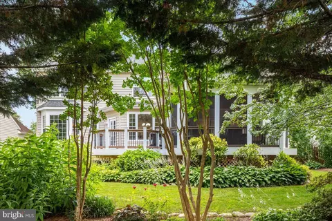
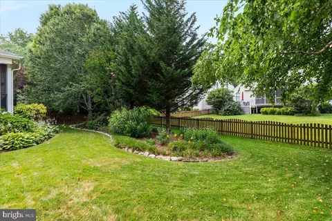
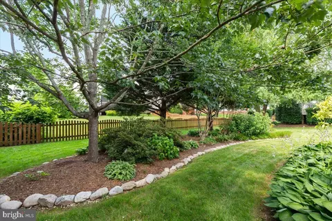
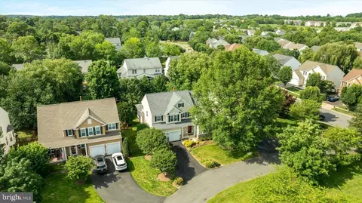
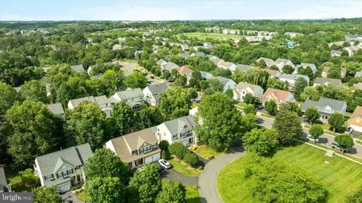
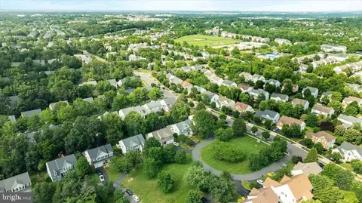
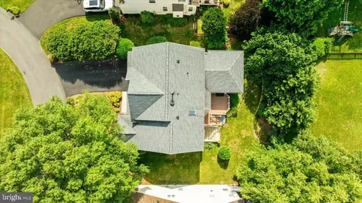
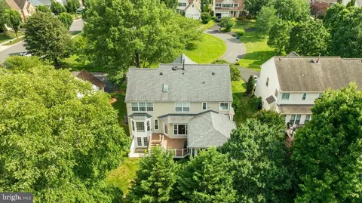
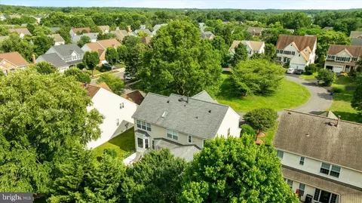
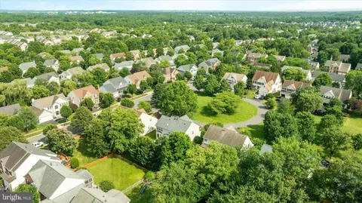
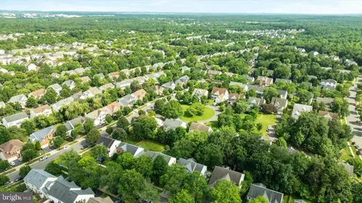
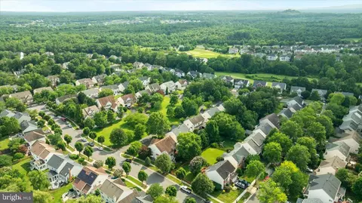
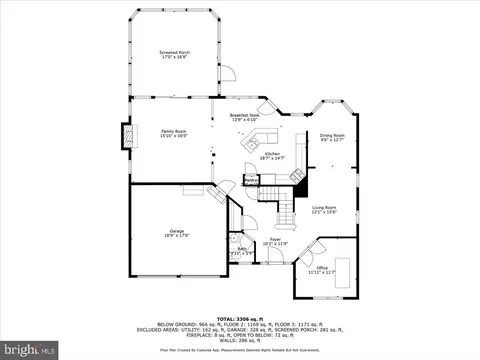
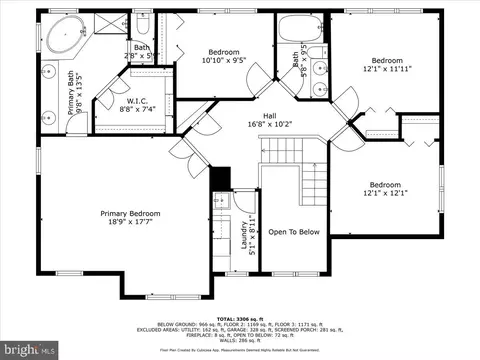
Last sold 08/11/2025 for $970K
bed
bath
Sqft ($275/Sqft)
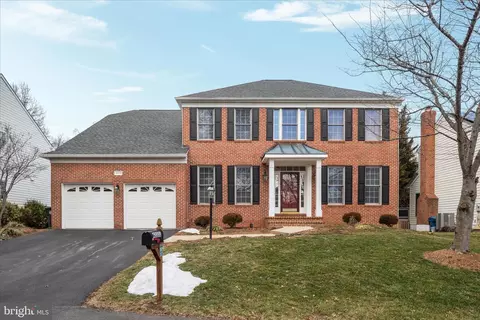
| Property type House | Neighborhood | Year built 1999 | HOA fee $110/month | Lot size 10,454 Sqft | Movoto estimate | Parking 2 garage spaces |

| Overview | |
| Cooling/AC | Attic Fan, Ceiling Fan(s), Central A/C, Energy Star Cooling System, Programmable Thermostat, Electric |
| Heating | Natural Gas |
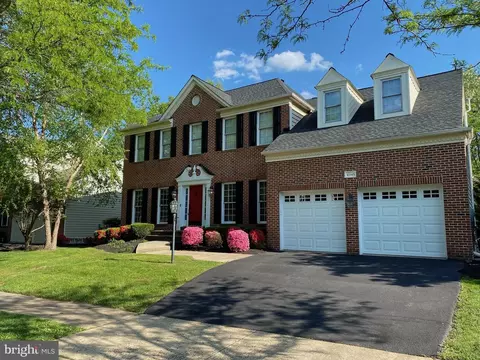
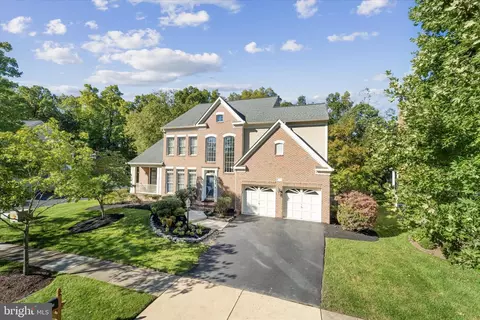
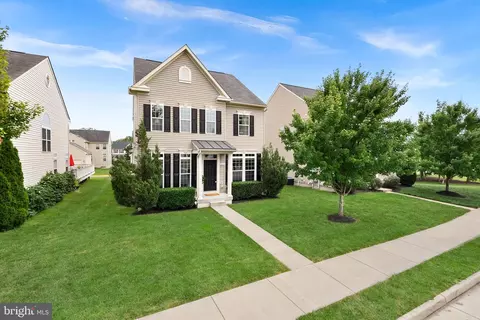
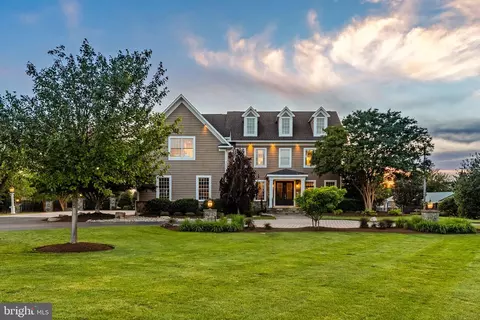
| Levels/Style | Colonial |
| Type | Residential |
| Status | Closed |
| SqFt | 3533 |
| Lot Size (SqFt) | 10454 |
| Lot Size (Acres) | 0.24 |
| County Tax | 7664, Annually |
| Tax: Assessed Value | 919910 |
| Annual Property Tax | 7664 |
| Year Built | 1999 |
| Condition | Excellent |
| HOA Fee | 109.6, Monthly |
| New Construction (Y/N) | N |
| HOA Name | SOUTH RIDING PROPRIETARY |
| Foreclosure (Y/N) | N |
| Interior | |
| Total # of Bathrooms | 4 |
| # Full Baths | 3 |
| # Half Baths | 1 |
| Total # of Bedrooms | 4 |
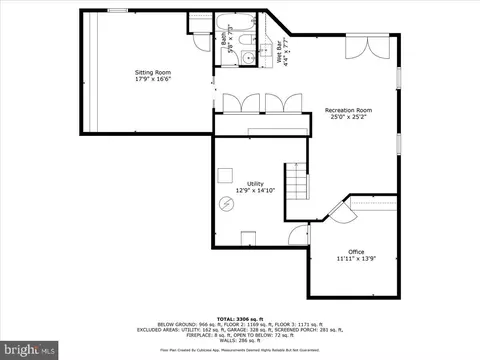
| Basement | Connecting Stairway, Daylight, Partial, Drain, Full, Fully Finished, Heated, Interior Access, Outside Entrance, Poured Concrete, Rear Entrance, Shelving, Sump Pump, Walkout Stairs, Windows |
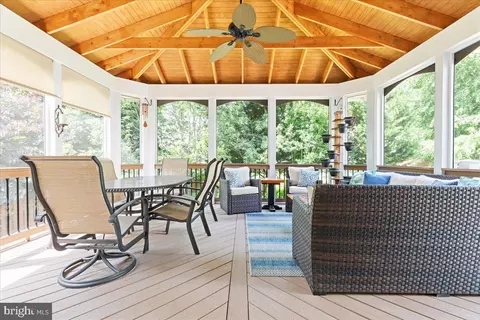
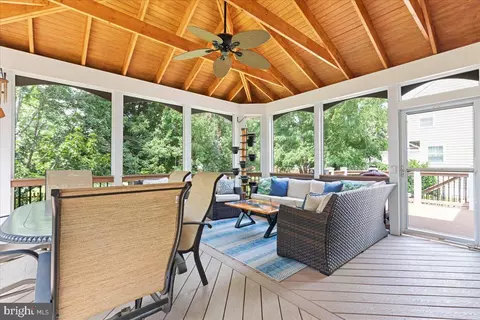
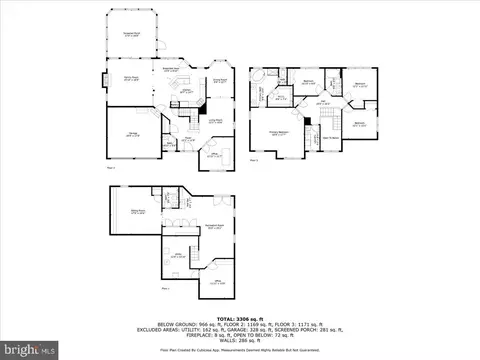
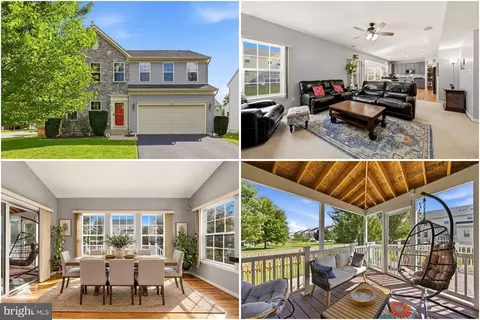
| Other Room(s) | Living Room, Dining Room, Primary Bedroom, Bedroom 2, Bedroom 3, Bedroom 4, Kitchen, Family Room, Basement, Foyer, Laundry, Office, Recreation Room, Utility Room, Media Room, Bathroom 2, Primary Bathroom, Full Bath, Half Bath, Screened Porch |
| Appliances | Central Vacuum, Cooktop, Cooktop - Down Draft, Dishwasher, Disposal, Dryer, Dryer - Electric, Dryer - Front Loading, Energy Efficient Appliances, ENERGY STAR Clothes Washer, ENERGY STAR Dishwasher, Exhaust Fan, Extra Refrigerator/Freezer, Humidifier, Icemaker, Microwave, Oven - Double, Oven - Self Cleaning, Oven - Wall, Range Hood, Refrigerator, Stainless Steel Appliances, Washer, Washer - Front Loading, Water Dispenser, Water Heater, Water Heater - High-Efficiency |
| Walls/ Ceilings | 2 Story Ceilings, 9'+ Ceilings, Dry Wall |
| Interior Features | Attic, Attic/House Fan, Bathroom - Soaking Tub, Bathroom - Stall Shower, Bathroom - Tub Shower, Built-Ins, Carpet, Ceiling Fan(s), Central Vacuum, Chair Railings, Crown Moldings, Dining Area, Family Room Off Kitchen, Formal/Separate Dining Room, Kitchen - Island, Pantry, Primary Bath(s), Skylight(s), Sound System, Sprinkler System, Walk-in Closet(s), Wet/Dry Bar, Window Treatments |
| Accessibility Features | None |
| Exterior | |
| Roof | Pitched, Shingle |
| Garage Desc | Additional Storage Area, Built In, Covered Parking, Garage - Front Entry, Garage Door Opener, Inside Access |
| Parking Desc | Asphalt Driveway, Attached Garage, Driveway, On Street |
| # Garage Spaces | 2 |
| # Parking Spaces | 4 |
| # Attached Garage Spaces | 2 |
| # Driveway Spaces | 2 |
| Exterior Features | Exterior Lighting, Flood Lights, Gutter System, Lawn Sprinkler, Underground Lawn Sprinkler |
| Existing Structures | Above Grade, Below Grade |
| Amenities / Utilities | |
| Sewer/ Septic | Public Sewer |
| Pool | Yes - Community |
| Community Pool | In Ground |
| Location | |
| Subdivision | SOUTH RIDING |
| Senior Community (Y/N) | N |
| High School | FREEDOM |
| Elementary School | LITTLE RIVER |
| School District | LOUDOUN COUNTY PUBLIC SCHOOLS |
| Middle School | J. MICHAEL LUNSFORD |
| Location | Suburban |
| Directions | GPS |
| Zoning | PDH4, Residential |
| Lot/ Land Details | |
| Road Responsibility | HOA |
| Soil Types | Mixed |
MLS # VALO2101012 MLS # BMTVALO2101012
| Est. value | Bed/bath | Sqft | mi | |
|---|---|---|---|---|
| 43329 Nicklaus Ln, Chantilly, VA 20152 | $958,000 | 4/2 | 2,436 | 0.01 |
| 43321 Nicklaus Ln, Chantilly, VA 20152 | $1,086,000 | 4/3 | 3,015 | 0.01 |
| 43332 Middlecoff Ln, Chantilly, VA 20152 | $991,000 | 4/3 | 2,610 | 0.02 |
| 43335 Longleaf St, Chantilly, VA 20152 | $974,000 | 4/3 | 2,450 | 0.03 |
| 43331 Longleaf St, Chantilly, VA 20152 | $1,091,000 | 5/2 | 3,419 | 0.03 |
| 43339 Longleaf St, Chantilly, VA 20152 | $961,000 | 4/3 | 2,443 | 0.03 |
| 43327 Longleaf St, Chantilly, VA 20152 | $987,000 | 4/3 | 2,584 | 0.03 |
| 43328 Middlecoff Ln, Chantilly, VA 20152 | $970,000 | 4/3 | 2,492 | 0.04 |
Estimated values are based on public record data and automated valuation models. Values are not guaranteed and may not reflect current market conditions.
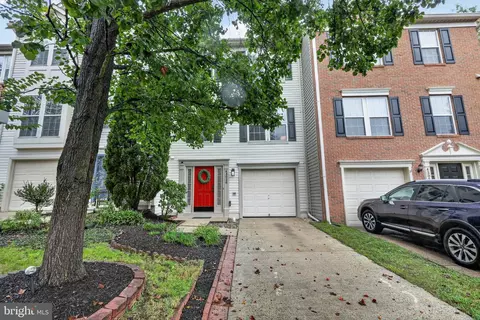
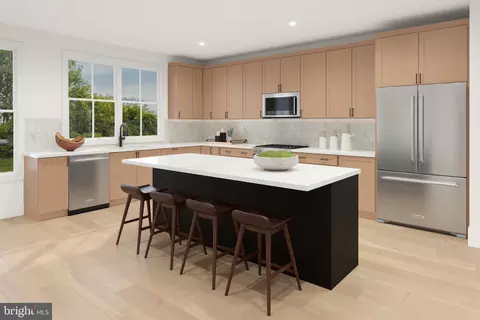
$599,450
$634,450
$656,925
$535,000
$850,000
$579,000
$550,000
$514,000
$499,950
$614,102
$839,900
$850,000
$727,000
$709,303
$497,946
$669,900
$544,400
$609,900
$1,303,290
$839,900
$619,950
$2,000,000
$849,900
$509,950
$1,100,000
$419,000
$812,500
$350,000
$1,399,000
$910,000