
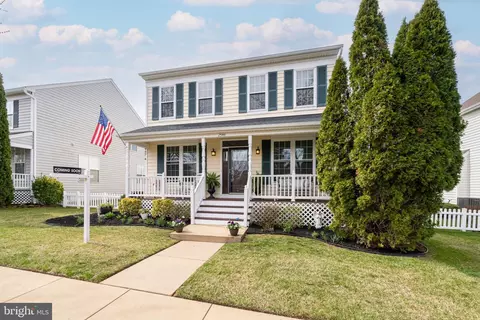
- $888,000
- 4Bd
- 4Ba
- 3,157 Sq Ft
SOLD

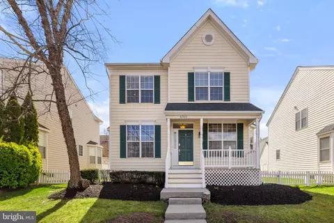
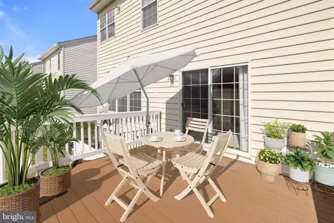
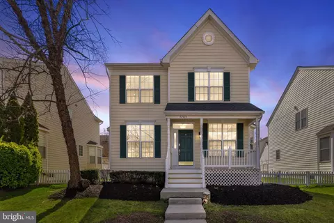
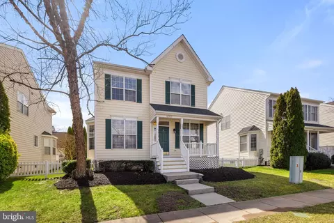
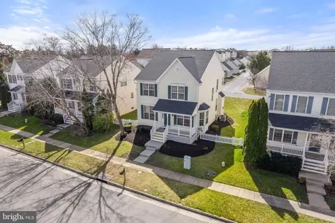
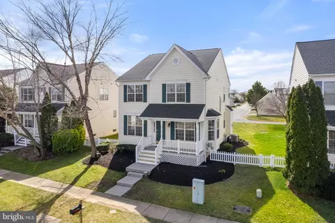
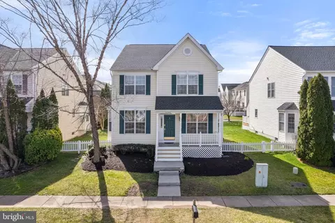
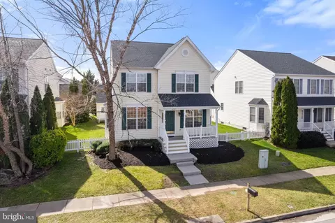
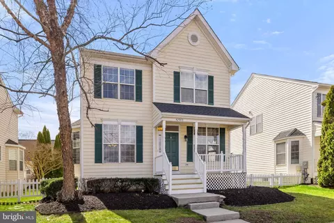
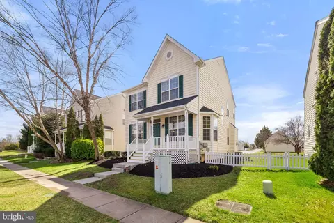
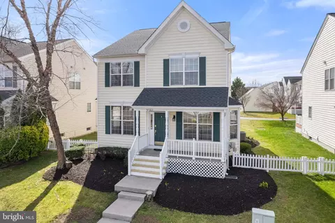
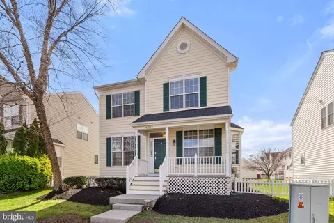
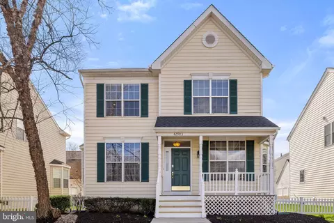
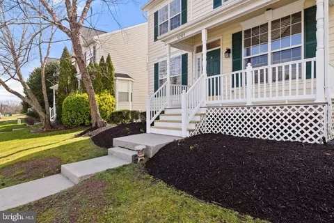
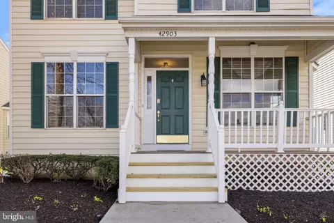
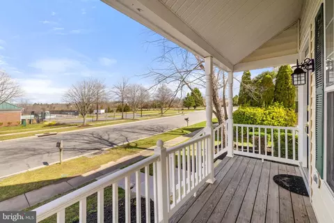
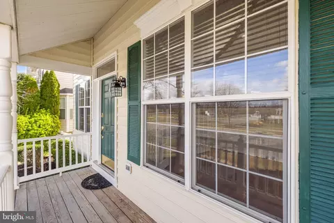
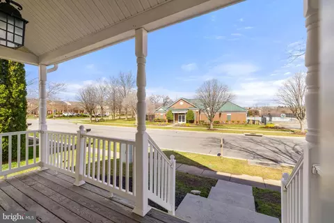
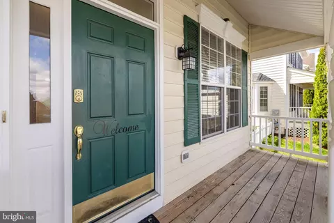
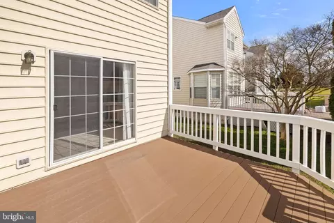
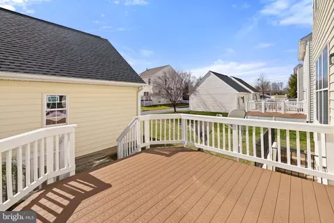
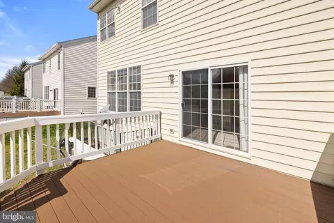
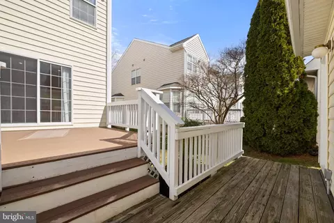
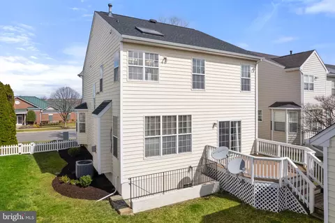
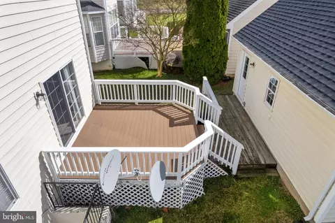
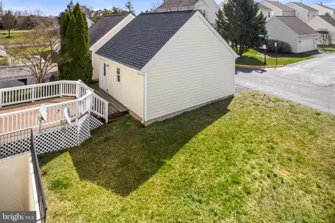
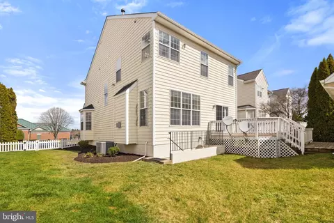
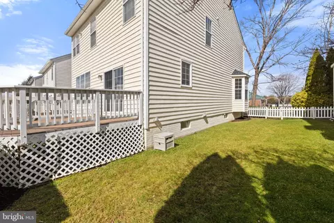
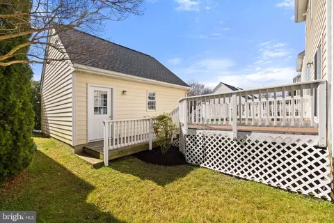
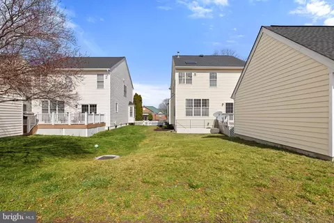
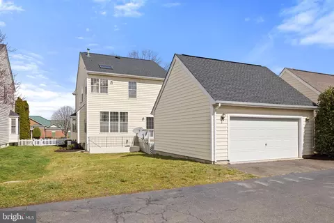
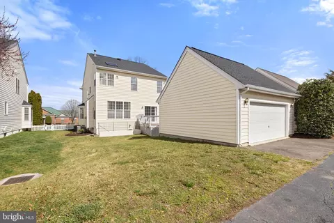
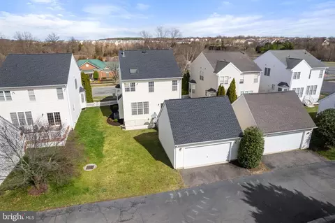
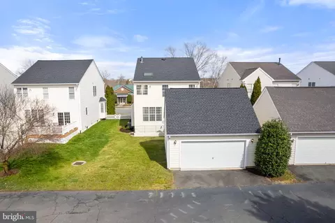
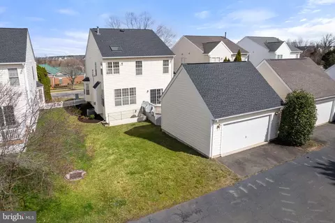
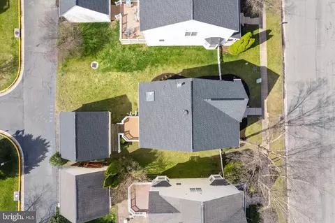
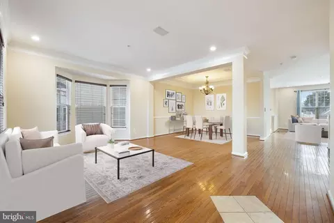
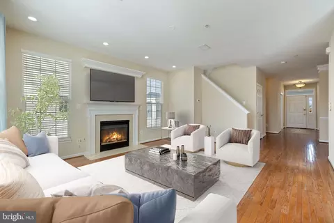
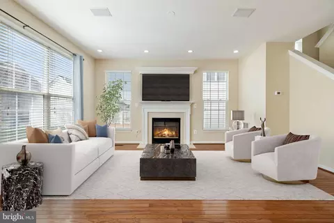
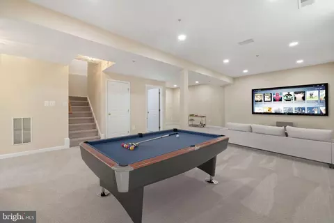
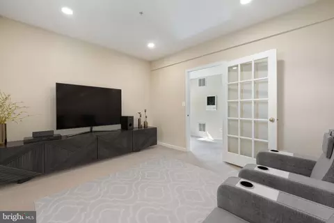
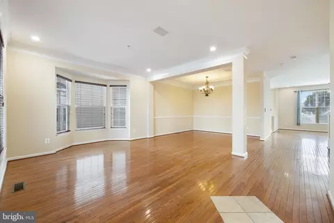
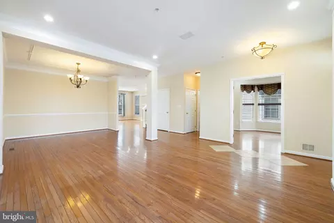
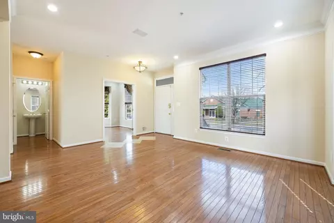
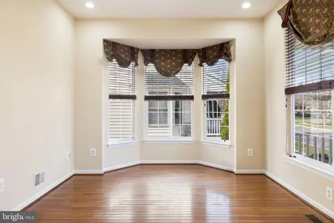
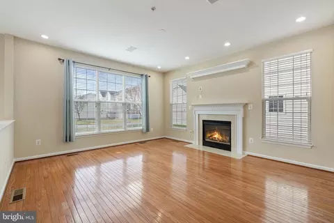
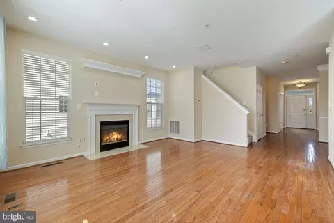
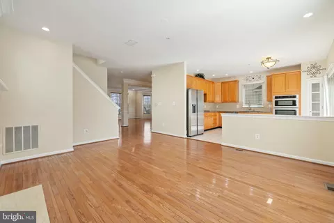
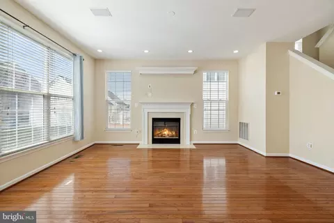
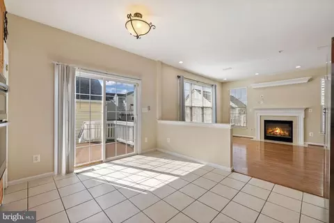
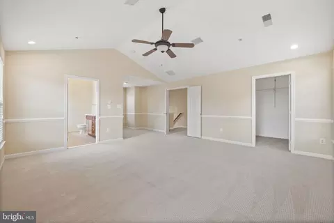
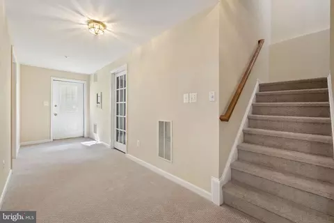
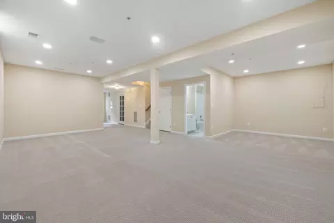
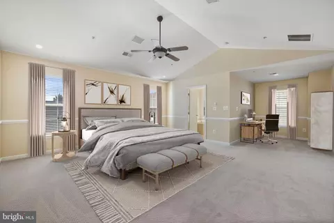
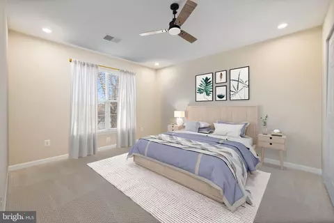
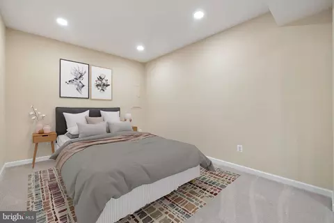
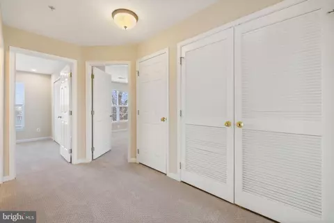
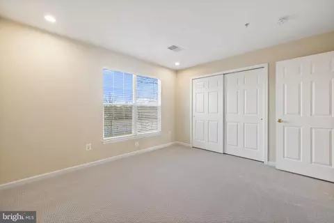
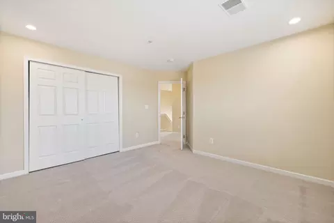
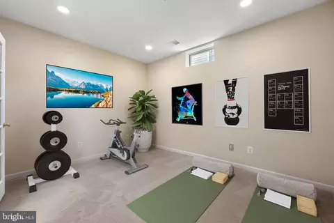
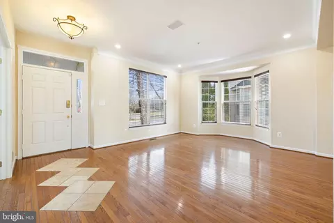
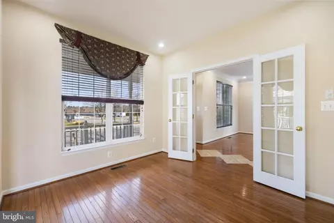
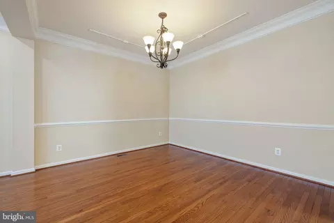
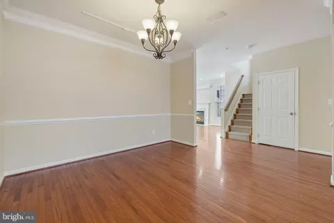
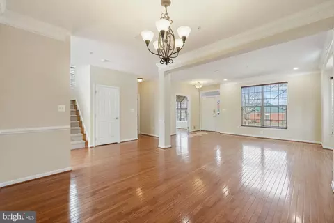
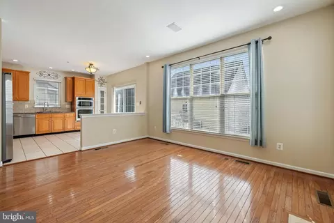
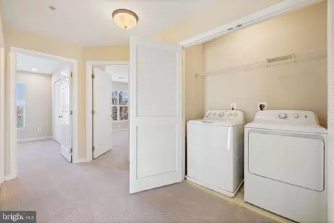
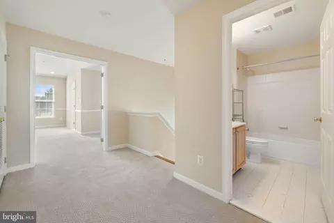
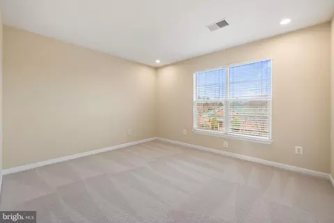
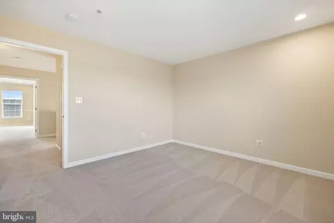
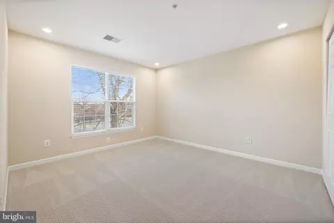
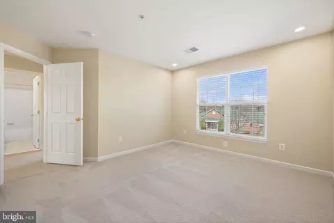
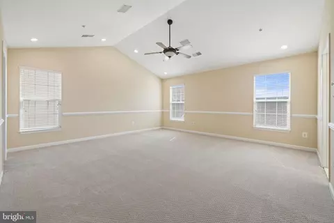
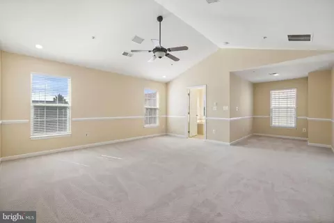
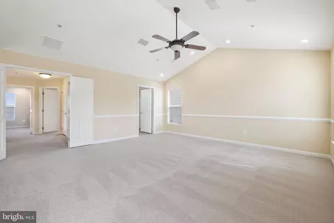
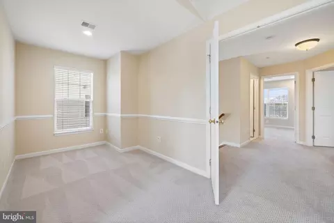
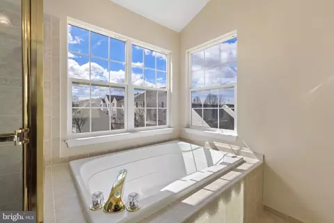
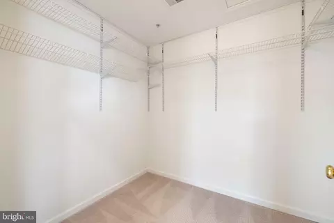
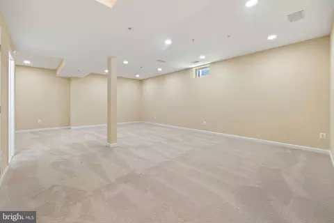
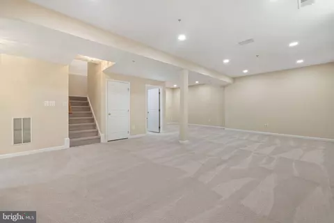
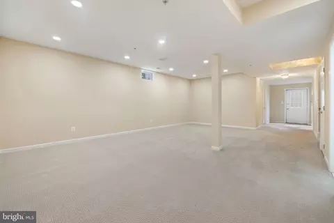
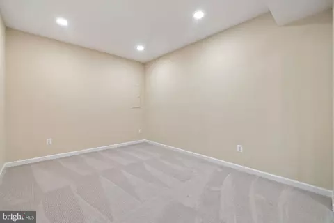
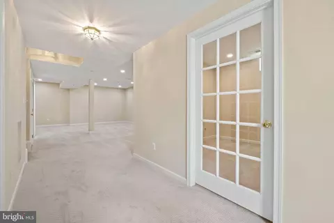
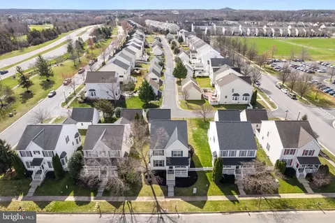
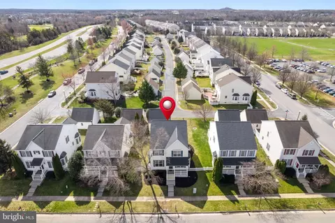
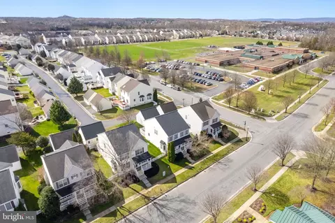
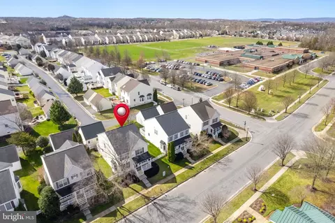
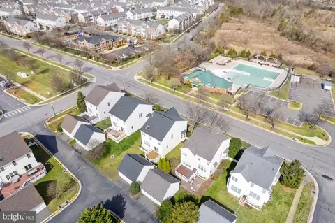
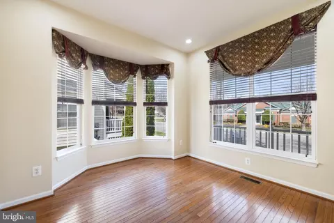
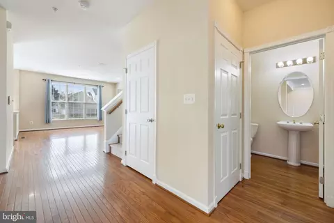
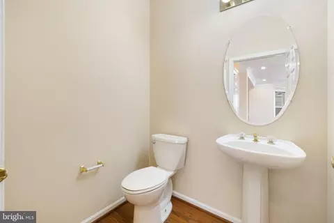
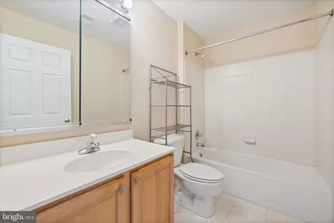
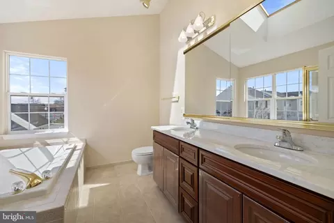
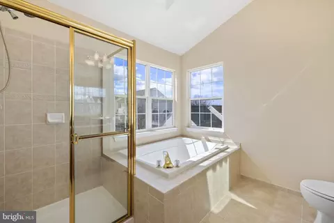
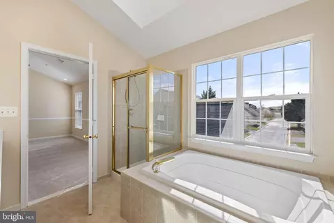
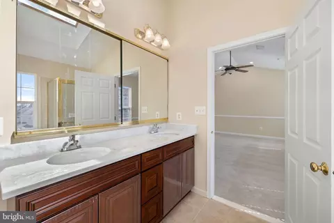
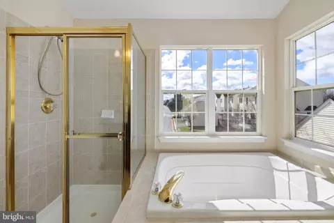
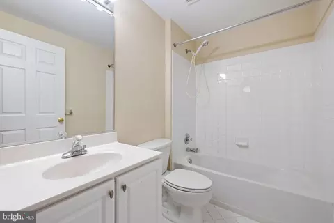
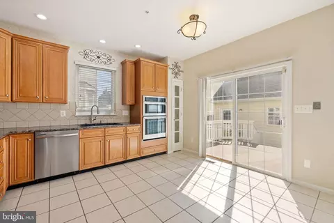
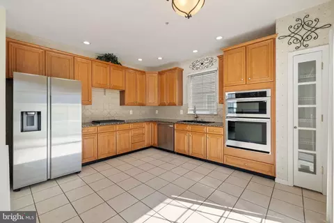
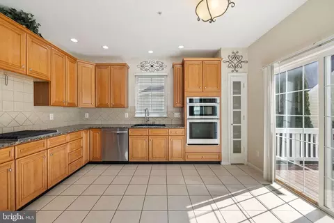
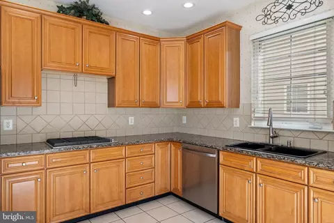
Last sold 04/12/2024 for $845K
bed
bath
Sqft ($252/Sqft)
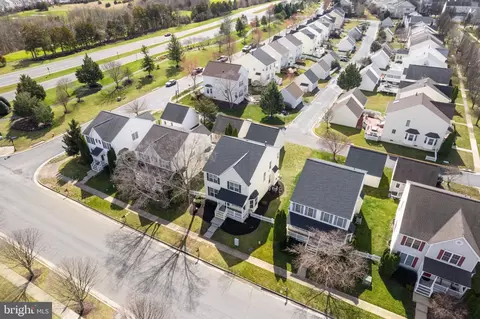
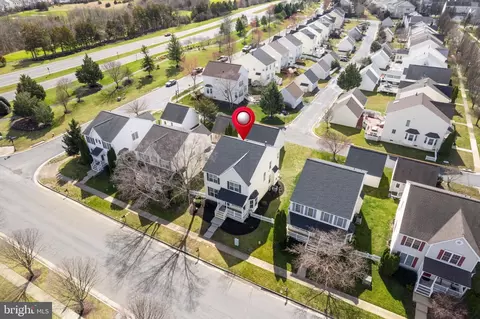
| Property type House | Neighborhood | Year built 2001 | HOA fee $110/month | Lot size 6,098 Sqft | Movoto estimate | Parking 2 garage spaces |

| Overview | |
| Cooling/AC | Ceiling Fan(s), Central A/C, Electric |
| Heating | Natural Gas |
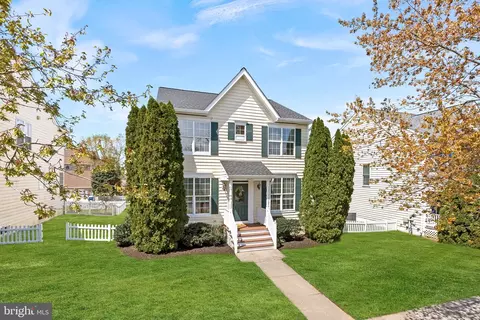
| Levels/Style | Colonial |
| Type | Residential |
| Virtual Tour | N/A |
| Status | Closed |
| SqFt | 3516 |
| Lot Size (SqFt) | 6098 |
| Lot Size (Acres) | 0.14 |
| County Tax | 6575, Annually |
| Tax: Assessed Value | 751410 |
| Annual Property Tax | 6575 |
| Year Built | 2001 |
| HOA Fee | 110, Monthly |
| New Construction (Y/N) | N |
| Foreclosure (Y/N) | N |
| Interior | |
| Total # of Bathrooms | 4 |
| # Full Baths | 3 |
| # Half Baths | 1 |
| Total # of Bedrooms | 3 |
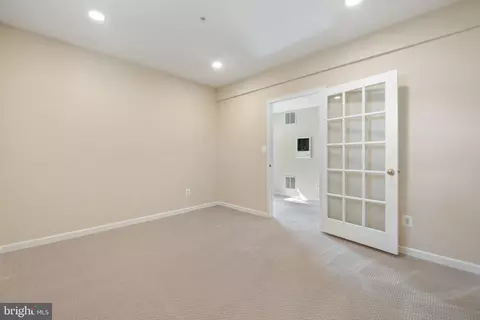
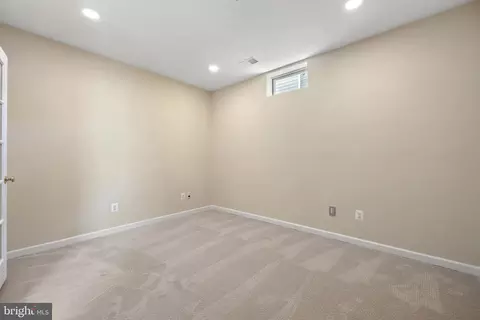
| Basement | Fully Finished, Heated, Outside Entrance, Partially Finished, Rear Entrance, Sump Pump, Walkout Stairs, Windows |
| Other Room(s) | Living Room, Dining Room, Primary Bedroom, Bedroom 2, Bedroom 3, Kitchen, Family Room, Basement, Foyer, Study, Laundry, Office, Storage Room, Utility Room |
| Laundry | Upper Floor |
| Appliances | Built-In Microwave, Cooktop - Down Draft, Disposal, Dryer - Electric, Water Heater, Dishwasher, Icemaker, Oven - Wall, Oven/Range - Gas, Refrigerator, Stainless Steel Appliances, Washer |
| Walls/ Ceilings | Cathedral Ceilings, Dry Wall, Vaulted Ceilings |
| Interior Features | Ceiling Fan(s), Chair Railings, Crown Moldings, Family Room Off Kitchen, Floor Plan - Open, Formal/Separate Dining Room, Recessed Lighting, Upgraded Countertops, Walk-in Closet(s), Window Treatments, Wood Floors, Floor Plan - Traditional, Kitchen - Eat-In, Kitchen - Table Space, Pantry, Skylight(s) |
| Accessibility Features | None |
| Exterior | |
| Roof | Architectural Shingle, Asphalt |
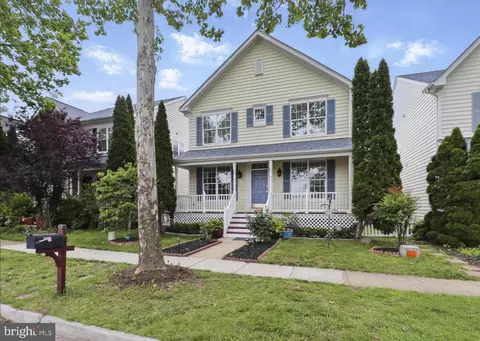
| Construction | Vinyl Siding |
| Foundation | Slab |
| Garage Desc | Garage - Rear Entry, Garage Door Opener, Additional Storage Area |
| Parking Desc | Asphalt Driveway, Detached Garage, Off Street, On Street |
| # Garage Spaces | 2 |
| # Parking Spaces | 2 |
| # Detached Garage Spaces | 2 |
| Exterior Features | Exterior Lighting, Sidewalks, Street Lights |
| Existing Structures | Above Grade, Below Grade, Garage(s) |
| Lot Desc | PUD |
| Fencing | Vinyl |
| Amenities / Utilities | |
| Sewer/ Septic | Public Sewer |
| Pool | Yes - Community |
| Location | |
| Subdivision | SOUTH RIDING |
| Water Source | Public |
| Senior Community (Y/N) | N |
| School District | LOUDOUN COUNTY PUBLIC SCHOOLS |
| Directions | Exit Route 50 Towards Center St Park Along Front Of House Near Mailbox. Use GPS To Confirm. Drive Carefully |
| Zoning | PDH4 |
MLS # VALO2066224
MLS # VALO2060200| Est. value | Bed/bath | Sqft | mi | |
|---|---|---|---|---|
| 42907 Center St, Chantilly, VA 20152 | $859,000 | 4/3 | 2,148 | 0.01 |
| 42899 Center St, Chantilly, VA 20152 | $873,000 | 4/3 | 2,320 | 0.01 |
| 42911 Center St, Chantilly, VA 20152 | $852,000 | 4/2 | 2,148 | 0.02 |
| 42895 Center St, Chantilly, VA 20152 | $869,000 | 4/2 | 2,340 | 0.02 |
| 25432 Crossfield Dr, Chantilly, VA 20152 | $854,000 | 3/3 | 2,364 | 0.03 |
| 25437 Beresford Dr, Chantilly, VA 20152 | $829,000 | 3/3 | 2,124 | 0.03 |
| 25436 Crossfield Dr, Chantilly, VA 20152 | $817,000 | 4/3 | 2,112 | 0.04 |
| 25441 Beresford Dr, Chantilly, VA 20152 | $874,000 | 4/3 | 2,296 | 0.04 |
Estimated values are based on public record data and automated valuation models. Values are not guaranteed and may not reflect current market conditions.
$599,450
$634,450
$656,925
$535,000
$850,000
$579,000
$550,000
$514,000
$499,950
$614,102
$839,900
$850,000
$727,000
$709,303
$497,946
$669,900
$544,400
$609,900
$1,303,290
$839,900
$619,950
$2,000,000
$849,900
$509,950
$1,100,000
$419,000
$812,500
$350,000
$1,399,000
$910,000