
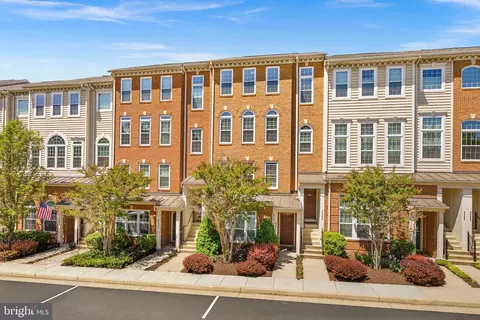
- $470,000
- 3Bd
- 3Ba
- 1,870 Sq Ft
SOLD 08/10/26


Last sold 09/12/2016 after 46 Days
bed
bath
Sqft ($183/Sqft)
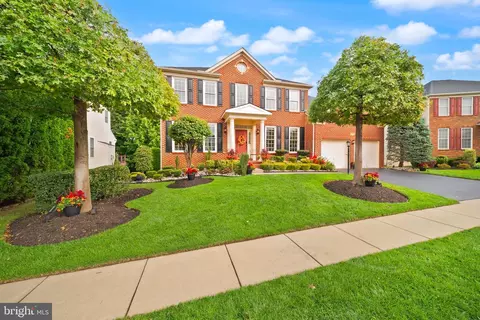
| Property type House | Neighborhood | Year built 2002 | HOA fee $93/month | Lot size 0.25 Acre | Parking 2 garage spaces |

| Overview | |
| Type | Residential |
| Status | Closed |
| SqFt | 5032 |
| Lot Size (SqFt) | 10890 |
| Lot Size (Acres) | 0.25 |
| County Tax | 6355.09, Annually |
| Tax: Assessed Value | 565290 |
| Annual Property Tax | 6355.09 |
| Year Built | 2002 |
| Condition | Very Good |
| HOA Fee | 93, Monthly |
| New Construction (Y/N) | N |
| Foreclosure (Y/N) | N |
| Interior | |
| Total # of Bathrooms | 4 |
| # Full Baths | 3 |
| # Half Baths | 1 |
| Total # of Bedrooms | 4 |
| Basement | Rear Entrance, Sump Pump, Unfinished, Full, Walkout Stairs |
| Other Room(s) | Living Room, Dining Room, Primary Bedroom, Sitting Room, Bedroom 2, Bedroom 3, Bedroom 4, Kitchen, Family Room, Library, Laundry, Mud Room |
| Appliances | Dishwasher, Disposal, Dryer - Front Loading, Dryer, Icemaker, Microwave, Oven/Range - Gas, Refrigerator, Washer - Front Loading, Water Heater |
| Walls/ Ceilings | 2 Story Ceilings, Cathedral Ceilings, High, 9'+ Ceilings, Tray Ceilings, Vaulted Ceilings |
| Fireplace | Mantel(s) |
| Interior Features | Breakfast Area, Family Room Off Kitchen, Kitchen - Gourmet, Kitchen - Table Space, Dining Area, Upgraded Countertops, Crown Moldings, Double/Dual Staircase, Curved Staircase, Wood Floors, Primary Bath(s), Chair Railings, Floor Plan - Open |
| Accessibility Features | None |
| Exterior | |
| Style | Colonial |
| Garage Desc | Garage Door Opener |
| Parking Desc | Driveway, Attached Garage |
| # Garage Spaces | 2 |
| # Parking Spaces | 2 |
| # Attached Garage Spaces | 2 |
| Exterior Features | Sidewalks |
| Existing Structures | Above Grade, Below Grade, Patio(s) |
| Amenities / Utilities | |
| Cooling | Central A/C, Ceiling Fan(s), Programmable Thermostat, Zoned, Electric |
| Heating | Natural Gas |
| Green Features: Energy Efficient | Appliances |
| Sewer/ Septic | Public Sewer |
| Pool | Yes - Community |
| Location | |
| Subdivision | SOUTH RIDING |
| Water Source | Public |
| Senior Community (Y/N) | N |
| High School | FREEDOM |
| Elementary School | HUTCHISON FARM |
| School District | LOUDOUN COUNTY PUBLIC SCHOOLS |
| Middle School | J. MICHAEL LUNSFORD |
| Directions | From Rt 50 W, Left On Loudoun County Blvd, Right Onto Center Street, Pass Elem School, Turn Right Onto Carrington Drive, Turn Onto Leaflet Lovely First White Stucco Home On Corner! |
MLS # 1000701735
MLS # LO9724895| Est. value | Bed/bath | Sqft | mi | |
|---|---|---|---|---|
| 42671 Leaflet Ln, Chantilly, VA 20152 | $1,191,800 | 4/4 | 3,344 | 0.01 |
| 25429 Carrington Dr, Chantilly, VA 20152 | $1,041,800 | 4/2 | 3,347 | 0.02 |
| 42675 Leaflet Ln, Chantilly, VA 20152 | $1,191,400 | 4/3 | 3,563 | 0.03 |
| 25436 Carrington Dr, Chantilly, VA 20152 | $1,189,400 | 4/3 | 3,875 | 0.03 |
| 25432 Carrington Dr, Chantilly, VA 20152 | $1,072,100 | 4/4 | 3,286 | 0.03 |
| 25425 Carrington Dr, Chantilly, VA 20152 | $1,093,300 | 4/3 | 3,587 | 0.03 |
| 25428 Carrington Dr, Chantilly, VA 20152 | $1,112,800 | 4/2 | 3,563 | 0.03 |
| 25440 Carrington Dr, Chantilly, VA 20152 | $1,141,300 | 4/3 | 3,406 | 0.04 |
Estimated values are based on public record data and automated valuation models. Values are not guaranteed and may not reflect current market conditions.





$599,450
$634,450
$656,925
$535,000
$850,000
$579,000
$550,000
$514,000
$499,950
$614,102
$839,900
$850,000
$727,000
$709,303
$497,946
$669,900
$544,400
$609,900
$1,303,290
$839,900
$619,950
$2,000,000
$849,900
$509,950
$1,100,000
$419,000
$812,500
$350,000
$1,399,000
$910,000