

- $499,000
- 4Bd
- 3Ba
- 1,524 Sq Ft
SOLD

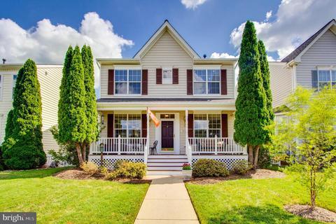
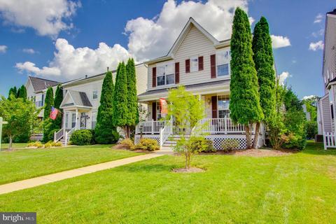
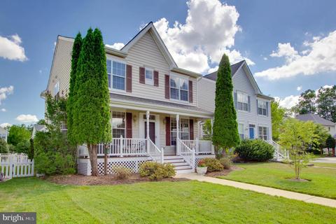
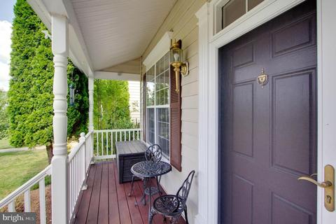
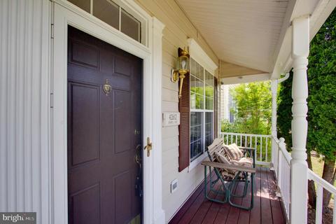
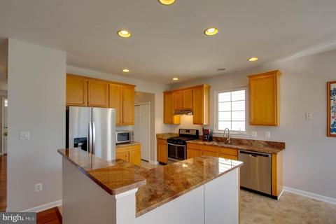
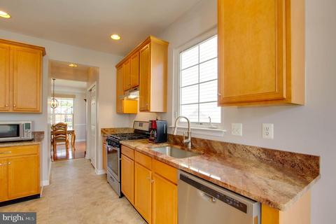
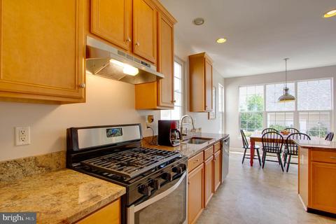
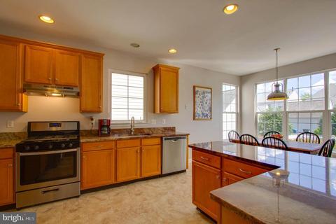
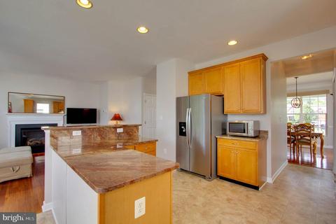
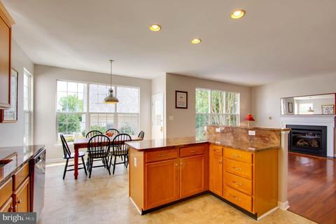
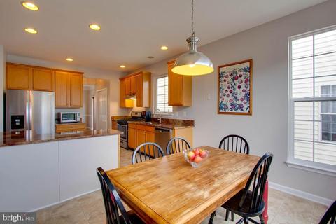
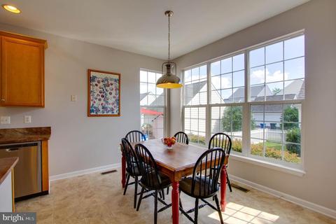
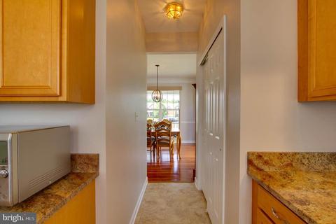
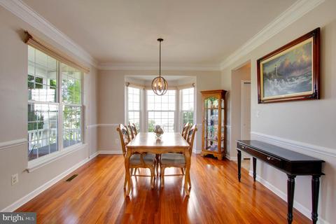
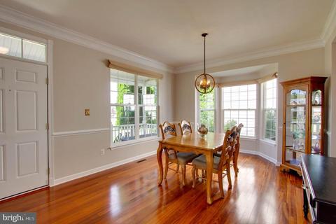
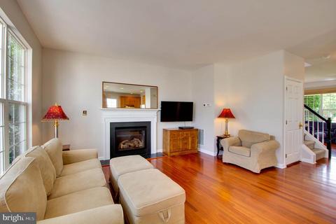
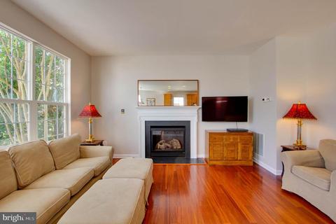
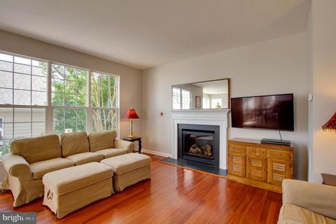
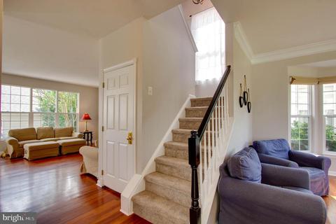
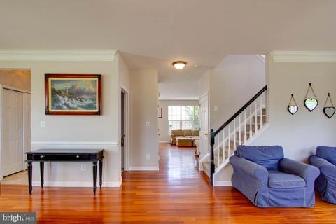
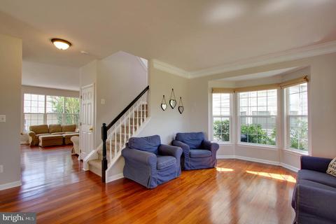
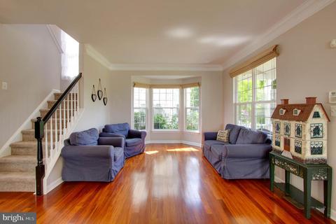
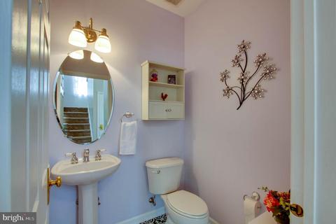
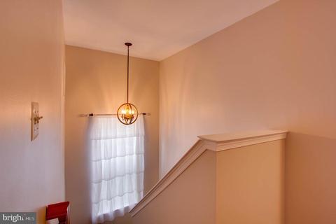
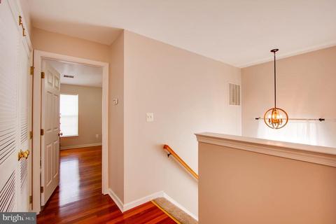
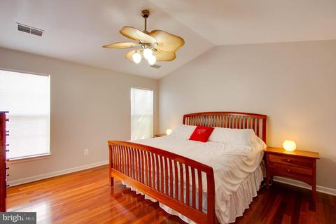
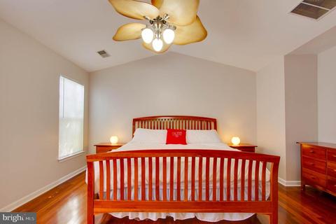
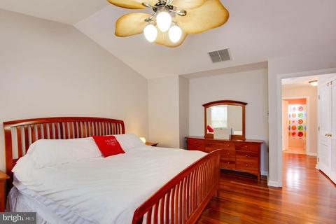
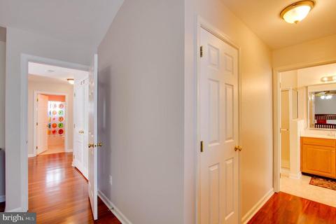
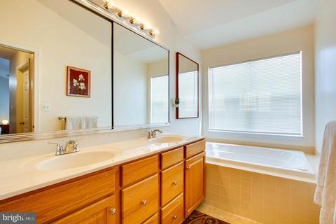
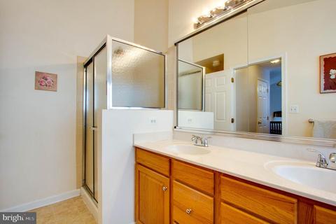
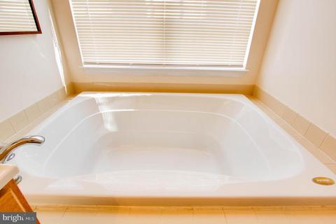
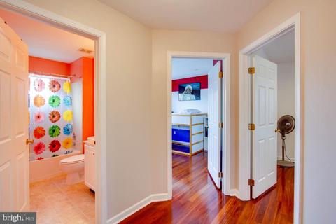
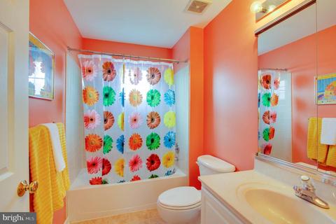
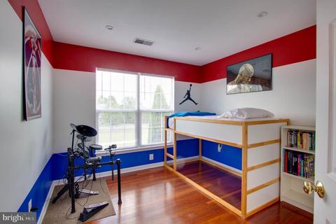
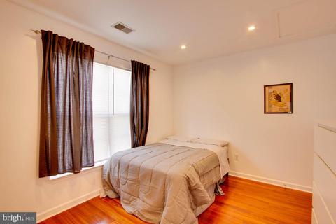
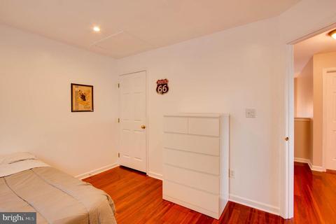
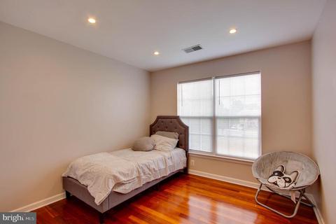
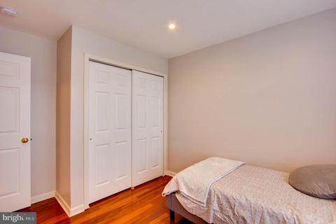
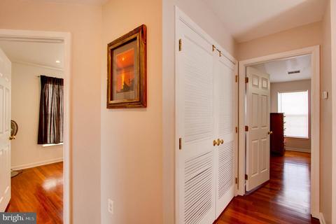
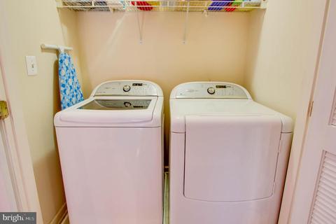
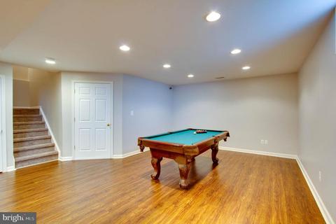
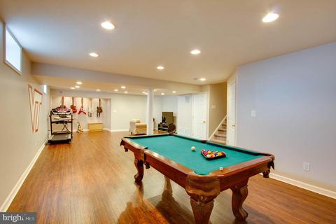
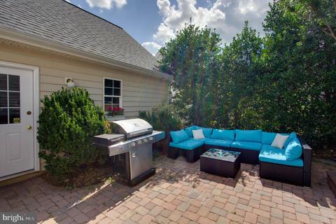
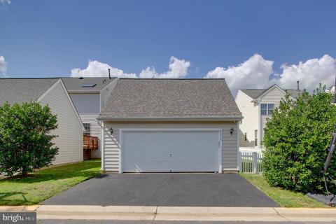
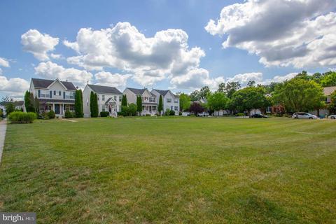
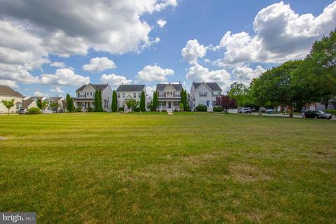
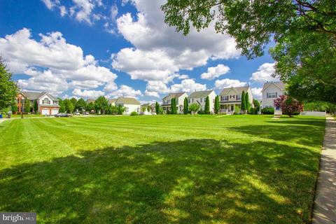
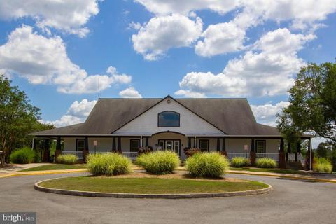
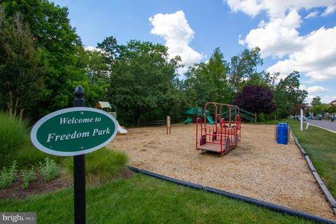

Last sold 08/17/2020 for $600K
bed
bath
Sqft ($205/Sqft)
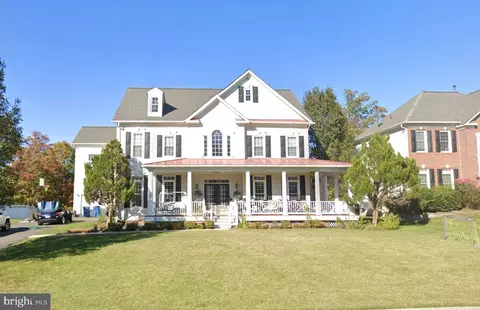
| Property type House | Neighborhood | Year built 2002 | HOA fee $94/month | Lot size 6,970 Sqft | Movoto estimate | Parking 2 garage spaces |

| Overview | |
| Cooling/AC | Central A/C, Electric |
| Heating | Natural Gas |
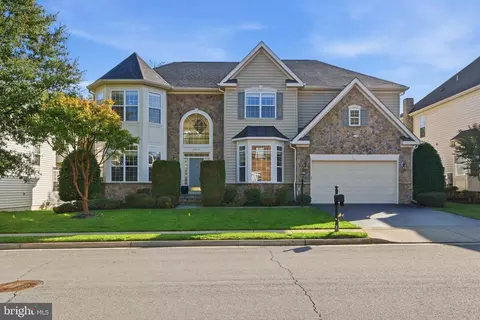
| Levels/Style | Colonial |
| Type | Residential |
| Status | Closed |
| SqFt | 2928 |
| Lot Size (SqFt) | 6970 |
| Lot Size (Acres) | 0.16 |
| County Tax | 5436, Annually |
| Tax: Assessed Value | 520210 |
| Annual Property Tax | 5436 |
| Year Built | 2002 |
| Condition | Very Good |
| HOA Fee | 94, Monthly |
| New Construction (Y/N) | N |
| HOA Name | SOUTH RIDING PROPRIETARY |
| Foreclosure (Y/N) | N |
| Interior | |
| Total # of Bathrooms | 3 |
| # Full Baths | 2 |
| # Half Baths | 1 |
| Total # of Bedrooms | 4 |
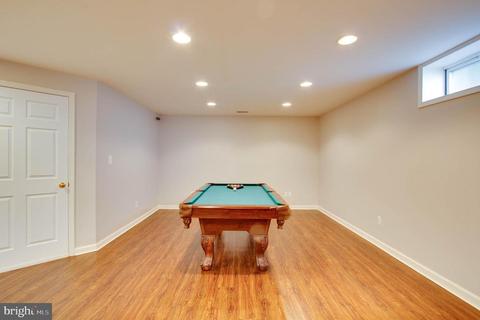
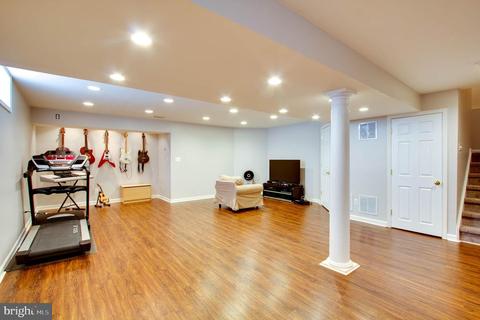
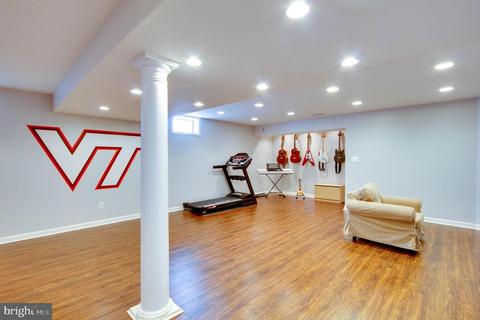
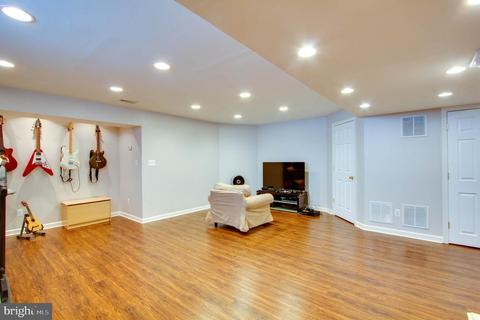
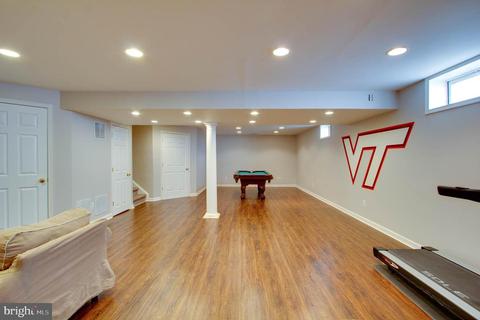
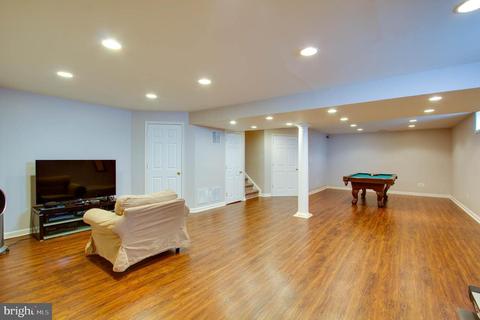
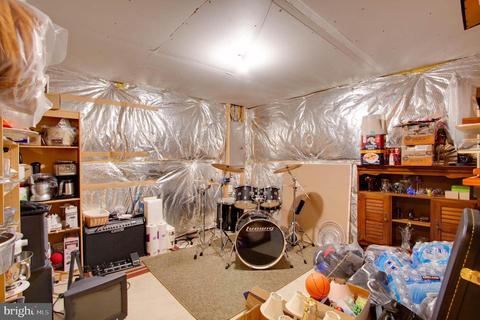
| Basement | Fully Finished, Sump Pump, Rough Bath Plumb |
| Other Room(s) | Living Room, Dining Room, Primary Bedroom, Bedroom 2, Bedroom 3, Bedroom 4, Kitchen, Family Room, Recreation Room |
| Appliances | Dishwasher, Disposal, Dryer, Refrigerator, Stove, Washer |
| Walls/ Ceilings | Dry Wall, 9'+ Ceilings |
| Interior Features | Ceiling Fan(s), Family Room Off Kitchen, Floor Plan - Open, Formal/Separate Dining Room, Kitchen - Eat-In, Kitchen - Island, Kitchen - Table Space, Primary Bath(s), Pantry, Recessed Lighting, Sprinkler System, Upgraded Countertops, Walk-in Closet(s), Wood Floors |
| Accessibility Features | None |
| Exterior | |
| Roof | Other |
| Construction | Vinyl Siding |
| Garage Desc | Other |
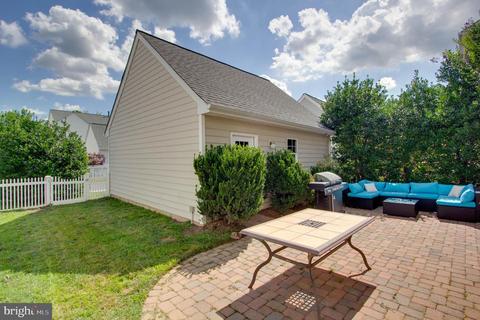
| Parking Desc | Asphalt Driveway, Detached Garage |
| # Garage Spaces | 2 |
| # Parking Spaces | 2 |
| # Detached Garage Spaces | 2 |
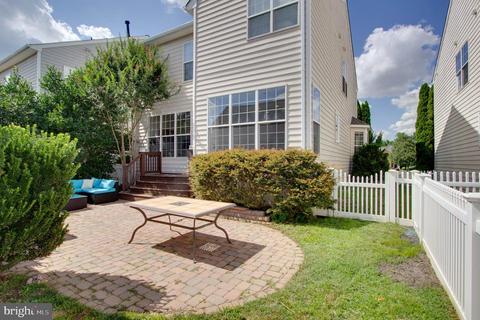
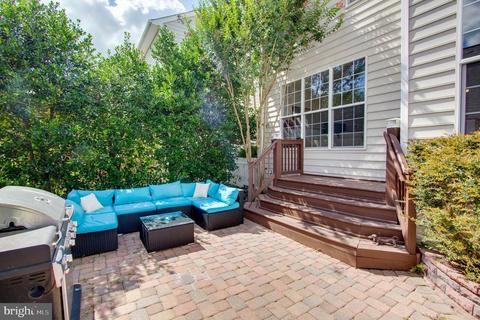
| Exterior Features | Exterior Lighting, Sidewalks, Underground Lawn Sprinkler |
| Existing Structures | Above Grade, Below Grade |
| Amenities / Utilities | |
| Sewer/ Septic | Public Sewer |
| Pool | Yes - Community |
| Security Features | Smoke Detector |
| Inclusions | Sprinkler System |
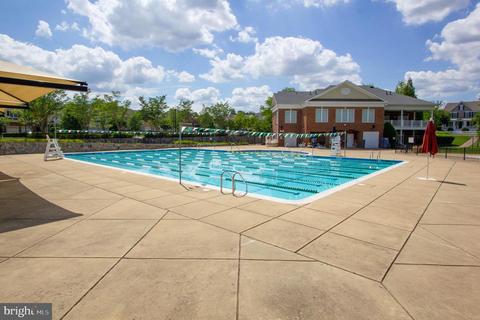
| Community Pool | In Ground, Heated |
| Location | |
| Subdivision | SOUTH RIDING |
| Water Source | Public |
| Senior Community (Y/N) | N |
| High School | FREEDOM |
| Elementary School | HUTCHISON FARM |
| School District | LOUDOUN COUNTY PUBLIC SCHOOLS |
| Middle School | J. MICHAEL LUNSFORD |
| Directions | FROM ROUTE 28: GO WEST ONTO ROUTE 50;GO APPROX 5 MILES TO LEFT ONTO LOUDOUN COUNTY PARKWAY TO ONTO CENTER STREET. GO 0.5 MILES TO LEFT ONTO CARRINGTON DRIVE. GO 0.3 MILES TO ANABELL LANE. GO TO THE END OF ANABELL AND TURN RIGHT ONTO HARRIS STREET AND PARK ON THE RIGHT SIDE OF THAT STREET AND WALK DOWN THE SIDEWALK TO 42612 ON RIGHT. |
| Zoning | 5 |
MLS # VALO414846| Est. value | Bed/bath | Sqft | mi | |
|---|---|---|---|---|
| 42616 Anabell Ln, Chantilly, VA 20152 | $873,700 | 4/3 | 2,112 | 0.01 |
| 42608 Anabell Ln, Chantilly, VA 20152 | $921,900 | 3/3 | 2,352 | 0.01 |
| 42620 Anabell Ln, Chantilly, VA 20152 | $818,600 | 3/2 | 2,148 | 0.01 |
| 42610 Harris St, Chantilly, VA 20152 | $852,000 | 4/3 | 2,148 | 0.04 |
| 42614 Harris St, Chantilly, VA 20152 | $864,100 | 4/3 | 2,124 | 0.04 |
| 25413 Bradshaw Dr, Chantilly, VA 20152 | $1,110,700 | 4/2 | 3,311 | 0.04 |
| 25409 Bradshaw Dr, Chantilly, VA 20152 | $1,128,100 | 3/2 | 3,512 | 0.04 |
| 25405 Bradshaw Dr, Chantilly, VA 20152 | $1,115,900 | 4/3 | 3,511 | 0.04 |
Estimated values are based on public record data and automated valuation models. Values are not guaranteed and may not reflect current market conditions.




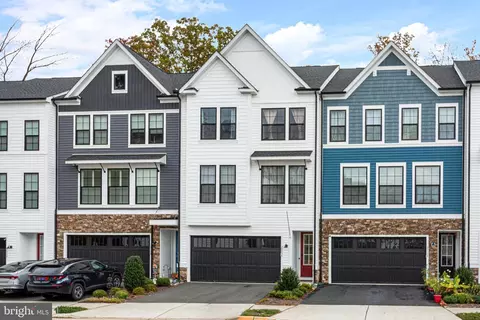
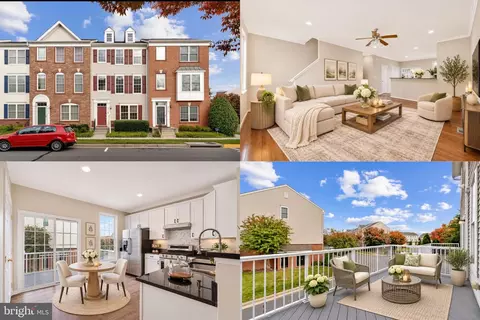
$599,450
$634,450
$656,925
$535,000
$850,000
$579,000
$550,000
$514,000
$499,950
$614,102
$839,900
$850,000
$727,000
$709,303
$497,946
$669,900
$544,400
$609,900
$1,303,290
$839,900
$619,950
$2,000,000
$849,900
$509,950
$1,100,000
$419,000
$812,500
$350,000
$1,399,000
$910,000