
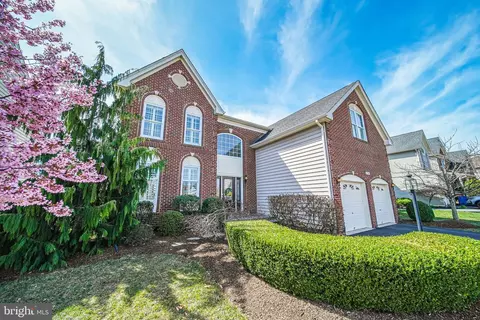
- $1,105,000
- 4Bd
- 4Ba
- 3,899 Sq Ft
SOLD


Last sold 08/30/2016 after 146 Days
bed
bath
Sqft ($150/Sqft)
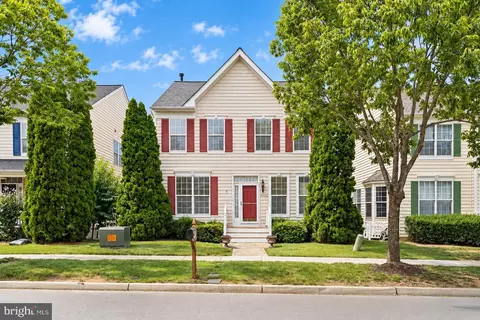
| Property type House | Neighborhood | Year built 2005 | HOA fee $93/month | Lot size 0.5 Acre | Parking 3 garage spaces |

| Overview | |
| Type | Residential |
| Virtual Tour | N/A |
| Status | Closed |
| SqFt | 6146 |
| Lot Size (SqFt) | 21780 |
| Lot Size (Acres) | 0.5 |
| County Tax | 9279.53, Annually |
| Tax: Assessed Value | 798710 |
| Annual Property Tax | 9279.53 |
| Year Built | 2005 |
| Condition | Very Good |
| HOA Fee | 93.05, Monthly |
| New Construction (Y/N) | N |
| Foreclosure (Y/N) | N |
| Interior | |
| Total # of Bathrooms | 5 |
| # Full Baths | 4 |
| # Half Baths | 1 |
| Total # of Bedrooms | 5 |
| Basement | Connecting Stairway, Outside Entrance, Rear Entrance, Daylight, Full, Fully Finished, Walkout Stairs, Windows |
| Other Room(s) | Living Room, Dining Room, Primary Bedroom, Bedroom 2, Bedroom 3, Bedroom 4, Bedroom 5, Kitchen, Game Room, Family Room, Foyer, Breakfast Room, 2nd Stry Fam Ovrlk, Study, Exercise Room, Mud Room, Other |
| Appliances | Cooktop, Dishwasher, Disposal, Dryer, Central Vacuum, Icemaker, Humidifier, Microwave, Oven - Double, Oven - Wall, Oven/Range - Gas, Refrigerator, Washer, Intercom |
| Walls/ Ceilings | 2 Story Ceilings, 9'+ Ceilings, Tray Ceilings |
| Interior Features | Breakfast Area, Family Room Off Kitchen, Kitchen - Gourmet, Kitchen - Island, Dining Area, Kitchen - Eat-In, Primary Bath(s), Built-Ins, Chair Railings, Upgraded Countertops, Crown Moldings, Window Treatments, Wainscotting, Wood Floors, Double/Dual Staircase, Recessed Lighting, Floor Plan - Open |
| Accessibility Features | None |
| Exterior | |
| Roof | Tile |
| Style | Colonial |
| Garage Desc | Garage - Side Entry, Garage Door Opener |
| Parking Desc | Driveway, Attached Garage |
| # Garage Spaces | 3 |
| # Parking Spaces | 3 |
| # Attached Garage Spaces | 3 |
| Exterior Features | Hot Tub, Play Area, Water Fountains |
| Existing Structures | Above Grade, Below Grade, Patio(s) |
| Fencing | Rear |
| Amenities / Utilities | |
| Cooling | Ceiling Fan(s), Central A/C, Electric |
| Heating | Natural Gas |
| Sewer/ Septic | Public Sewer |
| Pool | Yes - Community, Yes - Personal, Yes - Community, In Ground |
| Security Features | Security System |
| Location | |
| Subdivision | SOUTH RIDING |
| Water Source | Public |
| Senior Community (Y/N) | N |
| High School | FREEDOM |
| Elementary School | HUTCHISON FARM |
| School District | LOUDOUN COUNTY PUBLIC SCHOOLS |
| Middle School | J. MICHAEL LUNSFORD |
| Directions | 50W-L AT LIGHT ONTO LOUDOUN CO. PKWY. R ON FREEDOM ST. TO END. L ON LEMON TREE, 1ST LEFT ONTO LONGACRE. |
MLS # 1000683091
MLS # LO9618482| Est. value | Bed/bath | Sqft | mi | |
|---|---|---|---|---|
| 42490 Longacre Dr, Chantilly, VA 20152 | $1,265,200 | 4/3 | 3,367 | 0.02 |
| 42498 Longacre Dr, Chantilly, VA 20152 | $1,454,800 | 4/4 | 3,449 | 0.02 |
| 42486 Longacre Dr, Chantilly, VA 20152 | $1,353,100 | 4/3 | 4,072 | 0.04 |
| 42502 Longacre Dr, Chantilly, VA 20152 | $1,375,200 | 4/4 | 3,367 | 0.04 |
| 42495 Longacre Dr, Chantilly, VA 20152 | $1,528,500 | 5/4 | 5,092 | 0.05 |
| 42499 Longacre Dr, Chantilly, VA 20152 | $1,655,500 | 4/5 | 5,528 | 0.05 |
| 42491 Longacre Dr, Chantilly, VA 20152 | $1,462,200 | 5/4 | 4,344 | 0.05 |
| 42482 Longacre Dr, Chantilly, VA 20152 | $1,441,100 | 4/4 | 4,272 | 0.05 |
Estimated values are based on public record data and automated valuation models. Values are not guaranteed and may not reflect current market conditions.


$599,450
$634,450
$656,925
$535,000
$850,000
$579,000
$550,000
$514,000
$499,950
$614,102
$839,900
$850,000
$727,000
$709,303
$497,946
$669,900
$544,400
$609,900
$1,303,290
$839,900
$619,950
$2,000,000
$849,900
$509,950
$1,100,000
$419,000
$812,500
$350,000
$1,399,000
$910,000