
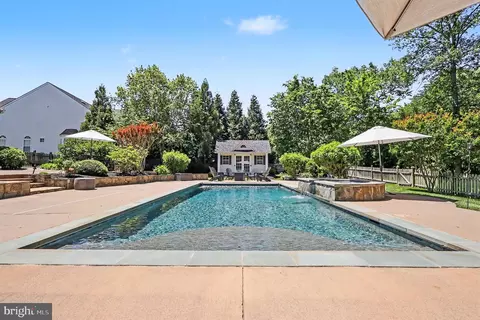
- $1,485,000
- 4Bd
- 5Ba
- 4,749 Sq Ft
SOLD 07/10/26

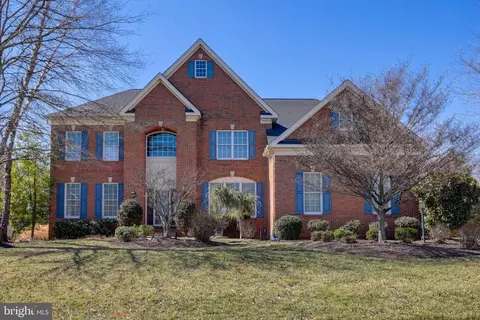

Last sold 06/05/2025 for $1.35M
bed
bath
Sqft ($237/Sqft)
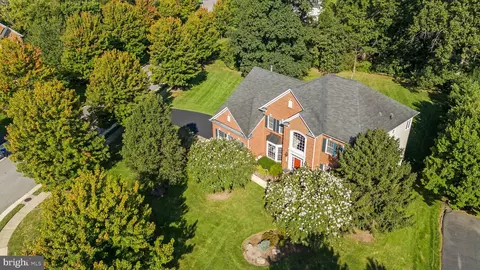
| Property type House | Neighborhood | Year built 2005 | HOA fee $99/month | Lot size 0.61 Acre | Movoto estimate | Parking 3 garage spaces |

| Overview | |
| Cooling/AC | Ceiling Fan(s), Central A/C, Heat Pump(s), Zoned, Electric |
| Heating | Natural Gas |
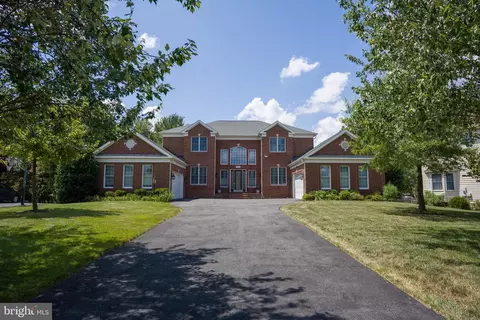
| Levels/Style | Colonial |
| Type | Residential |
| Virtual Tour | N/A |
| Status | Closed |
| SqFt | 5700 |
| Lot Size (SqFt) | 26572 |
| Lot Size (Acres) | 0.61 |
| County Tax | 10524, Semi-Annually |
| Tax: Assessed Value | 1216600 |
| Annual Property Tax | 10524 |
| Year Built | 2005 |
| Condition | Excellent |
| HOA Fee | 98.9, Monthly |
| New Construction (Y/N) | N |
| HOA Name | SOUTH RIDING PROPRIETARY |
| Foreclosure (Y/N) | N |
| Interior | |
| Total # of Bathrooms | 5 |
| # Full Baths | 4 |
| # Half Baths | 1 |
| Total # of Bedrooms | 4 |
| Basement | Full, Fully Finished, Heated, Improved, Interior Access, Outside Entrance, Rear Entrance, Sump Pump, Walkout Stairs, Windows |
| Other Room(s) | Living Room, Dining Room, Primary Bedroom, Sitting Room, Bedroom 2, Bedroom 3, Bedroom 4, Kitchen, Family Room, Foyer, Breakfast Room, Laundry, Office, Recreation Room, Storage Room, Utility Room, Bathroom 1, Bathroom 2, Bathroom 3, Bonus Room, Primary Bathroom, Half Bath |
| Appliances | Cooktop, Dishwasher, Disposal, Exhaust Fan, Microwave, Oven - Wall, Refrigerator, Built-In Microwave, Dryer - Electric, Dryer - Front Loading, Extra Refrigerator/Freezer, Icemaker, Oven - Self Cleaning, Oven - Single, Oven/Range - Gas, Washer, Water Heater |
| Walls/ Ceilings | 2 Story Ceilings, 9'+ Ceilings, Tray Ceilings, Vaulted Ceilings, Dry Wall |
| Fireplace | Fireplace - Glass Doors |
| Interior Features | Breakfast Area, Family Room Off Kitchen, Kitchen - Gourmet, Kitchen - Island, Built-Ins, Chair Railings, Crown Moldings, Upgraded Countertops, Primary Bath(s), Wood Floors, Floor Plan - Open, Additional Stairway, 2nd Kitchen, Carpet, Ceiling Fan(s), Formal/Separate Dining Room, Kitchen - Eat-In, Pantry, Recessed Lighting, Skylight(s), Bathroom - Soaking Tub, Sprinkler System, Bathroom - Stall Shower, Bathroom - Tub Shower, Walk-in Closet(s), Window Treatments |
| Accessibility Features | None |
| Door Features | French |
| Exterior | |
| Roof | Asphalt |
| Foundation | Concrete Perimeter |
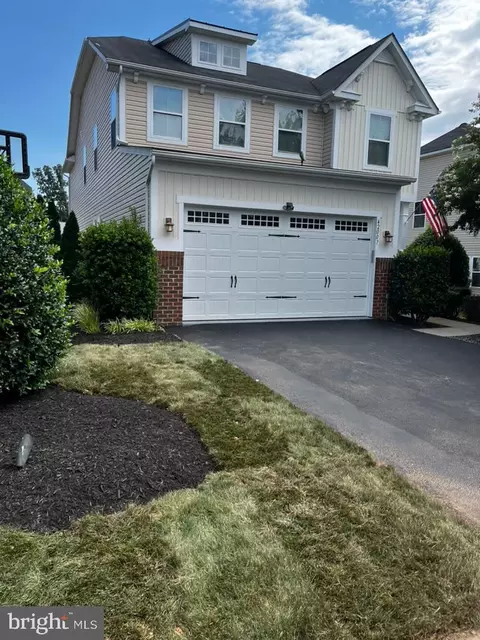
| Garage Desc | Garage Door Opener, Garage - Side Entry, Inside Access |
| Parking Desc | Asphalt Driveway, Attached Garage |
| # Garage Spaces | 3 |
| # Parking Spaces | 3 |
| # Attached Garage Spaces | 3 |
| Exterior Features | Bump-outs, Exterior Lighting, Outbuilding(s), Underground Lawn Sprinkler, Other |
| Existing Structures | Above Grade, Below Grade |
| Fencing | Invisible |
| Amenities / Utilities | |
| Sewer/ Septic | Public Sewer |
| Pool | Yes - Community |
| Community Pool | Fenced, Filtered, In Ground, Lap/Exercise |
| Location | |
| View | Trees/Woods |
| Subdivision | SOUTH RIDING |
| Water Source | Public |
| Senior Community (Y/N) | N |
| High School | FREEDOM |
| Elementary School | HUTCHISON FARM |
| School District | LOUDOUN COUNTY PUBLIC SCHOOLS |
| Middle School | J. MICHAEL LUNSFORD |
| Location | Suburban |
| Directions | From Braddock Road, Go North On Loudoun County Parkway. Make Your First Right On Flemming. Then Make Your First Left Onto Longacre And Your Second Right Onto Arthur Place. House Is On The Right. |
| Zoning | R1 |
| Lot/ Land Details | |
| Road Responsibility | State |
| Road Surface Type | Black Top |
MLS # VALO2072060| Est. value | Bed/bath | Sqft | mi | |
|---|---|---|---|---|
| 25565 Arthur Pl, Chantilly, VA 20152 | $1,535,000 | 4/4 | 3,985 | 0.02 |
| 25556 Arthur Pl, Chantilly, VA 20152 | $1,491,000 | 4/3 | 4,119 | 0.04 |
| 25553 Arthur Pl, Chantilly, VA 20152 | $1,435,000 | 4/3 | 4,079 | 0.04 |
| 25569 Arthur Pl, Chantilly, VA 20152 | $1,517,000 | 4/4 | 3,885 | 0.04 |
| 25564 Arthur Pl, Chantilly, VA 20152 | $1,567,000 | 4/4 | 3,959 | 0.04 |
| 25552 Arthur Pl, Chantilly, VA 20152 | $1,864,000 | 5/5 | 4,920 | 0.05 |
| 25568 Arthur Pl, Chantilly, VA 20152 | $1,939,000 | 6/6 | 5,687 | 0.06 |
| 25573 Arthur Pl, Chantilly, VA 20152 | $1,575,000 | 4/3 | 4,461 | 0.06 |
Estimated values are based on public record data and automated valuation models. Values are not guaranteed and may not reflect current market conditions.
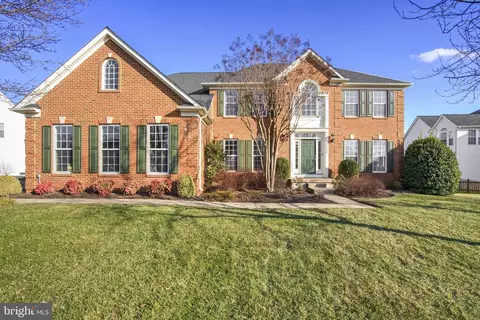
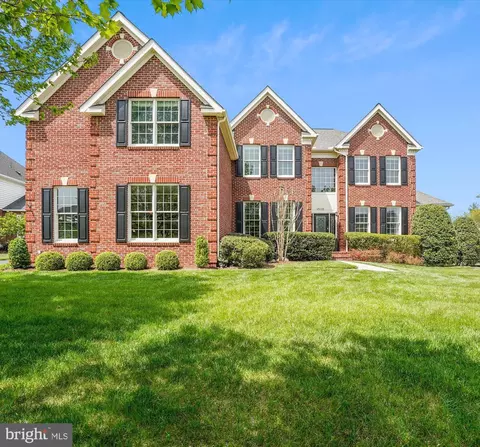
$599,450
$634,450
$656,925
$535,000
$850,000
$579,000
$550,000
$514,000
$499,950
$614,102
$839,900
$850,000
$727,000
$709,303
$497,946
$669,900
$544,400
$609,900
$1,303,290
$839,900
$619,950
$2,000,000
$849,900
$509,950
$1,100,000
$419,000
$812,500
$350,000
$1,399,000
$910,000