
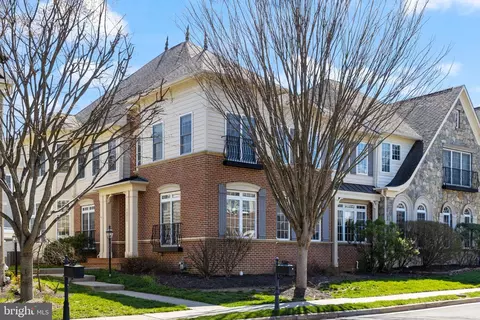
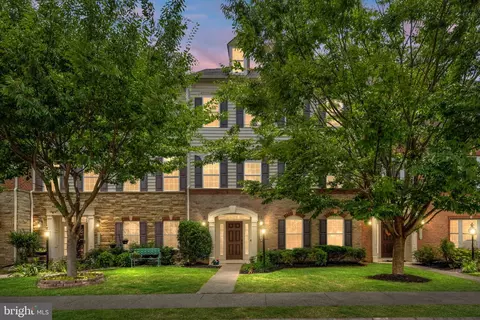
- $875,000
- 5Bd
- 5Ba
- 4,165 Sq Ft
SOLD

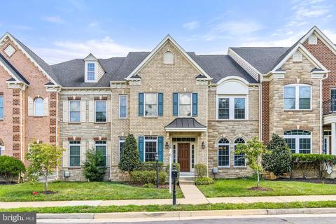
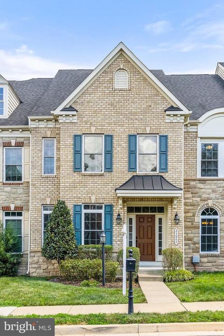
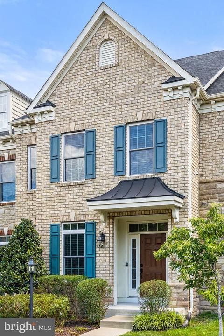
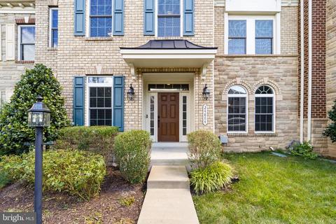
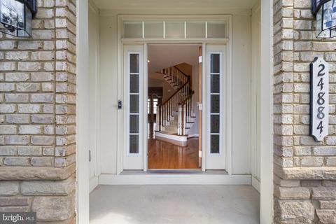
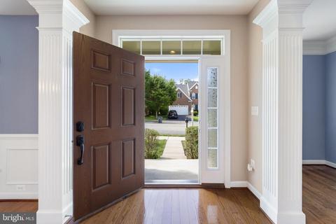
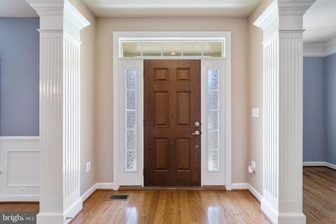
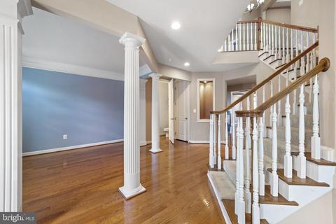
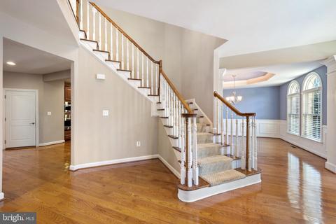
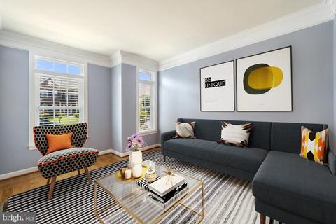
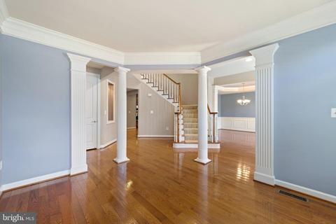
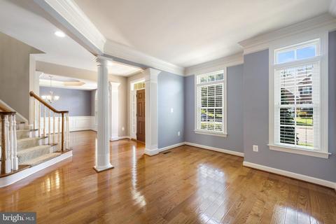
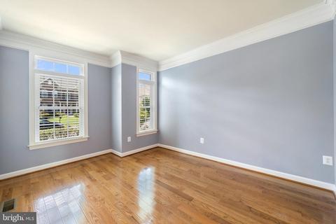
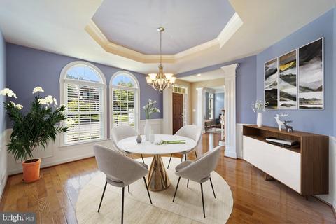
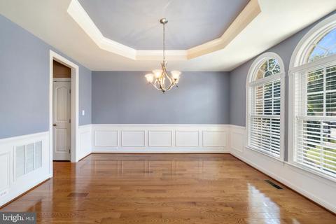
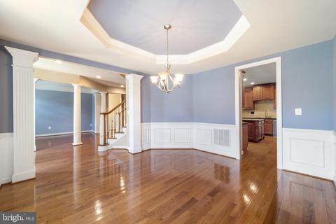
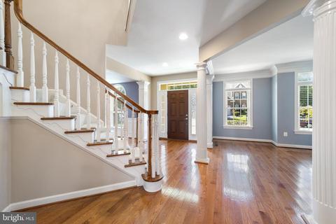
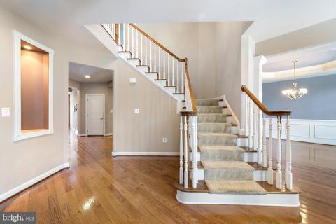
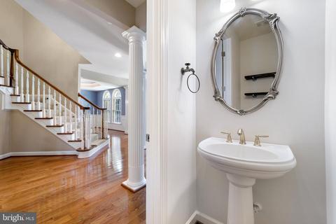
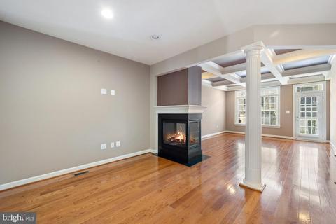
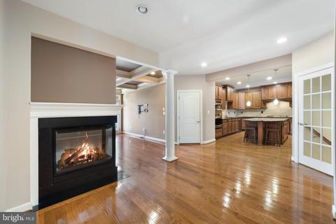
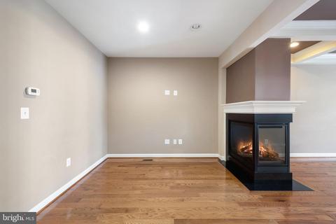
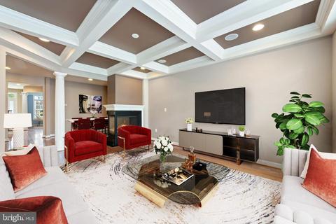
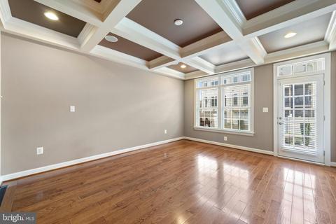
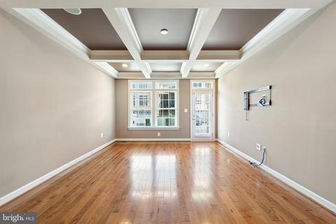
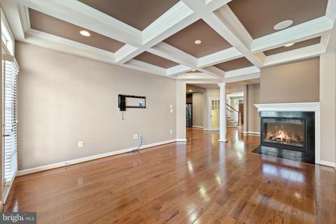
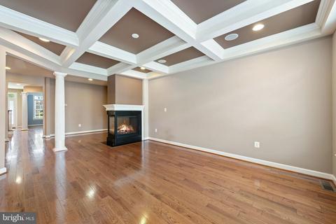
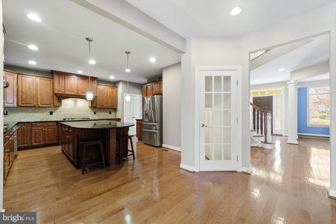
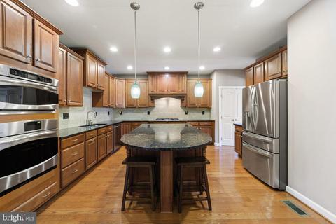
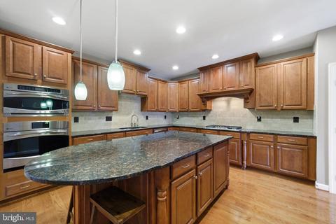
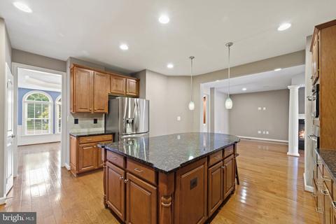
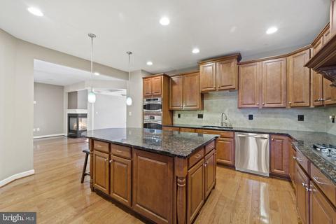
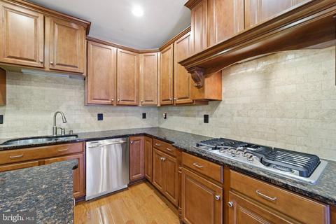
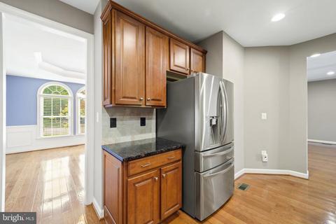
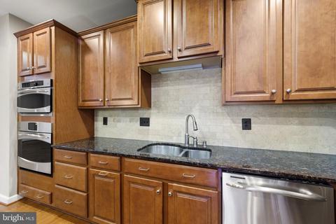
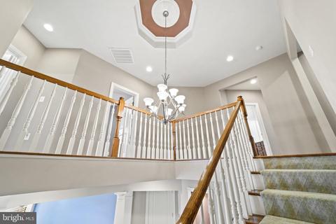
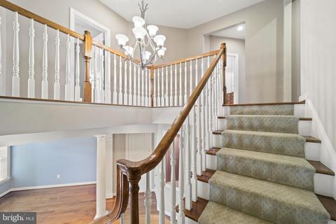
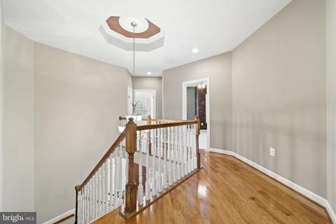
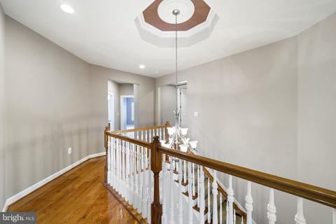
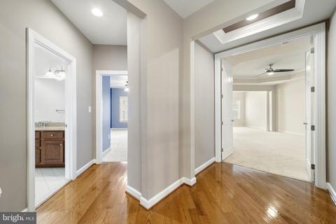
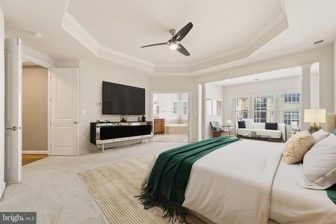
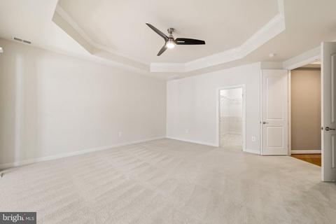
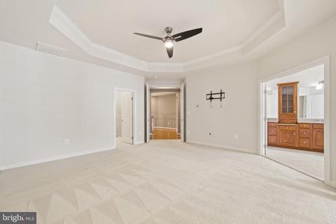
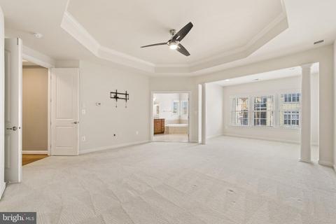
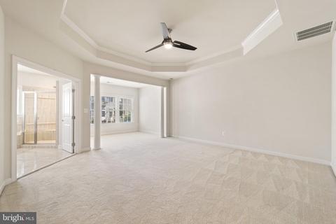
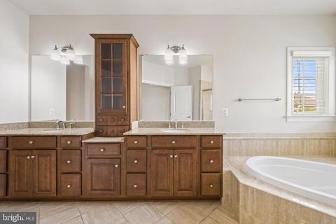
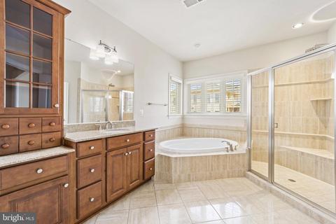
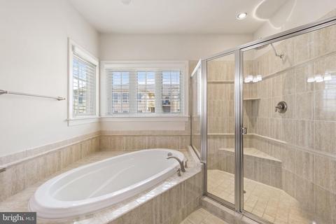
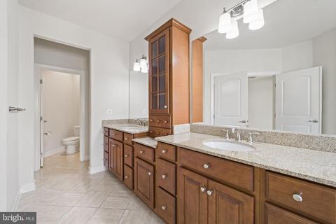
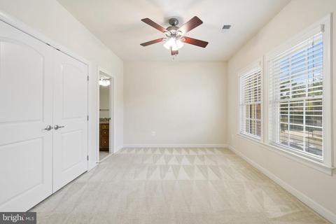
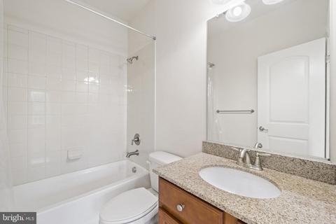
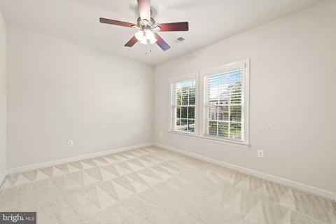
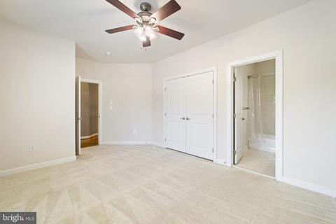
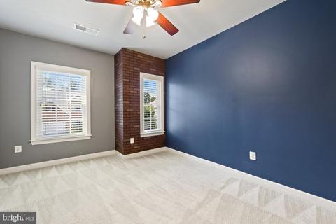
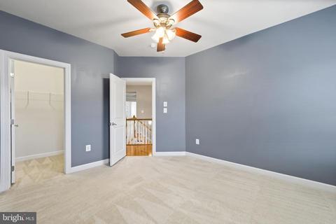
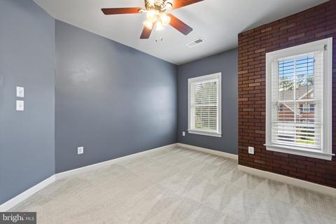
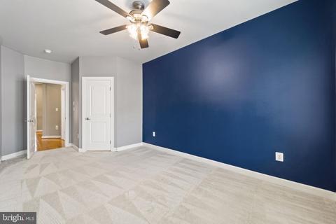
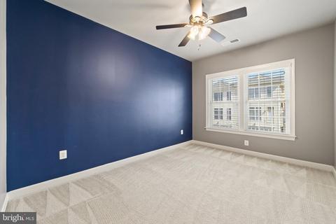
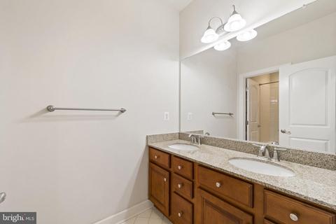
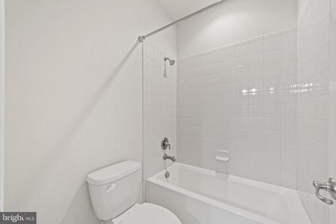
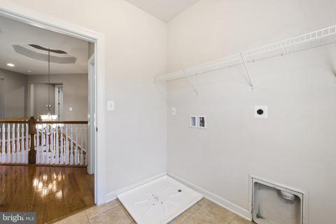
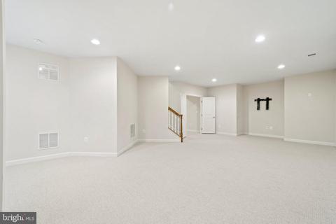
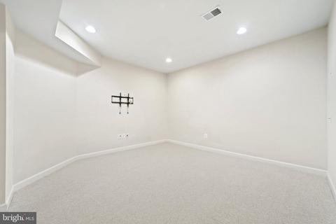
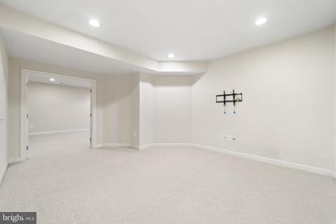
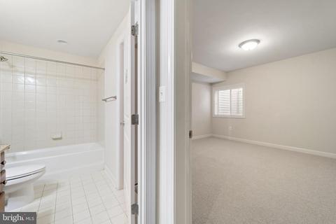
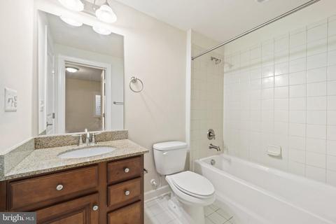
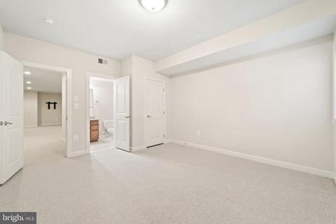
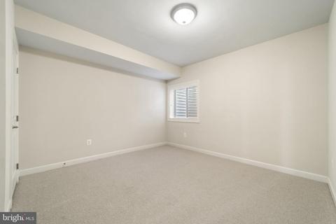
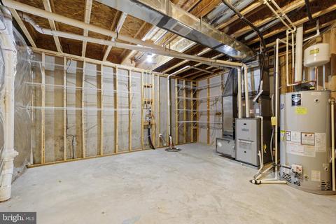
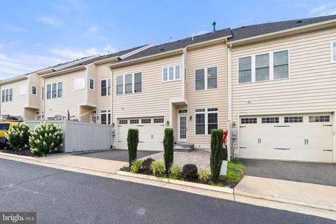
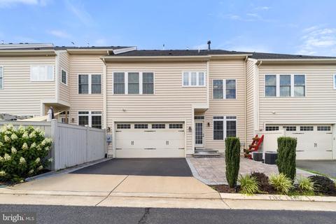
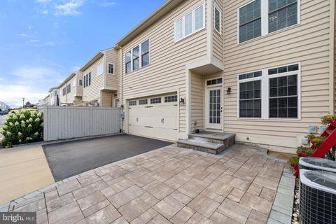
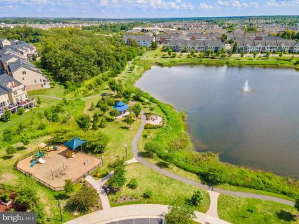
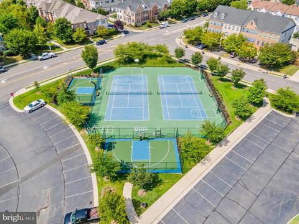
Last sold 10/26/2022 for $815K
bed
bath
Sqft ($202/Sqft)
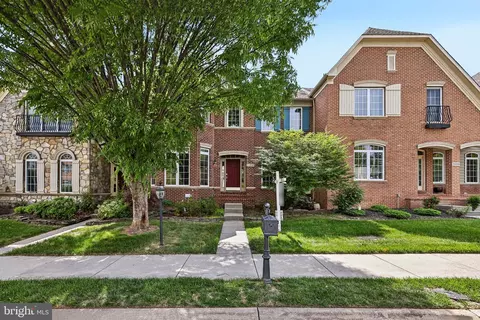
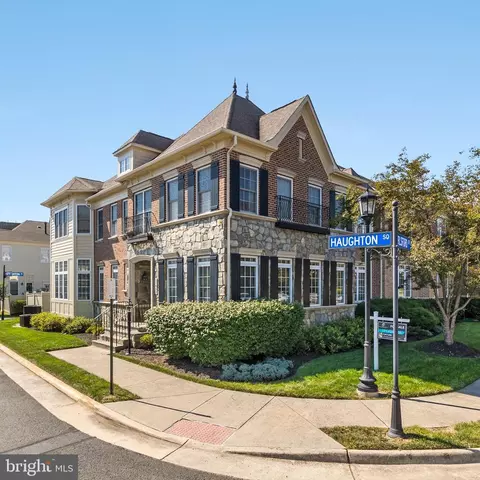
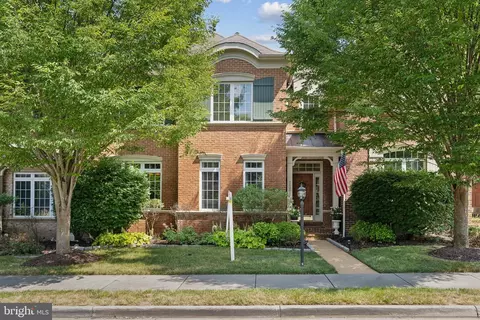
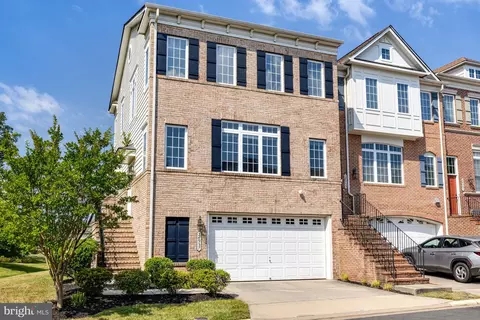
| Property type Townhouse | Neighborhood | Year built 2011 | HOA fee $128/month | Lot size 3,485 Sqft | Movoto estimate | Parking 2 garage spaces |

| Overview | |
| Cooling/AC | Central A/C, Electric |
| Heating | Natural Gas |
| Levels/Style | Other |
| Type | Residential |
| Virtual Tour | N/A |
| Status | Closed |
| SqFt | 4038 |
| Lot Size (SqFt) | 3485 |
| Lot Size (Acres) | 0.08 |
| County Tax | 6407, Annually |
| Tax: Assessed Value | 719910 |
| Annual Property Tax | 6407 |
| Year Built | 2011 |
| Condition | Excellent |
| HOA Fee | 128, Monthly |
| New Construction (Y/N) | N |
| HOA Name | AVONLEA HOMEOWNERS ASSOCIATION |
| Foreclosure (Y/N) | N |
| Interior | |
| Total # of Bathrooms | 5 |
| # Full Baths | 4 |
| # Half Baths | 1 |
| Total # of Bedrooms | 5 |
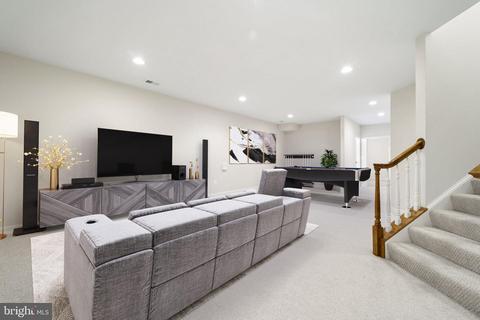
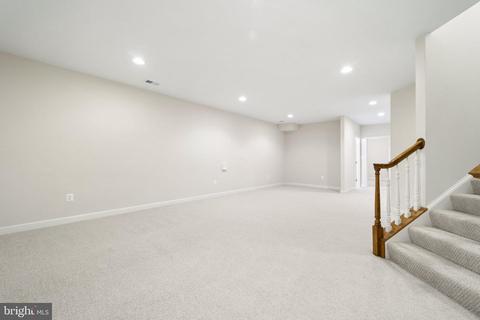
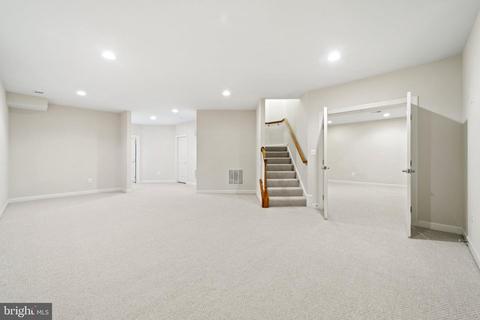
| Basement | Daylight, Partial, Fully Finished, Heated, Improved, Interior Access |
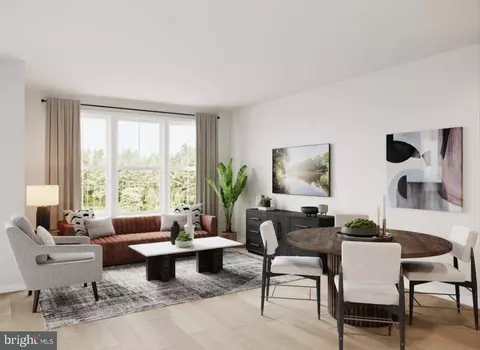
| Other Room(s) | Living Room, Dining Room, Primary Bedroom, Sitting Room, Bedroom 2, Bedroom 3, Bedroom 4, Bedroom 5, Kitchen, Family Room, Foyer, Breakfast Room, Recreation Room, Utility Room, Media Room, Bathroom 2, Bathroom 3, Primary Bathroom, Full Bath, Half Bath |
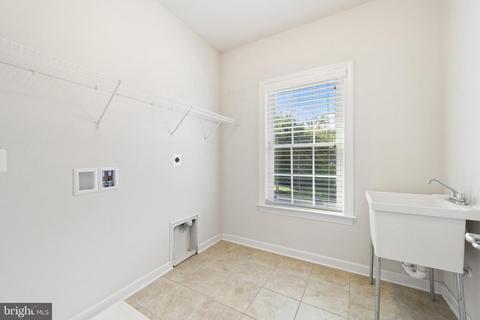
| Laundry | Upper Floor |
| Total # of Rooms | 16 |
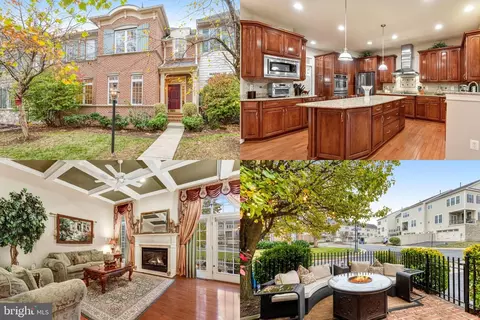
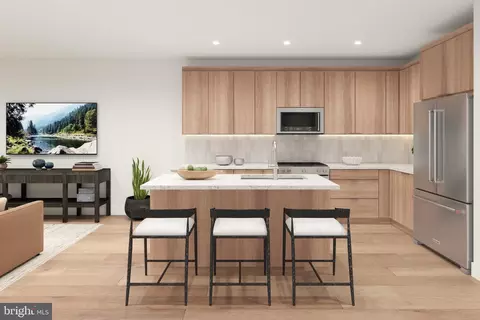
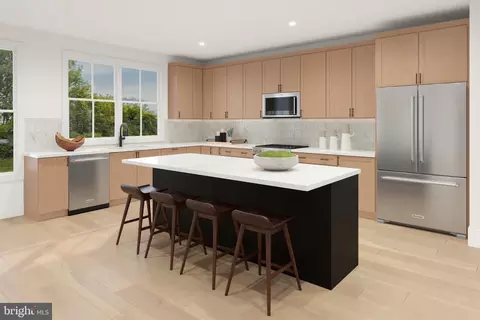
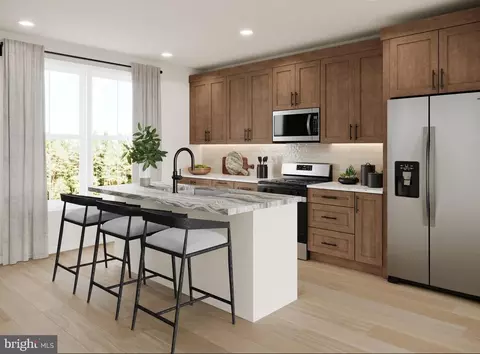
| Appliances | Built-In Microwave, Cooktop, Dishwasher, Disposal, Exhaust Fan, Oven - Wall, Oven - Self Cleaning, Range Hood, Refrigerator, Stainless Steel Appliances, Water Heater |
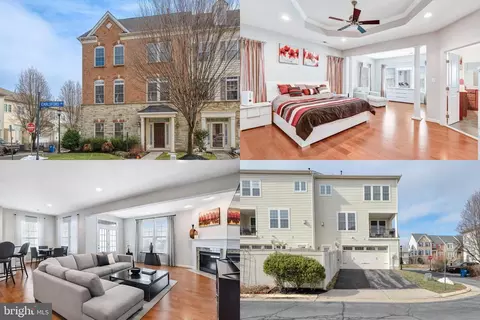
| Walls/ Ceilings | 9'+ Ceilings, Dry Wall, Tray Ceilings |
| Fireplace | Gas/Propane |
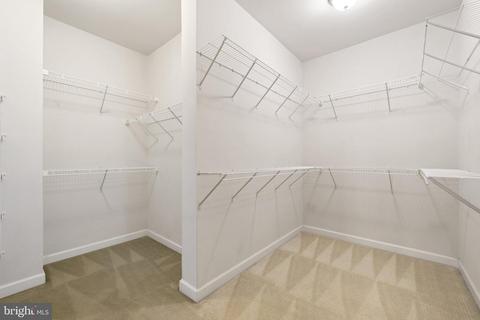
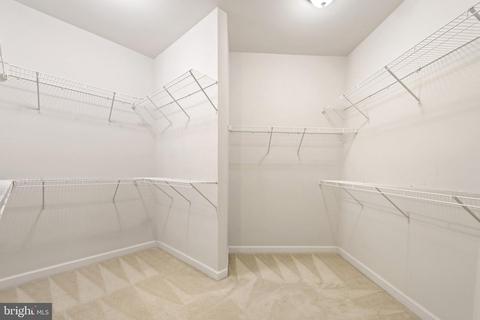
| Interior Features | Breakfast Area, Carpet, Ceiling Fan(s), Crown Moldings, Dining Area, Family Room Off Kitchen, Floor Plan - Open, Kitchen - Gourmet, Kitchen - Island, Pantry, Primary Bath(s), Recessed Lighting, Soaking Tub, Stall Shower, Tub Shower, Upgraded Countertops, Walk-in Closet(s), Window Treatments, Wood Floors |
| Accessibility Features | None |
| Exterior | |
| Roof | Architectural Shingle |
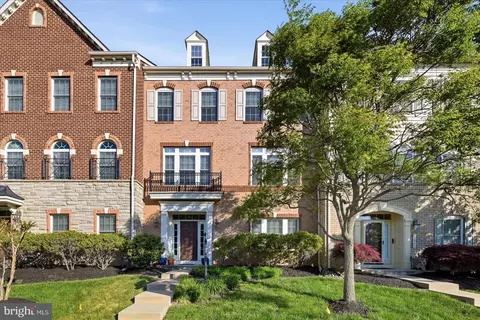
| Construction | Masonry |
| Foundation | Slab |
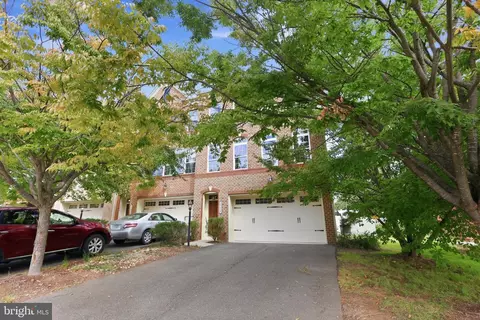
| Garage Desc | Garage - Rear Entry, Inside Access |
| Parking Desc | Asphalt Driveway, Attached Garage |
| # Garage Spaces | 2 |
| # Parking Spaces | 2 |
| # Attached Garage Spaces | 2 |
| Exterior Features | Sidewalks, Street Lights |
| Existing Structures | Above Grade, Below Grade |
| Amenities / Utilities | |
| Sewer/ Septic | Public Sewer |
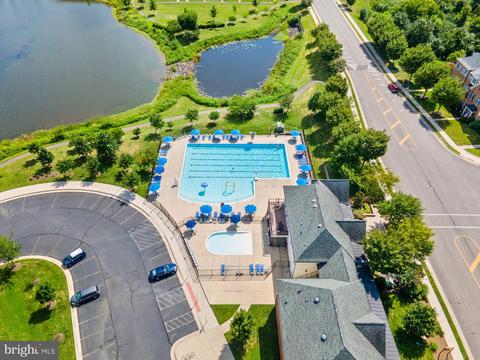
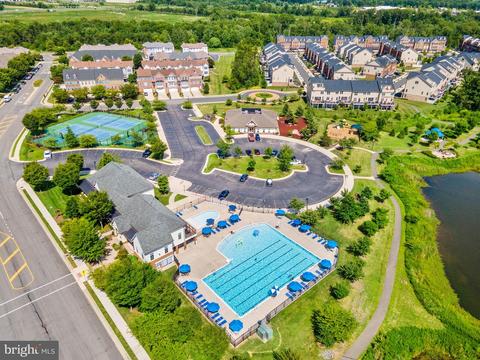
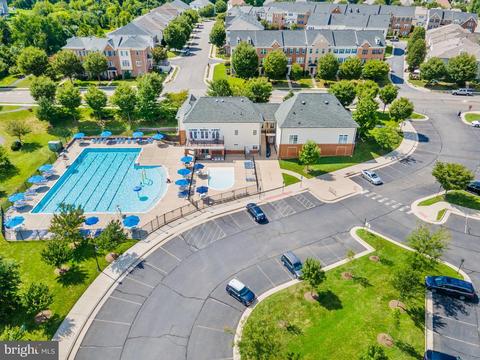
| Pool | Yes - Community |
| Community Pool | Gunite, In Ground |
| Location | |
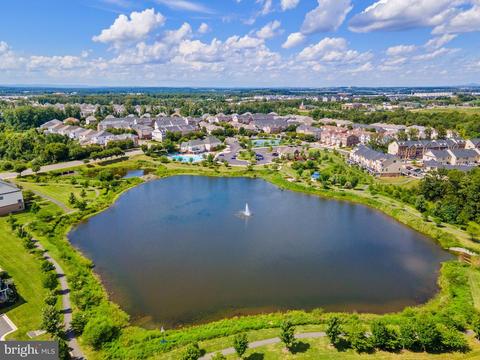
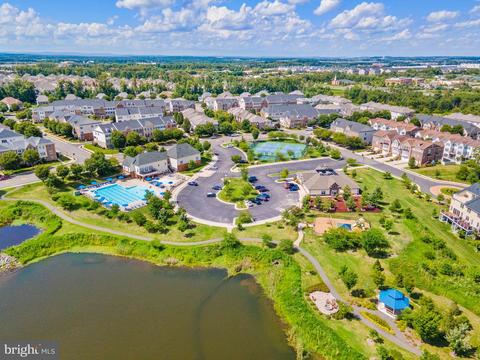
| Subdivision | AVONLEA |
| Water Source | Public |
| Senior Community (Y/N) | N |
| High School | JOHN CHAMPE |
| Elementary School | LIBERTY |
| School District | LOUDOUN COUNTY PUBLIC SCHOOLS |
| Middle School | MERCER |
| Directions | Use GPS |
| Zoning | PDH4 |
MLS # VALO2033516
MLS # 1004662432| Est. value | Bed/bath | Sqft | mi | |
|---|---|---|---|---|
| 24886 Castleton Dr, Chantilly, VA 20152 | $895,700 | 5/4 | 2,948 | 0.01 |
| 24882 Castleton Dr, Chantilly, VA 20152 | $897,200 | 3/4 | 3,072 | 0.01 |
| 24888 Castleton Dr, Chantilly, VA 20152 | $899,000 | 4/4 | 3,044 | 0.01 |
| 24890 Castleton Dr, Chantilly, VA 20152 | $914,800 | 5/4 | 3,072 | 0.02 |
| 24907 Earlsford Dr, Chantilly, VA 20152 | $836,500 | 4/3 | 3,540 | 0.03 |
| 24880 Castleton Dr, Chantilly, VA 20152 | $943,700 | 5/4 | 3,448 | 0.03 |
| 24905 Earlsford Dr, Chantilly, VA 20152 | $820,500 | 4/3 | 3,560 | 0.03 |
| 24909 Earlsford Dr, Chantilly, VA 20152 | $888,100 | 4/3 | 3,744 | 0.03 |
Estimated values are based on public record data and automated valuation models. Values are not guaranteed and may not reflect current market conditions.

$599,450
$634,450
$656,925
$535,000
$850,000
$579,000
$550,000
$514,000
$499,950
$614,102
$839,900
$850,000
$727,000
$709,303
$497,946
$669,900
$544,400
$609,900
$1,303,290
$839,900
$619,950
$2,000,000
$849,900
$509,950
$1,100,000
$419,000
$812,500
$350,000
$1,399,000
$910,000