

- $810,000
- 3Bd
- 4Ba
- 3,540 Sq Ft
SOLD

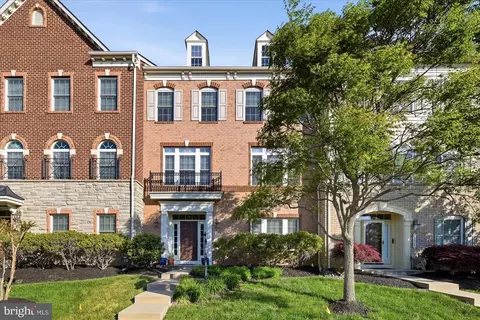

Last sold 05/22/2026 after 16 Days
bed
bath
Sqft ($232/Sqft)
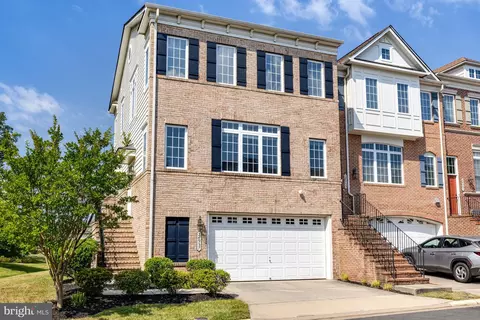
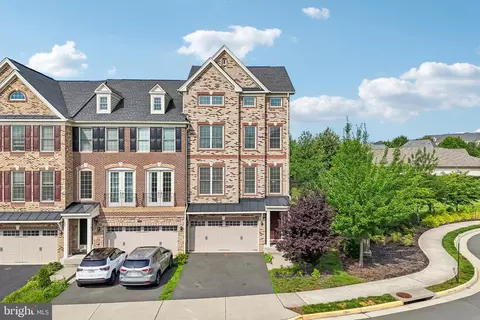
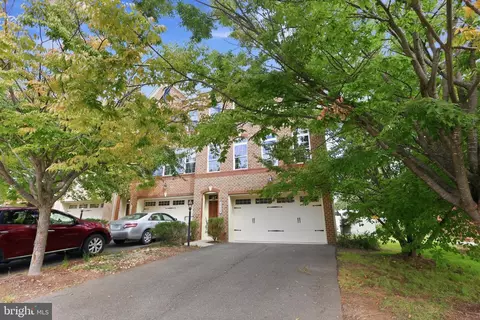
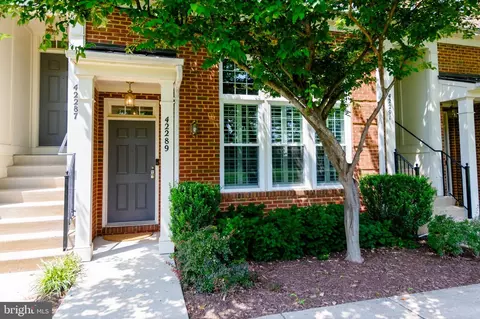
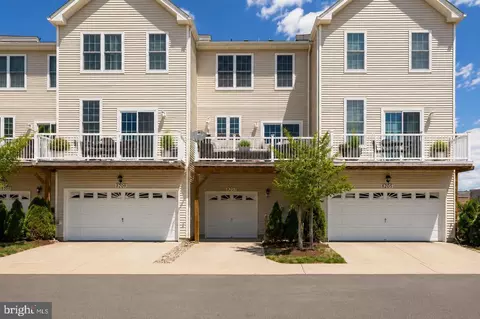
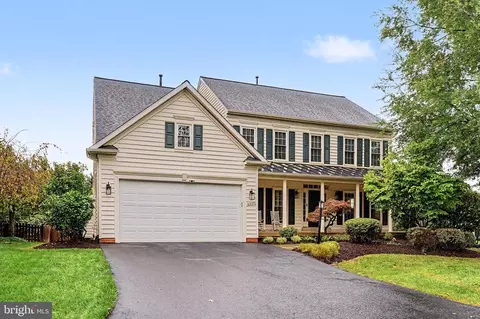
| Property type Townhouse | Neighborhood | Year built 2011 | HOA fee $143/month | Lot size 3,049 Sqft | Parking 2 garage spaces |

| Overview | |
| Cooling/AC | Central A/C, Electric |
| Heating | Natural Gas |
| Levels/Style | Contemporary |
| Type | Residential |
| Status | Closed |
| SqFt | 3540 |
| Lot Size (SqFt) | 3049 |
| Lot Size (Acres) | 0.07 |
| County Tax | 6266, Annually |
| Tax: Assessed Value | 769490 |
| Annual Property Tax | 6266 |
| Year Built | 2011 |
| Condition | Excellent |
| HOA Fee | 142.93, Monthly |
| New Construction (Y/N) | N |
| Foreclosure (Y/N) | N |
| Interior | |
| Total # of Bathrooms | 4 |
| # Full Baths | 3 |
| # Half Baths | 1 |
| Total # of Bedrooms | 3 |
| Laundry | Upper Floor |
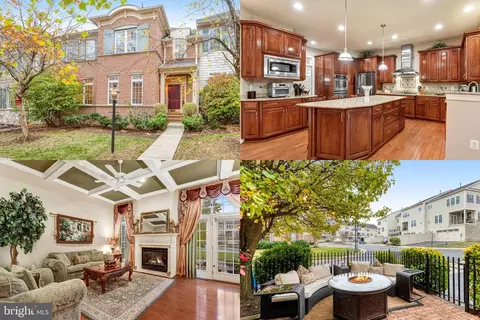
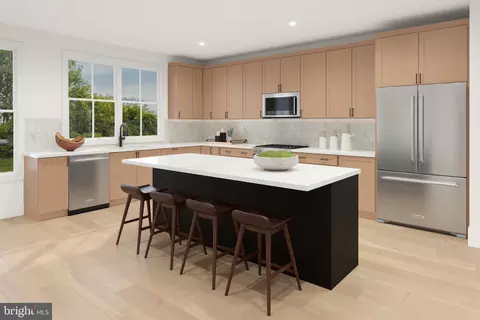
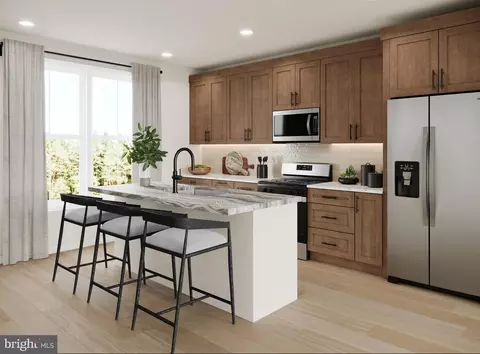
| Appliances | Built-In Microwave, Cooktop, Dishwasher, Disposal, Dryer, Icemaker, Oven - Wall, Stainless Steel Appliances, Washer, Water Heater |
| Fireplace | Gas/Propane |
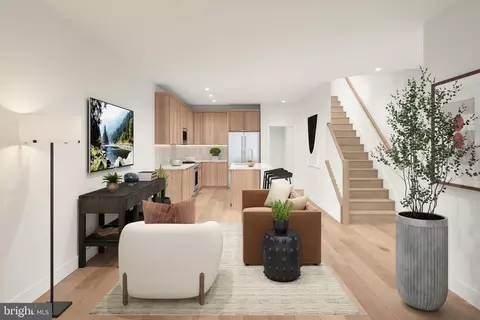
| Interior Features | Floor Plan - Traditional, Kitchen - Gourmet, Primary Bath(s), Recessed Lighting, Upgraded Countertops, Walk-in Closet(s), Wood Floors, Family Room Off Kitchen, Dining Area, Crown Moldings, Chair Railings |
| Accessibility Features | None |
| Exterior | |
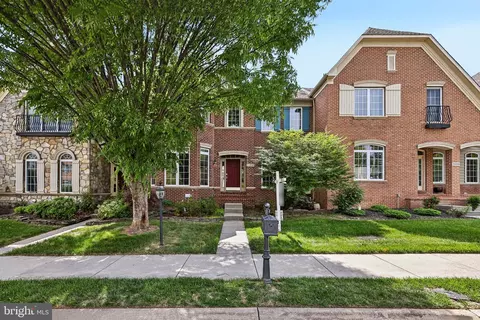
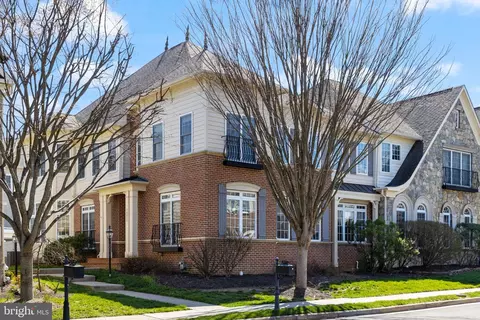
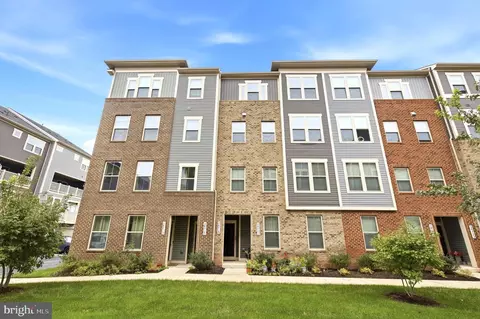
| Construction | Brick Veneer |
| Foundation | Other |
| Garage Desc | Additional Storage Area, Garage - Rear Entry, Inside Access, Oversized |
| Parking Desc | Concrete Driveway, Attached Garage |
| # Garage Spaces | 2 |
| # Parking Spaces | 2 |
| # Attached Garage Spaces | 2 |
| Existing Structures | Above Grade, Below Grade |
| Amenities / Utilities | |
| Sewer/ Septic | Public Sewer |
| Pool | Yes - Community |
| Location | |
| Subdivision | AVONLEA |
| Water Source | Public |
| Senior Community (Y/N) | N |
| High School | JOHN CHAMPE |
| Elementary School | LIBERTY |
| School District | LOUDOUN COUNTY PUBLIC SCHOOLS |
| Middle School | GUM SPRING |
| Directions | From Route 50, Head West And Continue Until You Reach The Avonlea Community, Located Just Past Loudoun County Parkway Along The Left Side Of Route 50 Before Pinebrook Road (Route 827). Turn Left Into The Community. |
| Zoning | PDH4 |
MLS # VALO2123674
MLS # 1004662678| Est. value | Bed/bath | Sqft | mi | |
|---|---|---|---|---|
| 24947 Earlsford Dr, Chantilly, VA 20152 | $849,000 | 3/3 | 3,540 | 0 |
| 24951 Earlsford Dr, Chantilly, VA 20152 | $845,000 | 3/3 | 3,540 | 0.01 |
| 24945 Earlsford Dr, Chantilly, VA 20152 | $845,000 | 3/3 | 3,540 | 0.01 |
| 24953 Earlsford Dr, Chantilly, VA 20152 | $847,000 | 3/3 | 3,540 | 0.01 |
| 24943 Earlsford Dr, Chantilly, VA 20152 | $853,000 | 3/3 | 3,540 | 0.02 |
| 24955 Earlsford Dr, Chantilly, VA 20152 | $859,000 | 3/3 | 3,540 | 0.02 |
| 24916 Castleton Dr, Chantilly, VA 20152 | $927,000 | 4/3 | 3,280 | 0.02 |
| 24914 Castleton Dr, Chantilly, VA 20152 | $928,000 | 3/4 | 3,304 | 0.02 |
Estimated values are based on public record data and automated valuation models. Values are not guaranteed and may not reflect current market conditions.


$599,450
$634,450
$656,925
$535,000
$850,000
$579,000
$550,000
$514,000
$499,950
$614,102
$839,900
$850,000
$727,000
$709,303
$497,946
$669,900
$544,400
$609,900
$1,303,290
$839,900
$619,950
$2,000,000
$849,900
$509,950
$1,100,000
$419,000
$812,500
$350,000
$1,399,000
$910,000