
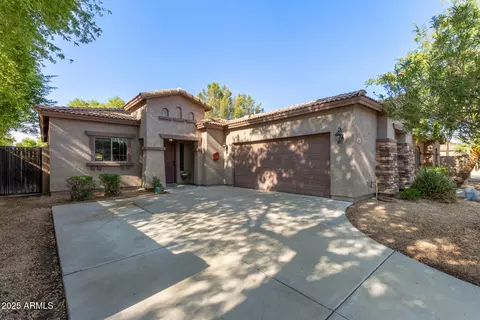
- $403,810
- 2Bd
- 2Ba
- 1,350 Sq Ft
SOLD


Last sold 06/28/2013 after 38 Days
bed
bath
Sqft ($132/Sqft)
| Property type House | Neighborhood | Year built 2003 | HOA fee $50/month | Lot size 8,785 Sqft | Parking 3 garage spaces | Rental estimate |

| Overview | |
| Cooling/AC | Refrigeration |
| Heating | Gas Heat |
| Levels/Style | 2, Contemporary |
| SqFt | 2512 |
| SubType | Single Family - Detached |
| MLS # | 4940093 |
| Status | REMOVED |
| SqFt Range | 2, 501 - 2, 750 |
| Lot Size Range | 7, 501 - 10, 000 |
| Property Tax | 1837 |
| HOA Transfer Fee | 250 |
| Year Built | 2003 |
| HOA Name | Cornerstone |
| HOA Fee | Quarterly, 150 |
| Builder Name | Fulton |
| Interior | |
| Primary Bathroom | Double Sinks, Private Toilet Room, Separate Shwr & Tub, Full Bth Master Bdrm |
| Total # Baths | 3 |
| Add'l Bedroom | Master Bdrm Upstairs, Mstr Bdr Walkin Clst |
| Total # Beds | 4 |
| Dining Room | Breakfast Bar, Formal, Eat-in Kitchen, Dining In LR/GR |
| Kitchen | Disposal, Reverse Osmosis, Built-in Microwave, Cook Top Elec, Range/Oven Elec, Pantry, Dishwasher |
| Other Rooms | Den/Office, Family Room |
| Basement | None |
| Laundry | Inside Laundry, Wshr/Dry HookUp Only |
| Floor Type | Carpet, Tile |
| Fireplace | No Fireplace |
| Interior Features | 9+ Flat Ceilings, Water Softener Owned, Drink Wtr Filter Sys |
| Exterior | |
| Roofing | All Tile |
| Exterior | Frame - Wood, Stucco |
| Fencing | Block, View/Wrought Iron |
| Parking Desc | Attch'd Gar Cabinets, Dir Entry Frm Garage, Electric Door Opener |
| # Garage Spaces | 3 |
| Exterior Features | Covered Patio(s), Storage Shed(s), Patio, Childrens Play Area |
| Landscaping | Yrd Wtring Sys Back, Auto Timer H2O Back, Auto Timer H2O Front, Synthetic Grass Back, Grass Front, Desert Front, Yrd Wtring Sys Front |
| Amenities / Utilities | |
| Utilities | SRP, SW Gas |
| Sewer/ Septic | Sewer - Public |
| Water Source | City Water |
| Green Features | Ceiling Fan(s), Multi-Zones |
| Smart Home Features | Cable TV Avail, Pre-Wire Srnd Snd, Pre-Wire Sat Dish |
| Spa Desc | Spa - Heated, Spa - Private |
| HOA Fees Include | Common Area Maint |
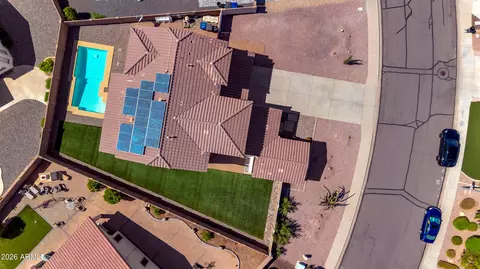
| Pool Desc | Fenced Pool, Pool - Private |
| Location | |
| County | Maricopa |
| Location Desc | North/South Exposure |
| Subdivision | Lantana Ranch |
| Community Features | Children's Playgrnd, Biking/Walking Path |
| Elementary School | Basha Elementary School |
| Middle School | San Tan |
| High School District | 080 - Chandler Unified District |
| Elem School District | 80 - Chandler Unified District |
| High School | Perry |
| Directions | East On McQueen, North On Lantana Ranch, east On Redwood, north On Senate, East On Iris To Home On Right. |
| APN | 84 |
MLS # 4940093| Est. value | Bed/bath | Sqft | mi | |
|---|---|---|---|---|
| 1349 E Iris Dr, Chandler, AZ 85286 | $652,000 | 4/— | 2,142 | 0.01 |
| 1309 E Iris Dr, Chandler, AZ 85286 | $772,000 | 5/— | 3,119 | 0.01 |
| 1330 E Redwood Dr, Chandler, AZ 85286 | $614,000 | 4/— | 2,345 | 0.03 |
| 1350 E Redwood Dr, Chandler, AZ 85286 | $604,000 | 4/— | 2,126 | 0.03 |
| 1289 E Iris Dr, Chandler, AZ 85286 | $708,000 | 4/— | 2,680 | 0.03 |
| 1310 E Redwood Dr, Chandler, AZ 85286 | $605,000 | —/— | 2,126 | 0.03 |
| 3773 S Hudson Pl, Chandler, AZ 85286 | $651,000 | 3/— | 2,345 | 0.03 |
| 3774 S Windstream Pl, Chandler, AZ 85286 | $630,000 | 3/— | 1,999 | 0.03 |
Estimated values are based on public record data and automated valuation models. Values are not guaranteed and may not reflect current market conditions.
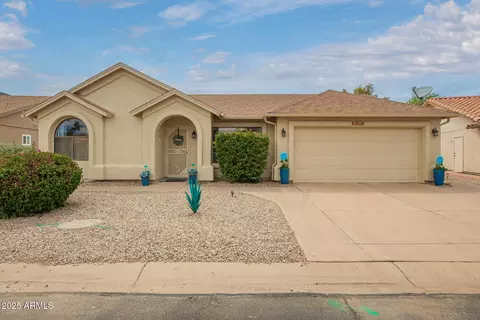
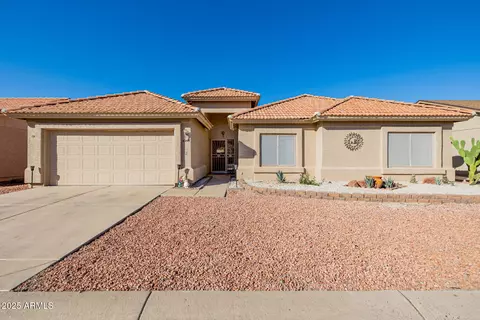
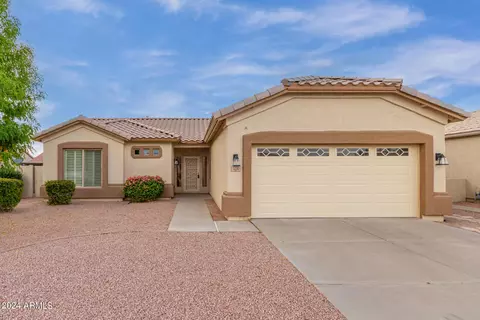
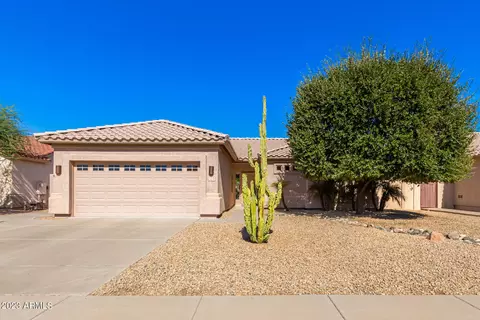
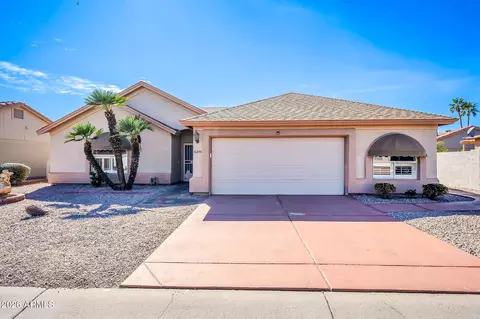
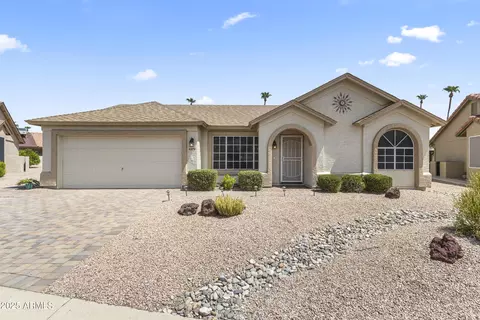
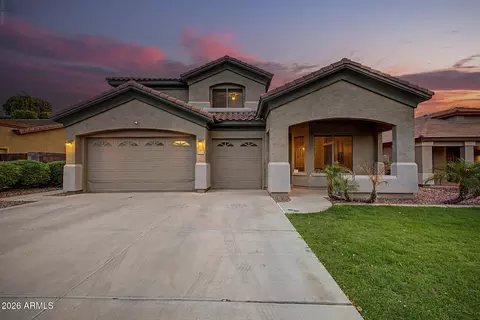
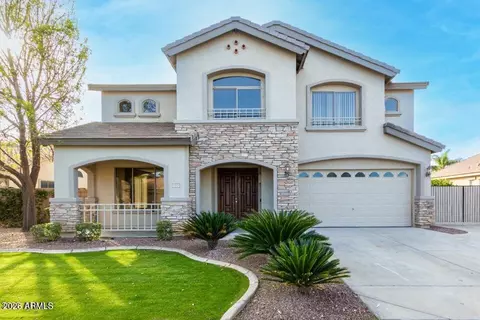
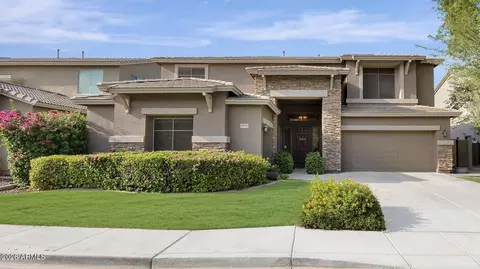
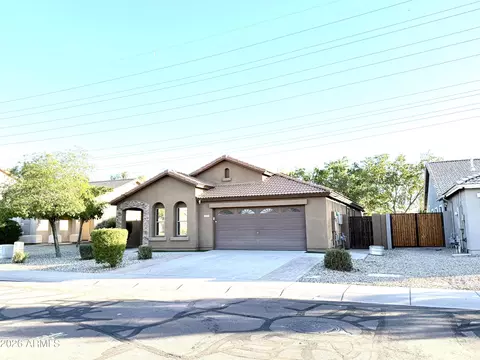
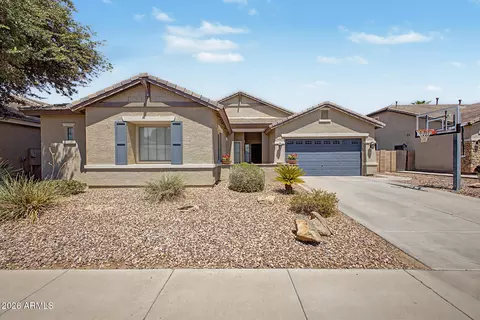
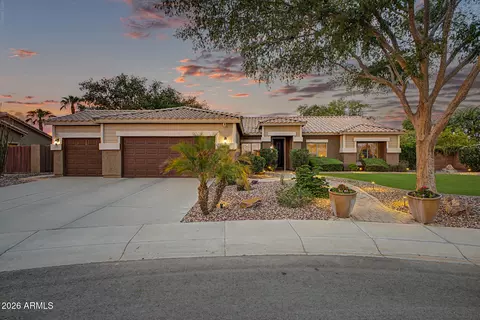
$568,000
$519,250
$449,900
$641,000
$465,000
$374,525
$249,450
$1,095,250
$669,995
$347,990
$550,000
$634,995
$372,090
$525,000
$456,000
$699,000
$535,000
$499,990
$587,500
$689,900
$337,500
$394,950
$489,000
$381,500
$380,000
$325,000
$1,197,000
$559,000
$137,700