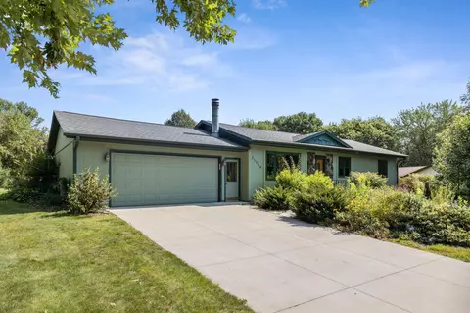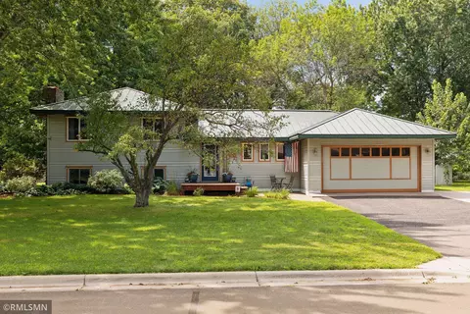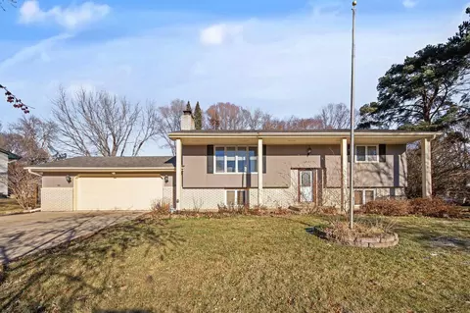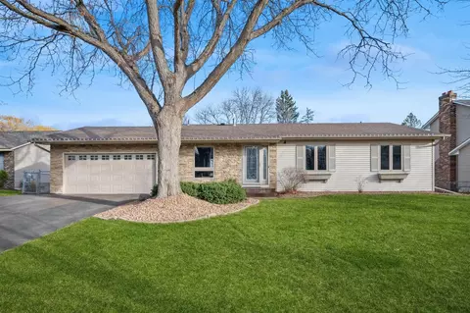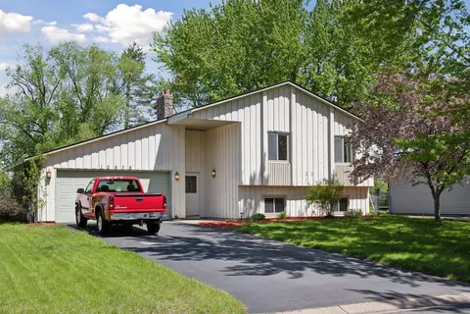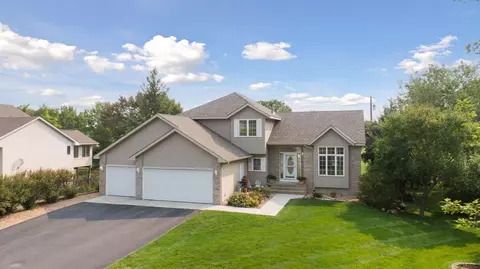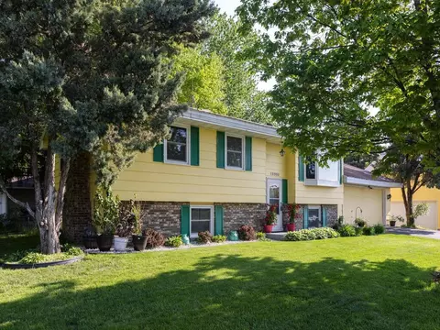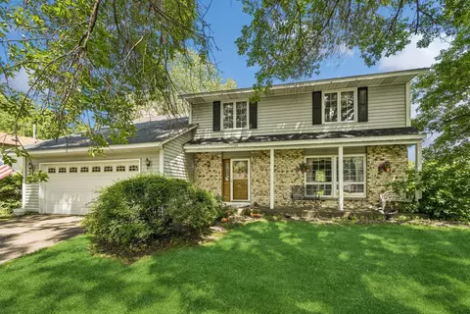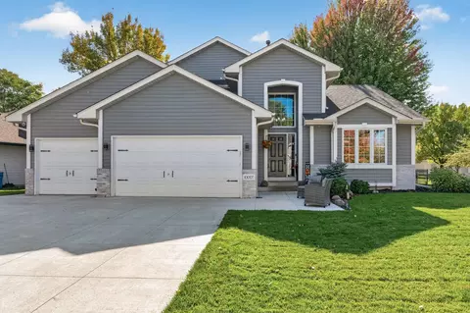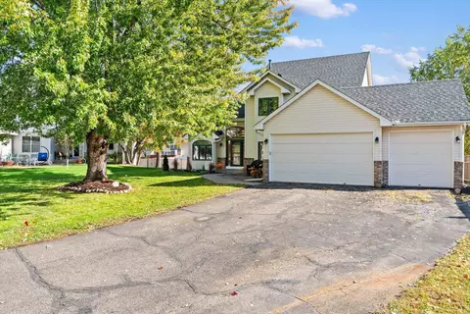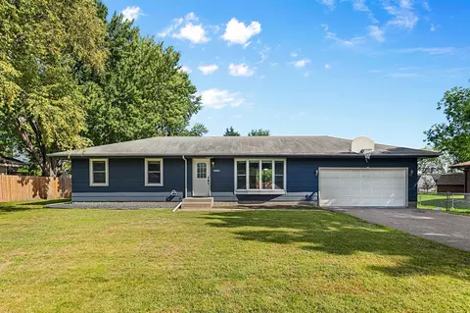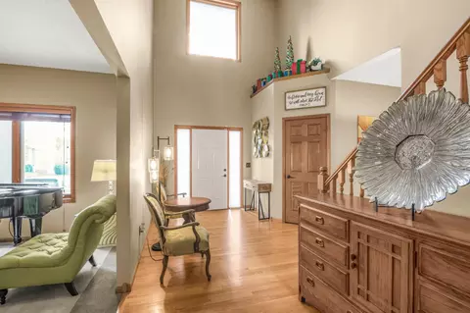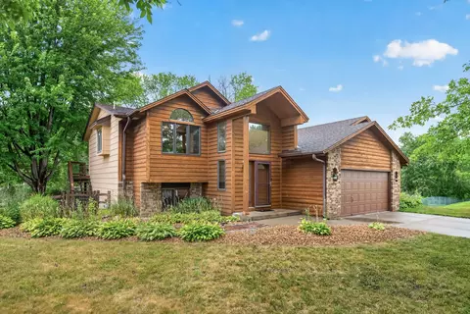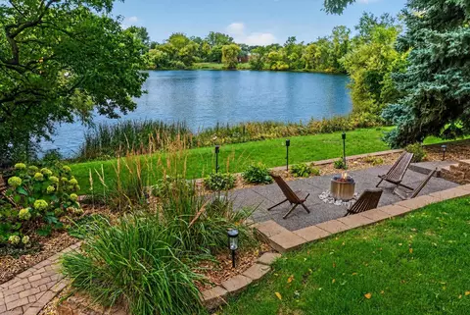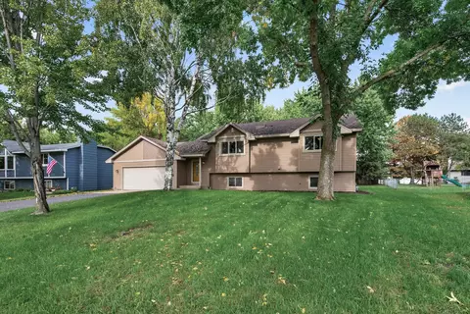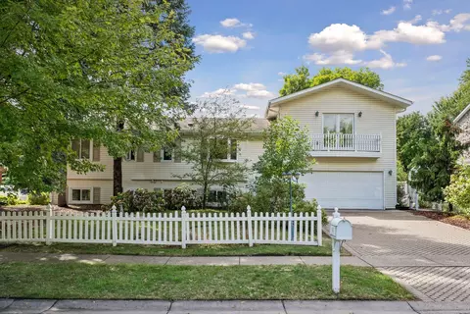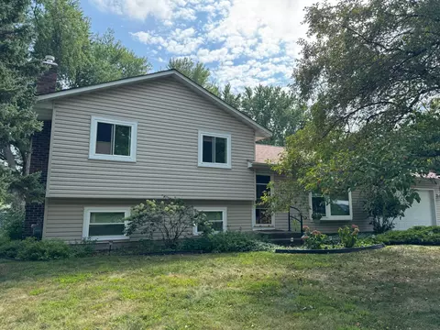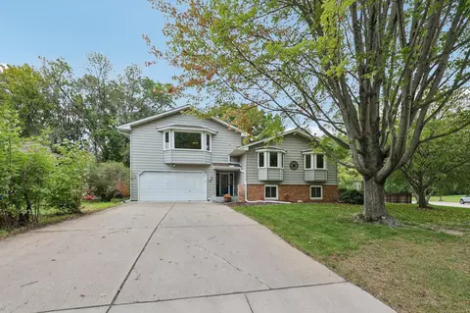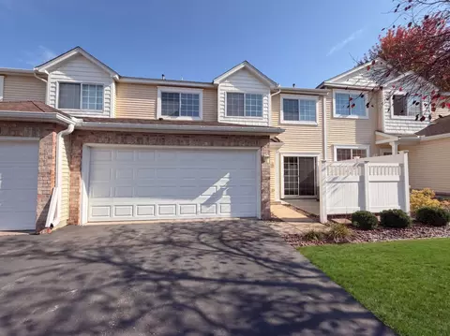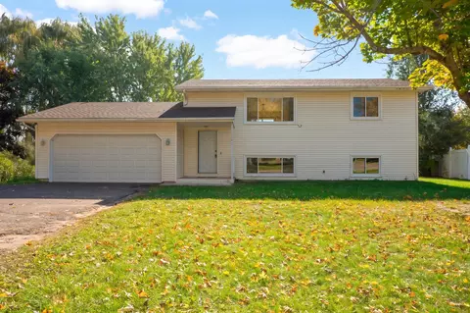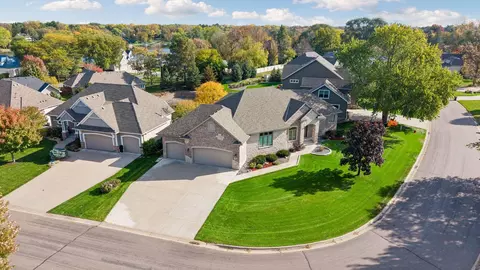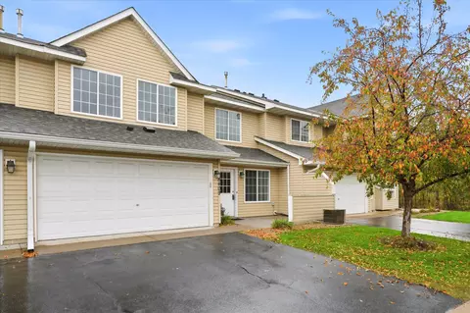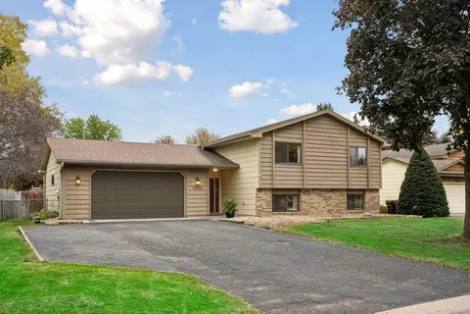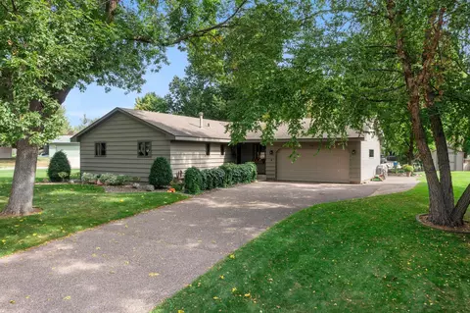
- $391,000
- 4Bd
- 2Ba
- 2,018 Sq Ft
SOLD


Last sold 06/17/2015
bed
bath
Sqft ($115/Sqft)
| Property type House | Year built 2000 | HOA fee $8/month | Lot size 0.28 Acre | Parking 3 garage spaces |
| Overview | |
| Cooling/AC | Central Air |
| Heating | Forced Air |
| Levels/Style | One |
| MLS # | 5575926 |
| SqFt | 5600 |
| Type | Residential |
| SubType | Single Family Residence |
| Lot Size (SqFt) | 41382 |
| Property Tax | 8820 |
| Tax Assessment | 8820 |
| Foreclosure (Y/N) | No |
| Short Sale (Y/N) | No |
| Interior | |
| # Three-Quarter Baths | 1 |
| Total # of Bathrooms | 3 |
| Bathrooms | Main Floor Full Bath, Private Master, Full Master, Bathroom Ensuite, Walk-In Shower Stall, 3/4 Basement, Basement, Separate Tub & Shower, Jetted Tub |
| # Full Baths | 2 |
| # Bedrooms | 3 |
| Dining Room | Separate/Formal Dining Room, Informal Dining Room, Breakfast Bar |
| Accessibility Features | None |
| Interior Features | Deck, Patio, Natural Woodwork, Hot Tub, Sauna, Kitchen Window, Kitchen Center Island, Skylight, Vaulted Ceiling(s), Ceiling Fan(s), Hardwood Floors, Tiled Floors, Paneled Doors, French Doors, Master Bedroom Walk-In Closet, Main Floor Master Bedroom, Wet Bar, Exercise Room, Sun Room, Security System |
| Fireplace | Living Room, Family Room, Wood Burning, Brick, Stone, Two Sided, Other |
| Exterior | |
| Construction | Block, Frame, Steel Siding, Brick/Stone |
| # Garage Spaces | 3 |
| Parking Desc | Attached Garage, Concrete, Garage Door Opener |
| Lot Desc | Irregular Lot, Tree Coverage - Medium, Accessible Shoreline, Underground Utilities |
| Other Structures | Storage Shed |
| Fencing | Wood, Chain Link, Split Rail, Privacy |
| Amenities / Utilities | |
| Water Source | Well, Submersible - 4 Inch |
| Pool Desc | Below Ground, Outdoor Pool, Heated |
| Location | |
| Body Of Water | Wilhelm |
| View | Lake, Panoramic, North, West |
| Waterfront | Lake Front |
| County | Wright |
| Subdivision | Cape Ridge 2nd Add |
| High School District | St. Michael-Albertville |
| APN | 114223001020 |
| Zoning | Residential-Single Family |
| Lot/ Land Details | |
| Road Frontage | City Street, Cul De Sac, Paved Streets |
| Present Use | Yearly |
| Road Responsibility | Public Maintained Road |
MLS # 4571991
MLS # 4529029| Est. value | Bed/bath | Sqft | mi | |
|---|---|---|---|---|
| 9624 Coneflower Cir, Champlin, MN 55316 | $579,000 | 5/2 | 2,083 | 0.02 |
| 9600 Coneflower Cir, Champlin, MN 55316 | $588,000 | 5/2 | 2,342 | 0.02 |
| 9632 Coneflower Cir, Champlin, MN 55316 | $533,000 | 3/1 | 2,088 | 0.03 |
| 9574 Coneflower Cir, Champlin, MN 55316 | $532,000 | 3/2 | 2,042 | 0.03 |
| 11000 Bluestem Pl, Champlin, MN 55316 | $579,000 | 4/2 | 2,349 | 0.03 |
| 11001 Bluestem Pl, Champlin, MN 55316 | $607,000 | 5/2 | 2,436 | 0.03 |
| 9619 Coneflower Cir, Champlin, MN 55316 | $581,000 | 4/1 | 1,828 | 0.04 |
| 9587 Coneflower Cir, Champlin, MN 55316 | $551,000 | 3/1 | 1,478 | 0.04 |
Estimated values are based on public record data and automated valuation models. Values are not guaranteed and may not reflect current market conditions.

$390,000
$329,000
$337,450
$374,900
$450,000
$367,400
$449,450
$299,900
$322,450
$624,900
$349,950
$300,000
$449,900
$2,350,000
$399,900
$315,000
$379,000
$794,450
$395,500
$375,000
$389,900
$962,500
$598,000
$369,950
$499,950
$714,500
$992,500
$1,495,000
$697,000