
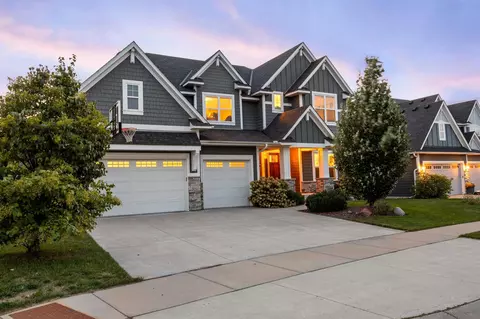
- $885,000
- 5Bd
- 5Ba
- 4,710 Sq Ft
SOLD 11/09/26

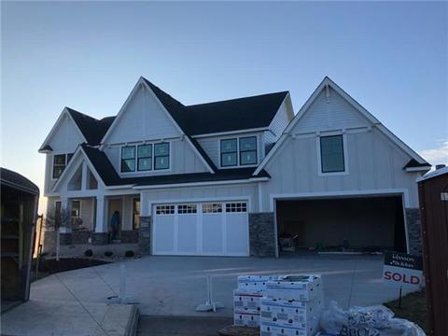
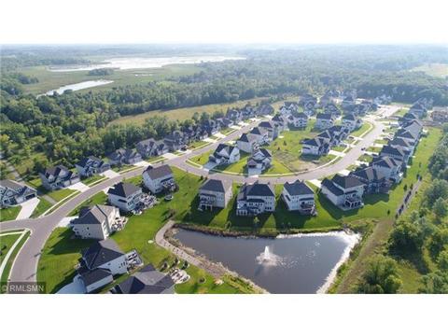
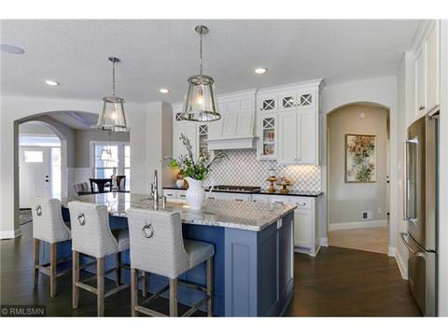
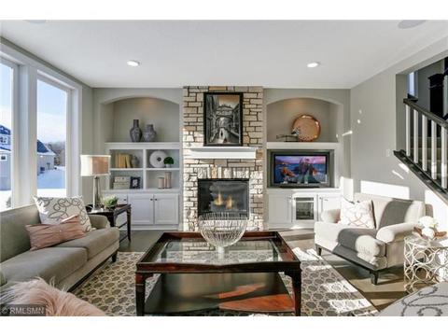
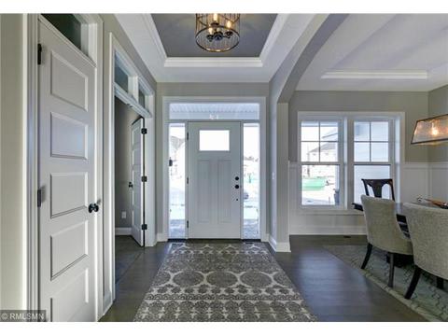
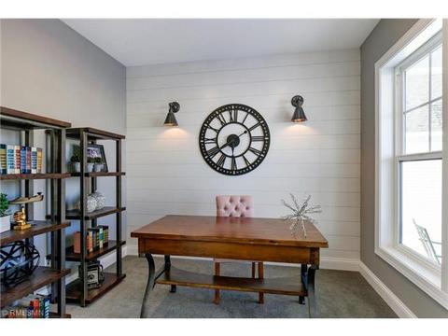
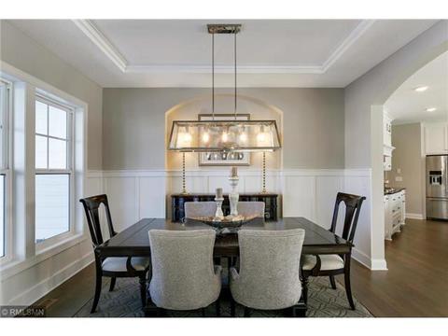
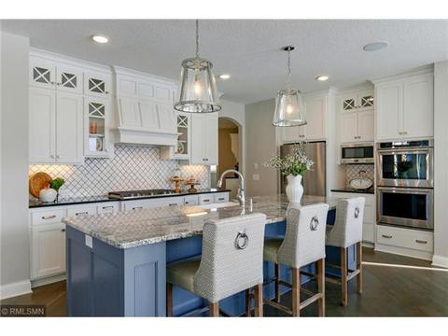
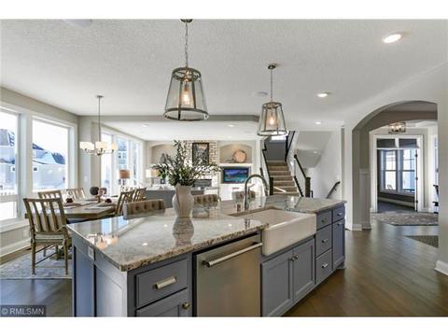
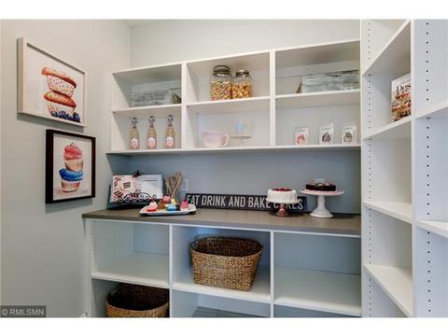
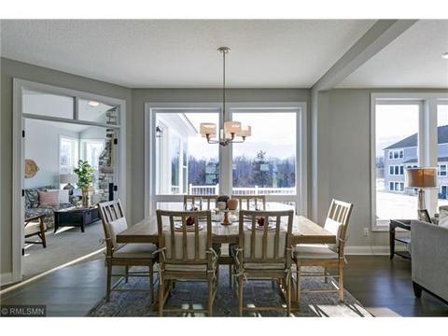
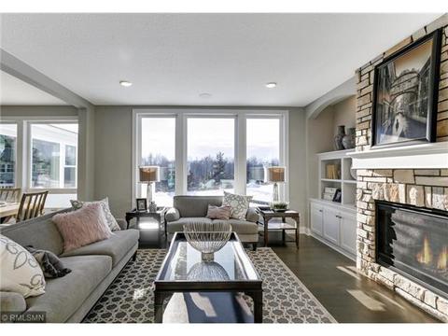
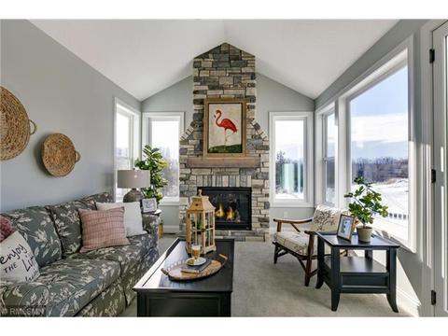
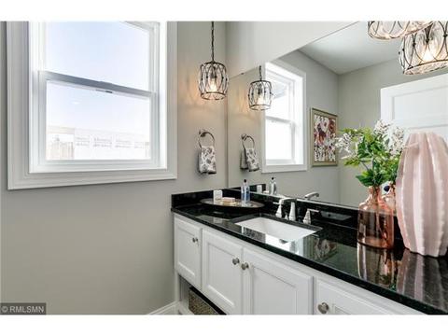
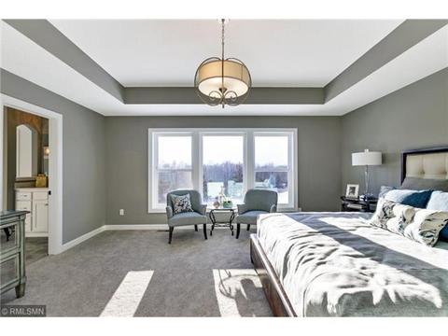
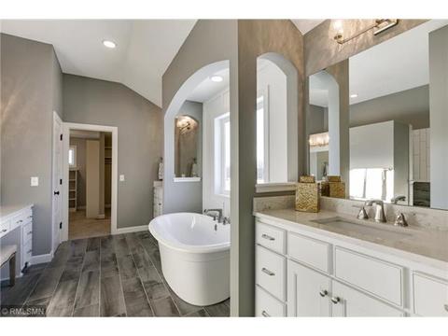
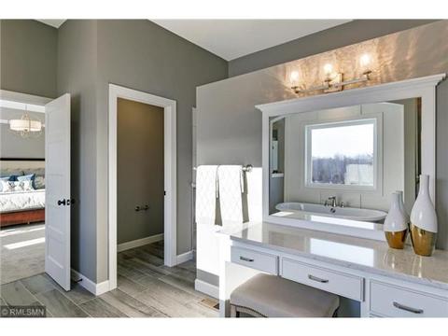
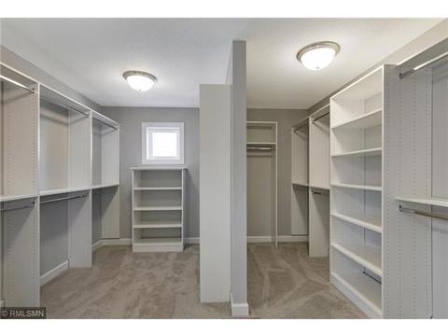
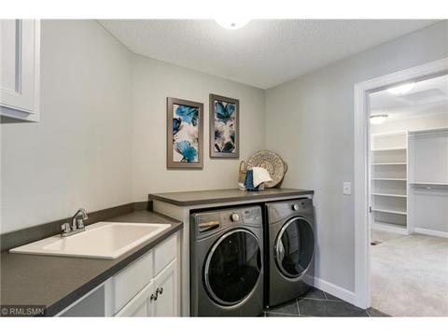
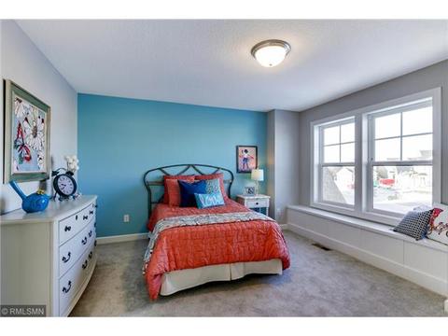
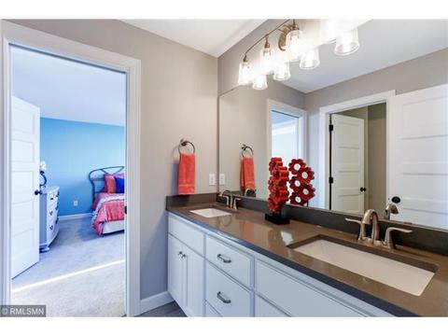
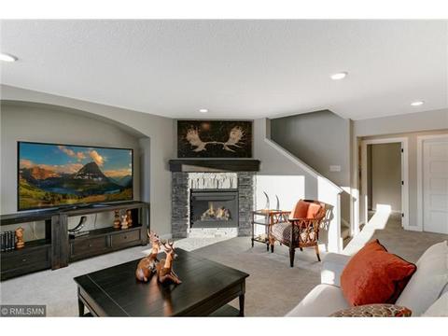
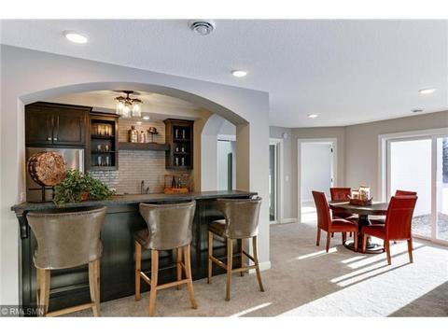
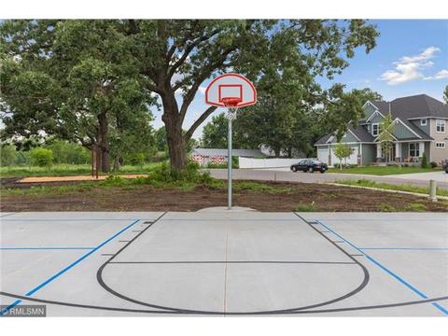
Last sold 12/27/2019 for $973K
bed
bath
Sqft ($194/Sqft)
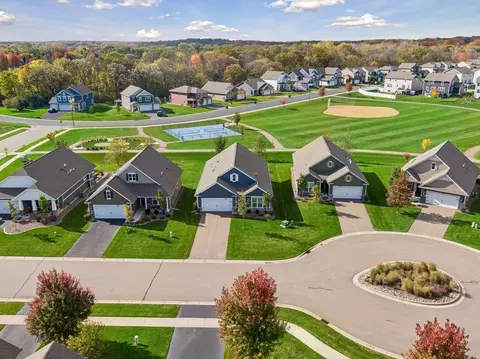
| Property type House | Year built 2019 | HOA fee $56/month | Lot size 0.4 Acre | Movoto estimate | Parking 4 garage spaces |

| Overview | |
| Cooling/AC | Central |
| Heating | Forced Air |
| Levels/Style | (SF) Single Family |
| Status | Sold |
| SqFt | 5166 |
| Lot Size (Acres) | 0.4 |
| Lot Size (SqFt) | 17424 |
| HOA | Omega Management Inc. |
| HOA Fee | 56 |
| Year Built | 2019 |
| Builder Name | HANSON BUILDERS INC |
| Interior | |
| Dining Room | Separate/Formal Dining Room, Informal Dining Room, Eat In Kitchen, Kitchen/Dining Room |
| Basement | Walkout, Finished (Livable), Drain Tiled, Sump Pump, Poured Concrete |
| Other Rooms | Sixth (6th) Bedroom, Hearth Room, Study, Exercise Room, Fifth (5th) Bedroom, Living Room, Dining Room, Family Room, Kitchen, First (1st) Bedroom, Second (2nd) Bedroom, Third (3rd) Bedroom, Fourth (4th) Bedroom, Fifth (5th) Bedroom, Sixth (6th) Bedroom, Hearth Room, Study, Exercise Room |
| Family Room | Lower Level, Great Room, Family Room |
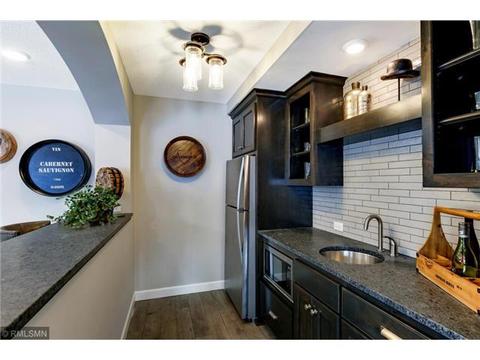
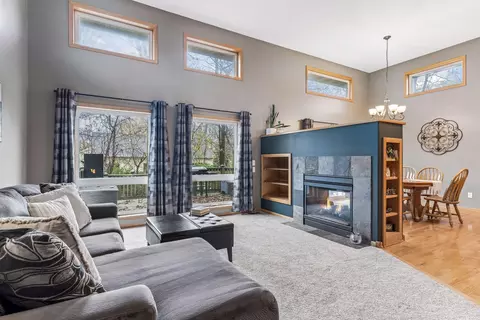
| Interior Features | Deck, Patio, Natural Woodwork, Kitchen Center Island, Vaulted Ceiling(s), Hardwood Floors, Tiled Floors, Paneled Doors, French Doors, Walk-In Closet, Master BR Walk-In Closet, Wet Bar, Exercise Room, Sun Room, Washer/Dryer Hookup, In-Ground Sprinkler, Panoramic View |
| Appliances | Cooktop, Wall Oven, Microwave, Exhaust Fan/Hood, Dishwasher, Refrigerator, Washer, Dryer, Water Softener - Owned, Disposal, Air-To-Air Exchanger, Furnace Humidifier |
| Accessibility Features | None |
| Exterior | |
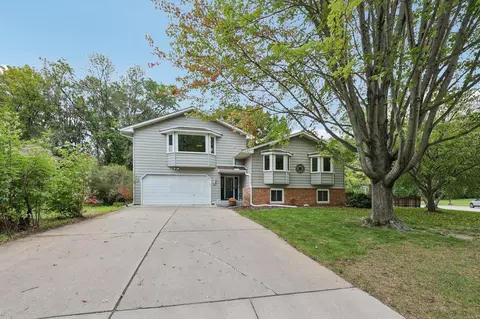
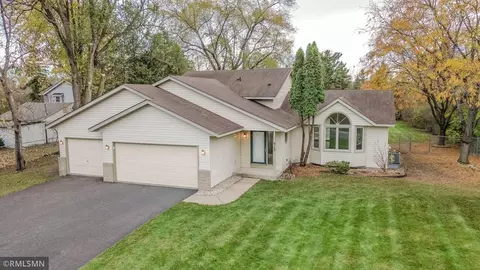
| Exterior | Brick/Stone, Cement Board |
| Roof | Asphalt Shingles, Pitched, Age 8 Years Or Less |
| # Garage Spaces | 4 |
| Parking Desc | Attached Garage, Driveway - Concrete, Garage Door Opener |
| Garage Desc | 985 |
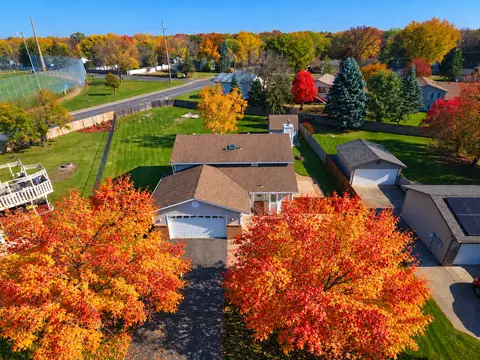
| Lot Desc | Irregular Lot, Tree Coverage - Heavy, Sod Included In Price |
| Fencing | None |
| Amenities / Utilities | |
| Sewer/ Septic | City Sewer/Connected |
| Water Source | City Water/Connected |
| Electric | Breakers |
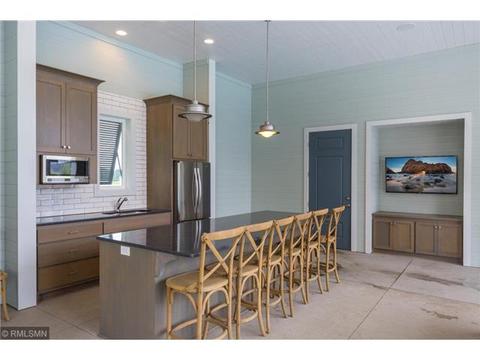
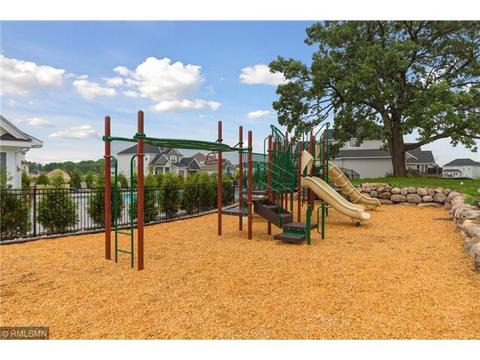
| HOA Fees Include | Professional Mgmt, Shared Amenities |
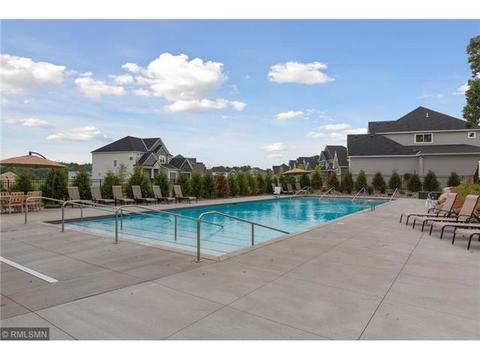
| Pool Desc | Below Ground, Outdoor, Shared, Heated |
| Location | |
| County | Hennepin |
| School District | 11 - Anoka-Hennepin |
| Zoning | Residential-Single |
| Directions | 169 North To West Hayden Lake Rd. Left On Brookside Trail. Follow Cedar Ridge Lane And Turn Left. Home Is In The Cul-de-sac. |
| Lot/ Land Details | |
| Road Frontage | City, Cul De Sac, Curbs, Sidewalks, Paved Streets |
| Present Use | Yearly |
MLS # 5147217
MLS # 4999260| Est. value | Bed/bath | Sqft | mi | |
|---|---|---|---|---|
| 12719 Cedar Ridge Ln, Champlin, MN 55316 | $966,200 | 4/2 | 2,298 | 0.02 |
| 12744 Cedar Ridge Ln, Champlin, MN 55316 | $878,200 | 5/2 | 3,237 | 0.02 |
| 12751 Cedar Ridge Ln, Champlin, MN 55316 | $817,100 | 3/3 | 2,113 | 0.02 |
| 12777 Cedar Ridge Ln, Champlin, MN 55316 | $832,100 | 5/2 | 3,432 | 0.02 |
| 12776 Cedar Ridge Ln, Champlin, MN 55316 | $806,700 | 5/2 | 3,333 | 0.02 |
| 12788 Cedar Ridge Ln, Champlin, MN 55316 | $813,000 | 5/2 | 3,069 | 0.03 |
| 12793 Cedar Ridge Ln, Champlin, MN 55316 | $822,400 | 5/2 | 3,118 | 0.03 |
| 12796 Cedar Ridge Ln, Champlin, MN 55316 | $696,700 | 3/1 | 2,007 | 0.04 |
Estimated values are based on public record data and automated valuation models. Values are not guaranteed and may not reflect current market conditions.

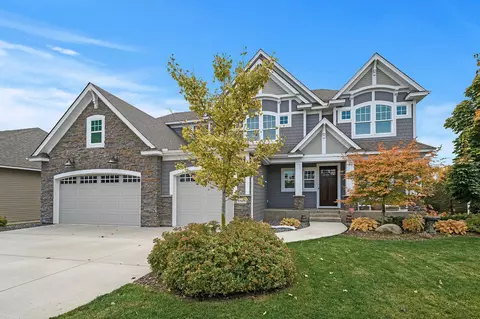


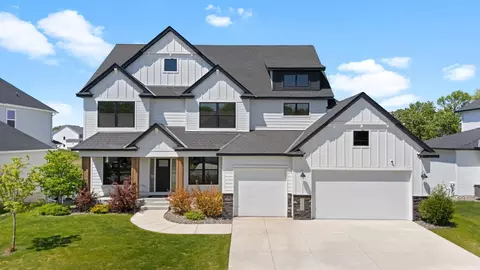



$390,000
$329,000
$337,450
$374,900
$450,000
$367,400
$449,450
$299,900
$322,450
$624,900
$349,950
$300,000
$449,900
$2,350,000
$399,900
$315,000
$379,000
$794,450
$395,500
$375,000
$389,900
$962,500
$598,000
$369,950
$499,950
$714,500
$992,500
$1,495,000
$697,000