
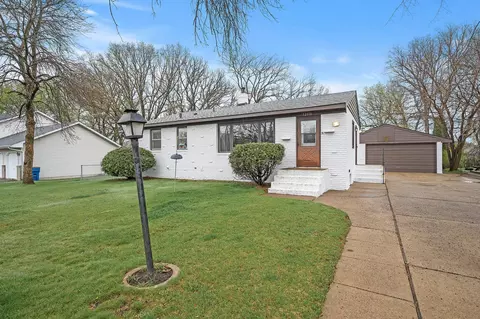
- $288,000
- 3Bd
- 2Ba
- 1,802 Sq Ft
SOLD

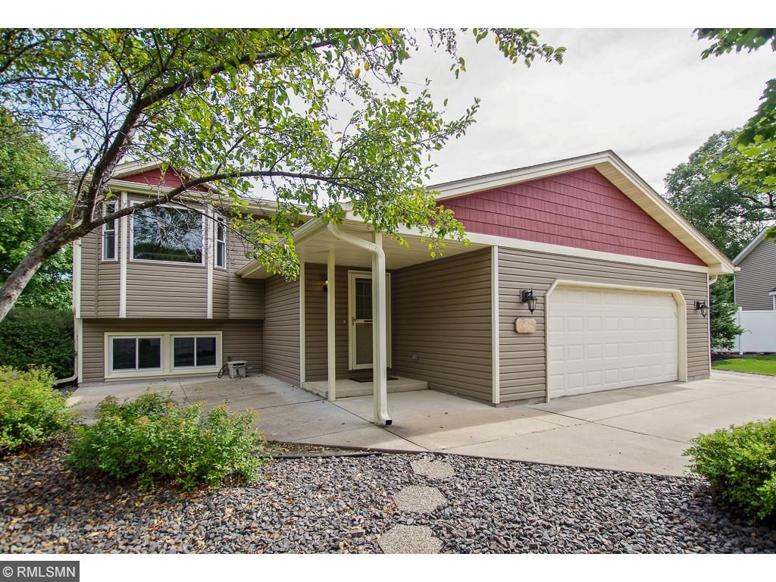
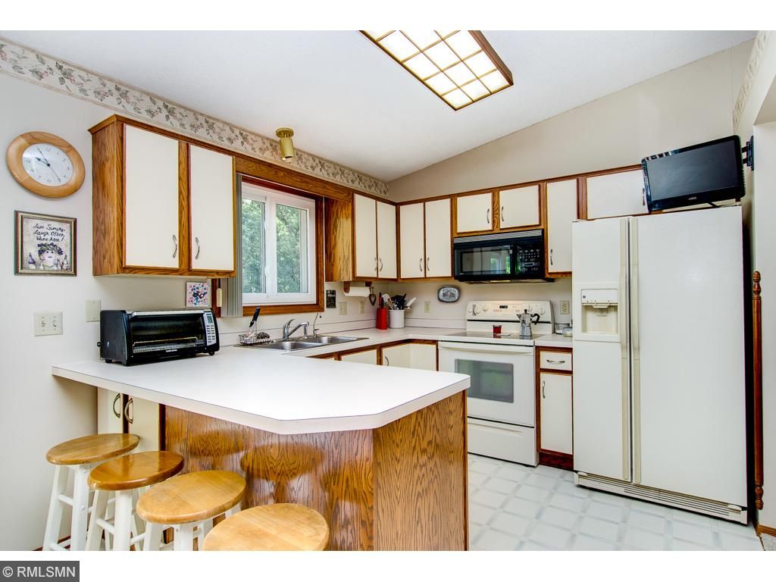
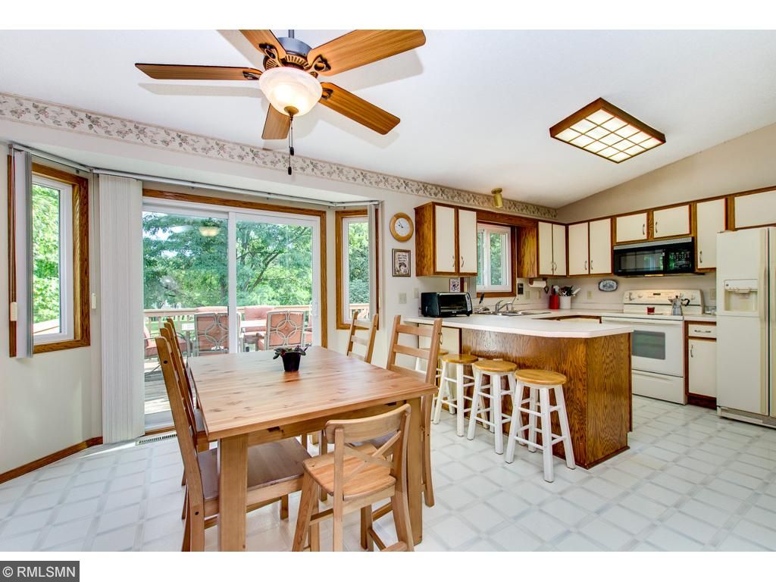
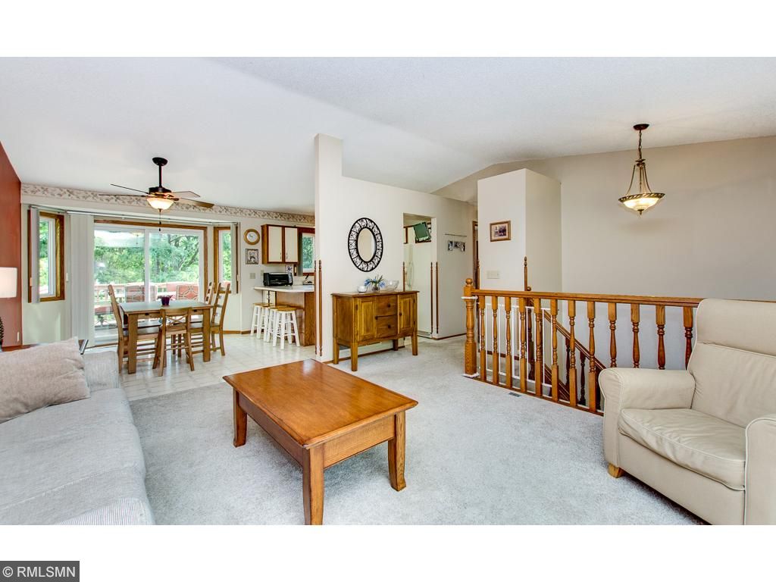
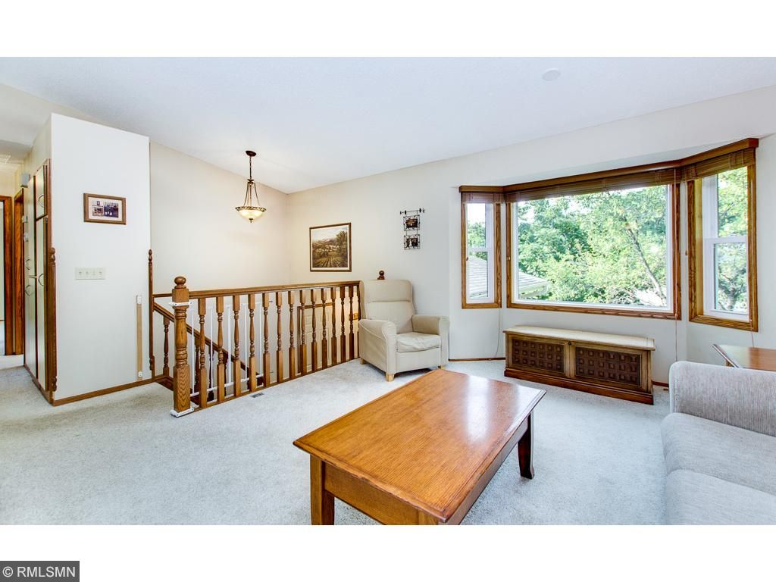
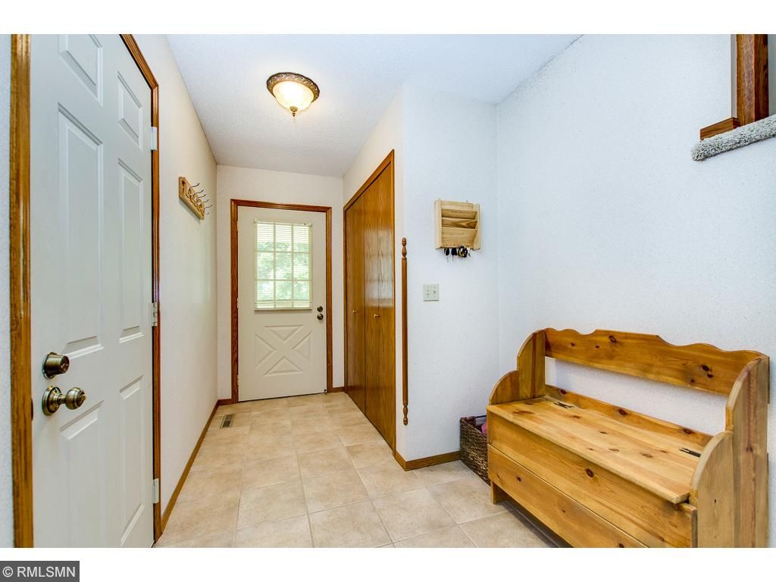
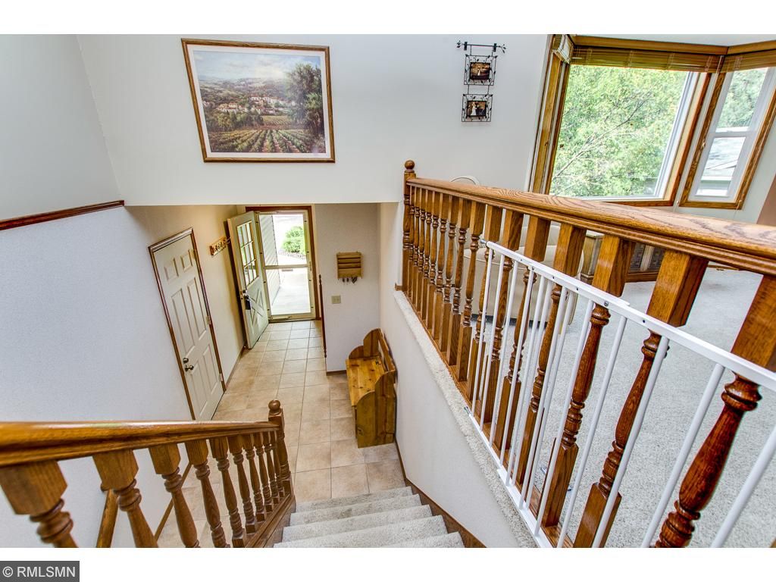
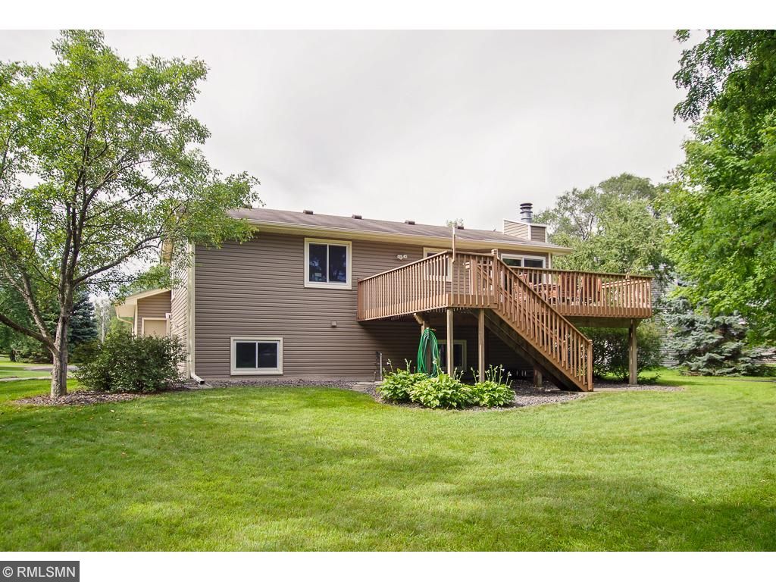
Last sold 01/17/2017 for $253K
bed
bath
Sqft ($134/Sqft)
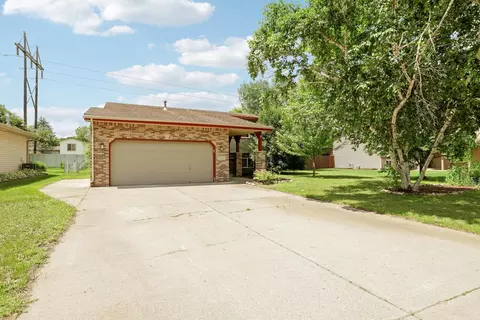
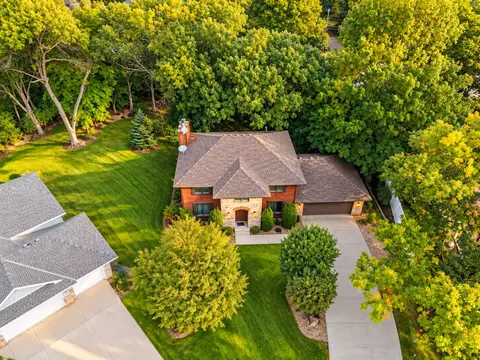
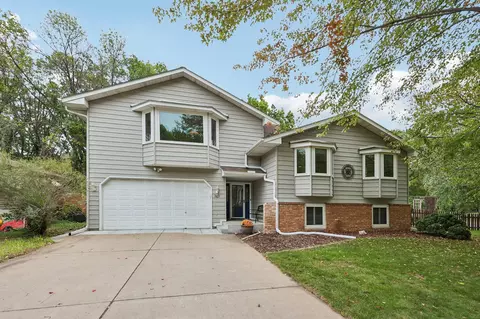
| Property type House | Year built 1990 | HOA fee $0/month | Lot size 0.32 Acre | Movoto estimate | Parking 2 garage spaces | Rental estimate |

| Overview | |
| Year Built | 1990 |
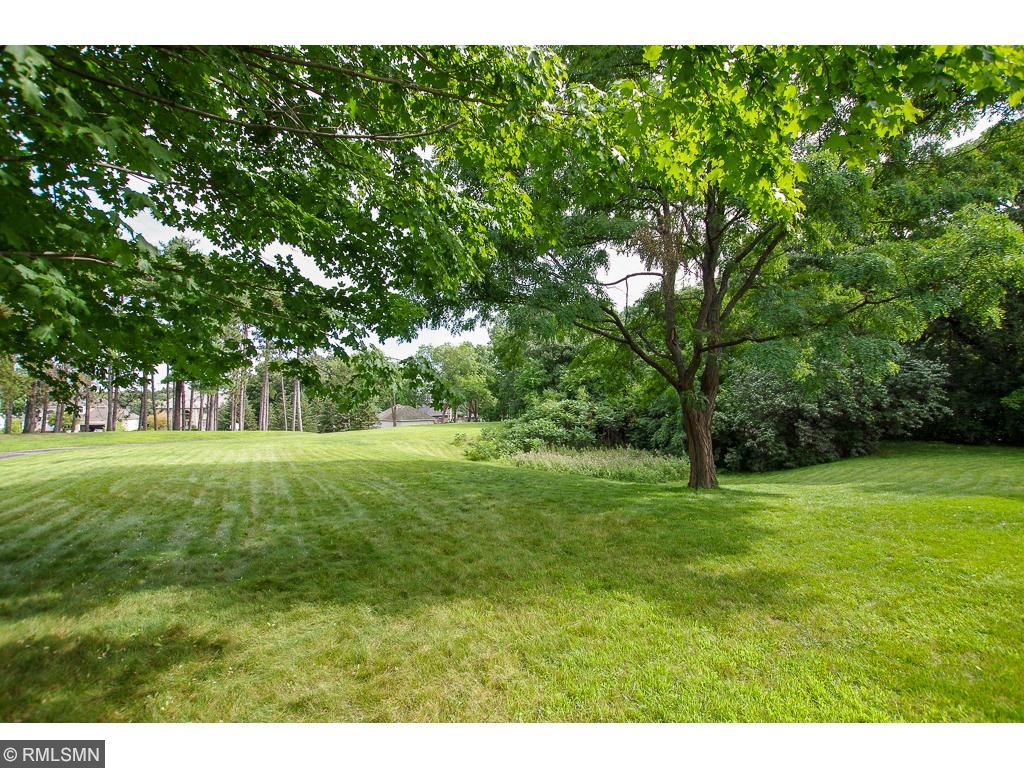
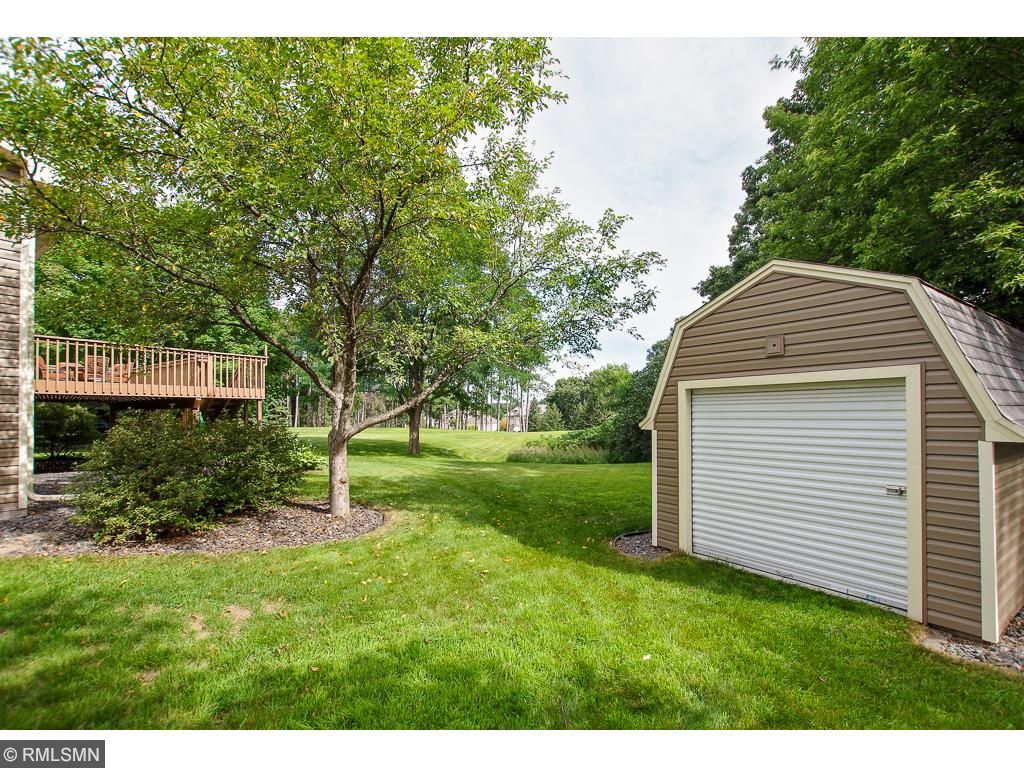
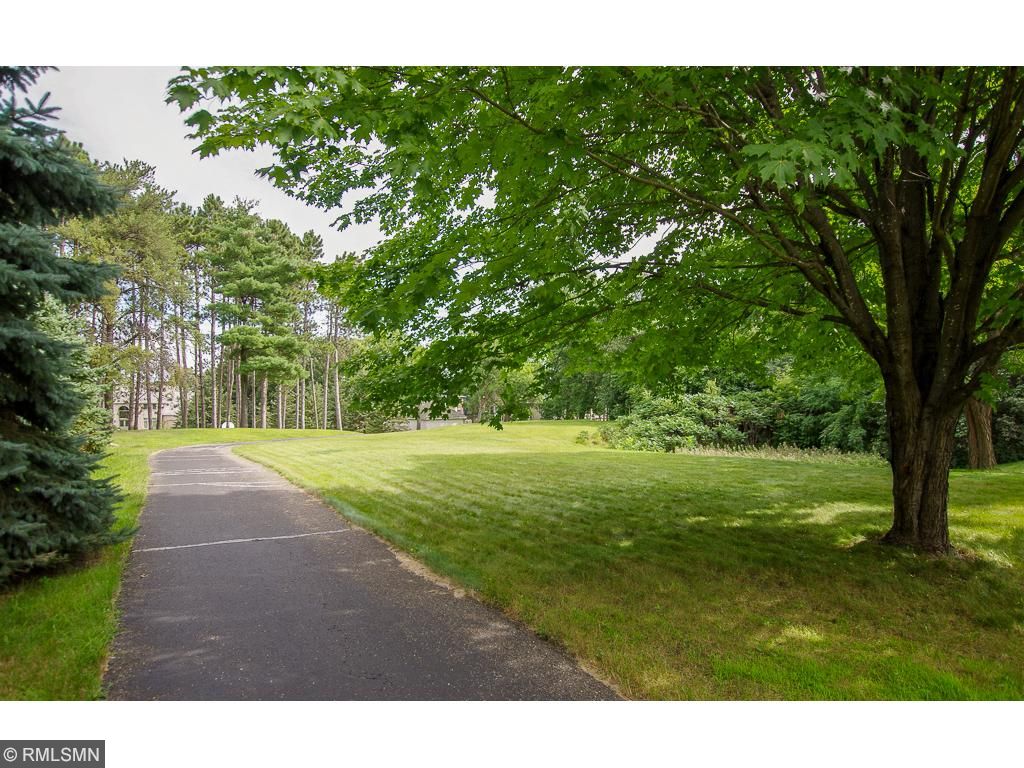
| Lot Description | Tree Coverage - Medium |
| Acres | 0.317 |
| Lot Dimensions | 44x119x41x65x98x182 |
| Tax With Assessments | 2444 |
| Tax Year | 2016 |
| Property Identification Number | 2912021130049 |
| Tax Amount | 2444 |
| Interior | |
| Total Bathrooms | 2 |
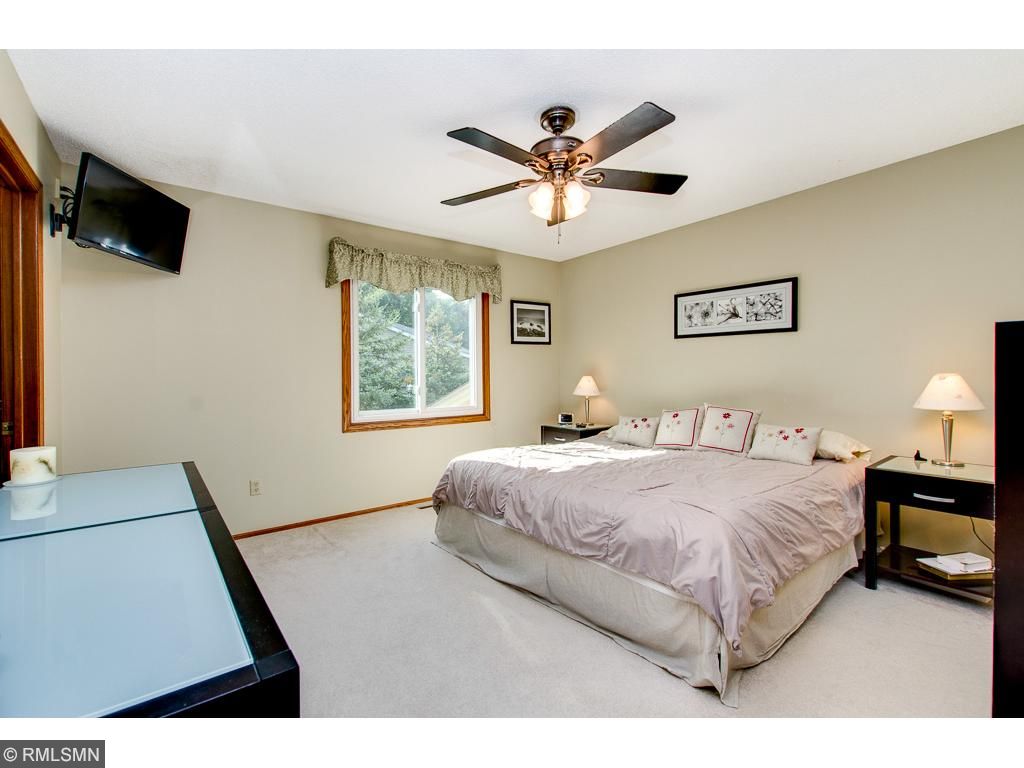
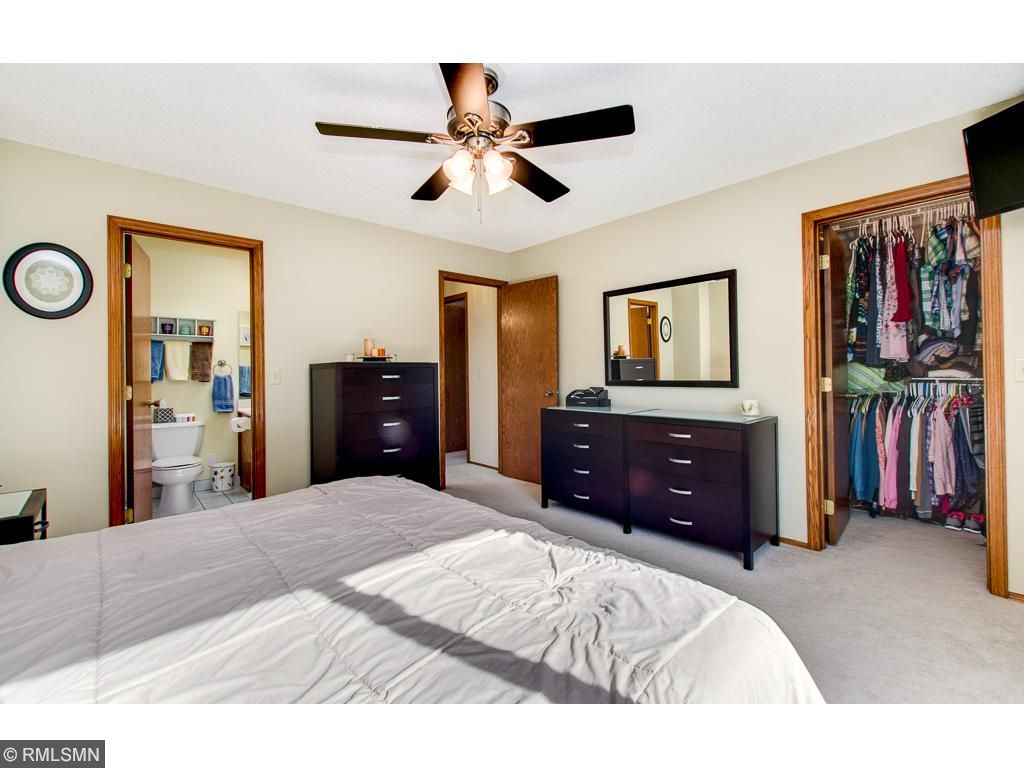
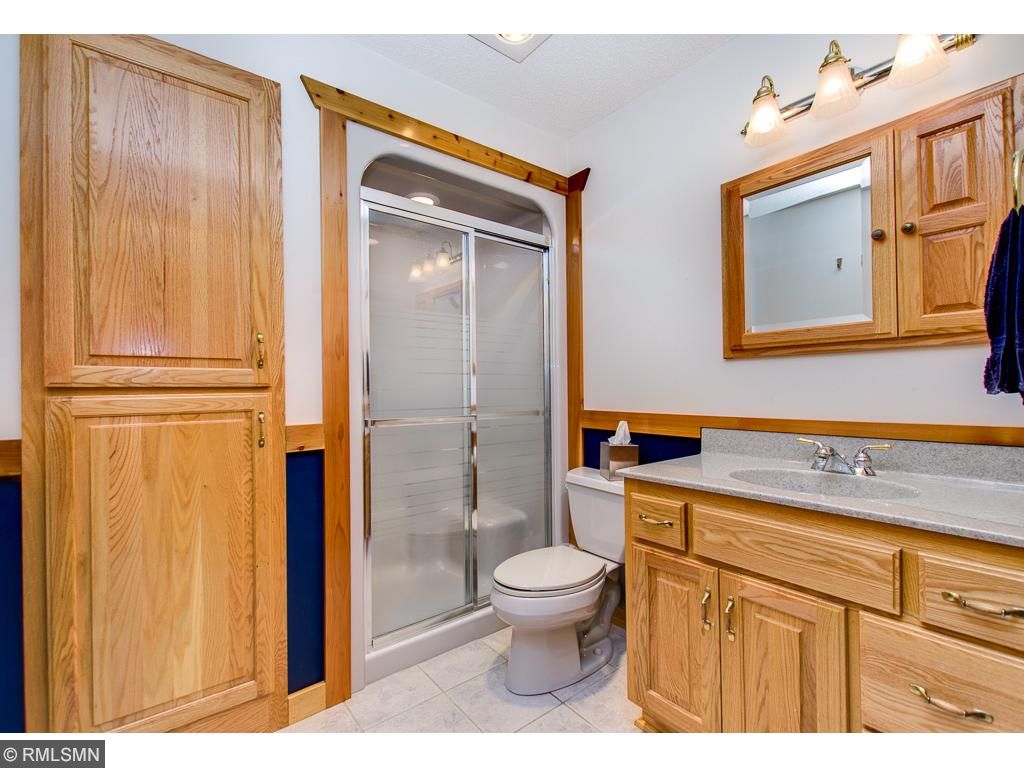
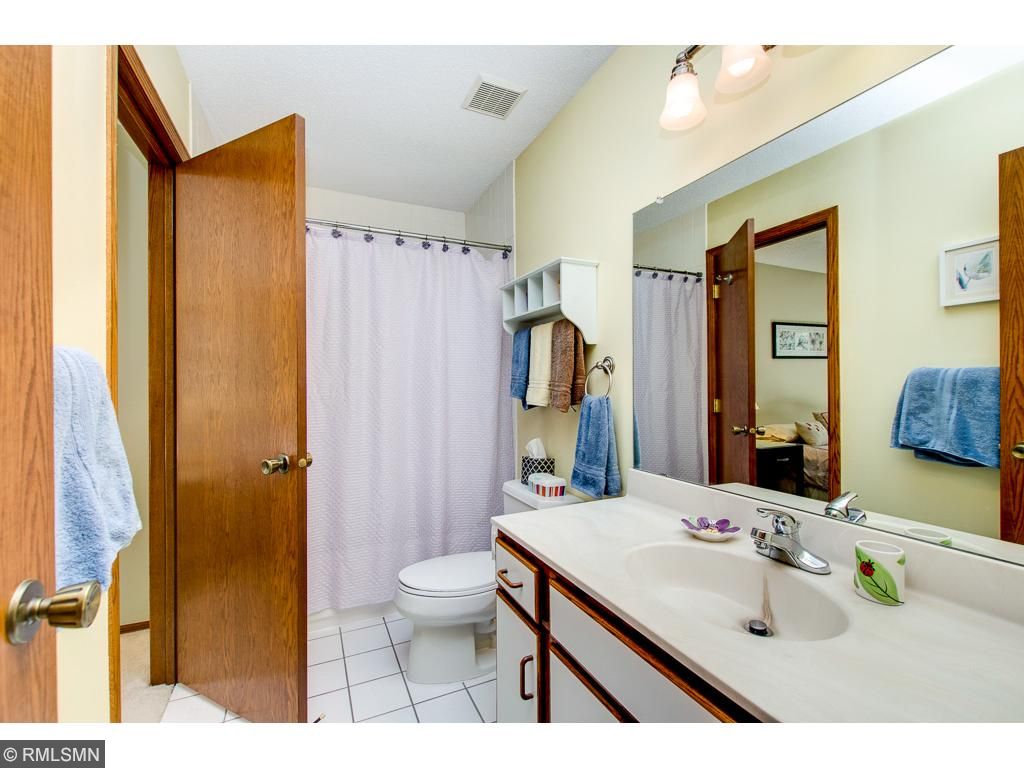
| Bathroom Description | Upper Level Full Bath, Master Walk-Thru, 3/4 Basement |
| Full Bathrooms | 1 |
| 3/4 Bathrooms | 1 |
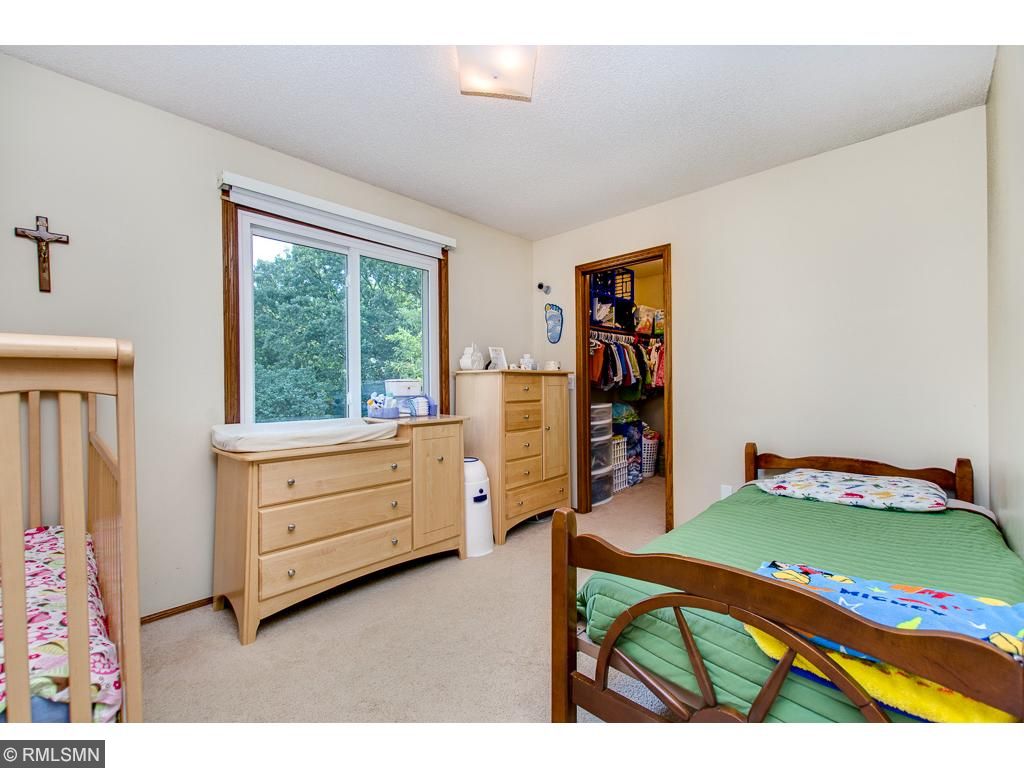
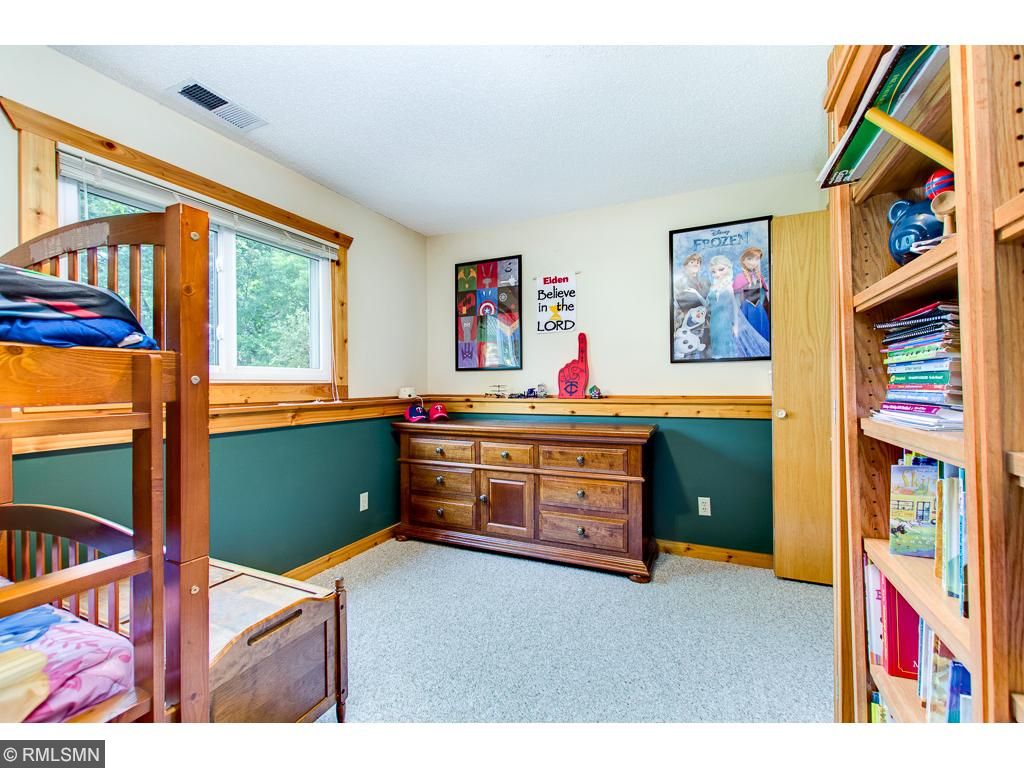
| Bedrooms | 3 |
| Bedroom 1 Level | Upper |
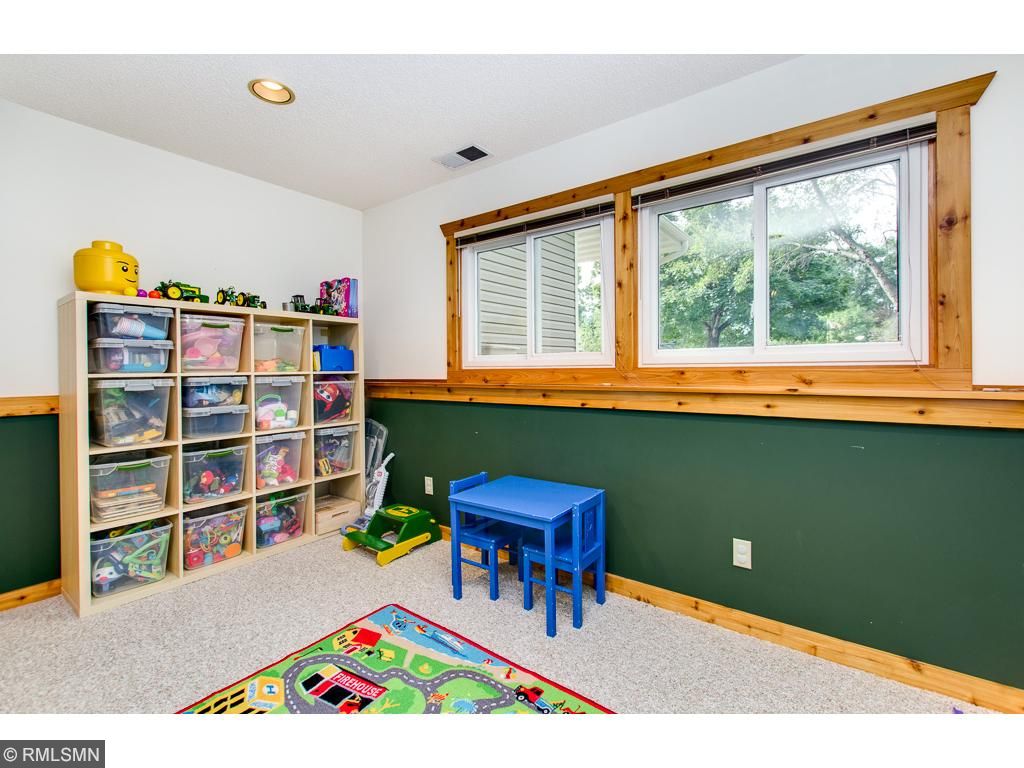
| Bedroom 3 Level | Lower |
| Bedroom 2 Level | Upper |
| Bedroom 3 Dimensions | 11x11 |
| Bedroom 2 Dimensions | 11x11 |
| Bedroom 1 Dimensions | 13x11 |
| Dining Room Description | Informal Dining Room |
| Kitchen Level | Upper |
| Living Room Level | Upper |
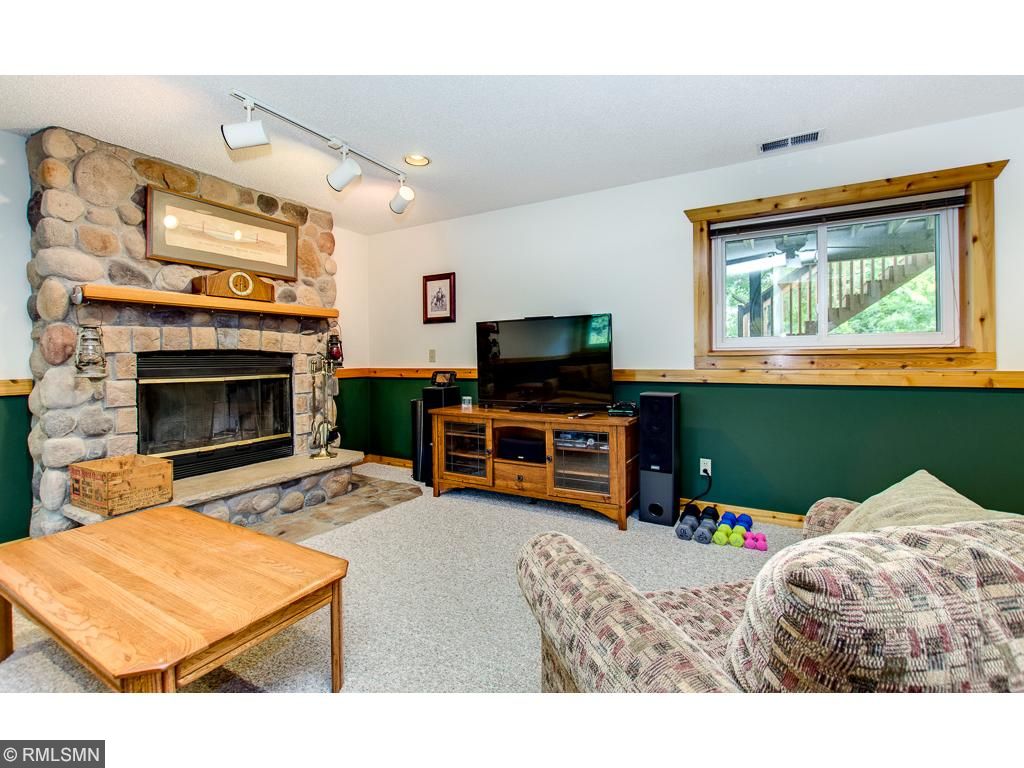
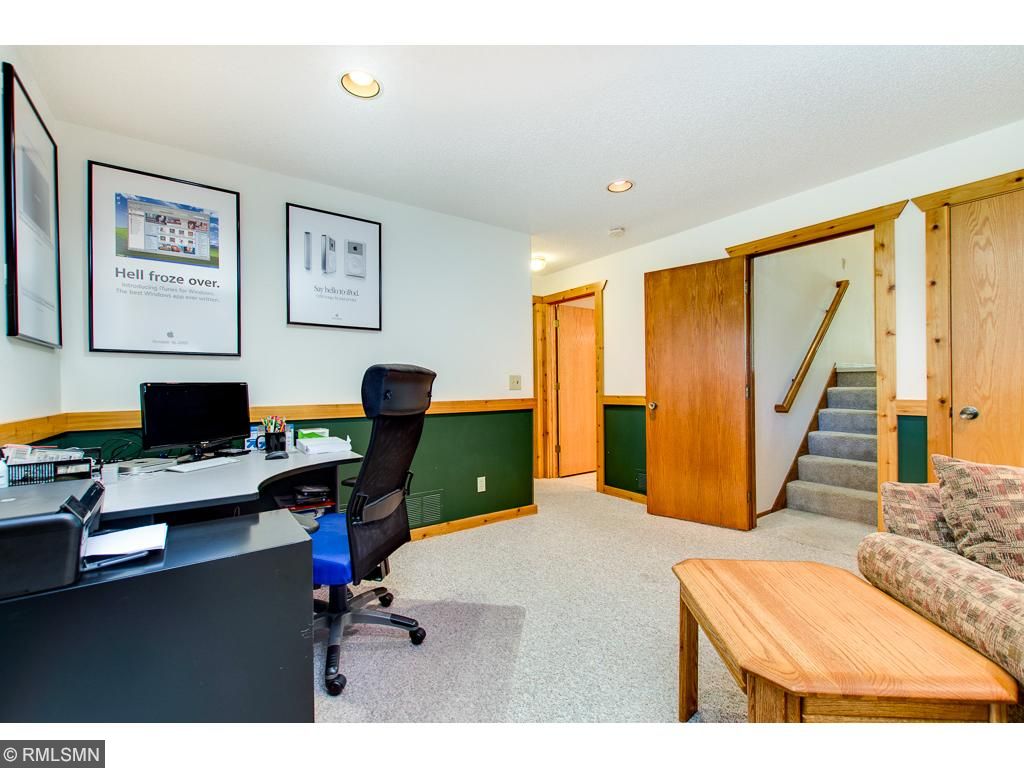
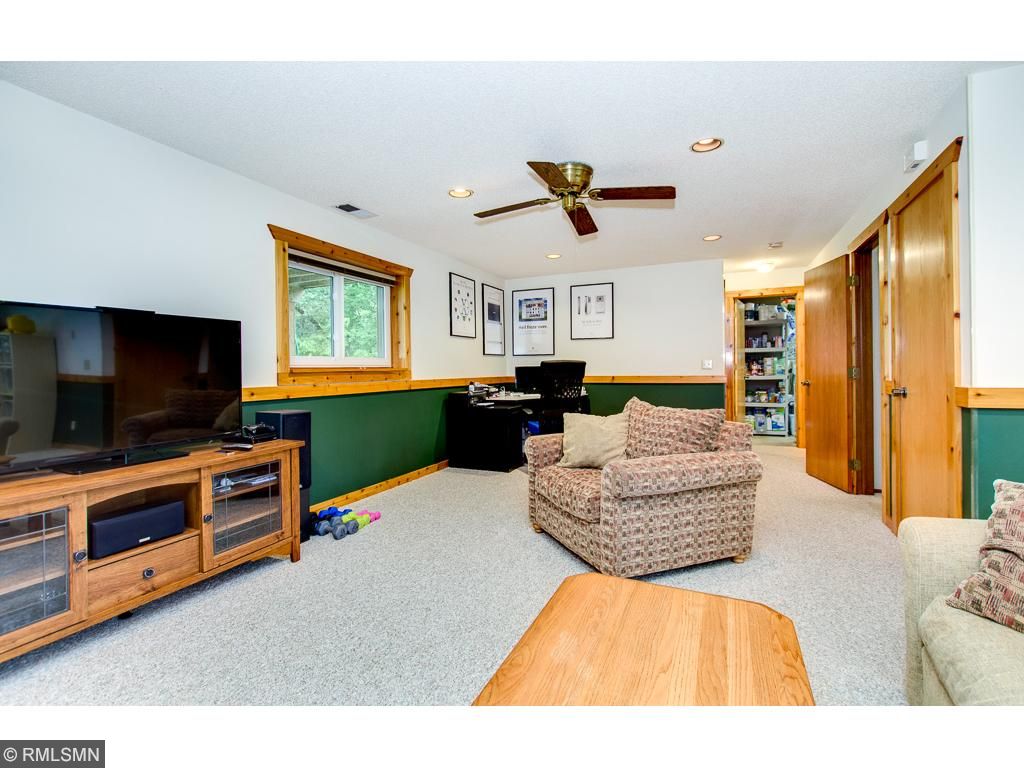
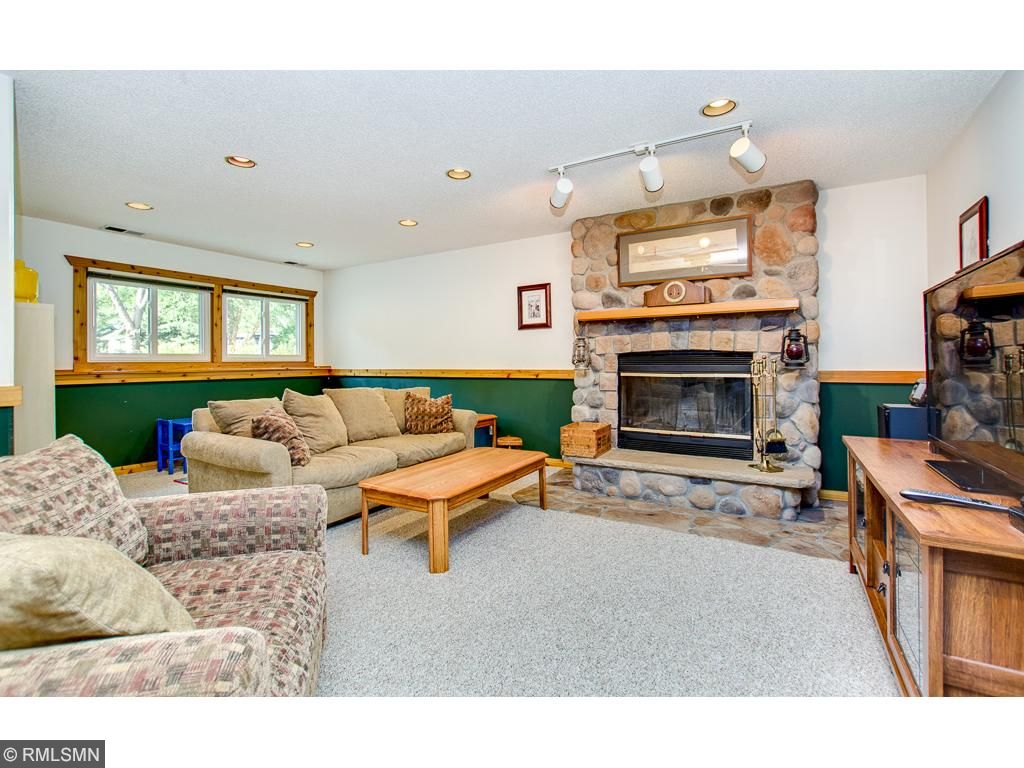
| Family Room Level | Lower |
| Dining Room Level | Upper |
| Basement | Full, Finished (Livable), Day/Lookout Windows, Egress Windows |
| Extra Room 1 Level | Upper |
| Family Room Characterist | Main Level, Lower Level |
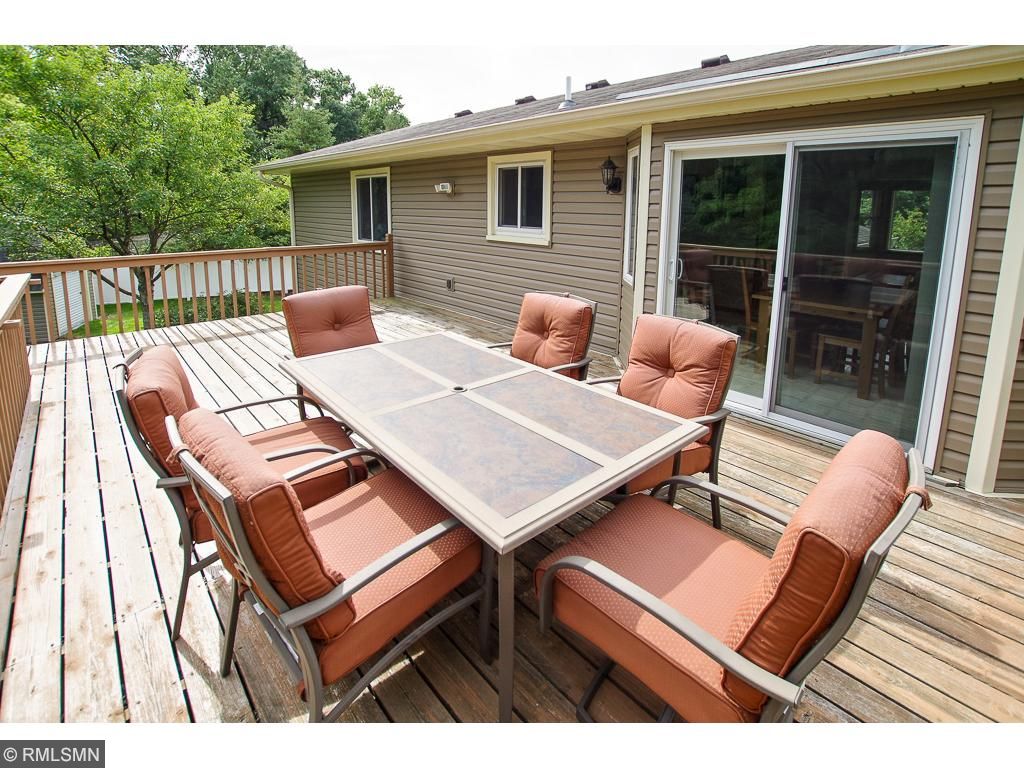
| Extra Room 1 Description | Deck |
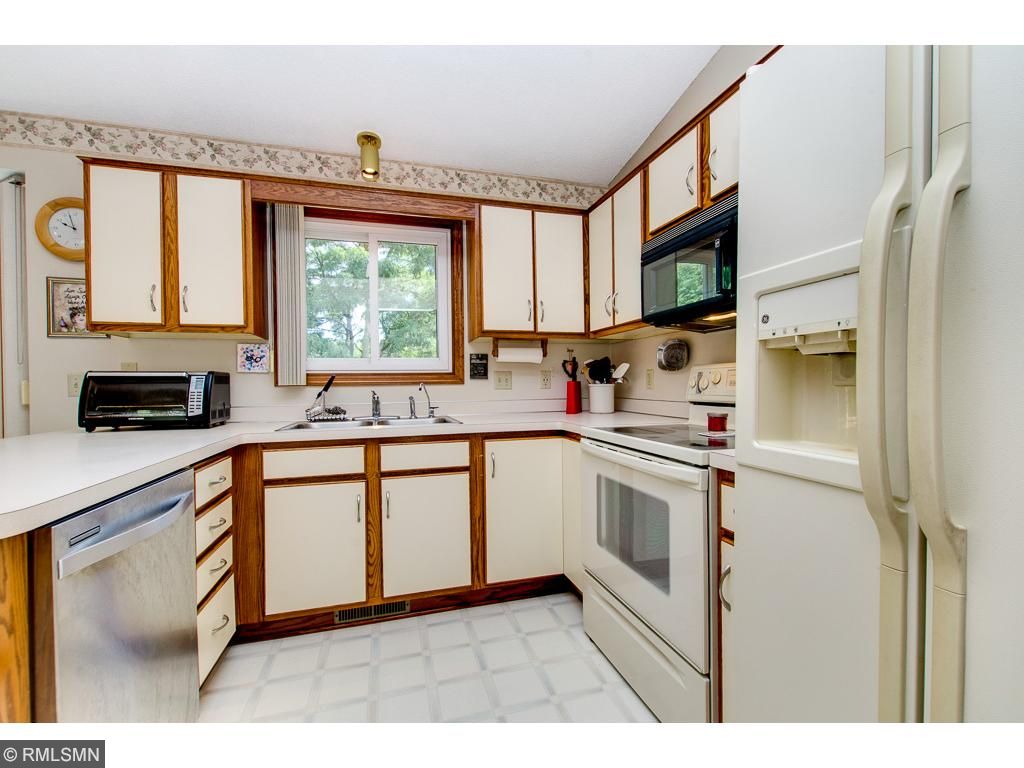
| Kitchen Dimensions | 11x11 |
| Family Room Dimensions | 24x18 |
| Dining Room Dimensions[e | 11x11 |
| Living Room Dimensions[e | 11x13 |
| Extra Room 1 Dimensions | 20x14 |
| Exterior | |
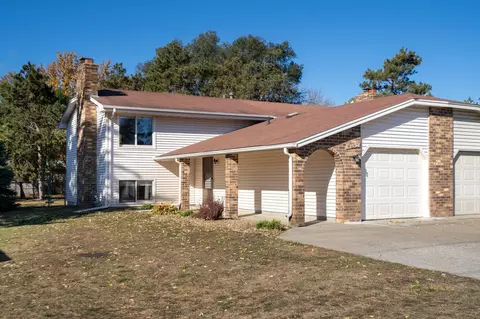
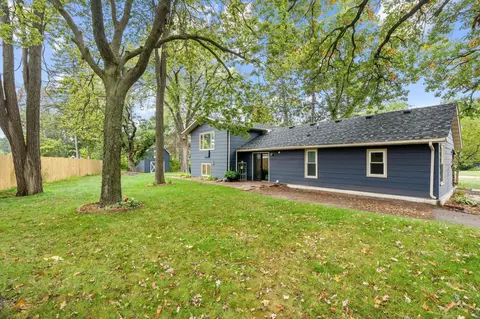
| Exterior | Vinyl, Brick/Stone |
| Style | (SF) Split Entry (Bi-Level) |
| Roof | Asphalt Shingles, Pitched, Age Over 8 Years |
| Garage Stalls | 2 |
| Parking Characteristics | Attached Garage, Driveway - Concrete, Garage Door Opener |
| Garage Dimensions | 24x21 |
| Garage SQFT | 484 |
| Amenities / Utilities | |
| Number Of Fireplaces | 1 |
| Air Conditioning | Central |
| Fireplace Characteristic | Family Room, Wood Burning, Stone |
| Heating | Forced Air |
| Fireplace Y/N | 1 |
| Fuel | Natural Gas |
| Appliances | Range, Microwave, Exhaust Fan/Hood, Dishwasher, Refrigerator, Washer, Dryer, Water Softener - Owned, Disposal |
| Amenities - Unit | Deck, Natural Woodwork, Kitchen Window, Vaulted Ceiling(s), In-Ground Sprinkler |
| Handicap Accessible | None |
| Pool | None |
| Location | |
| School District | 11 - Anoka-Hennepin |
MLS # 4754543| Est. value | Bed/bath | Sqft | mi | |
|---|---|---|---|---|
| 12142 Kentucky Cir, Champlin, MN 55316 | $420,000 | 5/1 | 1,140 | 0.02 |
| 12130 Kentucky Cir, Champlin, MN 55316 | $423,000 | 4/1 | 1,092 | 0.02 |
| 12209 Mississippi Dr N, Champlin, MN 55316 | $493,000 | 3/1 | 1,954 | 0.03 |
| 12131 Kentucky Cir, Champlin, MN 55316 | $449,000 | 5/3 | 1,386 | 0.04 |
| 12124 Kentucky Cir, Champlin, MN 55316 | $409,000 | 4/1 | 1,180 | 0.04 |
| 12125 Kentucky Cir, Champlin, MN 55316 | $467,000 | 5/2 | 1,744 | 0.04 |
| 12118 Kentucky Cir, Champlin, MN 55316 | $394,000 | 5/2 | 1,083 | 0.05 |
| 12171 Louisiana Ave N, Champlin, MN 55316 | $417,000 | 4/1 | 1,204 | 0.05 |
Estimated values are based on public record data and automated valuation models. Values are not guaranteed and may not reflect current market conditions.
$390,000
$329,000
$337,450
$374,900
$450,000
$367,400
$449,450
$299,900
$322,450
$624,900
$349,950
$300,000
$449,900
$2,350,000
$399,900
$315,000
$379,000
$794,450
$395,500
$375,000
$389,900
$962,500
$598,000
$369,950
$499,950
$714,500
$992,500
$1,495,000
$697,000