
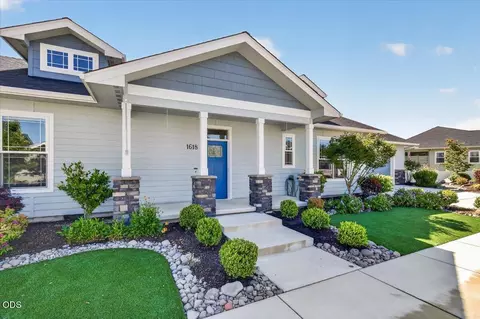
- $475,000
- 2Bd
- 2Ba
- 1,470 Sq Ft
SOLD 08/04/26

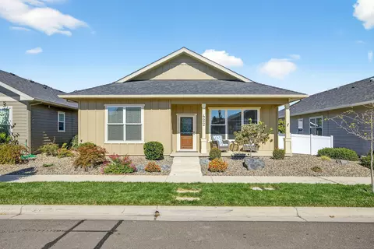
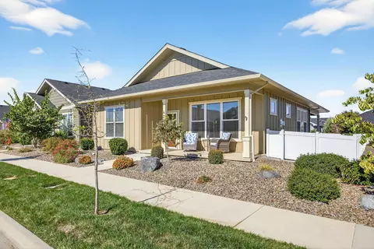
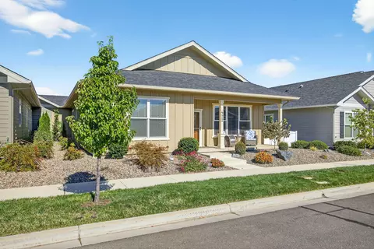
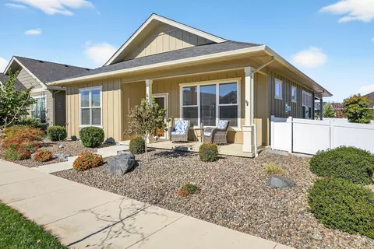
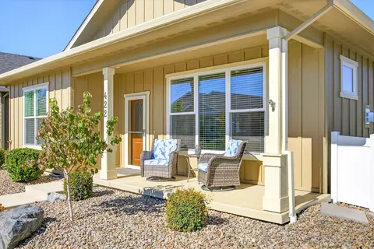
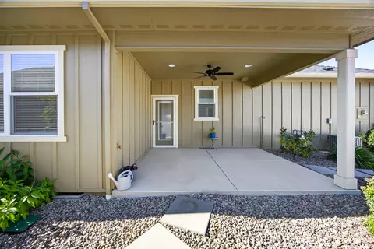
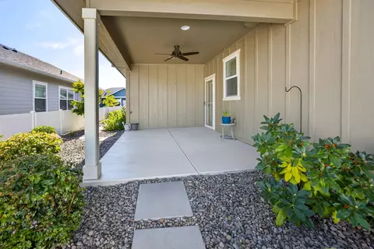
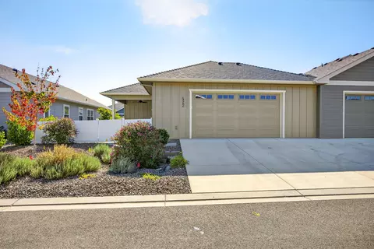
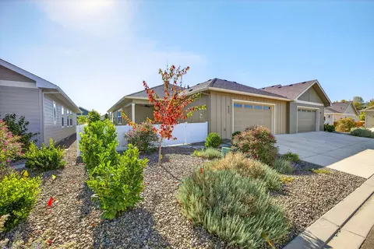
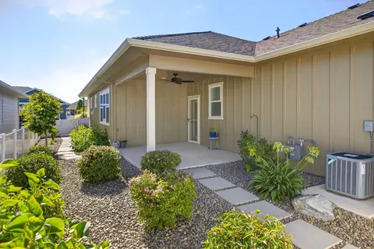
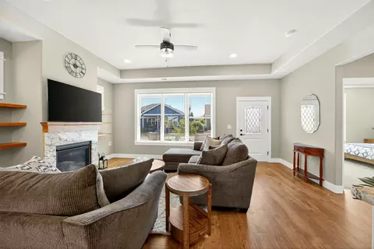
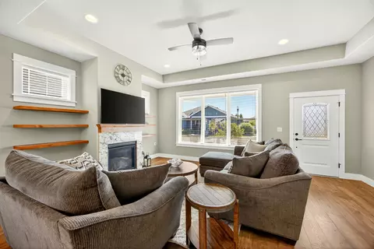
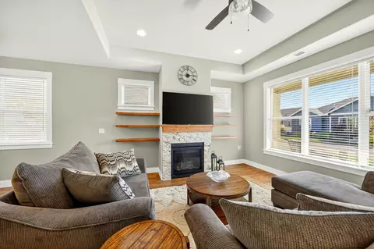
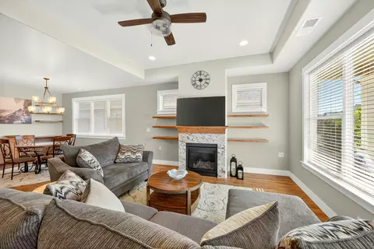
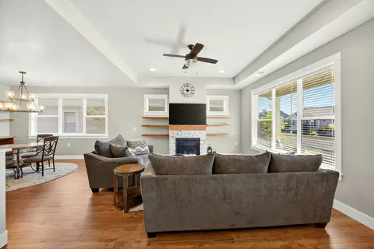
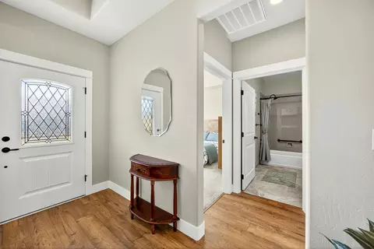
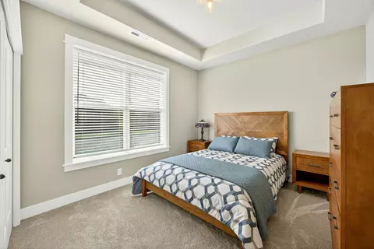
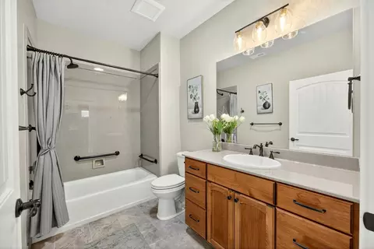
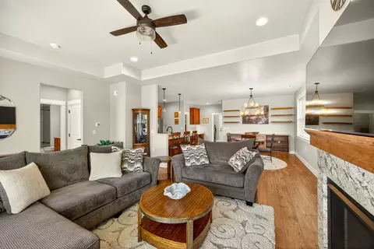
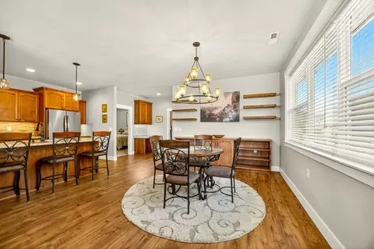
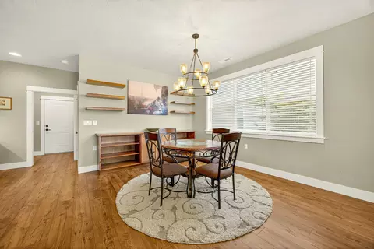
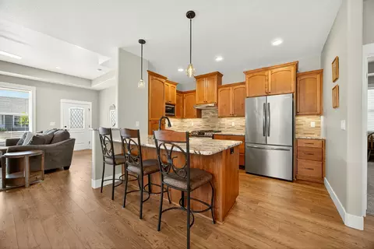
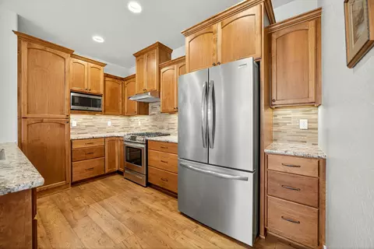
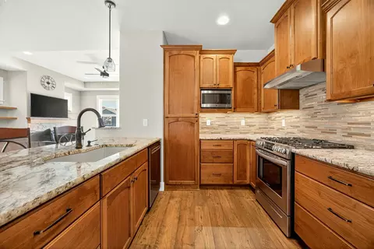
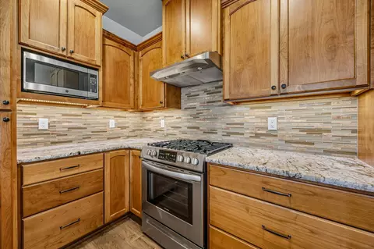
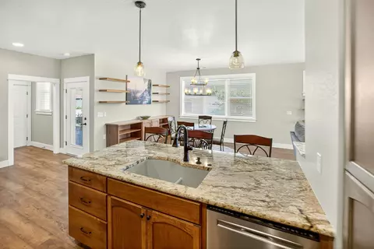
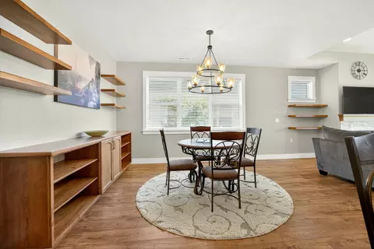
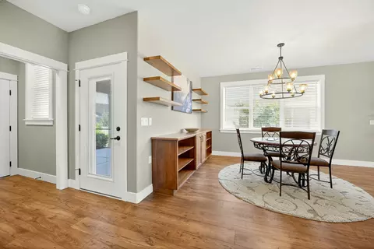
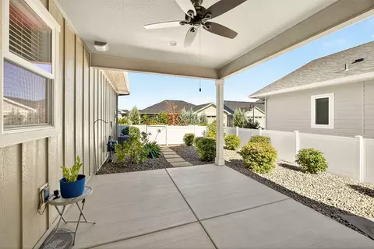
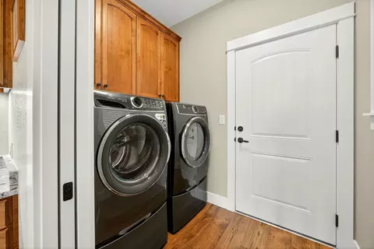
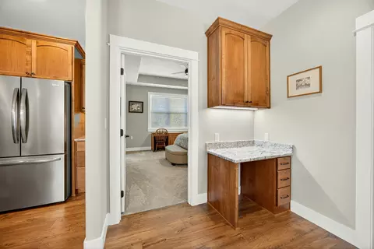
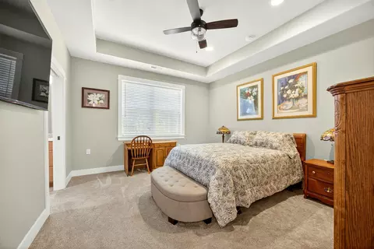
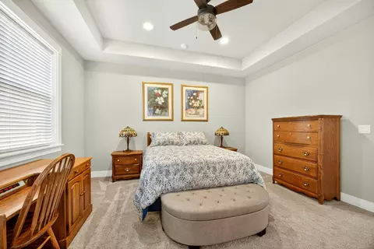
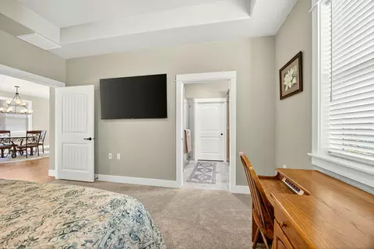
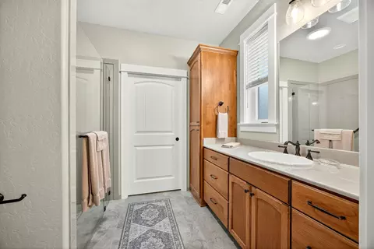
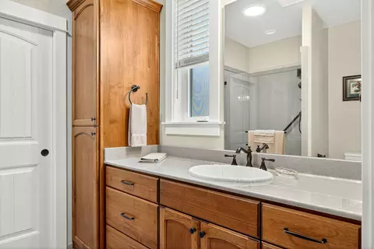
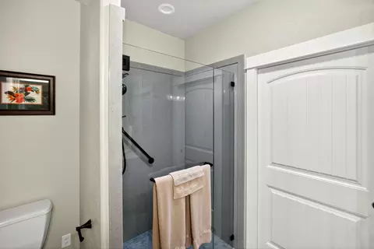
Last sold 01/02/2026 after 94 Days
bed
bath
Sqft ($324/Sqft)
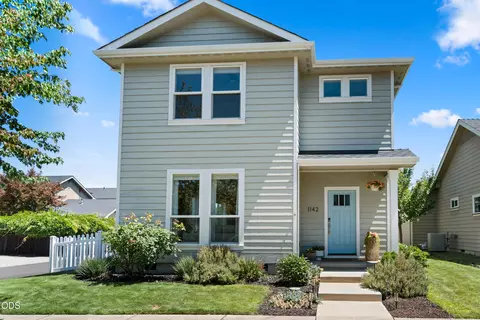
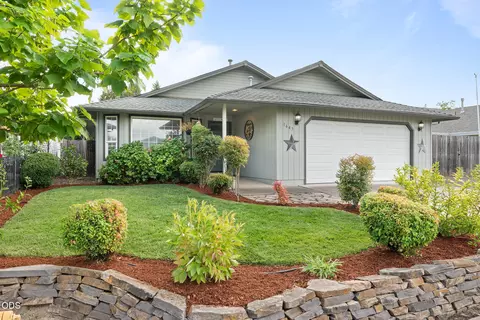
| Property type House | Neighborhood | Year built 2022 | HOA fee $0/month | Lot size 4,792 Sqft | Movoto estimate | Parking 2 garage spaces |

| Overview | |
| Cooling/AC | Central Air, ENERGY STAR Qualified Equipment |
| Heating | ENERGY STAR Qualified Equipment, Forced Air, Natural Gas |
| Levels/Style | One, Craftsman |
| MLS # | 220209977 |
| SubType | Single Family Residence |
| SqFt | 1357 |
| Status | Closed |
| Lot Size (Acres) | 0.11 |
| Lot Size (SqFt) | 4791.6 |
| Property Tax | 4606.31 |
| Builder Name | W.L. Moore Construction, INC |
| HOA Fee | 165, Quarterly |
| Year Built | 2022 |
| Interior | |
| Total # of Bathrooms | 2 |
| # of Full Baths | 2 |
| Total # of Bedrooms | 2 |
| Flooring | Carpet, Laminate, Tile |
| Interior Features | Breakfast Bar, Built-in Features, Ceiling Fan(s), Granite Counters, Linen Closet, Open Floorplan, Primary Downstairs, Shower/Tub Combo, Solar Tube(s), Walk-In Closet(s) |
| Fireplace | Gas, Great Room |
| Appliances | Dishwasher, Disposal, Dryer, Microwave, Range, Range Hood, Refrigerator, Tankless Water Heater, Washer |
| Accessibility Features | Accessible Bedroom, Accessible Closets, Accessible Doors, Accessible Entrance, Accessible Full Bath, Accessible Hallway(s), Accessible Kitchen, Grip-Accessible Features, Lifelong Housing Certification |
| Exterior | |
| Roof | Composition |
| Foundation | Concrete Perimeter |
| Construction | Frame |
| Parking | Alley Access, Attached, Concrete, Garage Door Opener |
| Amenities / Utilities | |
| Water Source | Public |
| HOA Amenities | Landscaping |
| Security Features | Carbon Monoxide Detector(s), Smoke Detector(s) |
| Location | |
| Subdivision | North Village At Twin Creeks, Phase V, The |
| Community Features | Pickleball, Park, Playground, Short Term Rentals Allowed, Sport Court, Tennis Court(s), Trail(s) |
| Elementary School | Mae Richardson Elem |
| Middle School | Scenic Middle |
| High School | Crater High |
| APN | 11007296 |
| Zoning | LMR |
| Directions | N. Haskell To The End, Right On River Run, Right On Castle Rock, Home Is On The Left. |
| Lot/ Land Details | |
| Lot Features | Drip System, Fenced, Landscaped, Level |
MLS # 220209977
MLS # 220149708| Est. value | Bed/bath | Sqft | mi | |
|---|---|---|---|---|
| 426 Castle Rock Dr, Central Point, OR 97502 | $449,000 | 2/2 | 1,241 | 0 |
| 418 Castle Rock Dr, Central Point, OR 97502 | $493,000 | 3/2 | 1,490 | 0.01 |
| 1602 River Run St, Central Point, OR 97502 | $567,000 | 3/2 | 1,811 | 0.02 |
| 421 Sand Pointe Dr, Central Point, OR 97502 | $526,000 | 3/2 | 1,816 | 0.03 |
| 421 Castle Rock Dr, Central Point, OR 97502 | $529,000 | 3/2 | 1,758 | 0.03 |
| 1610 River Run St, Central Point, OR 97502 | $559,000 | 3/2 | 1,748 | 0.03 |
| 414 Castle Rock Dr, Central Point, OR 97502 | $535,000 | 3/2 | 1,810 | 0.03 |
| 417 Castle Rock Dr, Central Point, OR 97502 | $530,000 | 3/2 | 1,712 | 0.03 |
Estimated values are based on public record data and automated valuation models. Values are not guaranteed and may not reflect current market conditions.
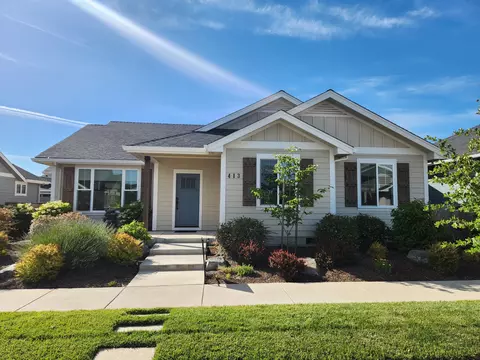
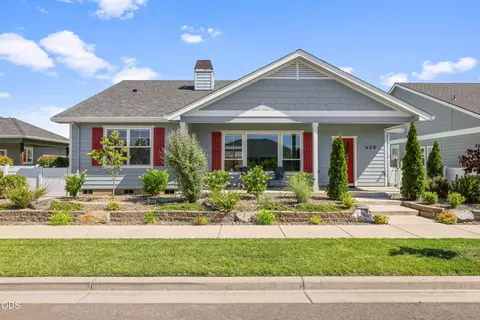
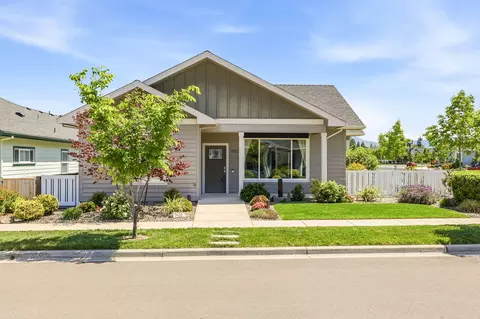
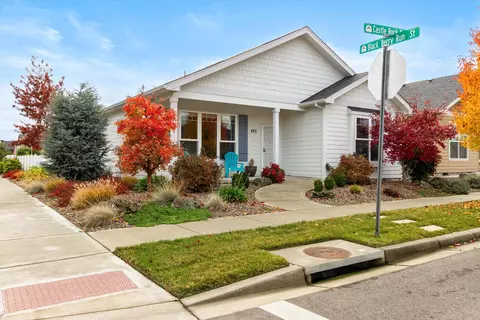
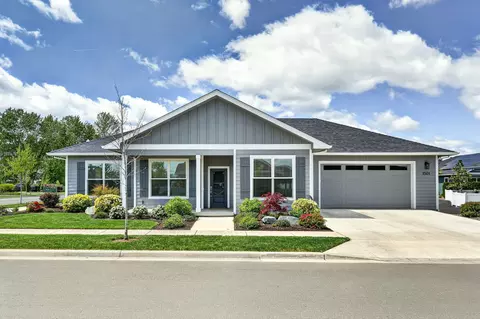
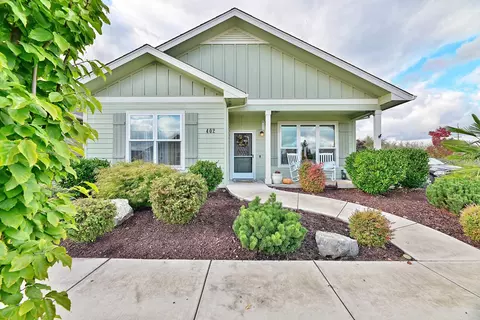
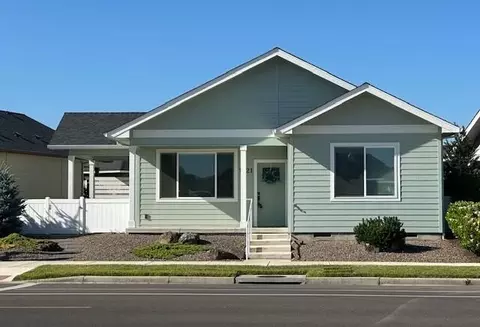
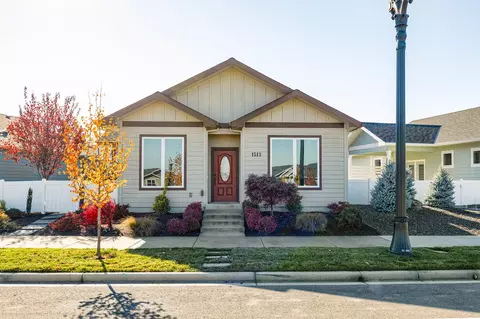
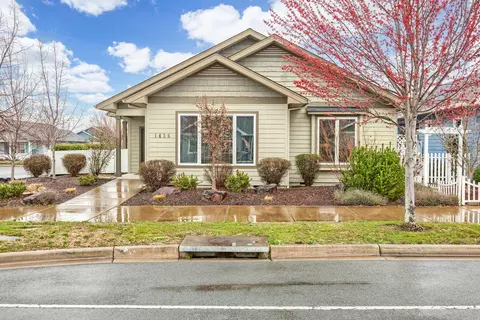
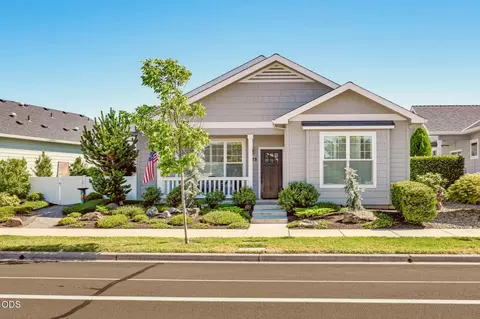



$425,000
$439,000
$395,000
$487,450
$394,500
$530,000
$331,000
$545,300
$372,500
$389,500
$493,245
$349,350
$420,000
$407,500
$335,000
$434,500
$409,900
$530,000
$505,000
$539,000