
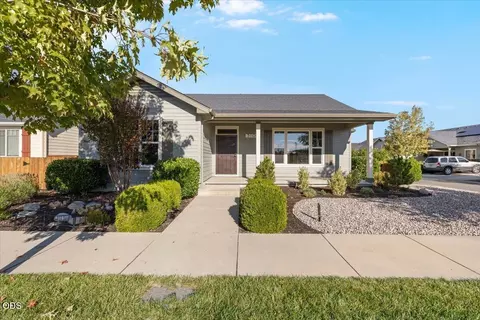
- $539,900
- 3Bd
- 2Ba
- 1,740 Sq Ft
Open SAT 1-3

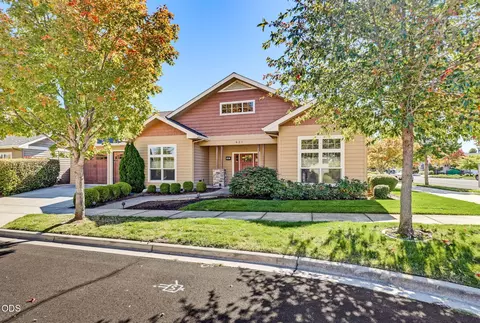
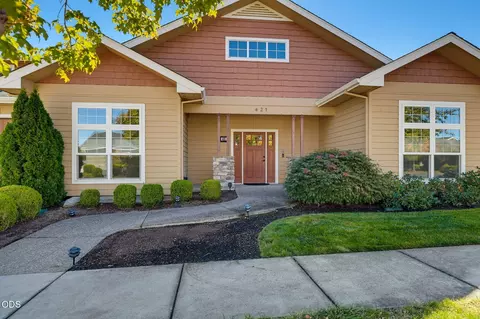
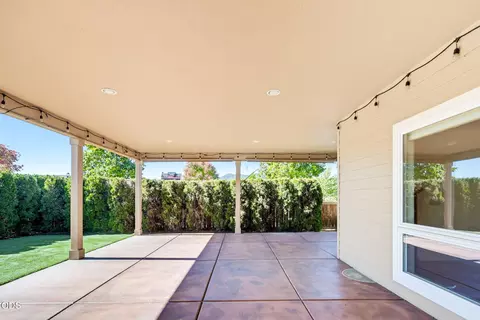
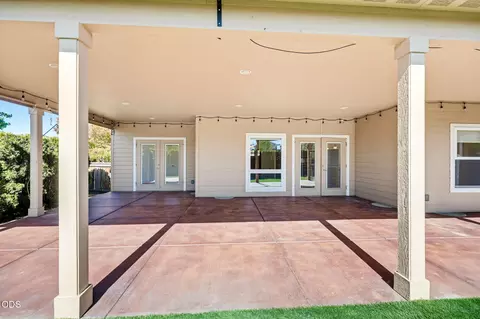
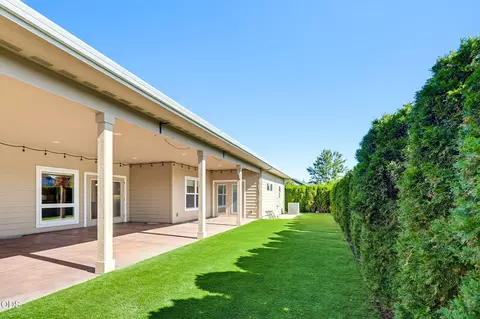
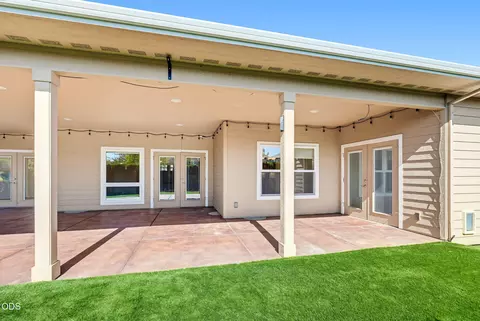
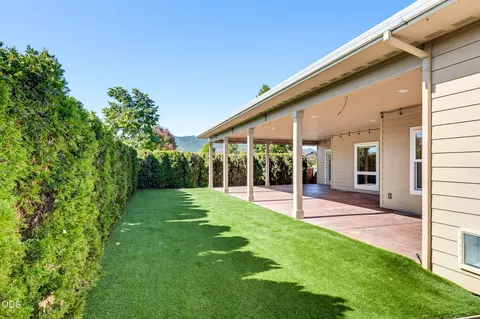
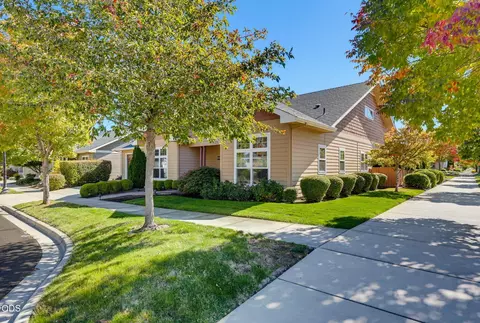
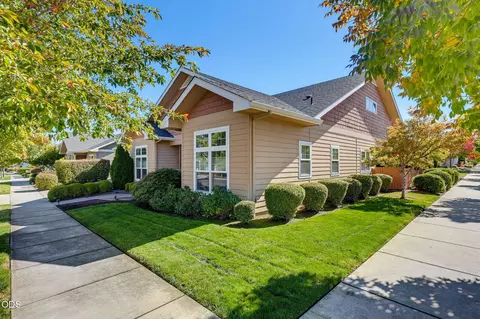
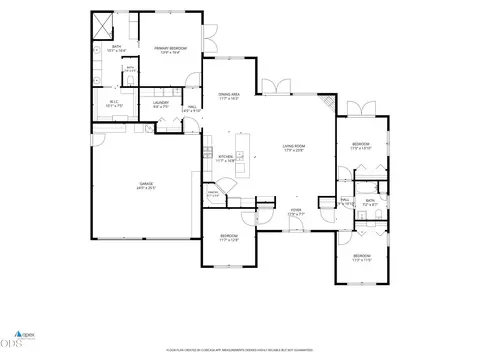
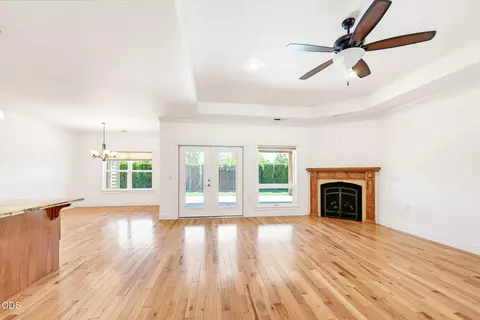
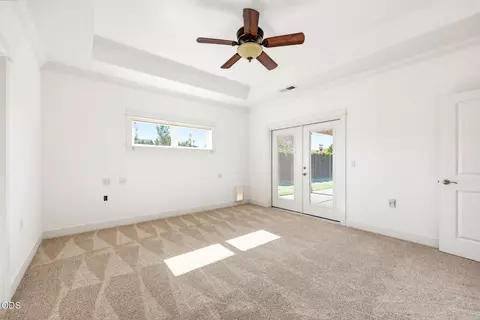
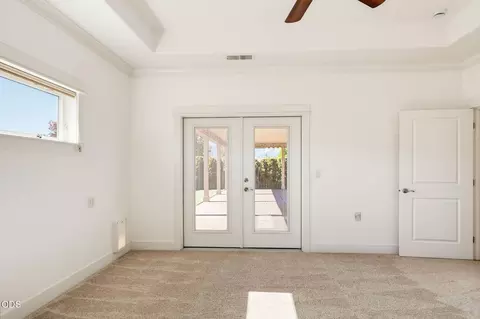
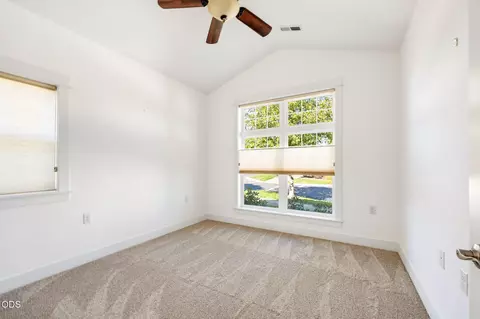
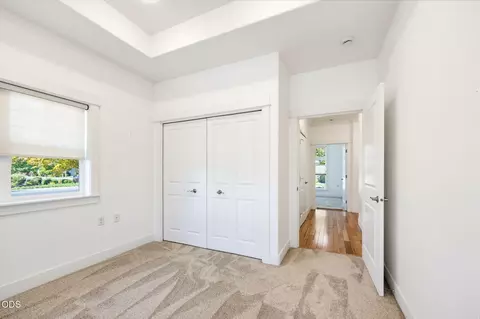
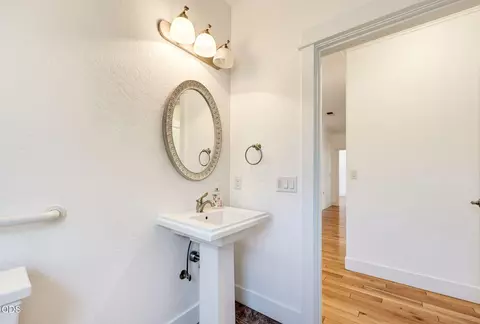
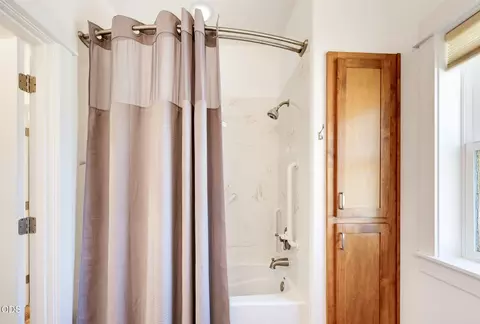
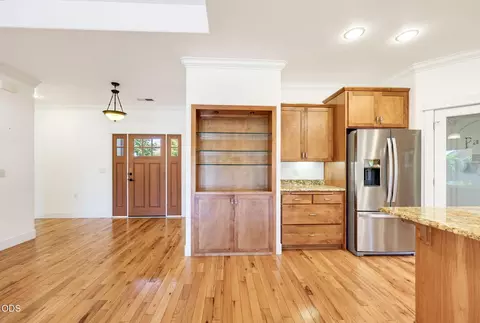
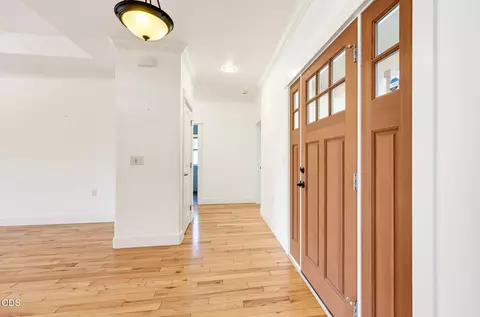
bed
bath
Sqft ($280/Sqft)
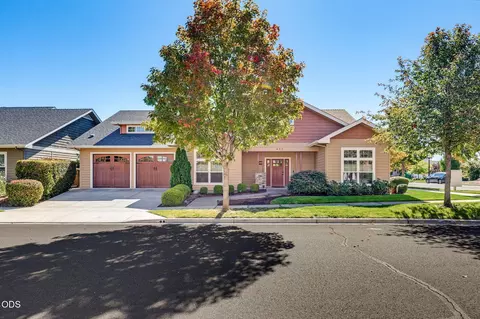
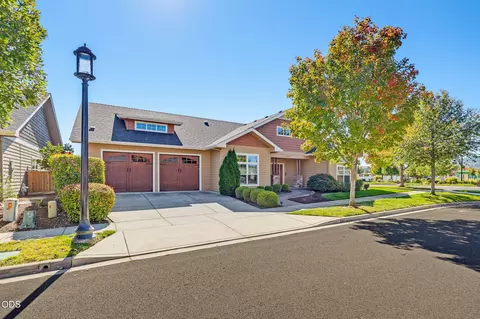
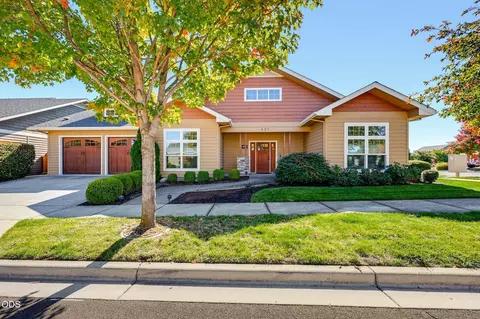
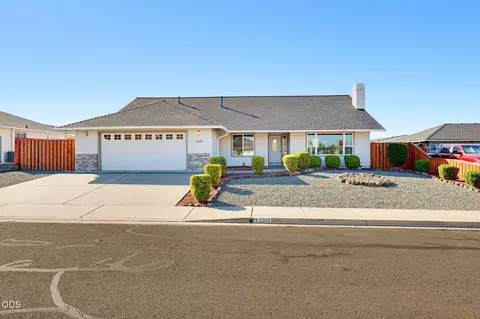
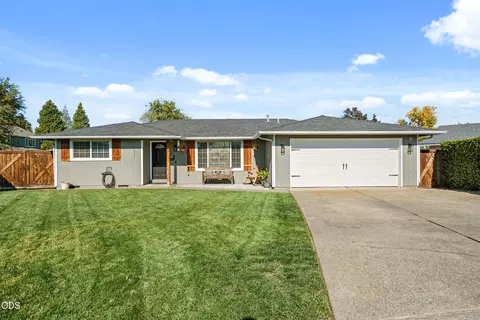
| Property type House | Neighborhood | Year built 2014 | HOA fee $0/month | Lot size 7,405 Sqft | Parking 2 garage spaces |

| Overview | |
| Cooling/AC | Heat Pump |
| Heating | Electric, Heat Pump |
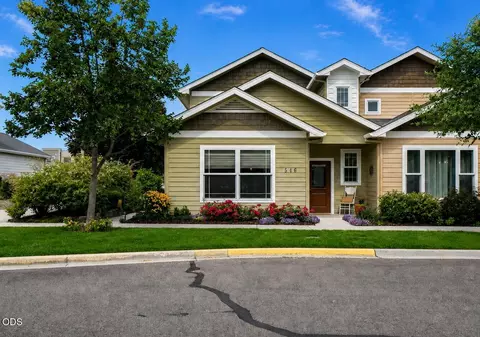
| Levels/Style | One, Craftsman |
| MLS # | 220229429 |
| SubType | Single Family Residence |
| SqFt | 2236 |
| Status | Active |
| Lot Size (Acres) | 0.17 |
| Lot Size (SqFt) | 7405.2 |
| Property Tax | 6194.28 |
| HOA Fee | 165, Quarterly |
| Year Built | 2014 |
| Interior | |
| Total # of Bathrooms | 2 |
| # of Full Baths | 2 |
| Total # of Bedrooms | 3 |
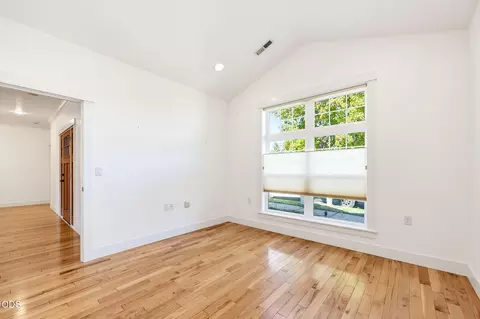
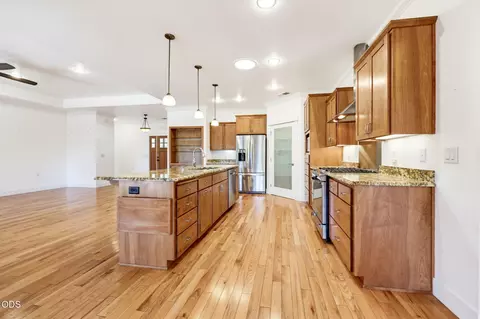
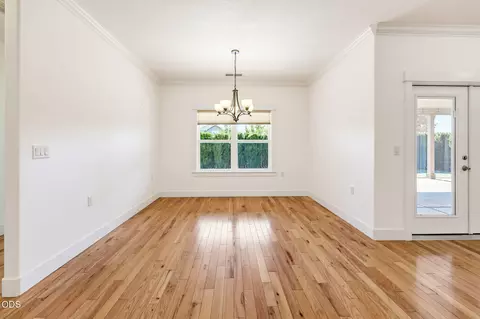
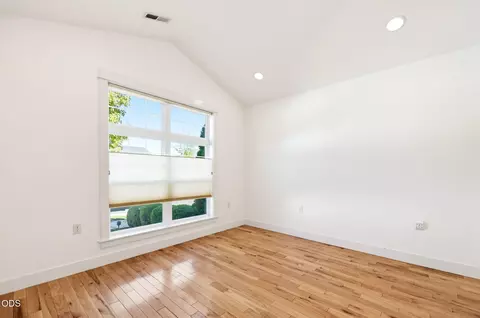
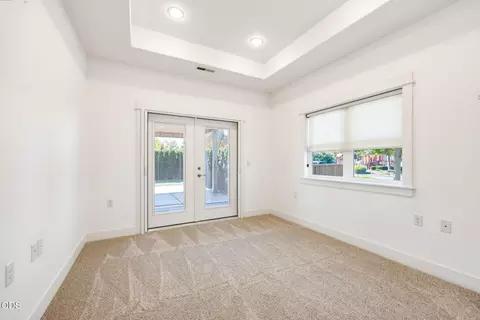
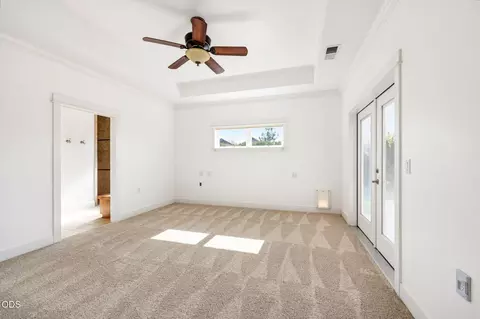
| Flooring | Carpet, Hardwood, Tile, Vinyl |
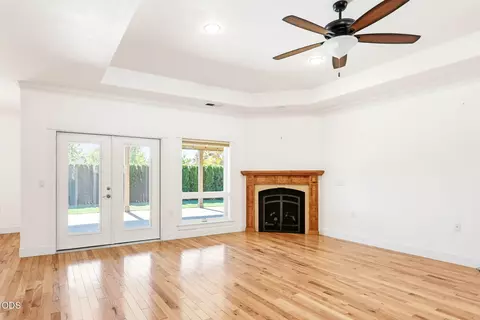
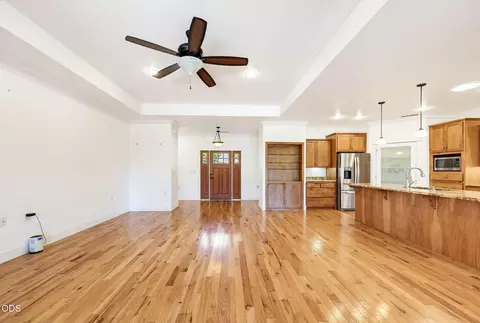
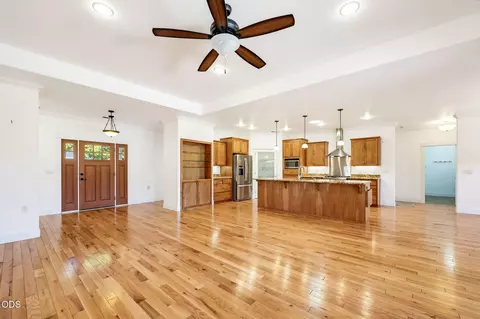
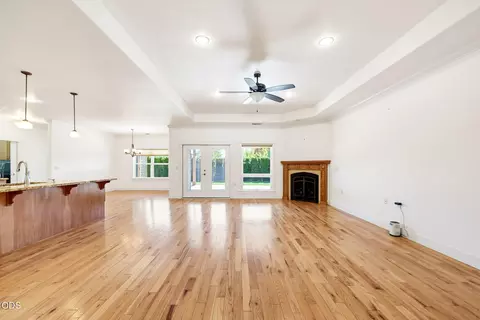
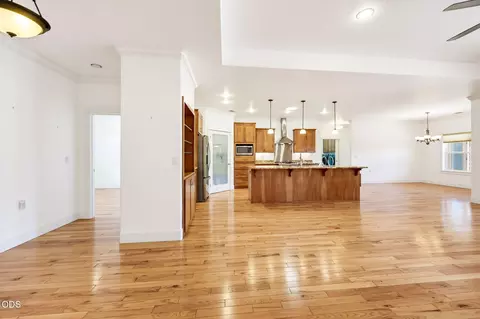
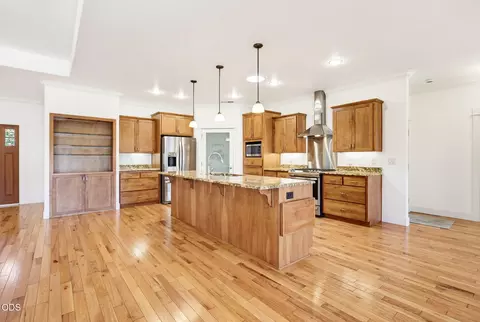
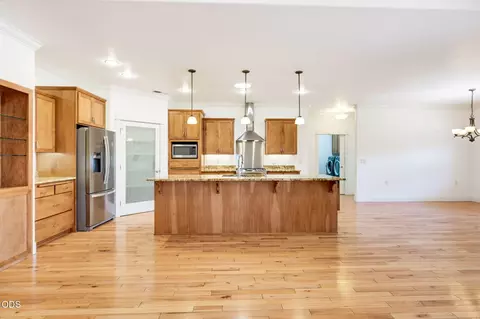
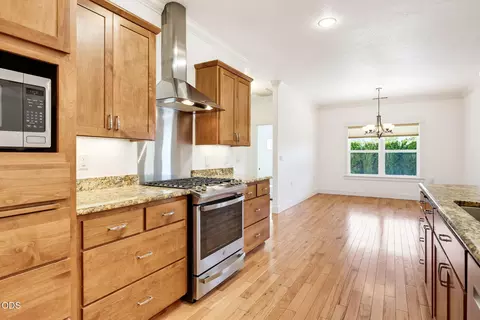
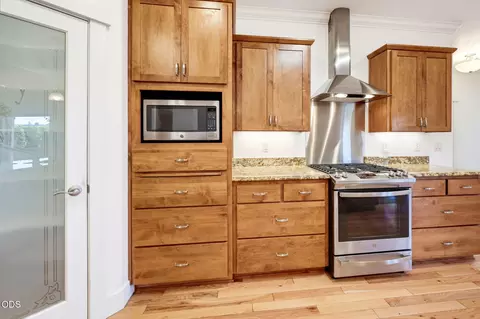
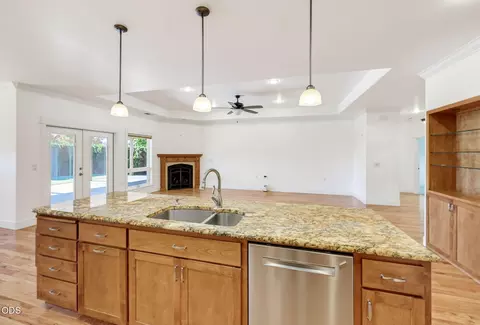
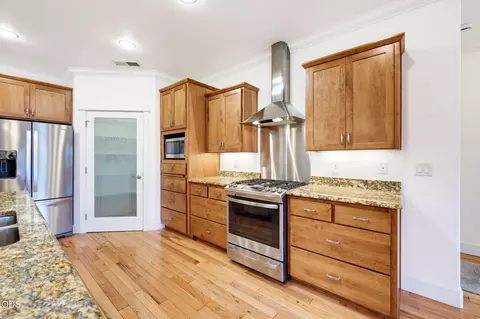
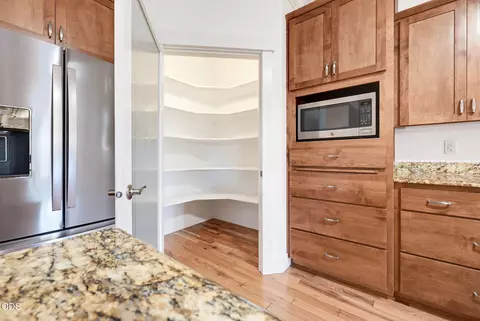
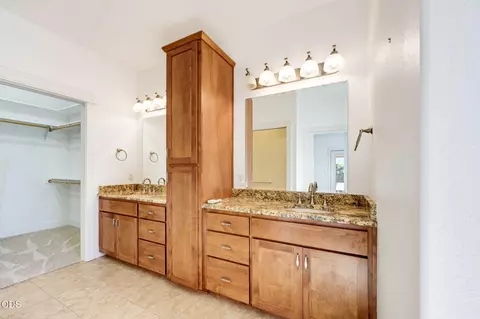
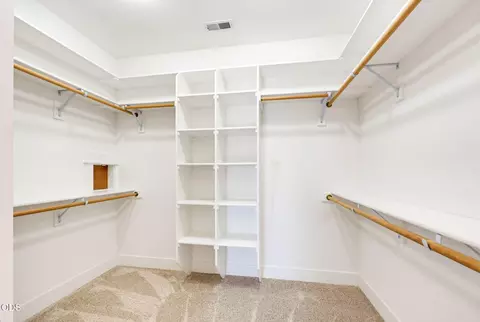
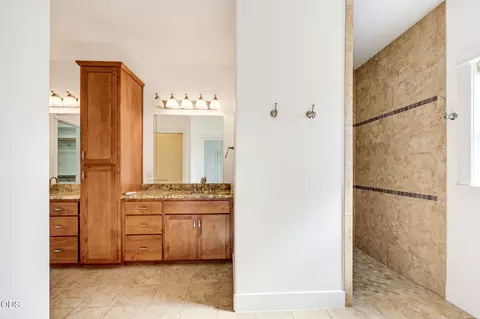
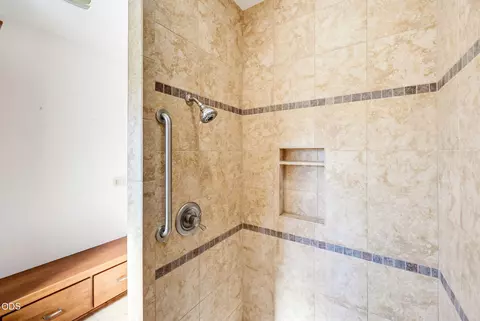
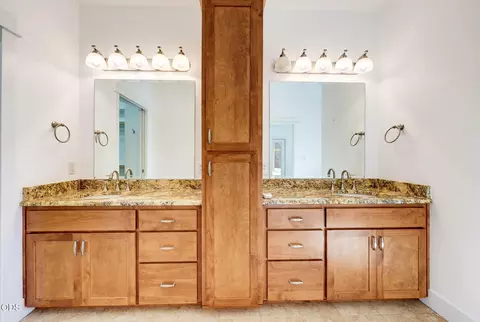
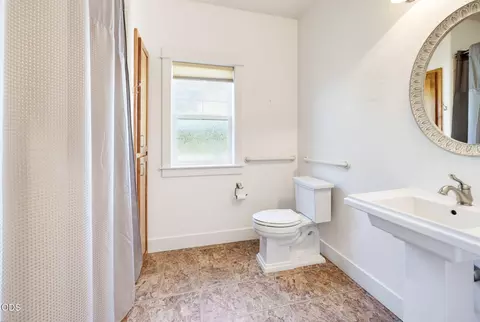
| Interior Features | Breakfast Bar, Built-in Features, Ceiling Fan(s), Double Vanity, Dual Flush Toilet(s), Enclosed Toilet(s), Granite Counters, Kitchen Island, Linen Closet, Open Floorplan, Pantry, Primary Downstairs, Shower/Tub Combo, Smart Thermostat, Solar Tube(s), Solid Surface Counters, Stone Counters, Tile Counters, Tile Shower, Vaulted Ceiling(s), Walk-In Closet(s) |
| Fireplace | Gas, Living Room |
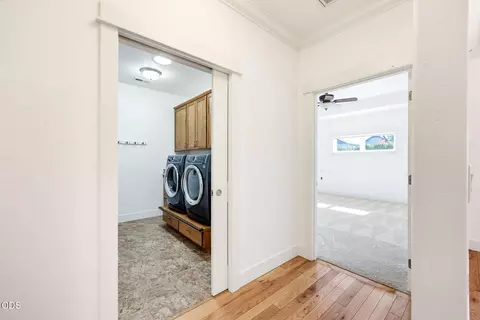
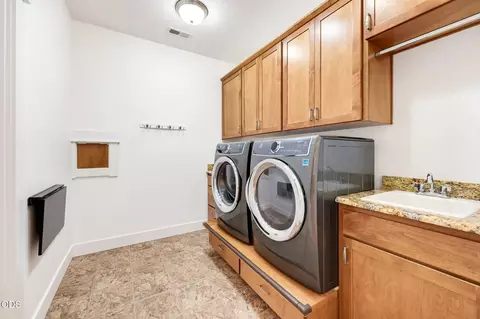
| Appliances | Dishwasher, Disposal, Dryer, Microwave, Oven, Range, Range Hood, Refrigerator, Washer, Water Heater |
| Exterior | |
| Roof | Composition |
| Foundation | Concrete Perimeter |
| Construction | Frame |
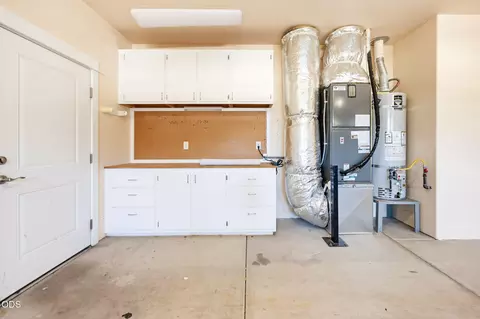
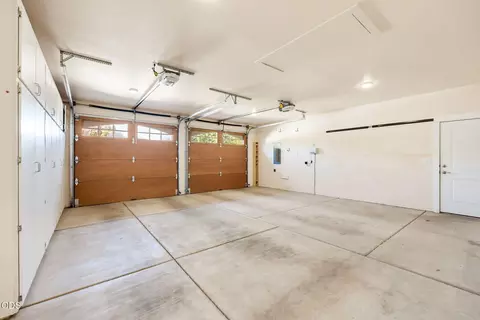
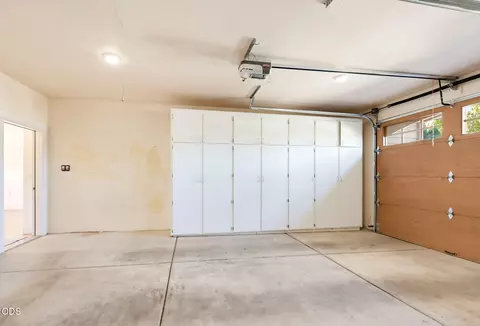
| Parking | Attached, Driveway, Garage Door Opener, Storage |
| Amenities / Utilities | |
| Water Source | Public |
| HOA Amenities | Landscaping |
| Security Features | Carbon Monoxide Detector(s), Smoke Detector(s) |
| Location | |
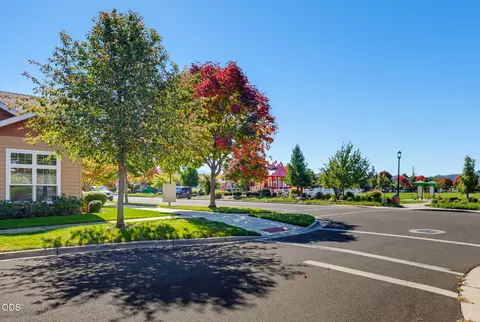
| View | Neighborhood, Territorial |
| Subdivision | North Village At Twin Creeks Phase Iii, The |
| Elementary School | Check With District |
| Middle School | Check With District |
| High School | Check With District |
| APN | 10998377 |
| Zoning | LMR |
| Directions | N Haskell To Stone Point. Property Is On The Right Hand Side. |
| Lot/ Land Details | |
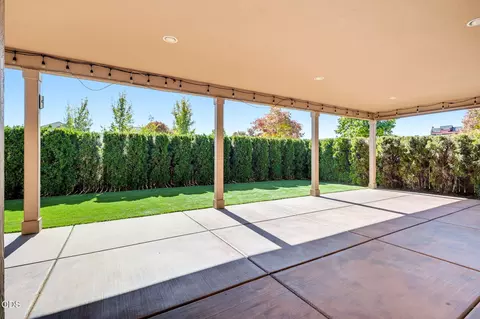
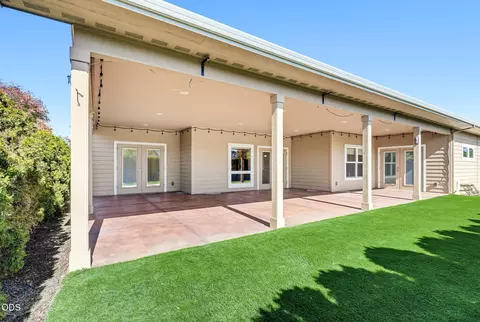
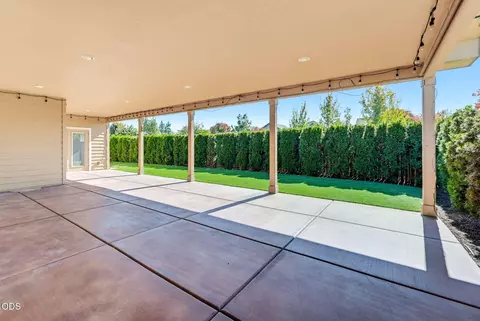
| Lot Features | Corner Lot, Drip System, Fenced, Landscaped, Level, Sprinkler Timer(s), Sprinklers In Front, Sprinklers In Rear |
| Road Surface | Paved |



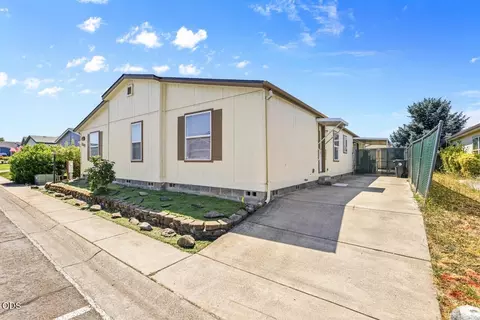
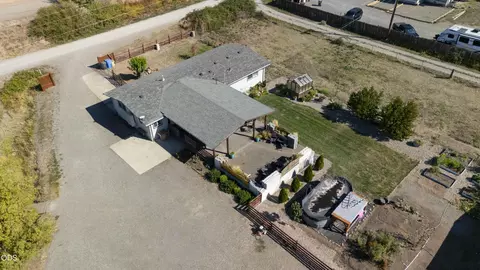
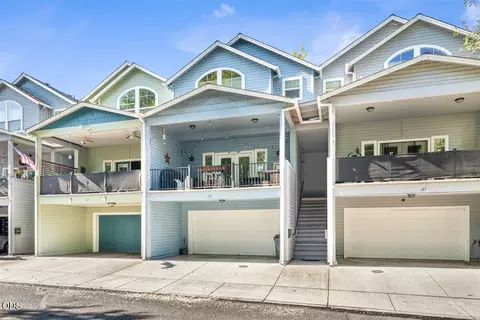
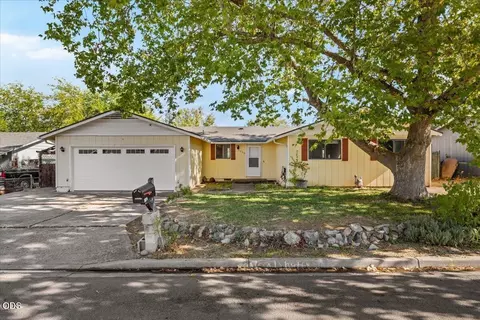
$425,000
$439,000
$395,000
$487,450
$394,500
$530,000
$331,000
$545,300
$372,500
$389,500
$493,245
$349,350
$420,000
$407,500
$335,000
$434,500
$409,900
$530,000
$505,000
$539,000