Movoto Real Estate
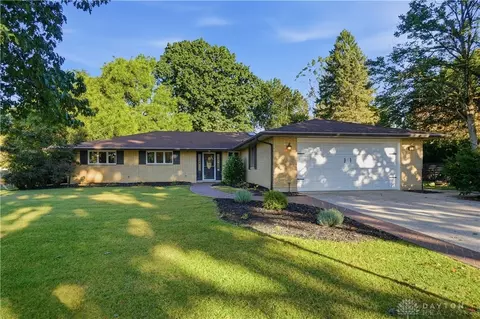
  • Exterior
  • Other
  • View/Area
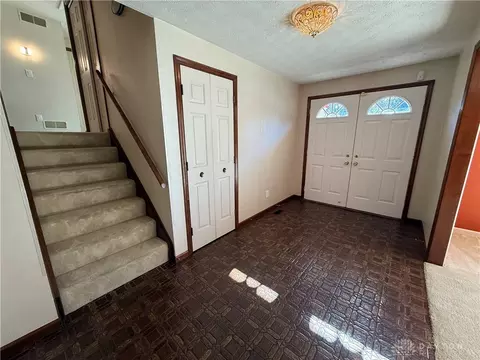
  • Entry Way
  • Living
  • Dining
  • Kitchen
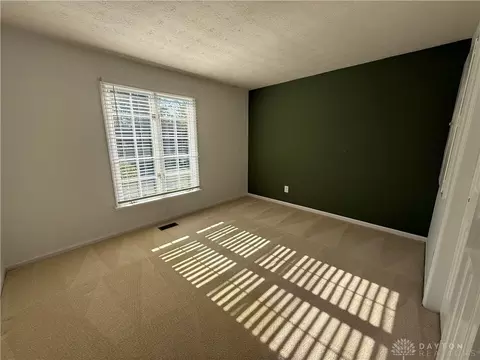
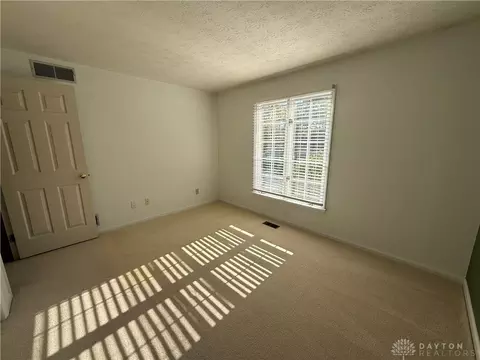
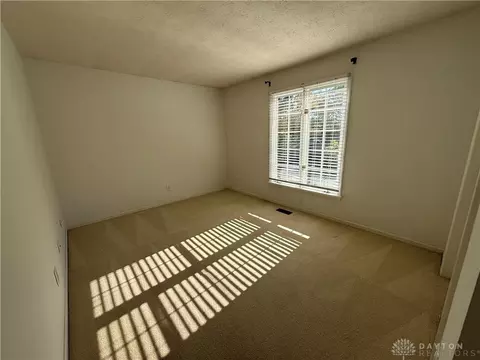
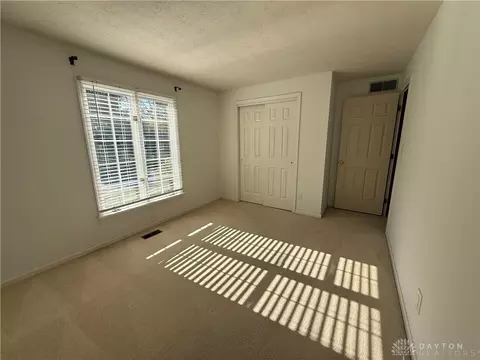
  • Bedroom
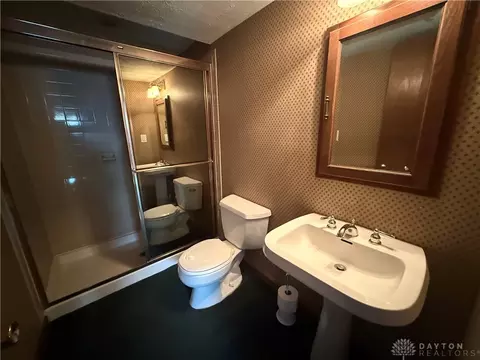
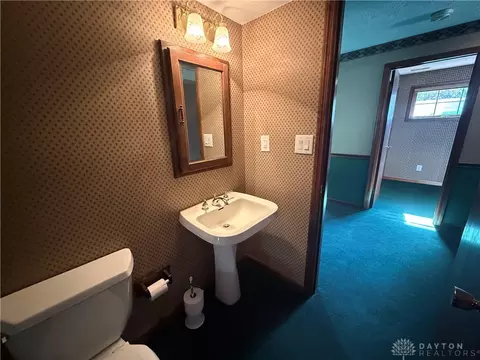
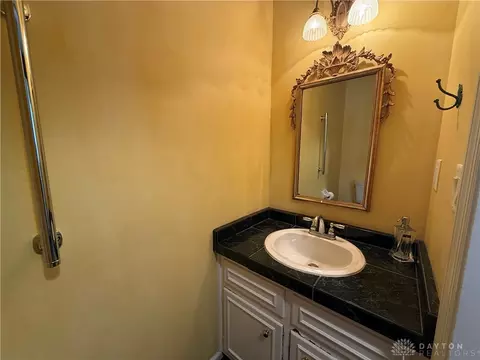
  • Bath

7791 Stanley Mill Dr, Centerville, OH 45459

$414,900
•
  • 3

    bed

  • 4

    bath

  • 3,280

    Sqft ($126/Sqft)

House for sale 11 hours

About 7791 Stanley Mill Dr

Property type House
Neighborhood
Year built 1978
HOA fee $0/month
Lot size 0.4 Acre
Movoto estimate
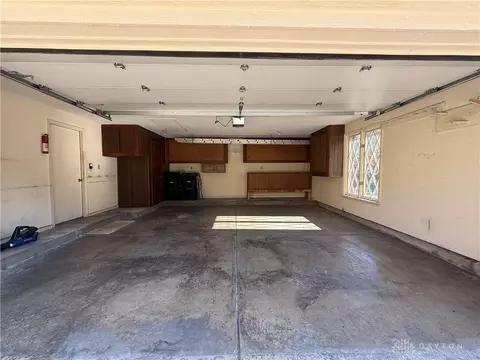
Parking 2 garage spaces
Property description
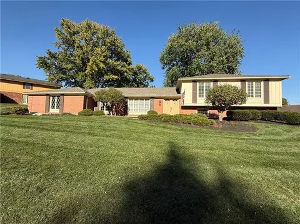
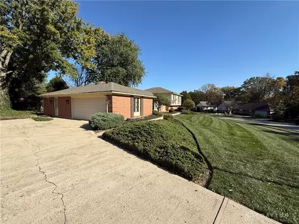
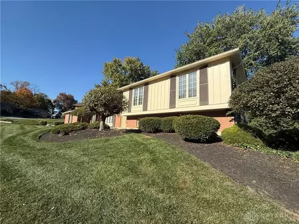
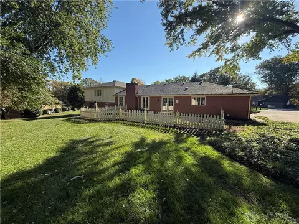
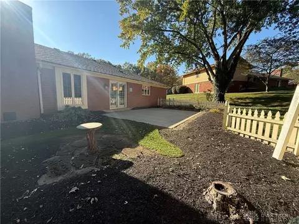
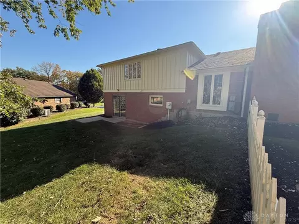
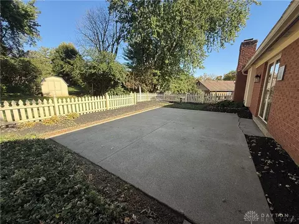
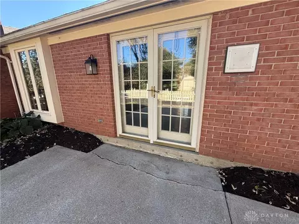
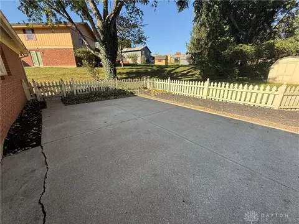
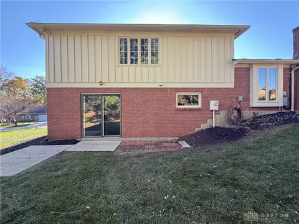
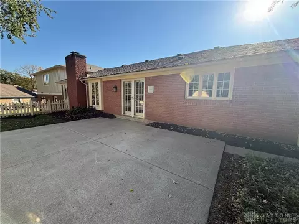
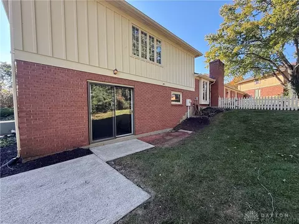
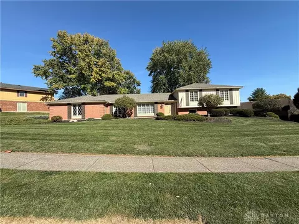
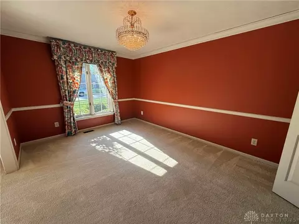
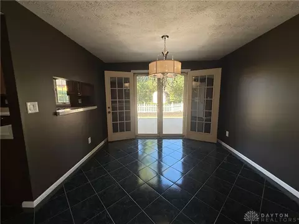
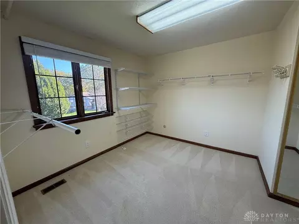
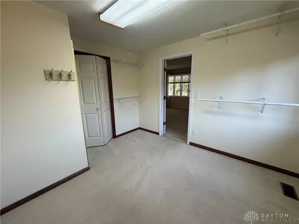
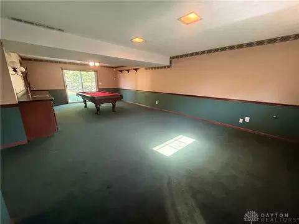
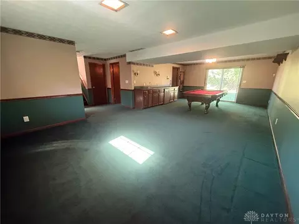
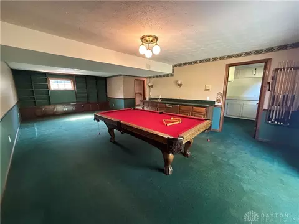
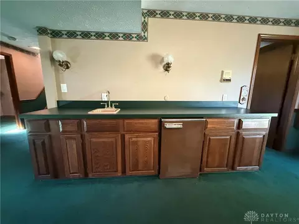
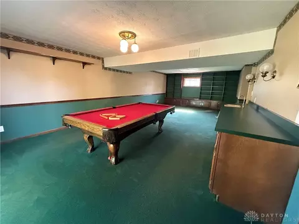
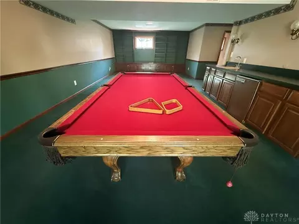
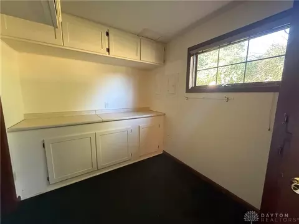
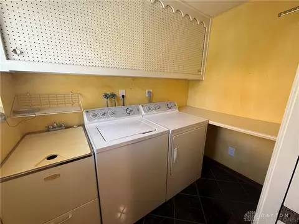
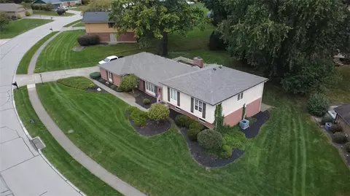
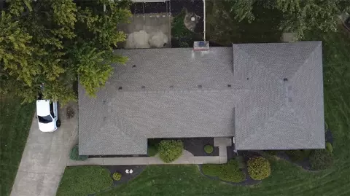
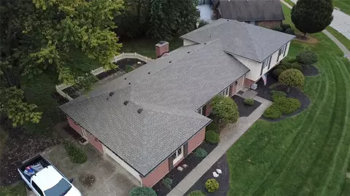
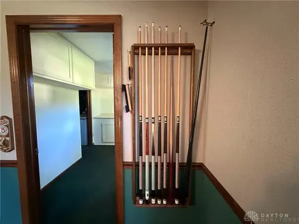
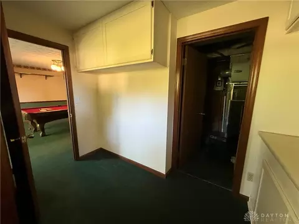
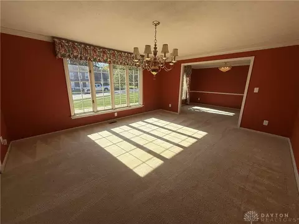
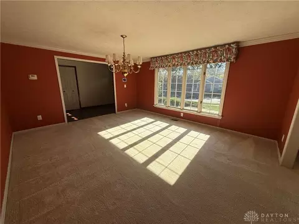
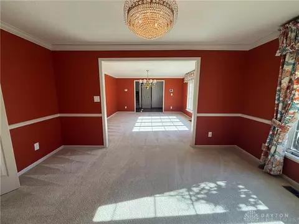
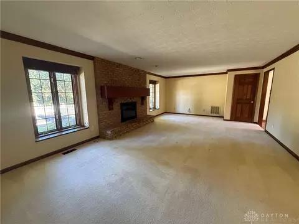
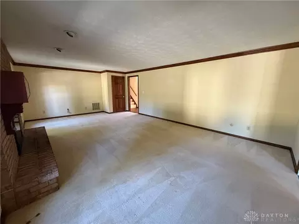
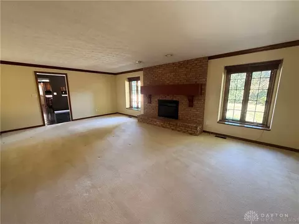
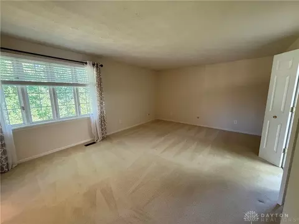
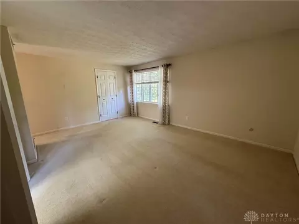
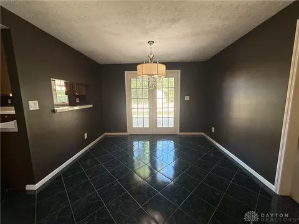
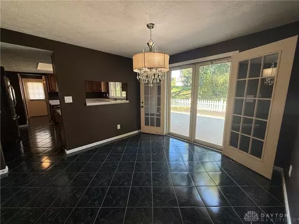
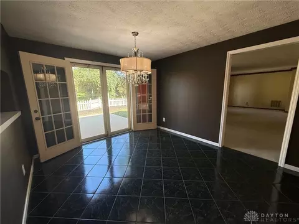
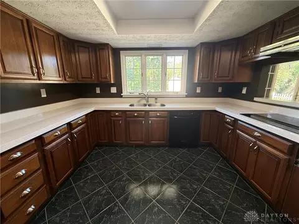
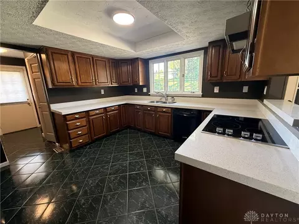
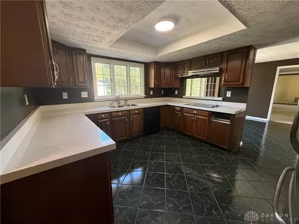
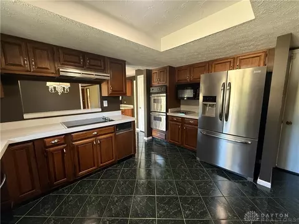
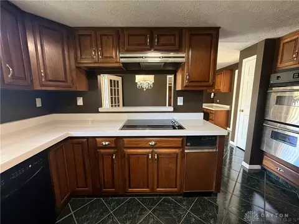
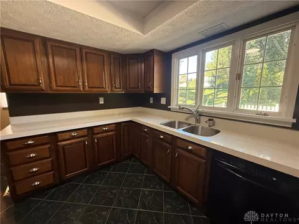
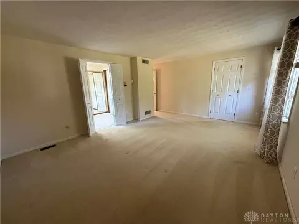
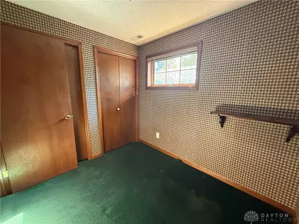
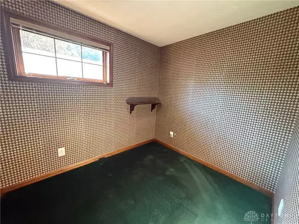
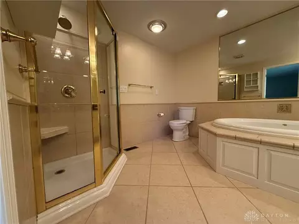
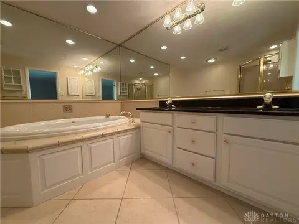
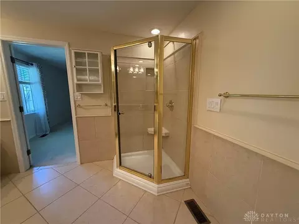
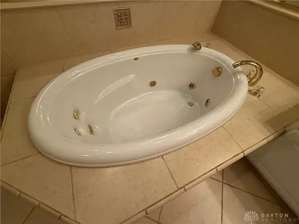
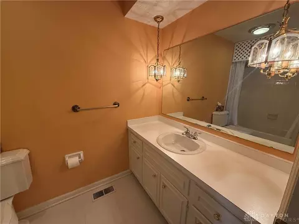
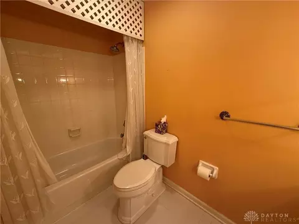
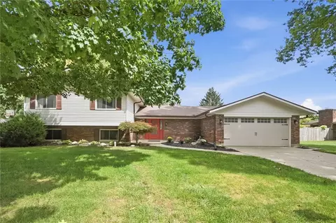
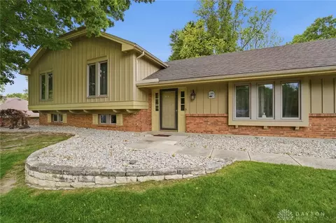
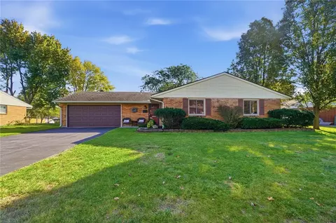
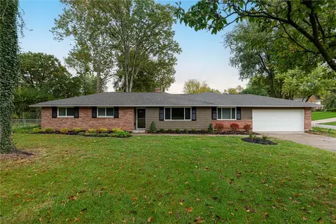
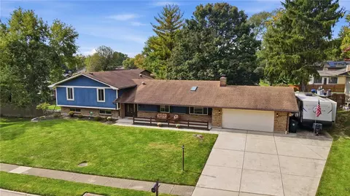
Original-owner pride meets modern luxury in this exceptional 3,300 sq. ft. Centerville home, offered for the very first time. Tucked away down a no outlet quiet street in the Centerville City School District, this move-in-ready tri-level offers unmatched privacy within minutes of a massive nature reserve, shopping, hospitals, and highway access. Inside, a cozy main living area centers around a classic wood-burning fireplace, while the chef's kitchen boasts premium convenience with a built-in grill, double oven, microwave, ceramic cooktop, trash compactor, instant hot water and updated quartz countertops. The home features multiple eating areas perfect for hosting, a spacious primary suite with an enlarged, remodeled spa bath, and a flexible fourth bedroom currently styled as a massive 120 sq ft walk-in closet. The expansive walk-out basement provides the ultimate indoor entertainment space, leading directly outside to a cement patio. This home has been meticulously maintained from the high-end renovations to the brand-new 2026 roof with a transferable lifetime warranty, every detail of this rare gem is an absolute must-see!
Listed by
Listing Agent - Lawrence W Imundo
Listing Agent Contact: (937) 559-6363
Listing Office - Home Site Realty
Source: DABR MLS mls logo
MLS#971863 • last updated 9 hours ago
Movoto checked DABR MLS for data 3 hours ago
Request a virtual or in-person tour
Overview
Cooling/AC Central Air
Heating Electric
Property Type Residential
SubType Single Family Residence
MLS # 971863
Status Active
SqFt 3280
Lot Size (Sqft) 17424
Lot Size (Acres) 0.4
Parcel Number O68-01510-0004
Interior
Total # of Bathrooms 4
# of Full Baths 3
# of Half Baths 1
Total # of Bedrooms 3
Rooms Total 13
Interior Features WetBar, Pantry, QuartzCounters, Remodeled, SolidSurfaceCounters, Bar, WalkInClosets
Fireplace One, WoodBurning
Exterior
Construction Brick, Frame, WoodSiding
Parking Attached, Garage, TwoCarGarage, GarageDoorOpener
Exterior Features Fence, Patio, Storage
Patio/Porch Patio
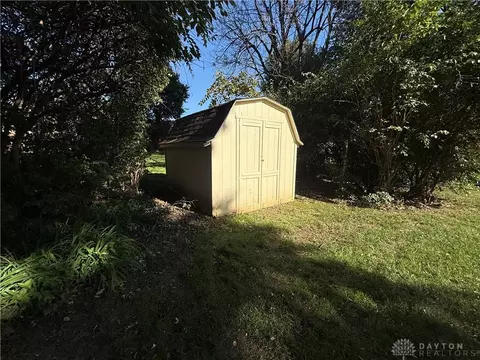
Other Structures Shed(s)
Amenities / Utilities
Water Source Public
Location
Elementary School District Centerville
High School District Centerville
Middle School District Centerville
Zoning Residential
Tour this home
When would you like to see 7791 Stanley Mill Dr?
question
Have a question about this property? Call us at (844) 430-0869
N/A
7/10
7/10
7/10
Source: GreatSchools.org © 2026. All rights reserved.

Around Black Oak Estates

Explore everything this neighborhood has to offer.
14/100
Walk
74/100
Family
58/100
Dining
84/100
Pet
  • Real Estate
  • OH
  • Montgomery County
  • Centerville
  • 45459
  • 7791 Stanley Mill Dr

My commute

Enter a destination to see travel time and distance.
By entering my info and clicking Ask a Question below, I am providing my e-signature and express written consent to receive marketing emails, calls, and texts (including via automatic telephone dialing systems, AI generative, artificial or pre-recorded voice technology) relating to my inquiry from Movoto (and parties calling/messaging on their behalf) even if my number appears on the company, state, or national Do Not Call Registry. You also agree to ourTerms and Conditions and Privacy Policy. Consent not required to receive services (call 1-844-420-1270 to be connected without providing consent).

Nearby homes for sale in Centerville, OH

Nearby recently sold homes in Centerville, OH

Newest listings in 45459

Meet with a real estate agent today (844) 430-0869
The multiple listing information is provided by Dayton Area Board of REALTORS®, Inc.. IDX information is provided exclusively for consumers’ personal, non-commercial use and that it may not be used for any purpose other than to identify prospective properties consumers may be interested in purchasing. Information deemed reliable but not guaranteed to be accurate. Buyer to verify all information. The information provided is for consumers' personal, non-commercial use and may not be used for any purpose other than to identify prospective properties consumers may be interested in purchasing. Listing information updated every 15 minutes. Terms of use & Privacy Policy, California Privacy Info. Copyright © 2005 - 2026 Movoto, Inc. All rights reserved. Equal Housing Opportunity CalDRE CalDRE #01517281
Movoto Real Estate is committed to ensuring accessibility for individuals with disabilities. We are continuously working to improve the accessibility of our web experience for everyone. We welcome feedback and accommodation requests, please submit them here.
The data relating to real estate for sale on this web site comes in part from the Dayton Area Board of REALTORS®, Inc. Real estate listings held by brokerage firms other than Movoto are marked with the IDX logo and detailed information about them includes the name of the listing brokers. IDX information is provided exclusively for consumers’ personal, non-commercial use and that it may not be used for any purpose other than to identify prospective properties consumers may be interested in purchasing. All information deemed reliable but not guaranteed and should be independently verified. All properties are subject to prior sale, change or withdrawal.

Copyright 2026 Dayton Area Board of REALTORS®, Inc.
Requests for information regarding mortgage products will be directed to Movoto.com affiliate, Lower, LLC - a licensed Mortgage Lender (NMLS #1124061), or, based on your location, may be redirected to a participating mortgage marketing partner that may pay Lower, LLC for any consumer contact information provided through this site.