Movoto Real Estate
Sold on 04/17/2025

5001 Glenmina Dr, Centerville, OH 45440

$373,087

Last sold 04/17/2025 for $375K

  • 3

    bed

  • 3

    bath

  • 2,490

    Sqft ($151/Sqft)

House not for sale

About 5001 Glenmina Dr

Property type House
Neighborhood
Year built 1958
HOA fee $0/month
Lot size 0.8 Acre
Movoto estimate
Parking 2 garage spaces
Rental estimate
Property description
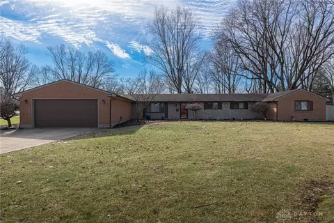
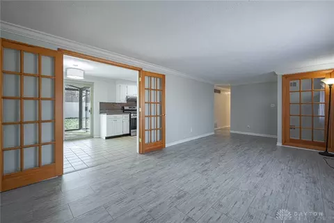
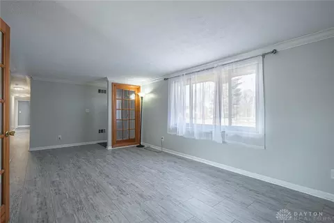
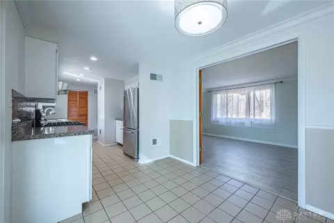
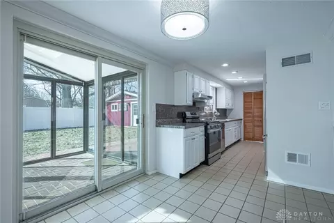
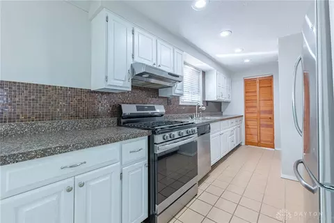
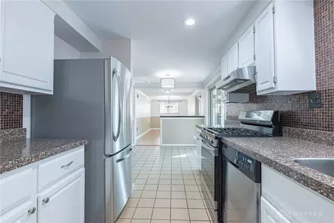
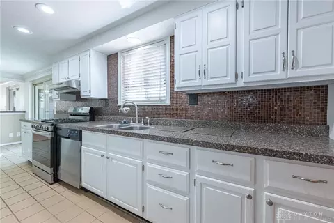
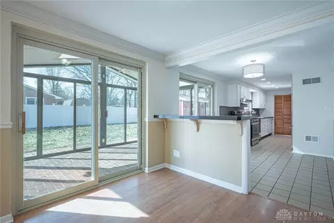
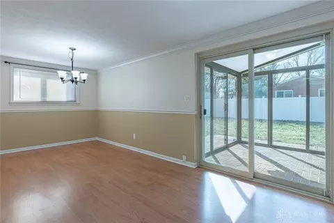
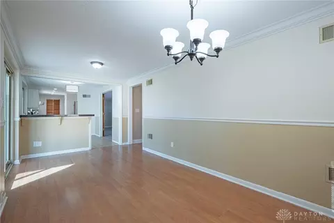
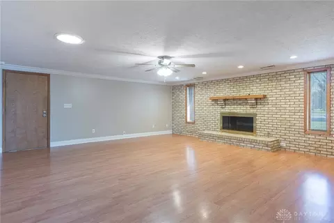
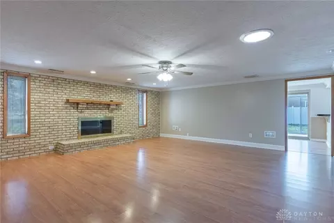
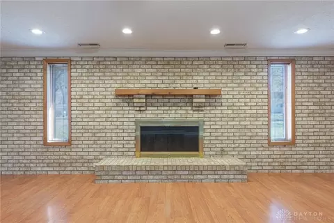
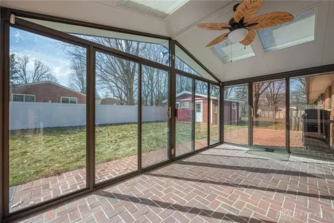
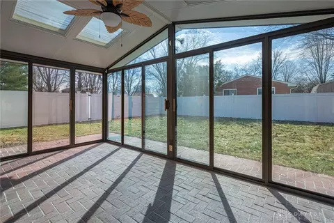
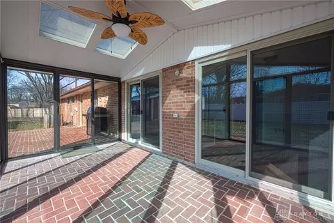
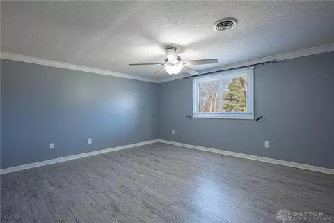
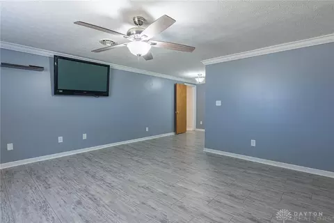
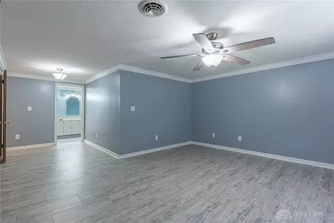
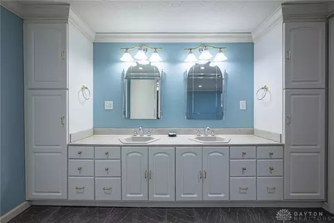
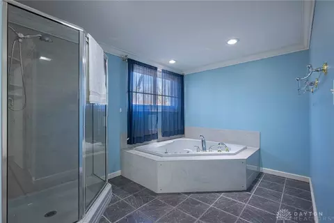
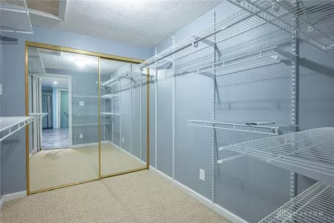
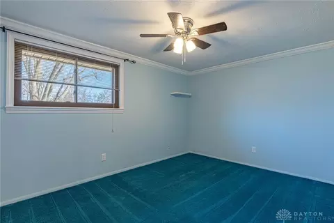
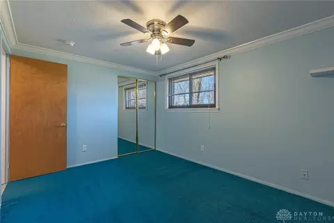
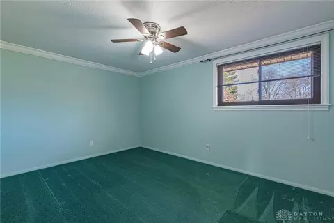
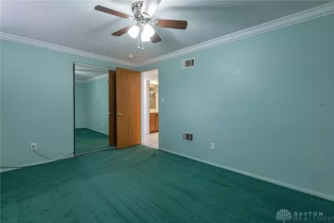
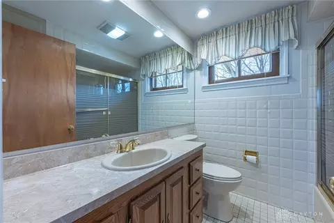
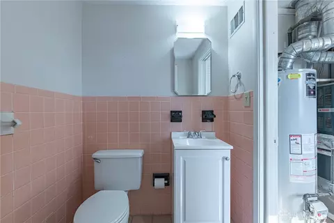
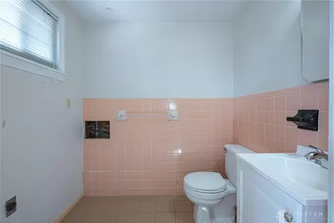
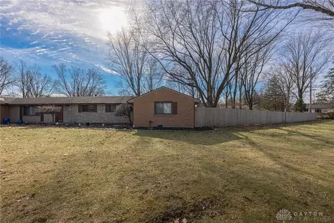
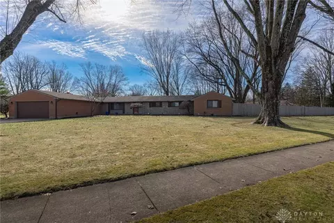
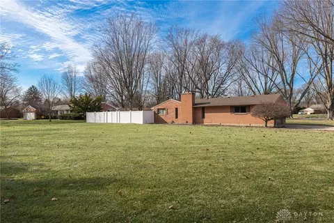
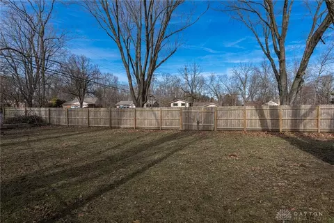
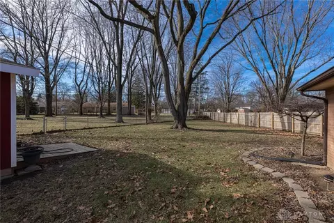
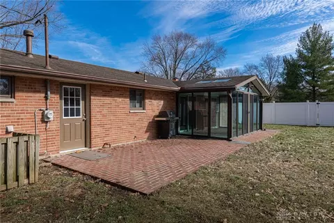
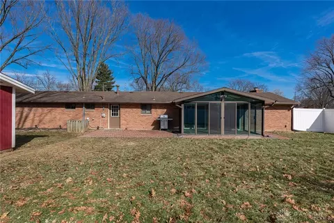
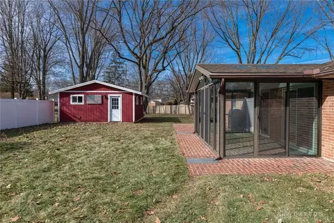
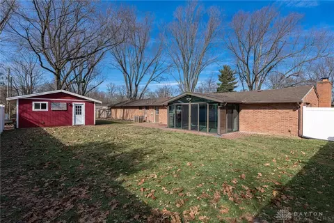
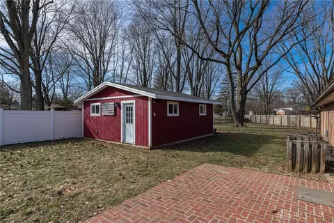
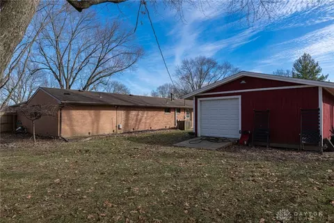
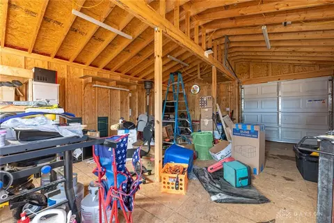
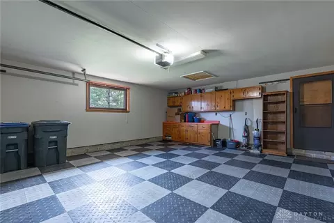
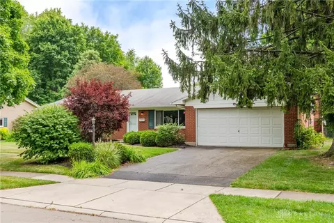
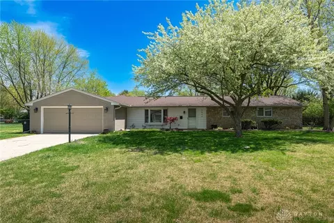
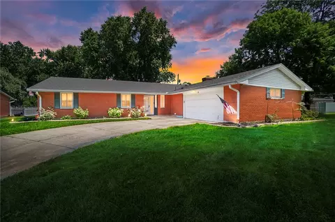
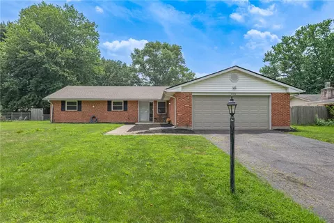
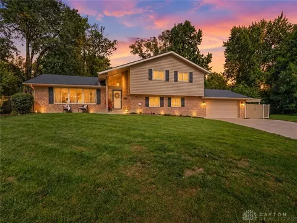
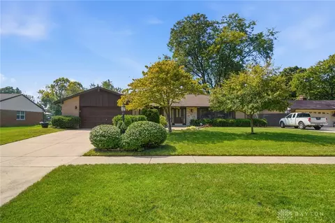
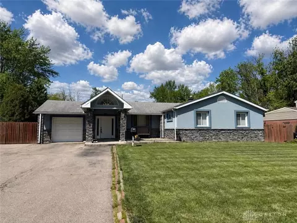
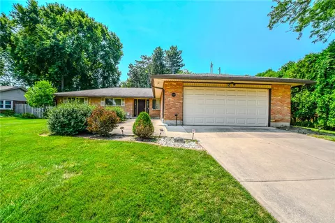
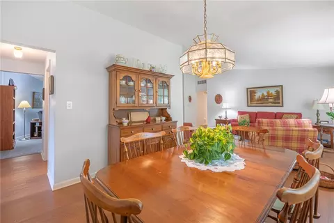
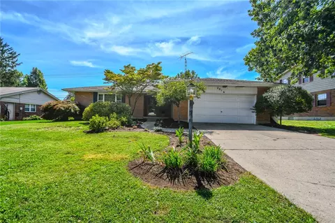
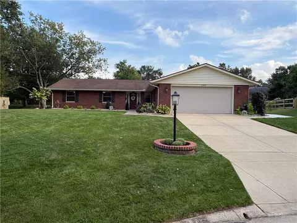
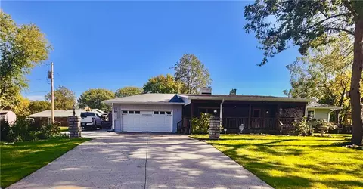
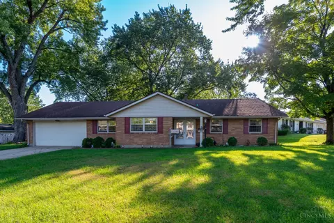
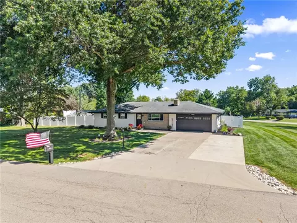
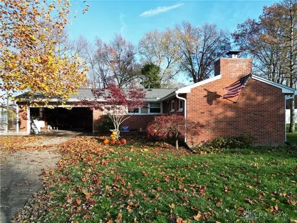
Welcome home to this sprawling 2,490 sq. ft. brick ranch in Centerville. As you enter the bright Living Room, you will appreciate the tile entry, updated flooring & large picture window. The circular floor plan of the main living area flows seamlessly into the tiled eat-in kitchen space with room for a table alongside a granite bar height counter w/stool seating. The kitchen itself features granite countertops, gas range, large pantry closet & white cabinetry. All this opens to the Dining Room spacious enough to accommodate a banquet sized table. Dual 6' sliders off both the Kitchen & Dining rooms lead to a fantastic Florida Room w/vaulted ceilings, skylights, electric, brick pavers & ceiling fan w/light that is sure to please. The incredible Family Room highlights include gas FP w/remote, full brick accent wall w/casement windows flanking beautiful hearth & wood mantel, plank flooring, recessed lighting, tubular skylight & ceiling fan w/light. You will find your utility room w/new exterior door as well as the laundry area & very handy half bath just off the kitchen. The opposite end of the home consists of 2 spacious bedrooms each with updated ceiling fans/lights & crown molding. Tucked away at the far end of the home is the secluded Owners' suite + 10'x 7' area for office space, crafting or reading nook. The owners' bath is spa-like with 8' foot countertop, double sinks, tower cabinets on either end, stand alone shower, 2 person jetted tub, private commode closet & amazing walk-in closet. The exterior features are numerous, but high on the list is the 24' x 22' workshop/garage w/single garage door & ramp making easy in-out for any lawn equipment or toys. The fenced backyard, 21' x 12' brick paver patio extending off Florida Room, low voltage lighting, exterior cameras (4) w/controller & .80 acre lot are just a few more of the bonuses this home offers. Close to shopping, dining, parks, schools, interstates, hospitals, WPAFB & more.
Listed by
Listing Agent - Michelle Nevius-Haines
Listing Agent Contact: (937) 298-6000
Listing Office - Irongate Inc.
Source: DABR MLS mls logo
MLS#927613 • last updated 1 year ago
Movoto checked DABR MLS for data 22 minutes ago
Overview
Cooling/AC Central Air
Levels/Style One, Ranch, 1
Property Type Residential
SubType Single Family Residence
MLS # 927613
Status Active Under Contract
SqFt 2490
Lot Size (Sqft) 34848
Lot Size (Acres) 0.8
Parcel Number O68-00611-0001
Interior
Total # of Bathrooms 3
# of Full Baths 2
# of Half Baths 1
Total # of Bedrooms 3
Rooms Total 12
Interior Features CathedralCeilings, GalleyKitchen, GraniteCounters, Pantry
Fireplace One, Insert, Gas, GlassDoors, GasStarter, LogLighter
Exterior
Foundation Slab
Construction Brick
Parking Garage, TwoCarGarage, GarageDoorOpener, Storage
Exterior Features Fence, Porch, Patio, Storage
Patio/Porch Patio, Porch
Other Structures Shed(s)
Amenities / Utilities
Water Source Public
Location
Elementary School District Centerville
High School District Centerville
Middle School District Centerville
Zoning Residential
$373K
Range: $335K-$410K
Last 30 days 
Rental est.: $1,887/month
Gross rent multiplier: 16.6
  • Apr 2025
    mls logo MLS # 927613
  • Apr 22, 2025 Sold
    $375,000
  • Mar 6, 2025 Active
    —
  • Mar 4, 2025 Listed
    —
  • Feb 24, 2025 Active
    —
  • Feb 20, 2025 Listed
    $375,000 (+55.0%)
  • Sep 2019
    mls logo MLS # 795717
  • Sep 18, 2019 Sold
    $242,000 (-3.2%)
  • Jul 29, 2019 Pending
    —
  • Jul 18, 2019 Price Change
    $250,000 (-3.8%)
  • Jul 10, 2019 Listed
    $259,900 (+15.5%)
  • Apr 2018
    mls logo MLS # 756775
  • Apr 13, 2018 Sold
    $225,000
  • Feb 26, 2018 Listed
    —
  • Feb 21, 2018 Listed
    $225,000
  • 5001 Glenmina Dr
    $375K
  • Mt Vernon
    $327K
  • 45440
    $339K 0% y/y
  • Centerville
    $359K -15% y/y
No chart available
Statistics calculated by Movoto
Est. value Bed/bath Sqft mi
5001 Glenmina Dr, Dayton, OH 45440 $383,000 3/2 2,490 0
5007 Dobbs Dr, Dayton, OH 45440 $286,000 3/1 1,617 0.02
5017 Dobbs Dr, Dayton, OH 45440 $277,000 3/2 1,443 0.05
2500 E Rahn Rd, Dayton, OH 45440 $280,000 3/1 1,474 0.05
2482 E Rahn Rd, Dayton, OH 45440 $314,000 4/2 1,800 0.05
5112 Sugar Maple Dr, Dayton, OH 45440 $334,000 3/2 1,874 0.05
5015 Glenmina Dr, Dayton, OH 45440 $299,000 4/2 1,581 0.05
5010 Glenmina Dr, Dayton, OH 45440 $307,000 3/2 1,520 0.05

Estimated values are based on public record data and automated valuation models. Values are not guaranteed and may not reflect current market conditions.
Thinking of selling? Get a Cash Offer.

  • A smooth, fast sale
  • Skip staging and repairs
  • No strings attached
N/A
6/10
7/10
7/10
Source: GreatSchools.org © 2026. All rights reserved.

Around Mt Vernon

Explore everything this neighborhood has to offer.
By entering my info and clicking Ask a Question below, I am providing my e-signature and express written consent to receive marketing emails, calls, and texts (including via automatic telephone dialing systems, AI generative, artificial or pre-recorded voice technology) relating to my inquiry from Movoto (and parties calling/messaging on their behalf) even if my number appears on the company, state, or national Do Not Call Registry. You also agree to ourTerms and Conditions and Privacy Policy. Consent not required to receive services (call 1-844-420-1270 to be connected without providing consent).

Nearby recently sold homes in Centerville, OH

Nearby homes for sale in Centerville, OH

Newest listings in 45440

  • Real Estate
  • OH
  • Montgomery County
  • Centerville
  • 45440
  • 5001 Glenmina Dr
Meet with a real estate agent today (844) 430-0869
The multiple listing information is provided by Dayton Area Board of REALTORS®, Inc.. IDX information is provided exclusively for consumers’ personal, non-commercial use and that it may not be used for any purpose other than to identify prospective properties consumers may be interested in purchasing. Information deemed reliable but not guaranteed to be accurate. Buyer to verify all information. The information provided is for consumers' personal, non-commercial use and may not be used for any purpose other than to identify prospective properties consumers may be interested in purchasing. Listing information updated every 15 minutes. Terms of use & Privacy Policy, California Privacy Info. Copyright © 2005 - 2026 Movoto, Inc. All rights reserved. Equal Housing Opportunity CalDRE CalDRE #01517281
Movoto Real Estate is committed to ensuring accessibility for individuals with disabilities. We are continuously working to improve the accessibility of our web experience for everyone. We welcome feedback and accommodation requests, please submit them here.
The data relating to real estate for sale on this web site comes in part from the Dayton Area Board of REALTORS®, Inc. Real estate listings held by brokerage firms other than Movoto are marked with the IDX logo and detailed information about them includes the name of the listing brokers. IDX information is provided exclusively for consumers’ personal, non-commercial use and that it may not be used for any purpose other than to identify prospective properties consumers may be interested in purchasing. All information deemed reliable but not guaranteed and should be independently verified. All properties are subject to prior sale, change or withdrawal.

Copyright 2026 Dayton Area Board of REALTORS®, Inc.
Requests for information regarding mortgage products will be directed to Movoto.com affiliate, Lower, LLC - a licensed Mortgage Lender (NMLS #1124061), or, based on your location, may be redirected to a participating mortgage marketing partner that may pay Lower, LLC for any consumer contact information provided through this site.