
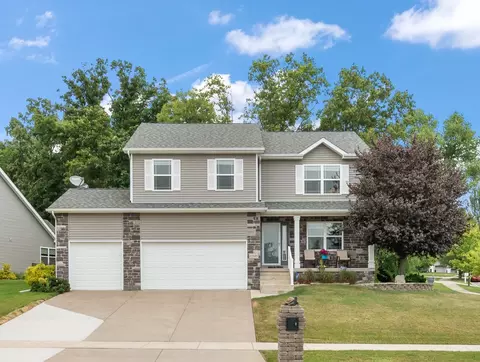

- $417,500
- 3Bd
- 3Ba
- 2,720 Sq Ft
SOLD

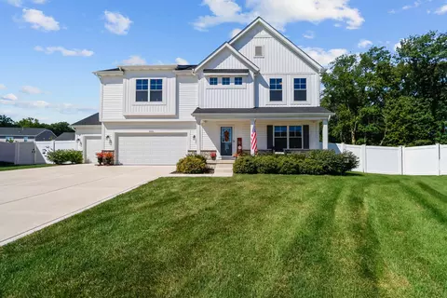
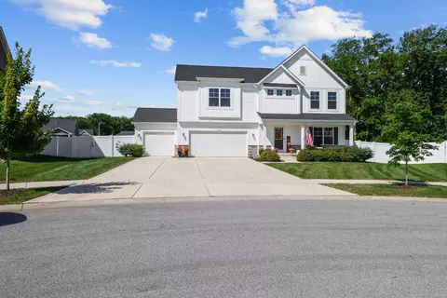
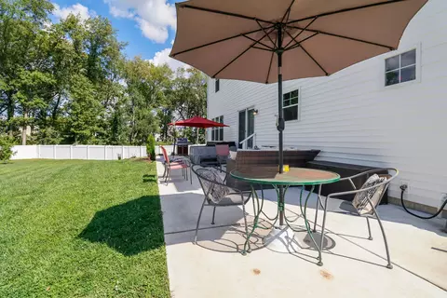
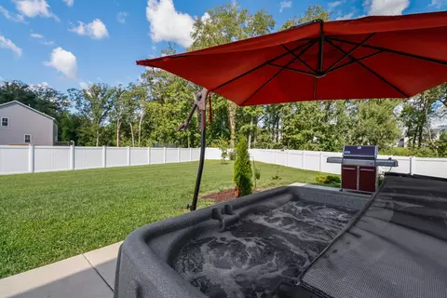
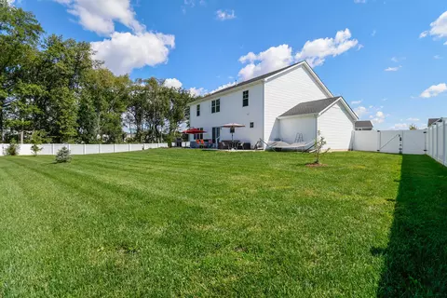
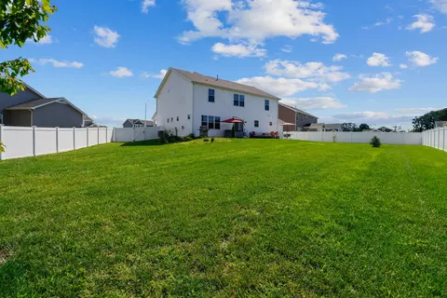
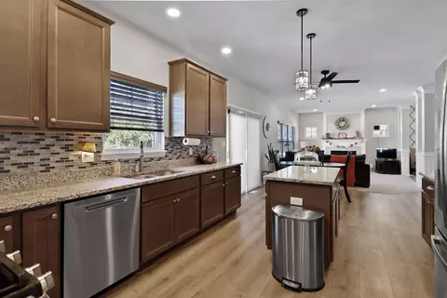
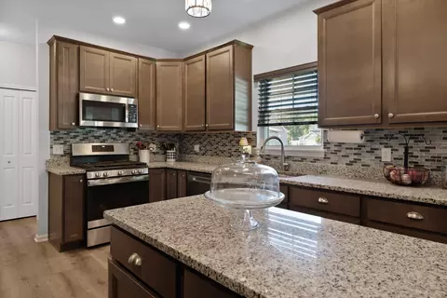
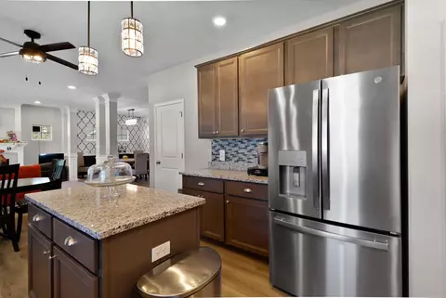
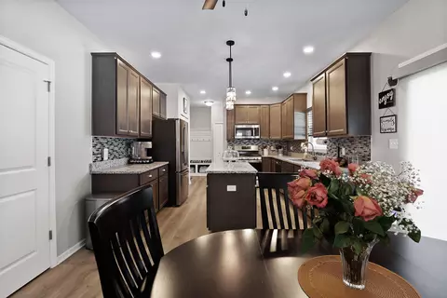
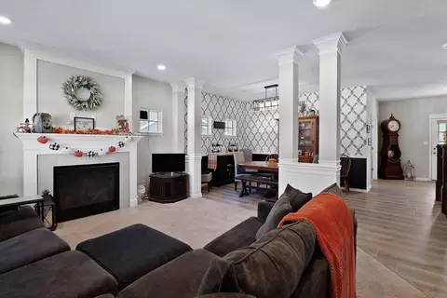
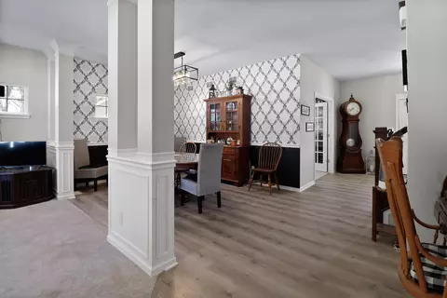
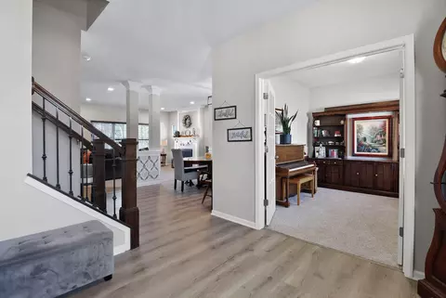
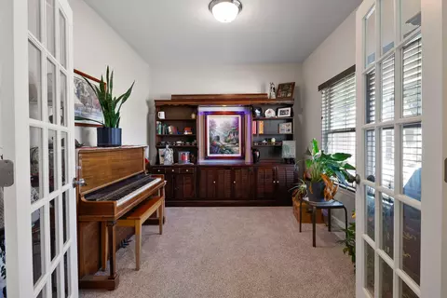
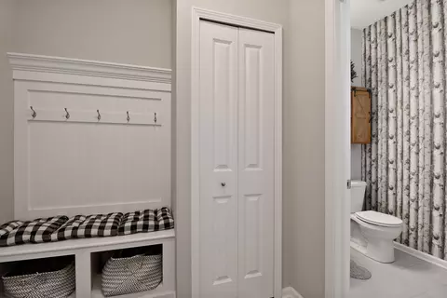
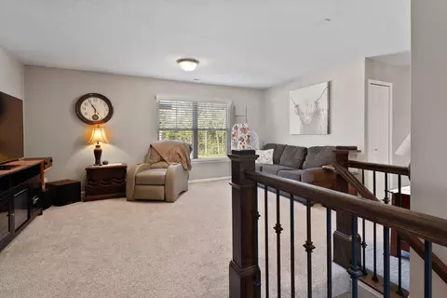
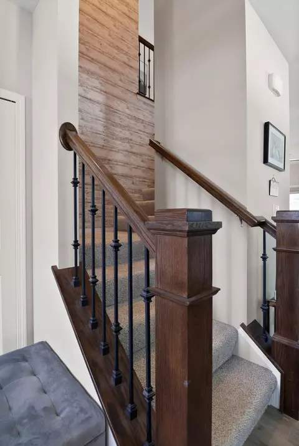
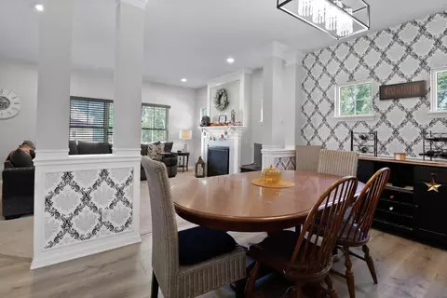
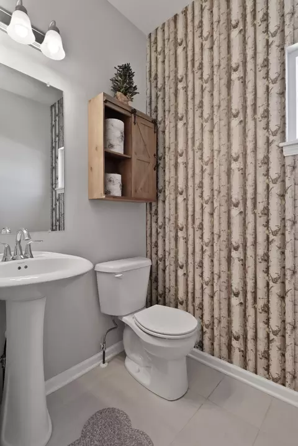
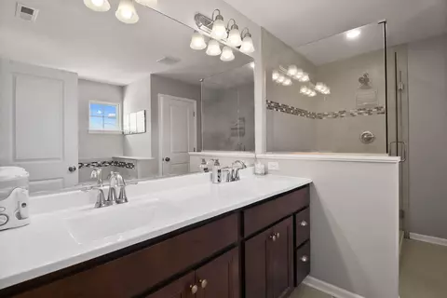
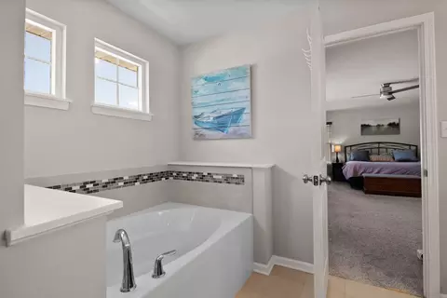
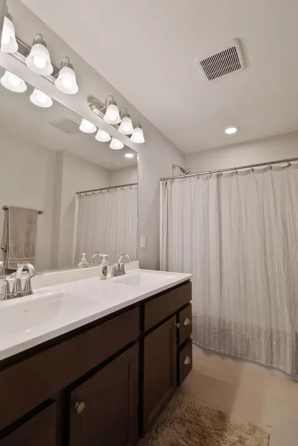
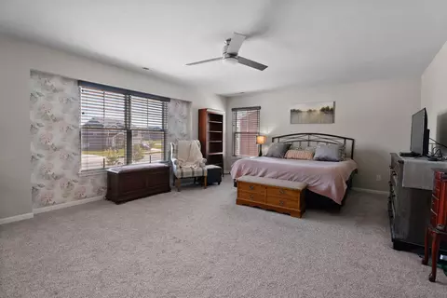
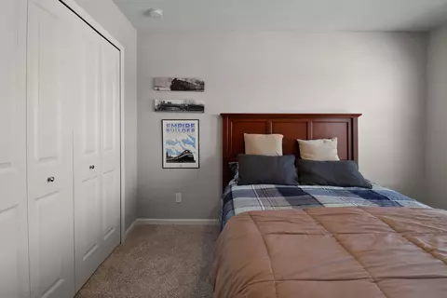
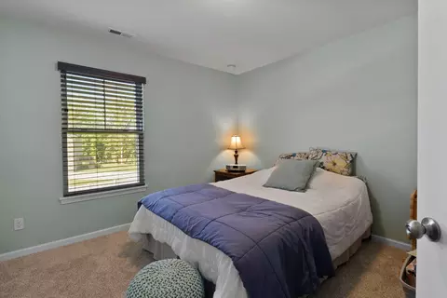
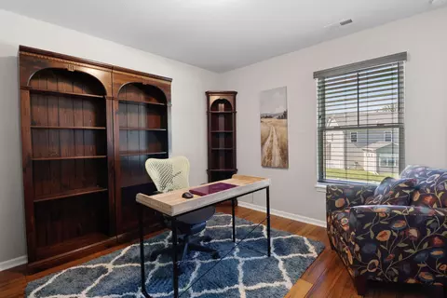
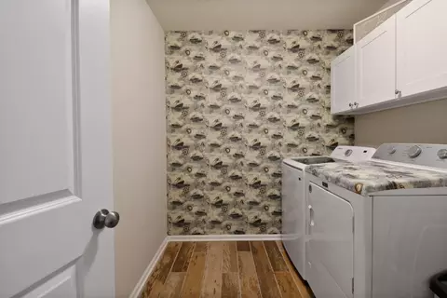
Last sold 07/14/2026
bed
bath
Sqft ($186/Sqft)
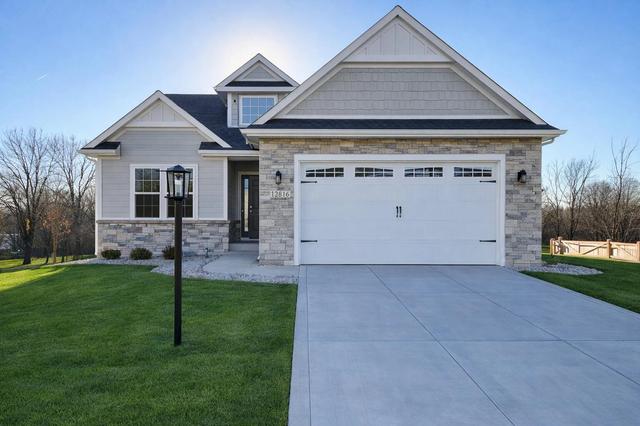
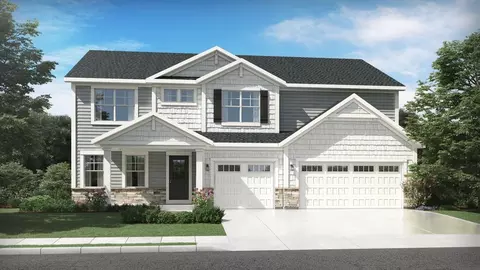
| Property type House | Neighborhood | Year built 2022 | HOA fee $50/month | Lot size 0.36 Acre | Movoto estimate | Parking 3 garage spaces |

| Overview | |
| Heating | Natural Gas |
| Levels/Style | Two |
| Type | Residential |
| SubType | Single Family Residence |
| SqFt | 2740 |
| Status | Closed |
| MLS # | 835965 |
| Lot Size (Acres) | 0.36 |
| Lot Size (SqFt) | 15681.6 |
| Property Tax | 5581 |
| Year Built | 2022 |
| HOA Fees | 150 |
| HOA | 1st American Management |
| Interior | |
| Total # of Bathrooms | 3 |
| # of Full Baths | 2 |
| # of Half Baths | 1 |
| # Bedrooms | 4 |
| Total # of Rooms | 9 |
| Laundry | Upper Level |
| Interior Features | Ceiling Fan(s), Walk-In Closet(s), Soaking Tub, Recessed Lighting, Pantry, Kitchen Island, Granite Counters, Eat-in Kitchen, Entrance Foyer, Double Vanity, Crown Molding |
| Appliances | Dryer, Washer, Stainless Steel Appliance(s), Range Hood, Refrigerator, Microwave, Gas Water Heater, Gas Range, Dishwasher, Disposal |
| Fireplace | Electric, Living Room |
| Exterior | |
| Parking Desc | Attached, Concrete, Garage Door Opener |
| # Garage Spaces | 3 |
| Exterior Features | Private Yard |
| Lot Desc | Cul-De-Sac, Landscaped |
| Patio/Porch | Patio |
| Fencing | Fenced |
| Amenities / Utilities | |
| Electricity | 200+ Amp Service |
| Utilities | Cable Connected, Water Connected, Sewer Connected, Natural Gas Connected, Electricity Connected |
| Water Source | Public |
| HOA Fee Includes | Maintenance Grounds |
| Security Features | Carbon Monoxide Detector(s), Smoke Detector(s) |
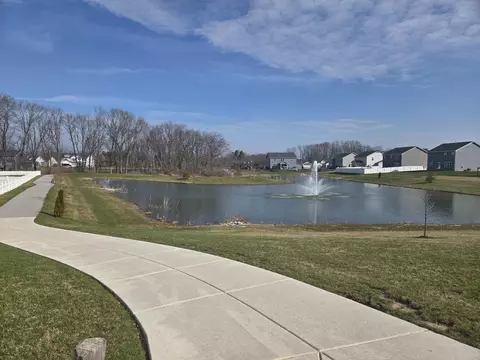
| HOA Amenities | Jogging Path, Playground, Management, Maintenance Grounds |
| Location | |
| View | Neighborhood |
| County | Lake |
| Subdivision | Birchwood Farms Sub |
| High School District | Hanover |
| High School | Hanover Central High School |
| Directions | From Route 41 To 124th Ave (entrance To Birchwood Farms), Follow To Hawthorne Place, Turn Right, House On Leftside Of Cul-de-sac. |
| APN | 451517486003000000 |
MLS # 835965
MLS # 520543| Est. value | Bed/bath | Sqft | mi | |
|---|---|---|---|---|
| 12356 Hawthorne Pl, Cedar Lake, IN 46303 | $470,000 | —/2 | 1,908 | 0.02 |
| 12376 Hawthorne Pl, Cedar Lake, IN 46303 | $565,000 | 4/2 | 3,339 | 0.02 |
| 12375 Magoun Ave, Cedar Lake, IN 46303 | $543,000 | 4/2 | 2,869 | 0.03 |
| 12365 Hawthorne Pl, Cedar Lake, IN 46303 | $524,000 | 4/2 | 2,704 | 0.03 |
| 12386 Hawthorne Pl, Cedar Lake, IN 46303 | $500,000 | 4/2 | 2,286 | 0.03 |
| 12385 Magoun Ave, Cedar Lake, IN 46303 | $472,000 | 3/2 | 1,740 | 0.04 |
| 12375 Hawthorne Pl, Cedar Lake, IN 46303 | $523,000 | 4/2 | 2,856 | 0.04 |
| 12365 Magoun Ave, Cedar Lake, IN 46303 | $573,000 | 4/3 | 3,160 | 0.04 |
Estimated values are based on public record data and automated valuation models. Values are not guaranteed and may not reflect current market conditions.
$375,000
$287,450
$280,000
$372,500
$189,000
$225,500
$169,900
$105,500
$299,900
$252,000
$374,990
$189,450
$294,950
$163,950
$430,020
$140,000
$320,000
$215,000
$249,900
$115,194
$427,500
$249,450
$350,000
$355,000
$234,900
$259,000
$355,000
$319,000
$160,100
$599,900