Movoto Real Estate
Sold on 02/29/2024

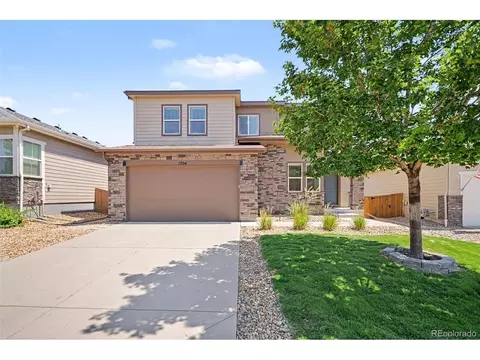
2120 Peachleaf Loop, Castle Rock, CO 80108

$779,729

Last sold 02/29/2024 after 173 Days

  • 2

    bed

  • 3

    bath

  • 2,717

    Sqft ($287/Sqft)

House not for sale

About 2120 Peachleaf Loop

Property type House
Neighborhood
Year built 2023
HOA fee $0/month
Lot size 7,971 Sqft
Rental estimate
Property description
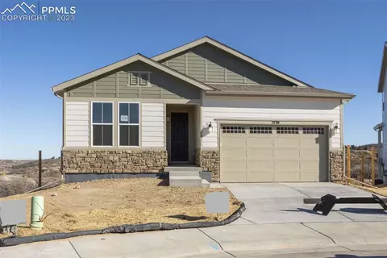
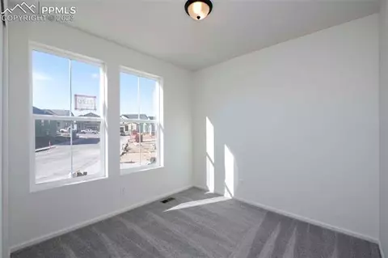
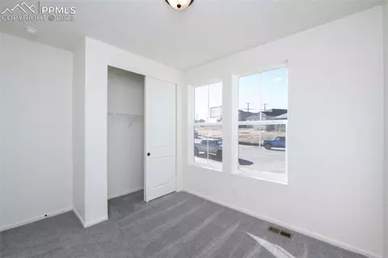
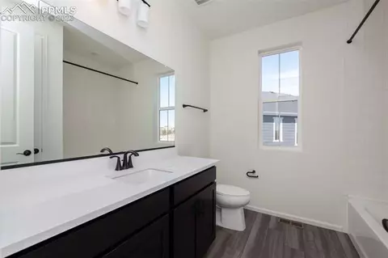
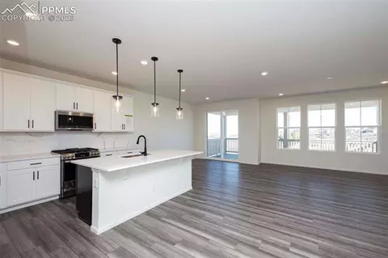
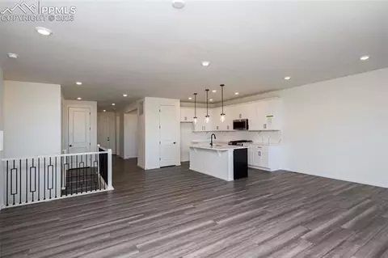
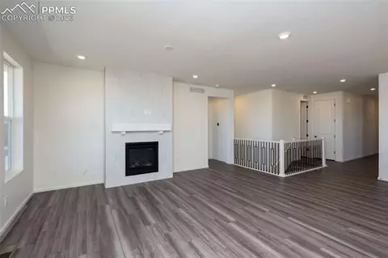
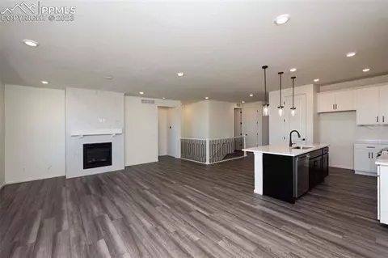
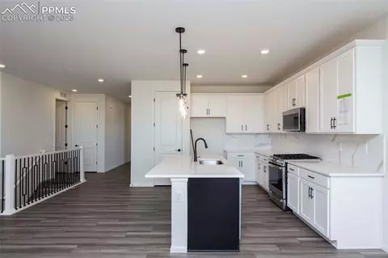
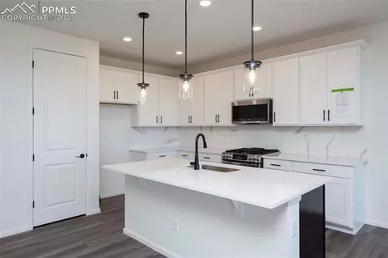
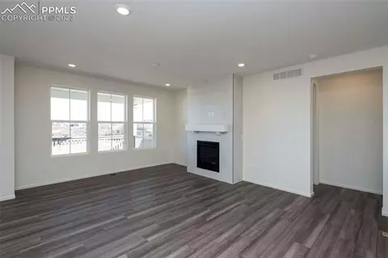
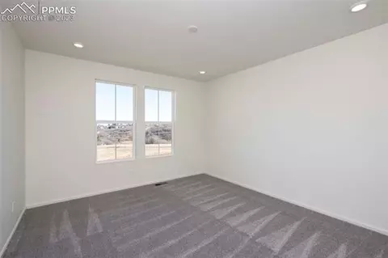
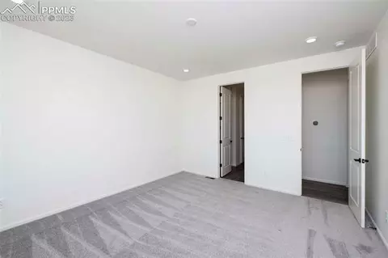
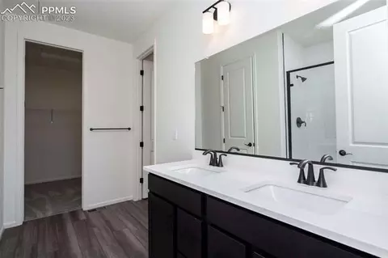
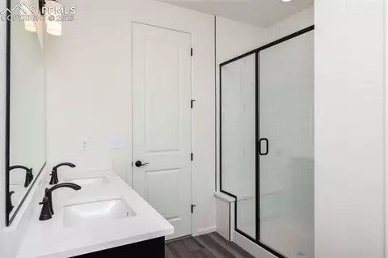
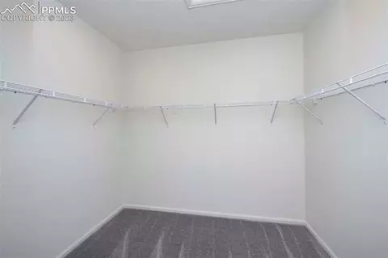
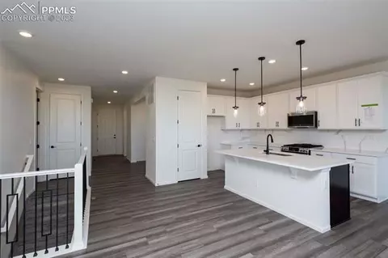
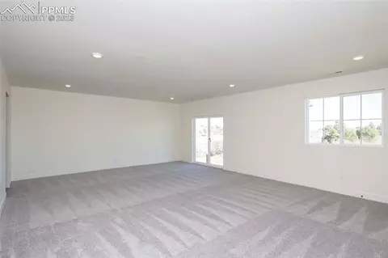
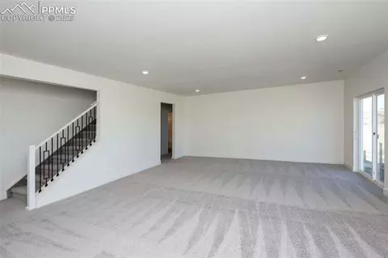
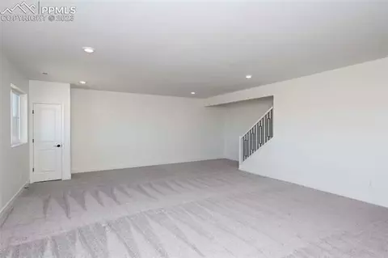
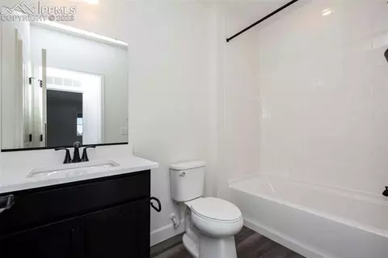
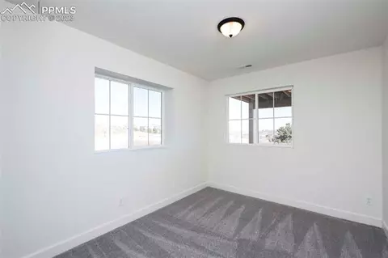
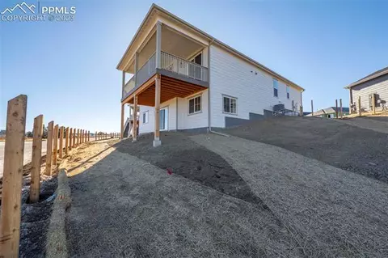
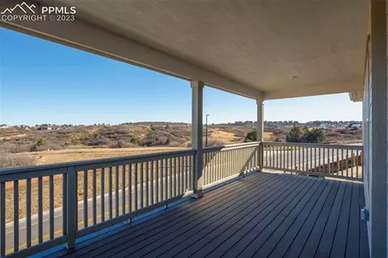
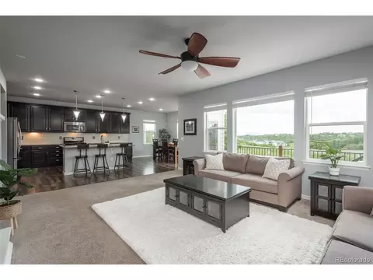
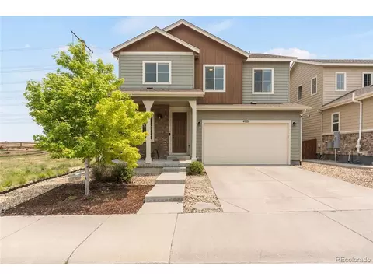
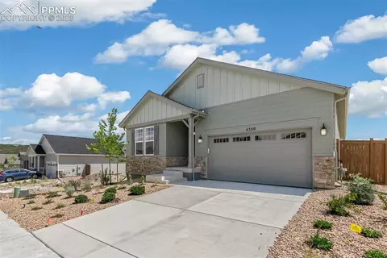
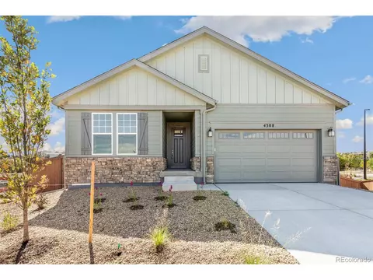
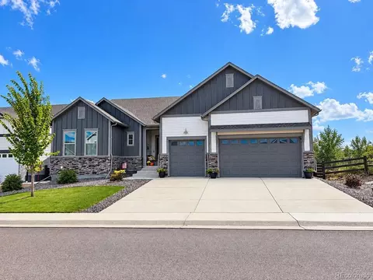
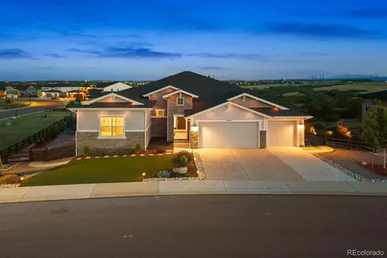
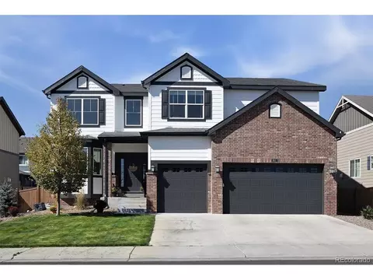
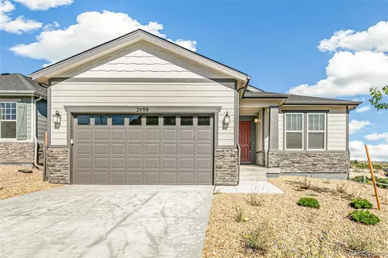
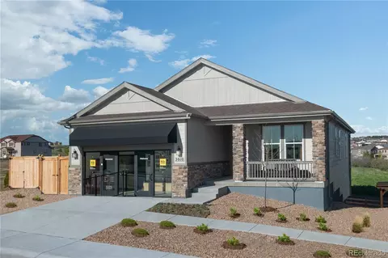
This home in Terrain Oak Valley is everything you will love about living in Castle Rock. This beautiful one story finished basement walkout ranch is surrounded by nature which has an amazing valley view. Inside, discover an open floor plan w/9 ft ceilings and a traditional gas log fireplace in the great room that leads to a large covered deck. The covered deck is perfect for family gathers & entertaining. The stylish kitchen boasts an expansive island, 42-in. Timberlake Barnett Linen, Snow White quartz counter tops, custom tile backsplash and stainless steel General Electric appliances, including a gas range. On the main floor the primary suite showcases a walk-in closet, a connecting spacious primary bathroom, and a sit down shower. The finished walkout basement provides access to the beautiful views, 9-ft walls, an expansive rec room, large bedroom, full bath & ample storage. Welcome home as it is both nature and city, work & play, adventure and leisure. Nature is right out your door. You can enjoy walking and hiking trails that wind through the entire community. If you just want to sit and relax, within walking distance is the Swim Club/pool. The Swim Club (Clubhouse) is a warm gathering space, big screen TV, and fireplace. Terrain also offers the Dog Bone Park where you can unleash your 4-legged family members and let them run free. Also enjoy Wrangler Park with tennis courts, a picnic pavilion, playgrounds and playfields. Centrally located on the plateau is Ravenwood Park with spectacular views, playground & a long in-ground slide. Model homes are open for viewing and sales people have all the information needed to picture the floor plan and upgrades.
Listed by
Listing Agent - Charles Souza
Listing Agent Contact: (303)410-0400
Listing Office - MB-Team Lassen
Source: elevate MLS™ mls logo
MLS#5816942 • last updated 5 months ago
Movoto checked elevate MLS™ for data 4 minutes ago
Overview
Cooling/AC Central Air
Heating Forced Air, Natural Gas
Levels/Style See Prop Desc Remarks
SubType Single Family
Virtual Tour N/A
Type Residential
Status Sold
Living Area 2717
MLS # 5816942
Lot Size (Acres) 0.183
Lot Size (Sqft) 7971
Property Tax 1728.62
HOA Fee Quarterly, 268
Builder Name Kb Homes
Year Built 2023
Construction Status New Construction
Interior
# of Three-Quarter Baths 1
Total # of Bathrooms 3
# of Full Baths 2
Total # of Bedrooms 2
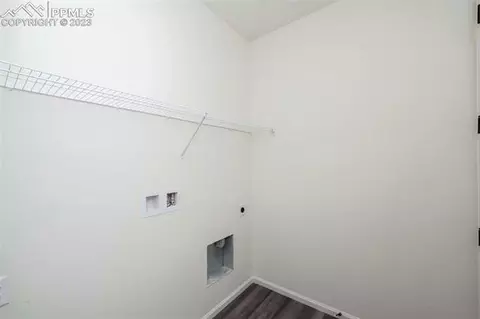
Laundry Main
Flooring Carpet, Vinyl/Linoleum
Appliances Dishwasher, Disposal, Microwave Oven, Oven, Self Cleaning Oven
Fireplace Main Level
Exterior
Siding See Prop Desc Remarks
Roof Composite Shingle
# of Parking Spaces 2
Lot Features See Prop Desc Remarks
Amenities / Utilities
Utilities Cable Available, Electricity Connected, Natural Gas
Water Source Assoc/Distr
HOA Fee Includes Trash Removal, Other
HOA Amenities Club House, Playground, Pool, Spa, Tennis
Location
County Douglas
Community Features Hiking Or Biking Trails, Parks Or Open Space
High School Douglas Co
Elementary School Sage Canyon
High School District Douglas RE1
APN 250706111015
We are not permitted to show value estimates for this property.
  • Mar 2024
    mls logo MLS # 9959547
  • Mar 1, 2024 Sold
    $779,729
  • Feb 29, 2024 Sold
    $779,729 (-0.7%)
  • Feb 1, 2024 Pending
    —
  • Sep 8, 2023 Listed
    $785,000
  • Sep 8, 2023 Listed
    $785,000
  • Mar 2024
    mls logo MLS # 5816942
  • Mar 1, 2024 Sold
    $779,729
  • Sep 8, 2023 Listed
    $785,000
  • Mar 2024
    Public Records
  • Mar 1, 2024 Sold
    $779,729
  • Nov 2023
    mls logo MLS # beukk4r4yhc
  • Nov 14, 2023 Listed
    $785,000
  • Year Property taxes Tax assessment
  • 2025
    $5,358 +8.2%
    $47,790
  • 2024
    $4,951 +70.7%
    $47,790 +75.7%
  • 2023
    $2,901 +67.8%
    $27,200 +87.46%
  • 2022
    $1,729 +111.0%
    $14,510
  • 2021
    $819
    $14,510
  • 2120 Peachleaf Loop
    $779K
  • Castle Oaks
    $730K +4% y/y
  • 80108
    $946K +3% y/y
  • Castle Rock
    $783K +1% y/y
No chart available
Statistics calculated by Movoto

Estimated values are based on public record data and automated valuation models. Values are not guaranteed and may not reflect current market conditions.
Thinking of selling? Get a Cash Offer.

  • A smooth, fast sale
  • Skip staging and repairs
  • No strings attached
5/10
6/10
Source: GreatSchools.org © 2026. All rights reserved.

Around Castle Oaks

Explore everything this neighborhood has to offer. Learn more about Castle Oaks.
By entering my info and clicking Ask a Question below, I am providing my e-signature and express written consent to receive marketing emails, calls, and texts (including via automatic telephone dialing systems, AI generative, artificial or pre-recorded voice technology) relating to my inquiry from Movoto (and parties calling/messaging on their behalf) even if my number appears on the company, state, or national Do Not Call Registry. You also agree to ourTerms and Conditions and Privacy Policy. Consent not required to receive services (call 1-844-420-1270 to be connected without providing consent).

Nearby recently sold homes in Castle Rock, CO

Nearby homes for sale in Castle Rock, CO

Newest listings in 80108

  • Real Estate
  • CO
  • Douglas County
  • Castle Rock
  • 80108
  • Castle Oaks
  • 2120 Peachleaf Loop
Meet with a real estate agent today (844) 430-0869
The multiple listing information is provided by elevate MLS. IDX information is provided exclusively for consumers’ personal, non-commercial use and that it may not be used for any purpose other than to identify prospective properties consumers may be interested in purchasing. Information deemed reliable but not guaranteed to be accurate. Buyer to verify all information. The information provided is for consumers' personal, non-commercial use and may not be used for any purpose other than to identify prospective properties consumers may be interested in purchasing. Listing information updated every 15 minutes. Terms of use & Privacy Policy, California Privacy Info. Copyright © 2005 - 2026 Movoto, Inc. All rights reserved. Equal Housing Opportunity CalDRE CalDRE #01517281
Movoto Real Estate is committed to ensuring accessibility for individuals with disabilities. We are continuously working to improve the accessibility of our web experience for everyone. We welcome feedback and accommodation requests, please submit them here.
elevate MLS™
The real estate listing information and related content displayed on this site is provided exclusively for consumers' personal, non-commercial use and may not be used for any purpose other than to identify prospective properties consumers may be interested in purchasing. This information and related content is deemed reliable but is not guaranteed accurate by the Pikes Peak REALTOR® Services Corp d/b/a elevateMLS.
Requests for information regarding mortgage products will be directed to Movoto.com affiliate, Lower, LLC - a licensed Mortgage Lender (NMLS #1124061), or, based on your location, may be redirected to a participating mortgage marketing partner that may pay Lower, LLC for any consumer contact information provided through this site.