Movoto Real Estate
  • Exterior
  • Living
  • Other
  • Kitchen
  • Entry Way
  • Bath
  • Bedroom
  • Floorplan
  • View/Area

29902 Vintage Ct, Castaic, CA 91384

$1,549,900
•
  • 3

    bed

  • 3

    bath

  • 2,479

    Sqft ($625/Sqft)

House for sale 22 days

About 29902 Vintage Ct

Property type House
Move-in ready? Yes
HOA fee $0/month
Movoto estimate
Parking 3 garage spaces
Property description
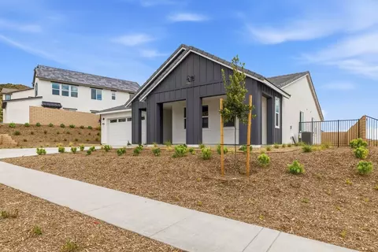
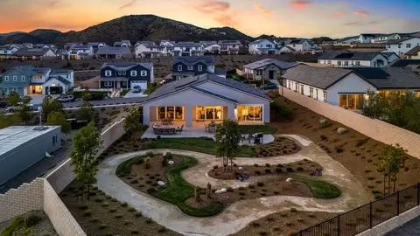
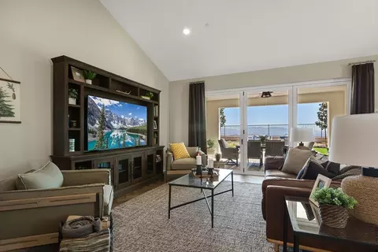
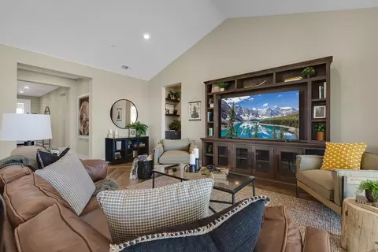
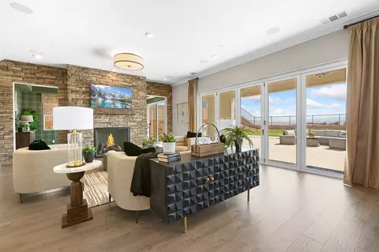
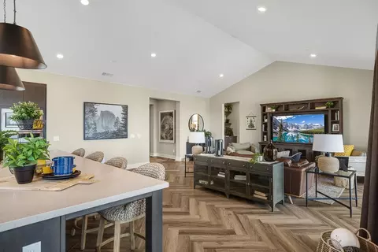
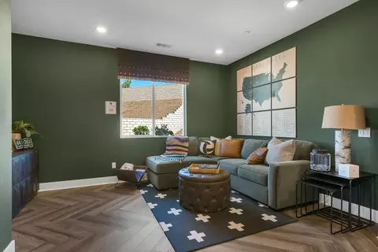
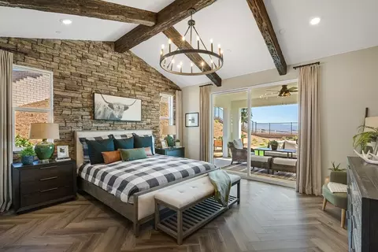
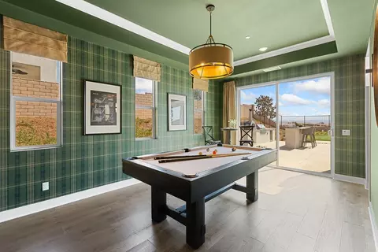
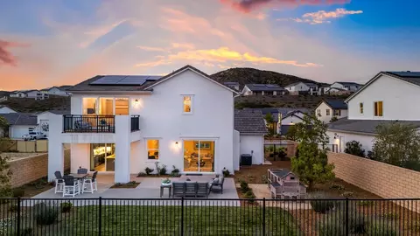
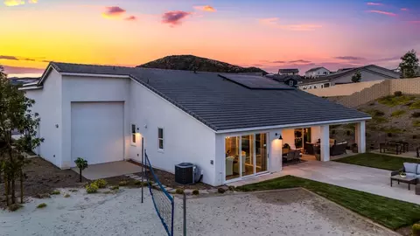
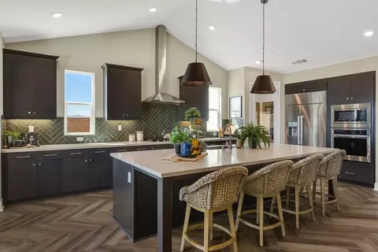
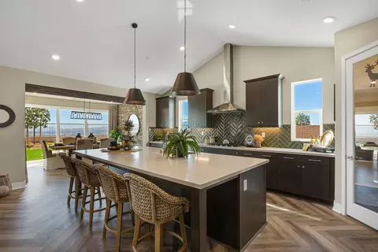
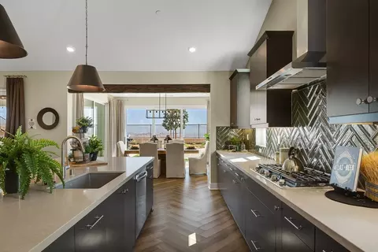
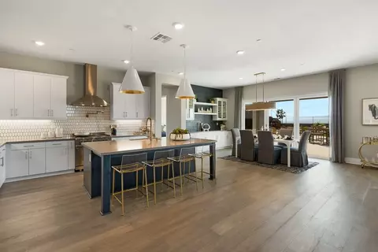
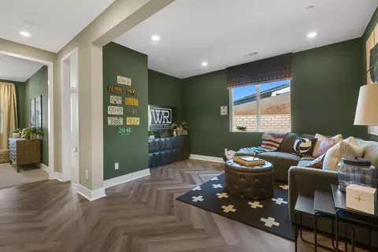
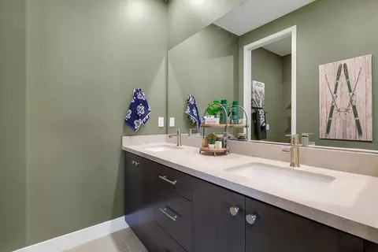
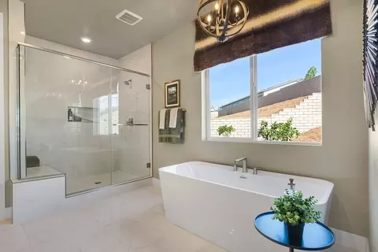
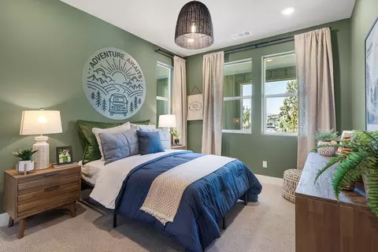
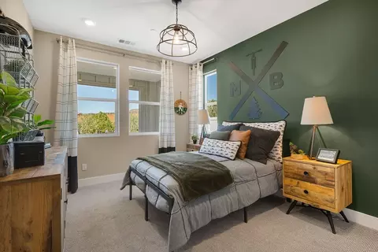
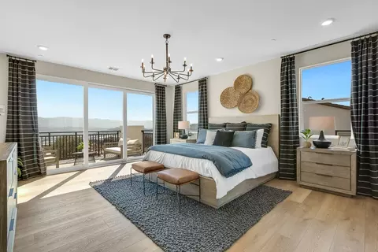
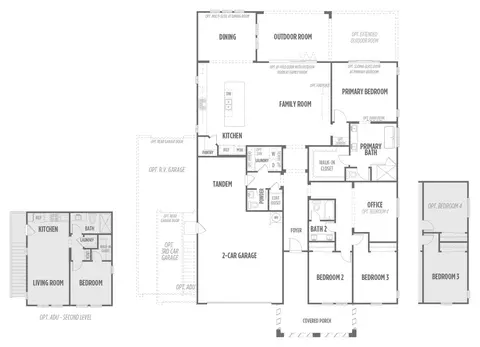
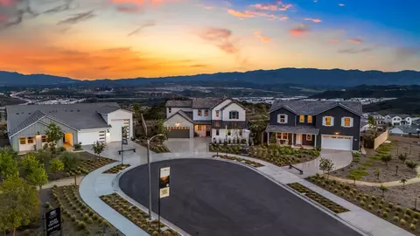
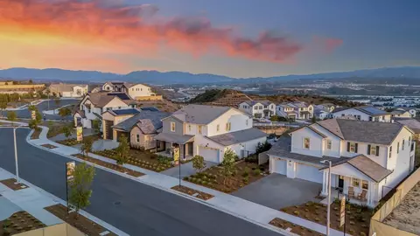
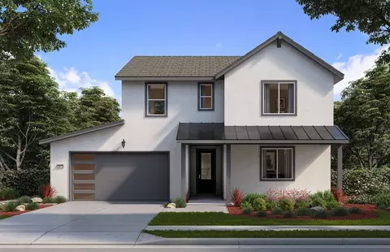
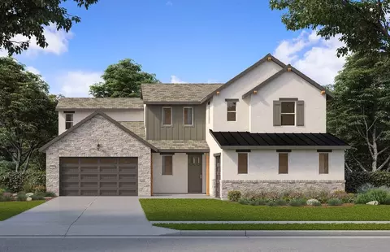
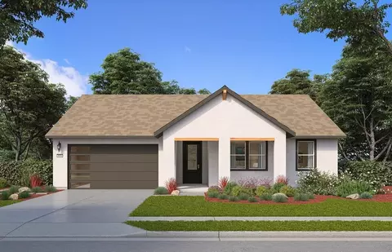
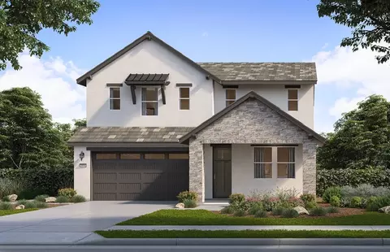
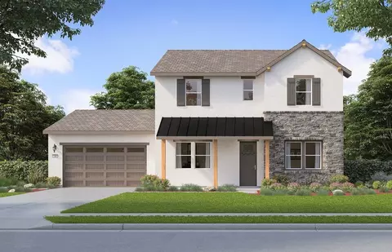
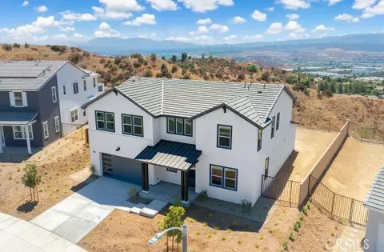
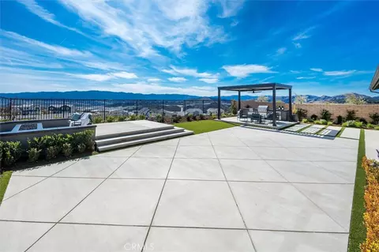
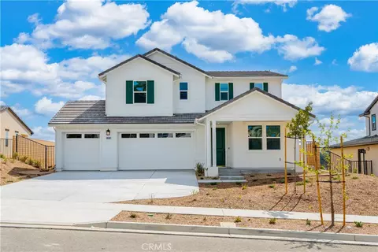
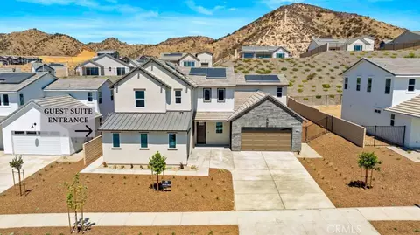
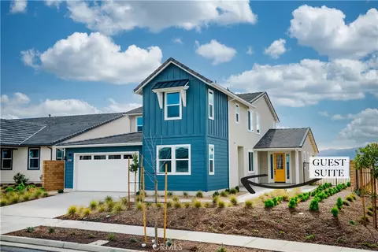
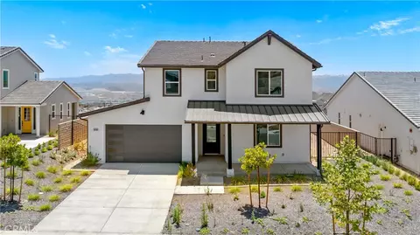
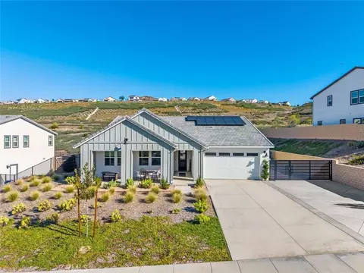
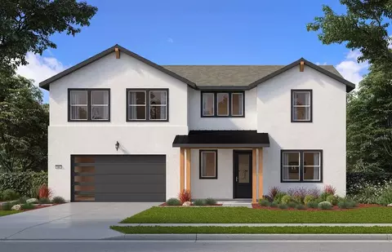
MODEL HOME - Orchard plan 9 is single-story home with 2,479 square feet and an optional ADU that offers 504 square feet of additional living space, totaling 2,983 approximate square feet. The 2-car garage with additional tandem space has the option of becoming a 3-car garage or adding an R.V. garage. The main living area showcases a large kitchen with an expansive island that flows into the great room and separate dining room. The office space has the option of becoming bedroom 4. The secondary bedrooms and primary bedroom are conveniently located on opposite ends of the home for ultimate privacy. The primary bedroom offers views of the backyard and has a private bath with a huge walk-in closet.
Listed by
Builder: Williams Homes - Los Angeles County
Source: Realtor mls logo
Source: Last updated: 2 weeks ago
Movoto checked Realtor for data 2 minutes ago
Request a virtual or in-person tour
Interior
Levels/Style 1
# Half Bathrooms 1
# Total Bathrooms 3
# Full Bathrooms 2
# Total Bedrooms 3
Plan Information
Subdivision Website External Link
SalesOffice Hours Sun, Tue-Sat: 10:00am-6:00pm; Mon: 1:00pm-6:00pm
SalesOffice Agent Phone (661) 344-9200
Status Active
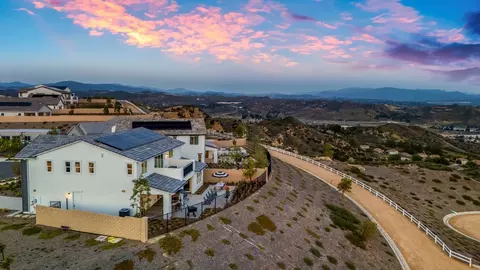
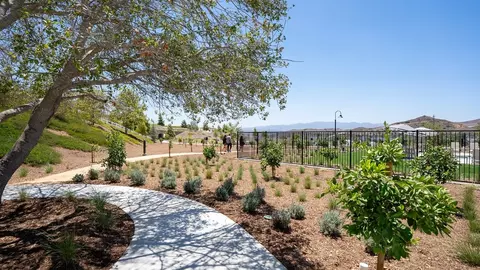
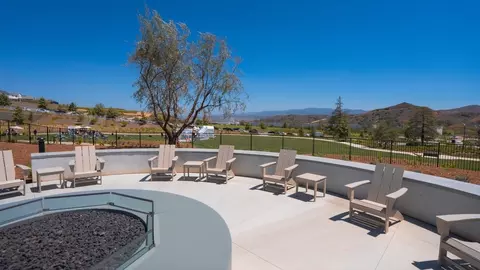
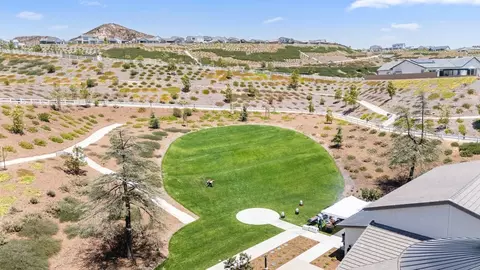
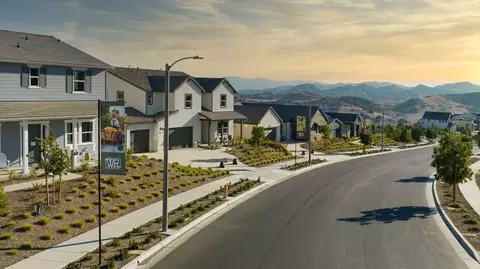
Home Details By Appointment Only Williams Ranch Is A Master-planned New Home Community In Castaic, CA, Offering An Exceptional Collection Of Single-family Homes On Spacious Homesites Ranging From Approximately 7, 000 To 23, 000 Square Feet. Explore A Variety Of One- And Two-story Floor Plans Ranging From Approximately 1, 736 To More Than 4, 100 Square Feet, With 3 To 5 Bedrooms And Flexible Layouts Designed To Fit A Range Of Lifestyles. Select Home Designs Offer Options For RV Garages, Guest Suites, And Accessory Dwelling Units (ADUs), Providing Even More Room To Make Your Home Your Own. Planned Community Amenities Include A Recreation Center With A Pool And Spa, Indoor And Outdoor Gathering Spaces, And An Amphitheater. Neighborhood Parks, Open Space, Vineyards, And Citrus Groves Are Woven Throughout The Community, Creating A Distinctive Setting With Room To Spread Out And Connect.
Plan Name Plan 9
BasePrice 1171970
Living Area 2479
# Garage Spaces 3
BaseSqft 2479
Primary Bedroom Location Up
Price 1549900
Community Information
Price Range (Low) 899990
Price Range (High) 1351881
Subdivision Amenities Clubhouse, Park, Pool, RecreationRoom, Trails, Views, HOA: 384
Has Garage(Y/N) Yes
Has Pond(Y/N) No
Has Basement(Y/N) No
Has Pool(Y/N) Yes
Has View(Y/N) Yes
Subdivision Williams Ranch
Tour this home
When would you like to see 29902 Vintage Ct?
5/10
5/10
9/10
Source: GreatSchools.org © 2026. All rights reserved.

Around the neighborhood

Explore everything this neighborhood has to offer.
12/100
Walk
96/100
Family
52/100
Dining
77/100
Pet
  • Real Estate
  • CA
  • Los Angeles County
  • Castaic
  • 91384
  • 29902 Vintage Ct

My commute

Enter a destination to see travel time and distance.
By entering my info and clicking Ask a Question, I am providing my e-signature and express written consent to receive marketing emails, calls, and texts (including via automatic telephone dialing systems, AI generative, artificial or pre-recorded voice technology) relating to my inquiry from Movoto (and parties calling/messaging on their behalf) even if my number appears on the company, state, or national Do Not Call Registry. You also agree to ourTerms and Conditions and Privacy Policy. Consent not required to receive services (call 1-844-420-1270 to be connected without providing consent).

Nearby homes for sale in Castaic, CA

Nearby recently sold homes in Castaic, CA

Newest listings in 91384

Meet with a real estate agent today (844) 430-0869
The multiple listing information is provided by . IDX information is provided exclusively for consumers’ personal, non-commercial use and that it may not be used for any purpose other than to identify prospective properties consumers may be interested in purchasing. Information deemed reliable but not guaranteed to be accurate. Buyer to verify all information. The information provided is for consumers' personal, non-commercial use and may not be used for any purpose other than to identify prospective properties consumers may be interested in purchasing. Listing information updated every 15 minutes. Terms of use & Privacy Policy, California Privacy Info. Copyright © 2005 - 2026 Movoto, Inc. All rights reserved. Equal Housing Opportunity CalDRE CalDRE #01517281
Movoto Real Estate is committed to ensuring accessibility for individuals with disabilities. We are continuously working to improve the accessibility of our web experience for everyone. We welcome feedback and accommodation requests, please submit them here.
Requests for information regarding mortgage products will be directed to Movoto.com affiliate, Lower, LLC - a licensed Mortgage Lender (NMLS #1124061), or, based on your location, may be redirected to a participating mortgage marketing partner that may pay Lower, LLC for any consumer contact information provided through this site.