
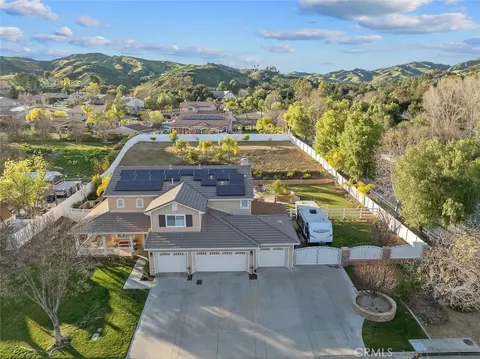
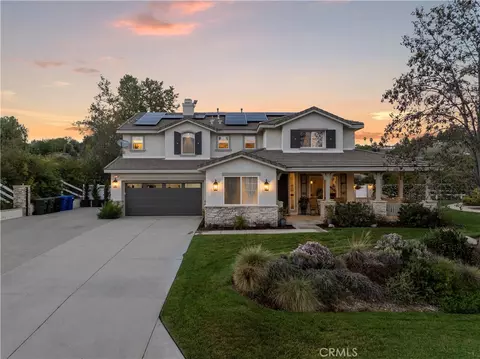
- $1,100,000
- 5Bd
- 3Ba
- 2,800 Sq Ft
SOLD

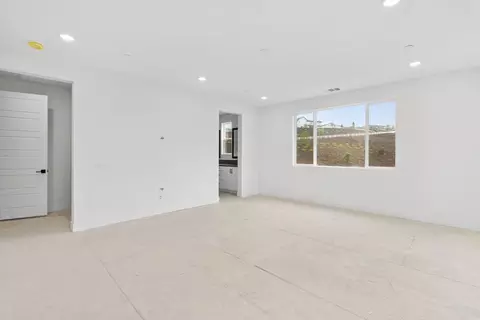
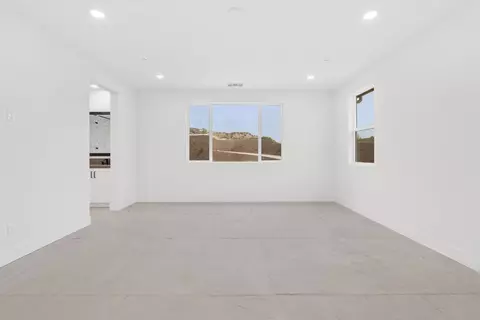
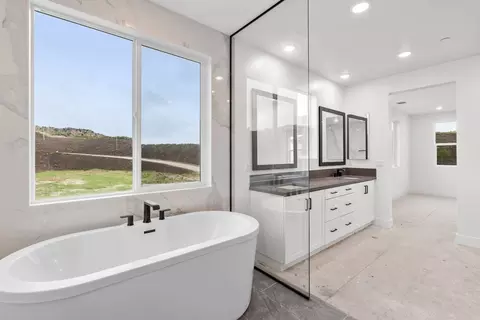
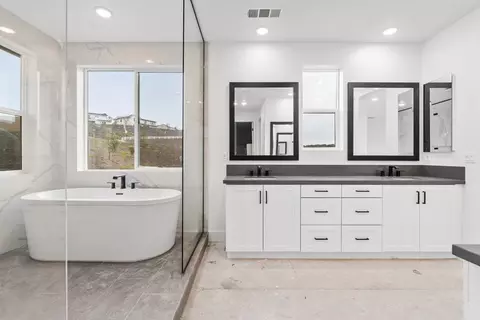
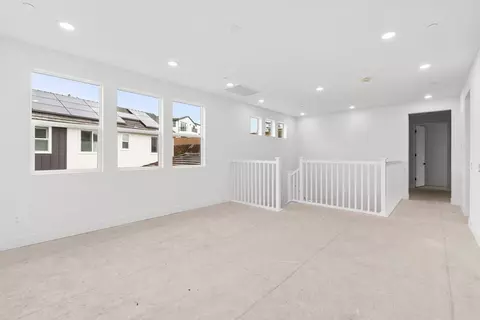
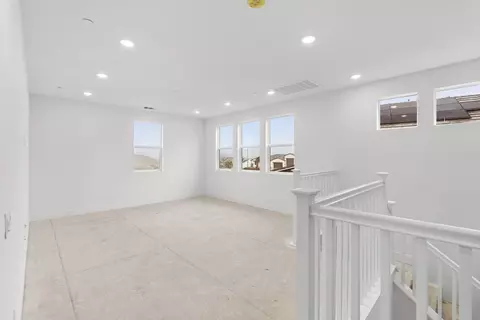
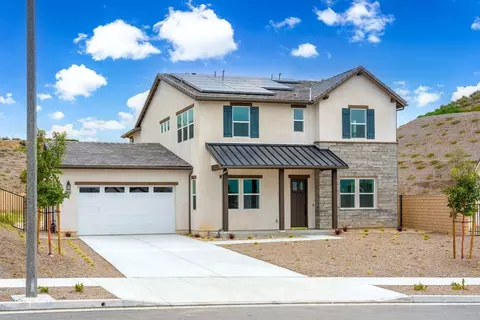
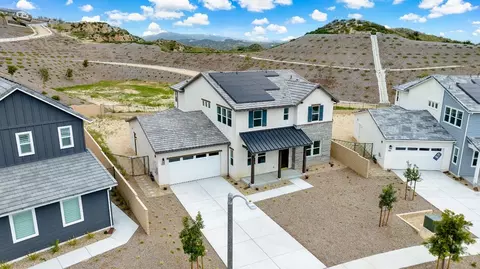
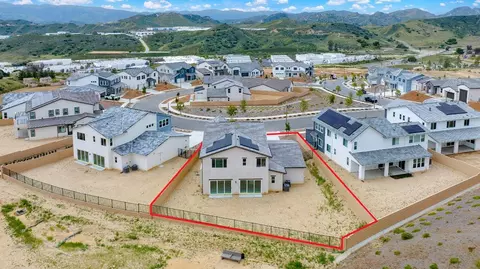
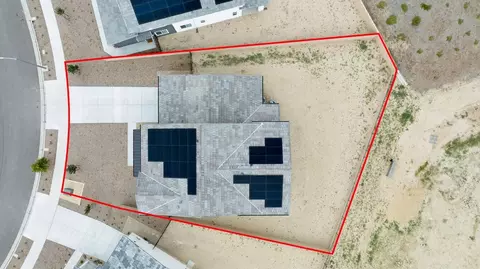
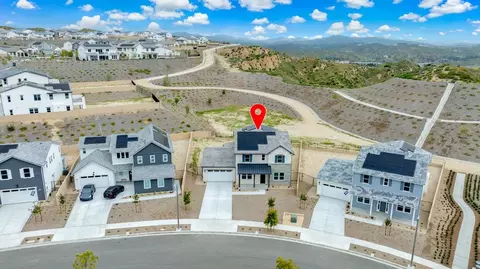
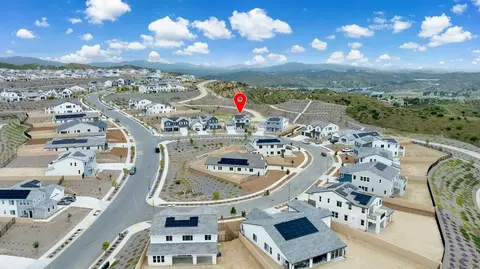
Last sold date unavailable
bed
bath
Sqft ($320/Sqft)
| Property type House | HOA fee $0/month | Movoto estimate |
| Plan Information | |
| Levels/Style | 2 |
| Builder ID | 55017 |
| Brand Name | Williams Homes |
| Builder | External Link |
| Sales Office Website | External Link |
| Status | Active |
| Plan Name | Ridgeline Plan 14 |
| Virtual Tour | N/A |
| Home Details Website | External Link |
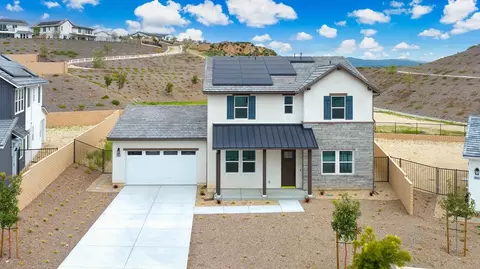
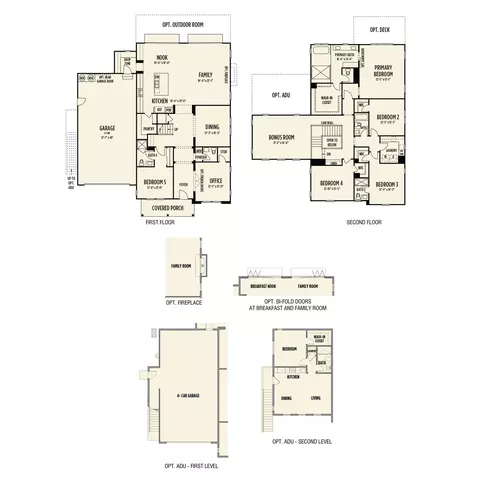
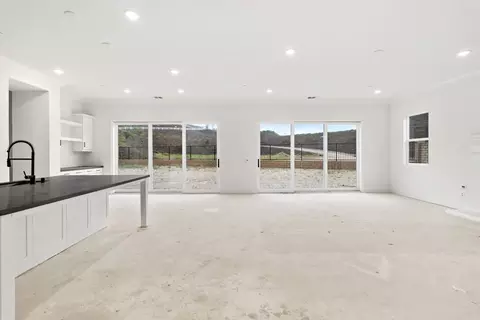
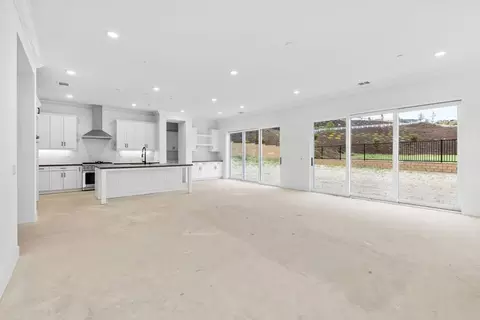
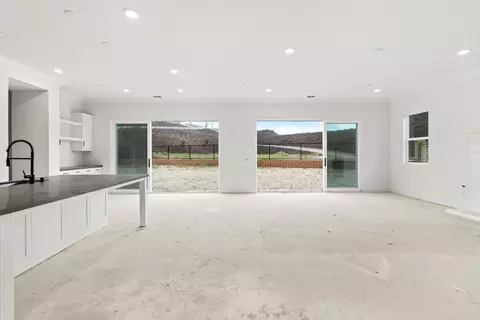
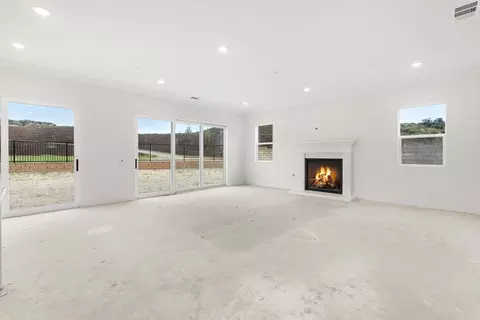
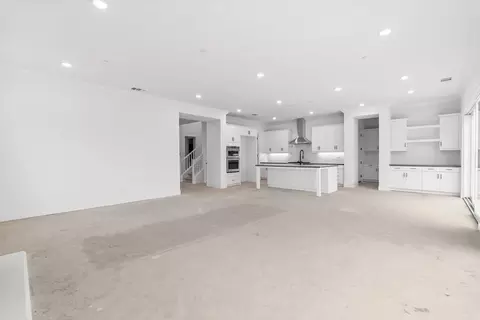
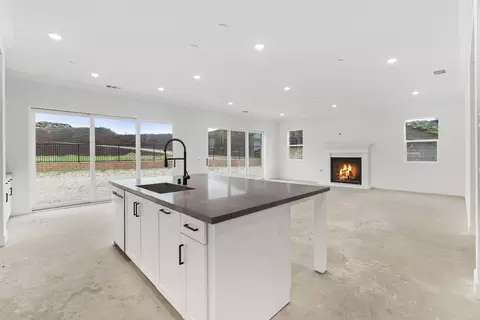
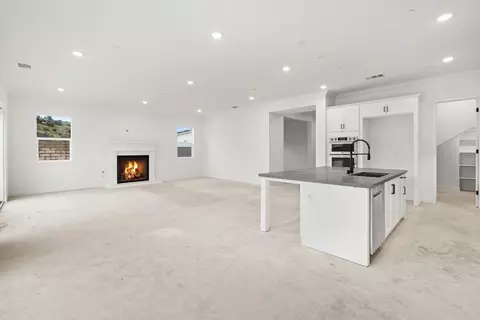
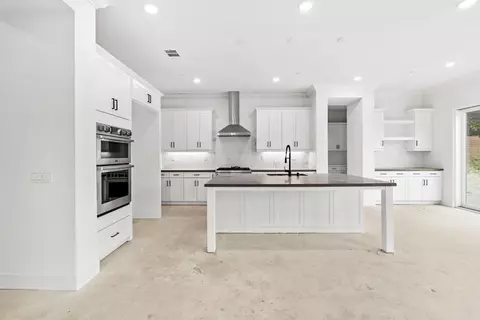
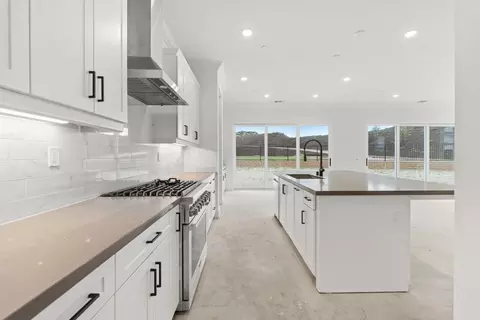
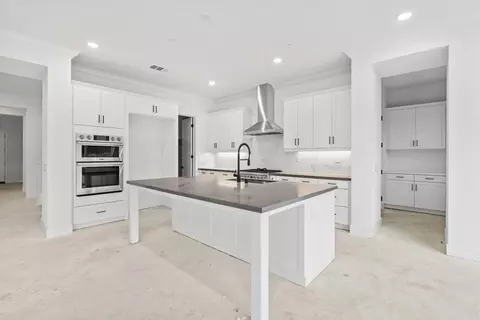
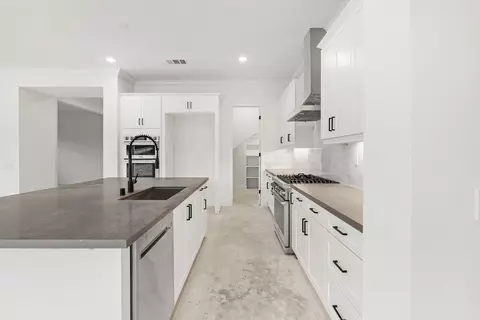
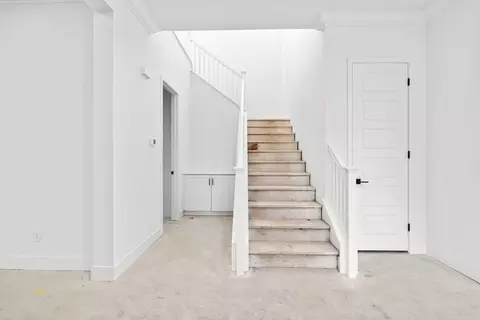
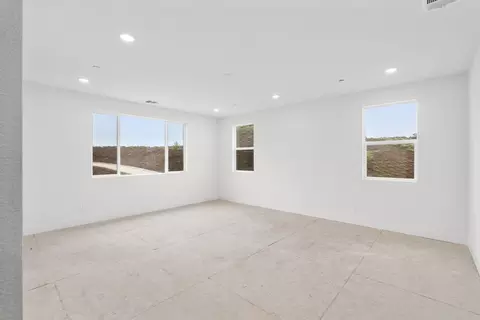
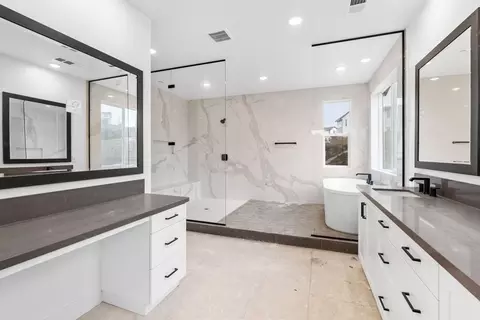
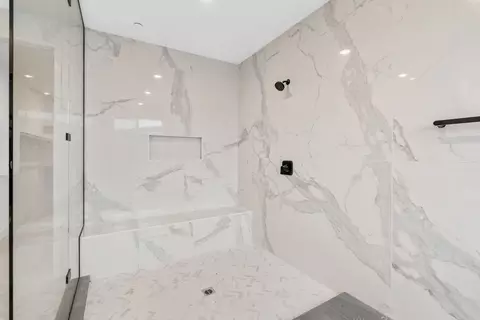
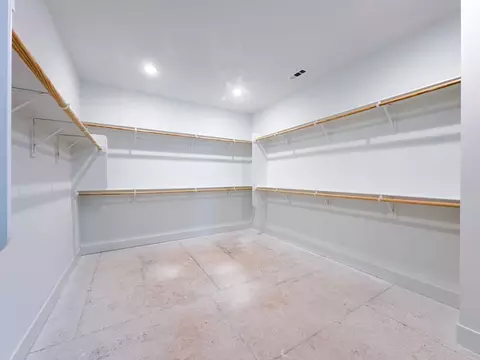
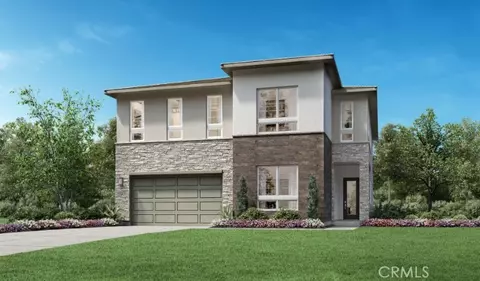
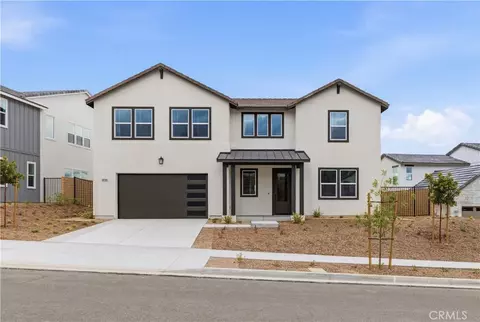
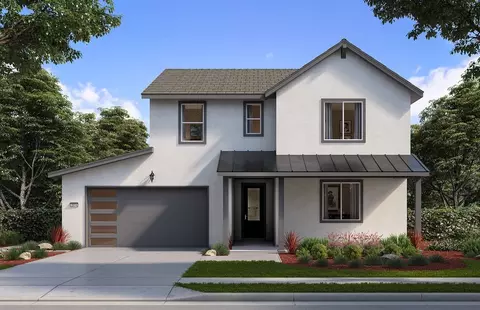
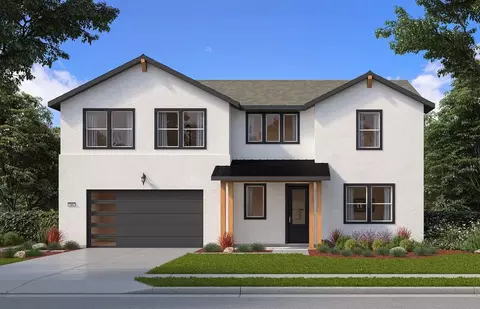
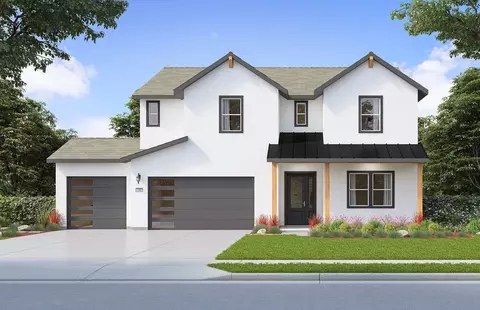
| Home Details | Ridgeline Plan 14 Is A Two-story Home With 3, 871 Square Feet And An Optional ADU That Offers 651 Square Feet Of Additional Living Space, Totaling 4, 522 Approximate Square Feet.. The 4-car Garage Offers Plenty Of Space For Cars And Fun Toys. The Optional ADU Would Be Above The Garage And Has A Kitchen, Living Area, Bedroom, And Full Bath. The Island Kitchen In The Main Living Space Features A Huge Walk-in Pantry And Flows Into The Breakfast Nook And Generously Sized Great Room. Down The Hall Is A Dedicated Dining Room, A Bedroom With An Ensuite Bath, And An Office. Upstairs There Are Two Secondary Bedrooms, Each With Their Own Full Bath, A Bonus Room, A Laundry Room With Storage, And The Primary Bedroom. The Primary Bedroom Has The Option Of Adding A Deck And Has An Enormous Private Bath With A Walk-in Closet. |
| Listing Type | New Construction |
| Price | 1445582 |
| Total # of Bedrooms | 4 |
| Total # of Bathrooms | 4 |
| Primary Bedroom | Downstairs |
| Property Type | SingleFamily |
| Total # of Dining Areas | 1 |
| SqFt | 4522 |
| Listing # | 2641514 |
| Community Information | |
| Subdivision ID | 172257 |
| Price Range (Low) | 927340 |
| Price Range (High) | 1744521 |
| Subdivision | Williams Ranch |
| Subdivision Website | External Link |
| Community Description | More And More Homebuyers Are Finding This Master-planned Neighborhood In The Santa Clarita Valley Is Everything They Have Been Looking For And More.. Williams Ranch Boasts Wide Open Spaces And Spectacular Views That Create A Brilliant Backdrop For The 15 Floorplan Designs Set On Spacious, Pool Sized Lots With Some Allowing For RV And Toy Garages, Guest Suites, Accessory Dwelling Units, And With Many Homes Situated Behind A Gated Entry. Every Home At Williams Ranch Is Set On A Spacious Lot Site Ranging From 7, 000 To 23, 000 Approximate Square Feet. All Homes Come With The Latest Advanced Technology, Be It Standard Or Optional, Including Sun Power Solar, A Ring Video Doorbell, A Honeywell Wi-Fi Thermostat, Dimmable LED Task Lighting, A Tankless Water Heater, And More.Upon Completion, Williams Ranch Will Feature A Full Offering Of Resident-only Amenities Including A Recreation Center With A Community Building, Junior Olympic Swimming Pool, Spa, Indoor And Outdoor Gathering Spaces, And Amphitheater. Acres Of Vineyards And Citrus Orchards Will Intertwine Throughout The Community Along With Several Pocket Parks, And A County Park Which Will Be Accessible To Residents And Non-residents Alike. 15 Model Homes Open Daily! |
| Est. value | Bed/bath | Sqft | mi | |
|---|---|---|---|---|
| 29830 Old Ranch Cir, Castaic, CA 91384 | $1,209,000 | 4/5 | — | 0 |
| 29854 Old Ranch Cir, Castaic, CA 91384 | $1,300,000 | 4/3 | — | 0 |
| 28535 Sunny Ridge Ter, Castaic, CA 91384 | $1,184,000 | 4/2 | 2,902 | 0 |
| 28710 Old Springs Rd, Castaic, CA 91384 | $1,417,000 | 3/— | — | 0.04 |
| 28706 Old Springs Rd, Castaic, CA 91384 | $1,278,000 | 4/— | — | 0.06 |
| 28621 Old Springs Rd, Castaic, CA 91384 | $1,298,000 | 3/— | — | 0.09 |
| 28613 Old Springs Rd, Castaic, CA 91384 | $1,289,000 | 5/6 | — | 0.13 |
| 28620 Old Springs Rd, Castaic, CA 91384 | $1,466,000 | 3/— | — | 0.14 |
Estimated values are based on public record data and automated valuation models. Values are not guaranteed and may not reflect current market conditions.
$472,450
$700,000
$798,000
$430,000
$735,000
$729,000
$798,000
$701,500
$950,250
$720,000
$595,000
$699,500
$777,910
$739,950
$789,900
$140,000
$874,287
$3,514,500
$850,000
$1,149,900
$5,999,000
$1,275,500
$749,000
$1,149,450
$3,500,000
$900,000
$915,250
$660,400
$2,150,000
