
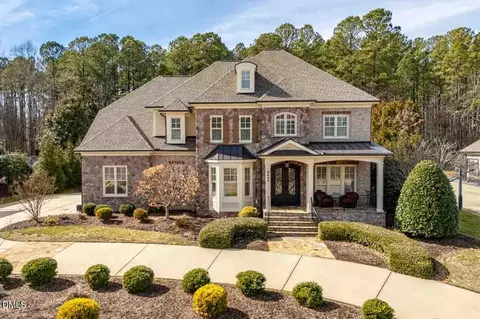
- $1,800,000
- 5Bd
- 6Ba
- 5,596 Sq Ft
SOLD

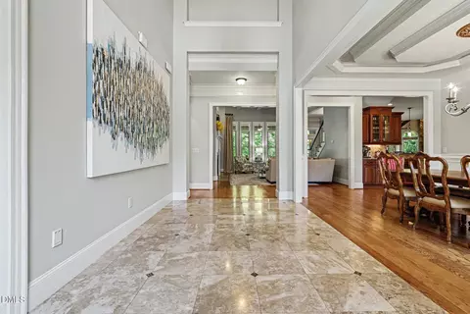
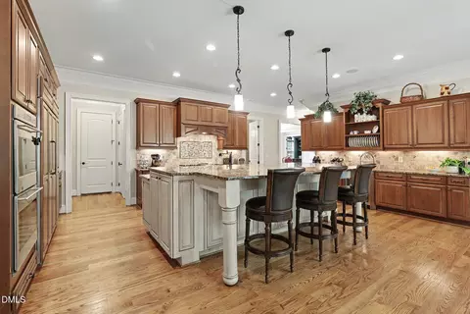
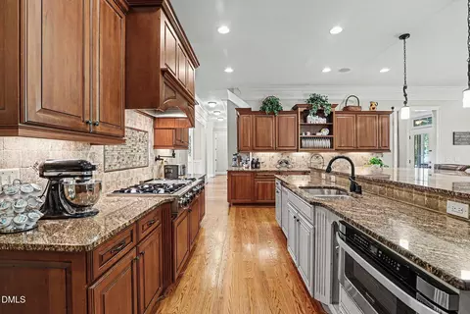
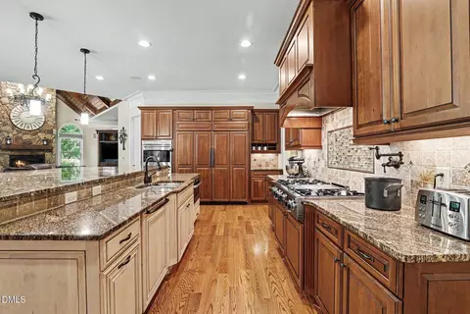
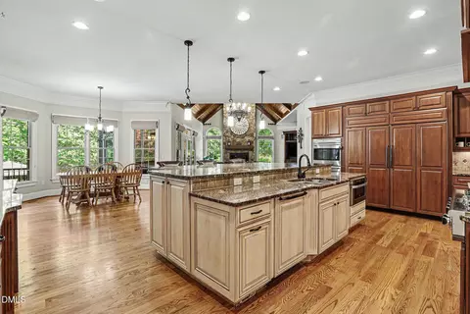
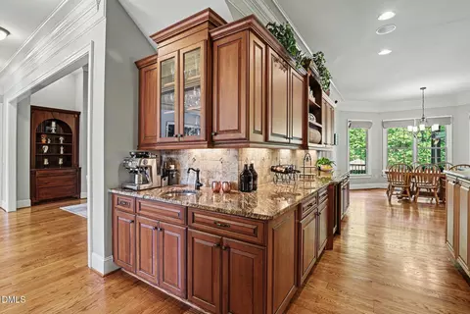
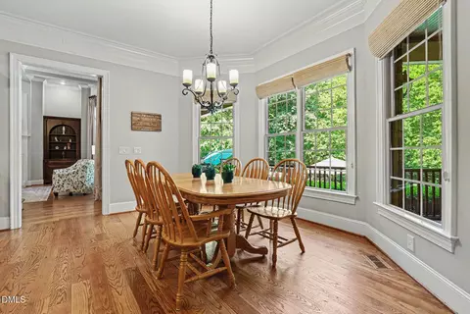
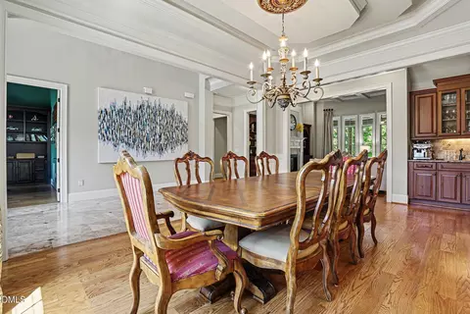
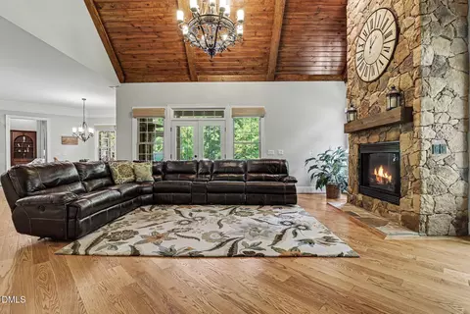
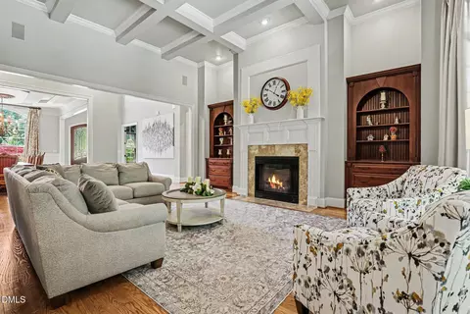
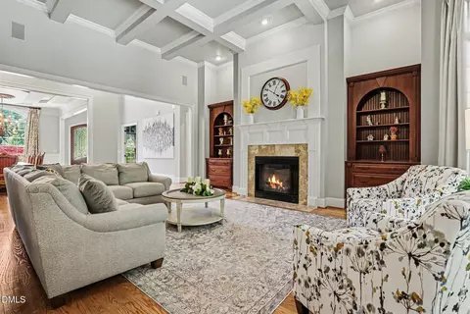
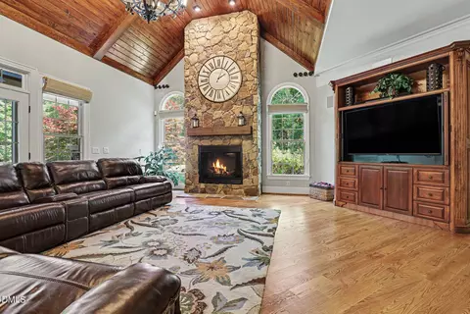
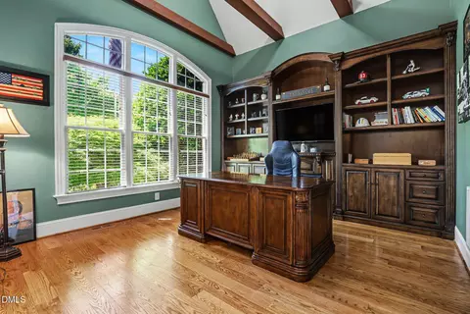
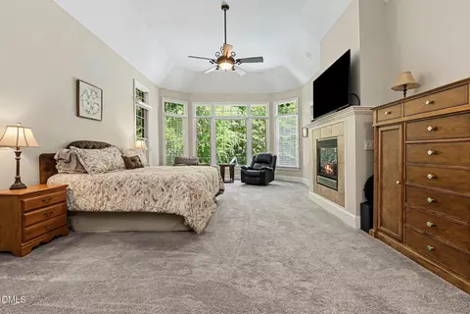
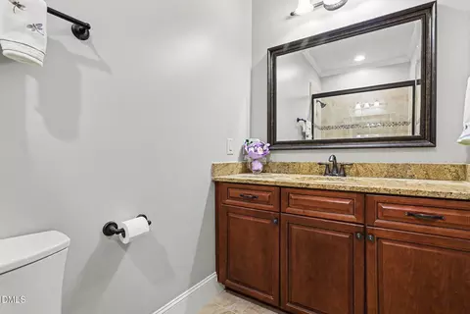
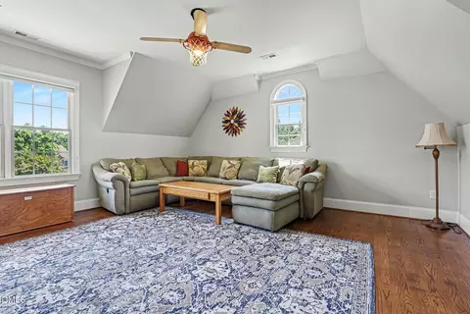
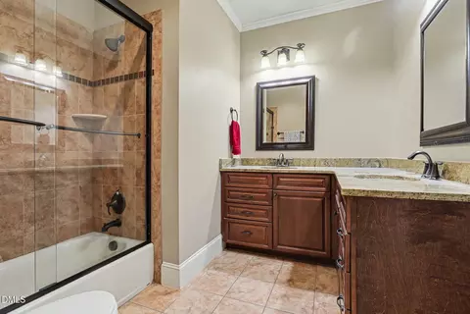
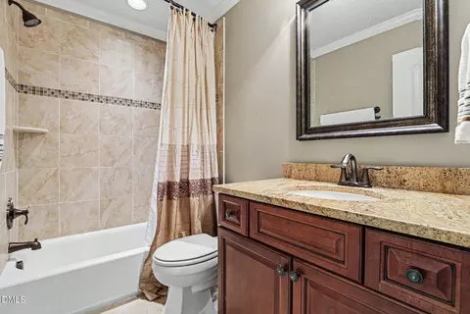
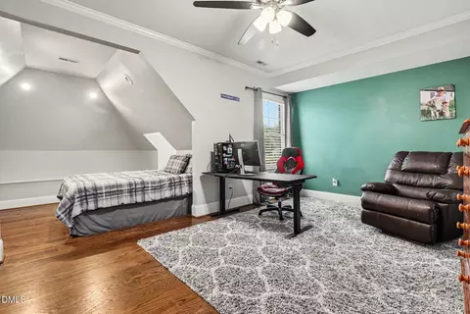
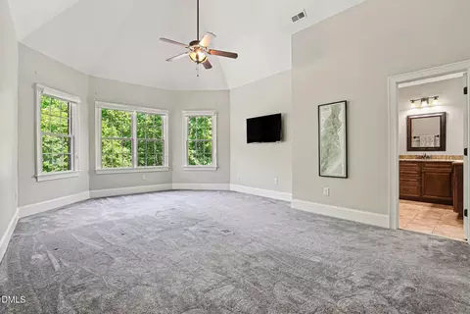
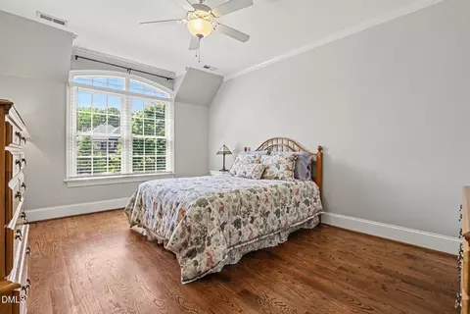
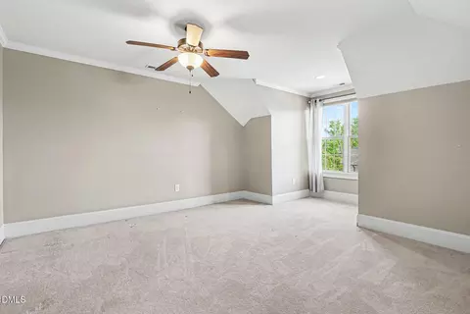
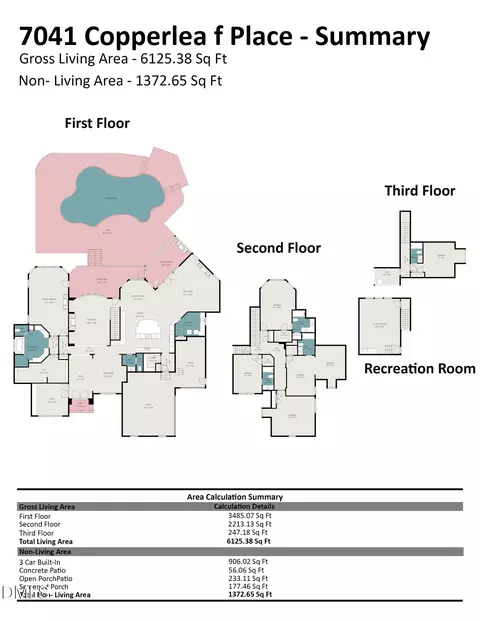
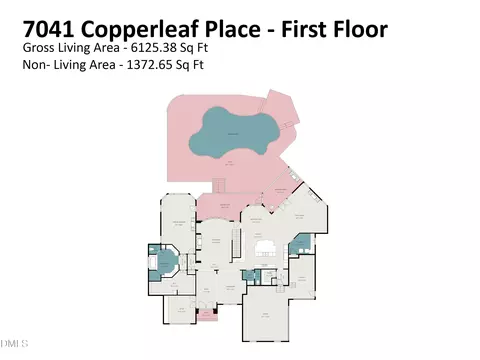
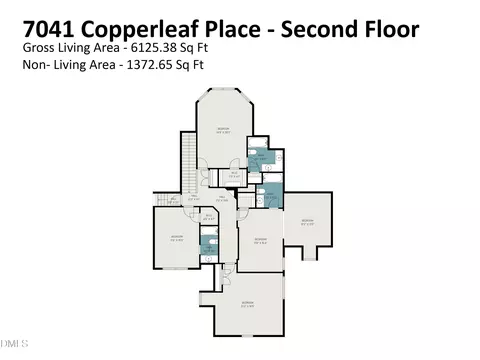
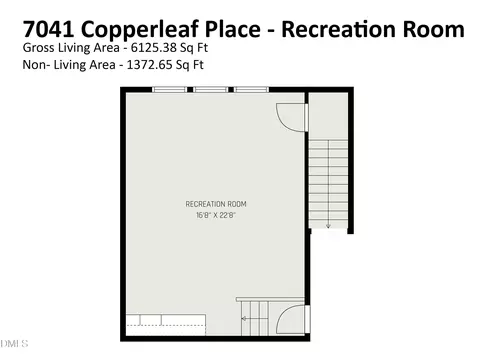
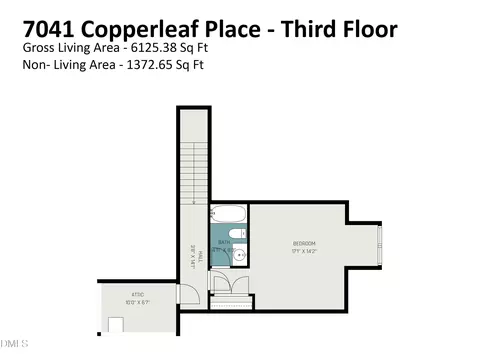
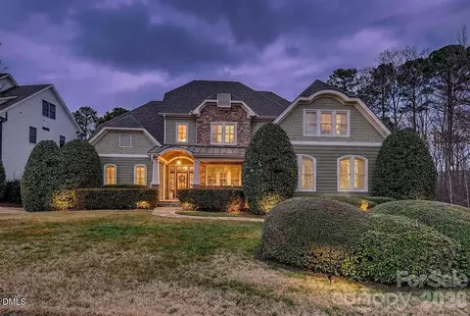
Last sold 07/07/2026 after 64 Days
bed
bath
Sqft ($350/Sqft)
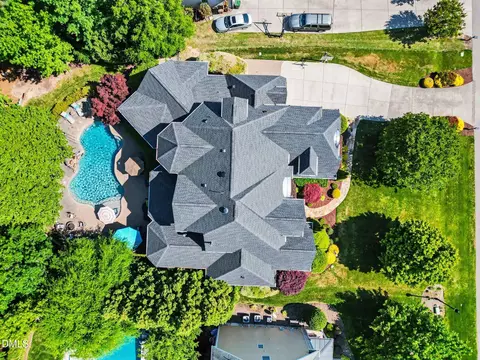
| Property type House | Neighborhood | Year built 2011 | HOA fee $186/month | Lot size 0.63 Acre | Movoto estimate | Parking 3 garage spaces |

| Overview | |
| Cooling/AC | Ceiling Fan(s), Central Air |
| Heating | Central, Forced Air, Natural Gas |
| Levels/Style | Three Or More, House, Traditional, 3 |
| Virtual Tour | N/A |
| MLS # | 10164923 |
| Type | Residential |
| Status | Closed |
| SubType | Single Family Residence |
| Living Area | 6125 |
| Lot Size (SqFt) | 27442.8 |
| Lot Size (Acres) | 0.63 |
| Property Tax | 15152.8 |
| Year Built | 2011 |
| HOA Fee | Monthly, 186 |
| Interior | |
| # of Half Baths | 1 |
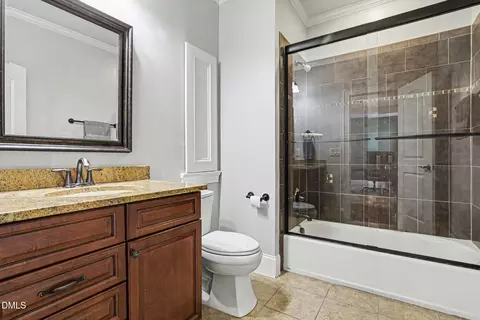
| Total # of Bathrooms | 6 |
| # of Full Baths | 5 |
| Total # of Bedrooms | 5 |
| Total # of Rooms | 1 |
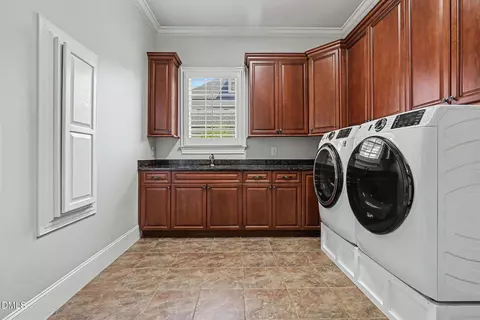
| Laundry | Electric Dryer Hookup, Laundry Room, Main Level, Washer Hookup |
| Flooring | Carpet, Hardwood, Tile |
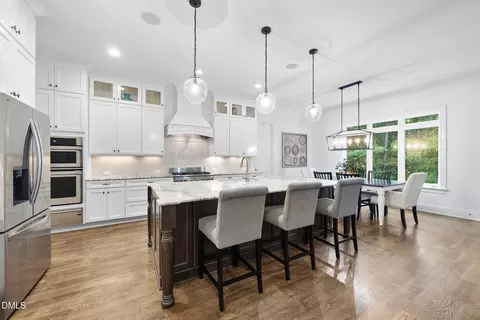
| Appliances | Built-In Freezer, Built-In Refrigerator, Dishwasher, Disposal, Double Oven, Gas Cooktop, Gas Water Heater, Microwave, Range Hood, Tankless Water Heater |
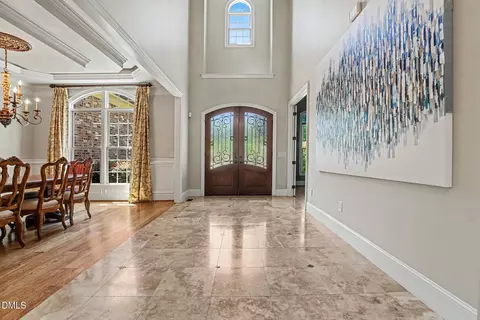
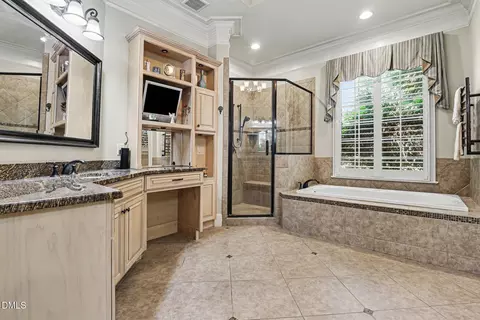
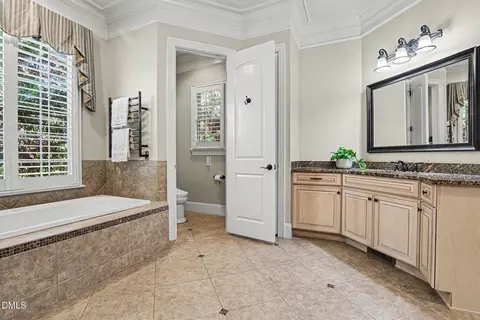
| Interior Features | Beamed Ceilings, Bookcases, Breakfast Bar, Built-in Features, Ceiling Fan(s), Central Vacuum, Crown Molding, Double Vanity, Eat-in Kitchen, Granite Counters, High Ceilings, Kitchen Island, Pantry, Master Downstairs, Second Primary Bedroom, Soaking Tub, Walk-In Closet(s) |
| Door Features | French Doors |
| Exterior | |
| Roof | Shingle |
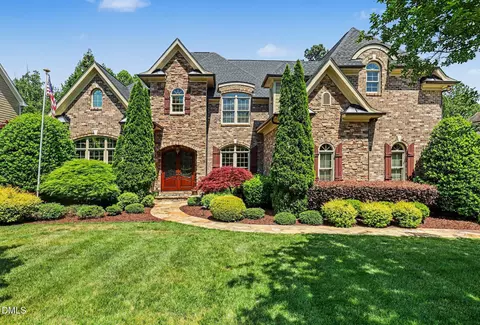
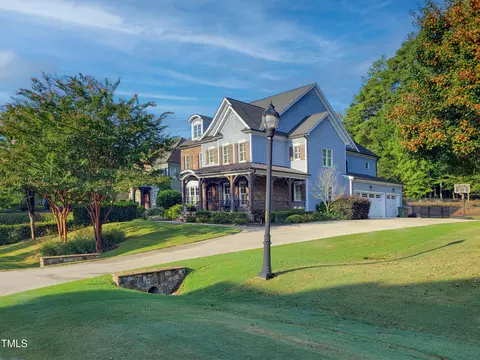
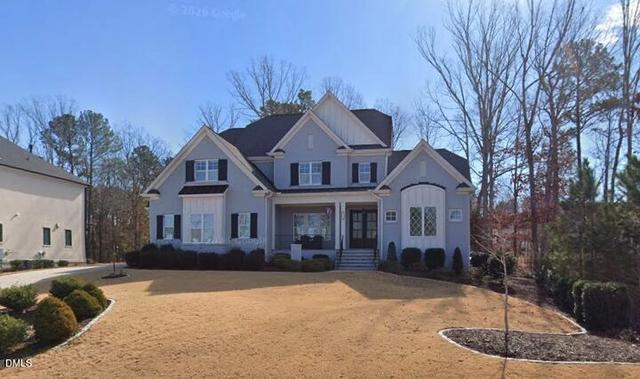
| Construction | Brick, Stone |
| Parking | Attached, Driveway, Garage, Garage Faces Front, Garage Faces Side |
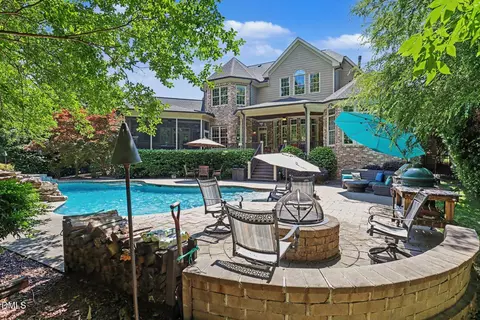
| Exterior Features | Fenced Yard, Fire Pit, Private Yard, Rain Gutters |
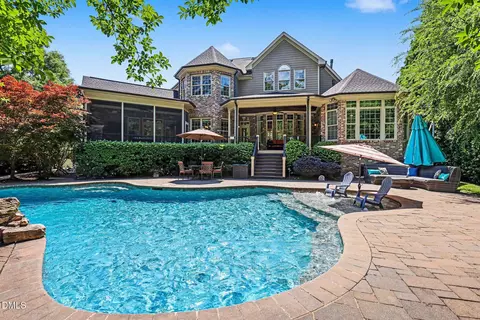
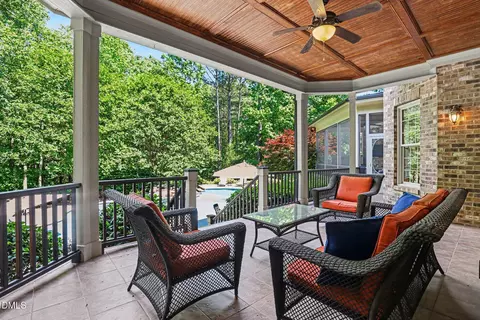
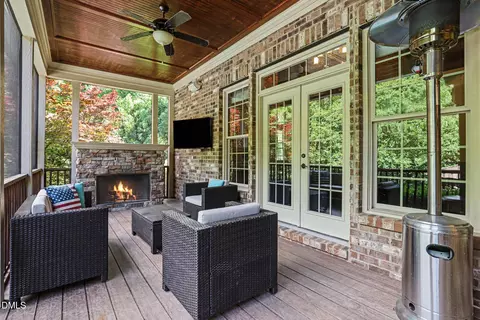
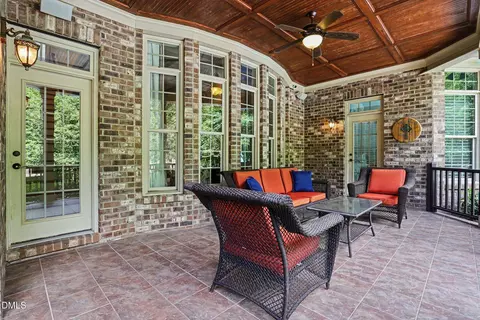
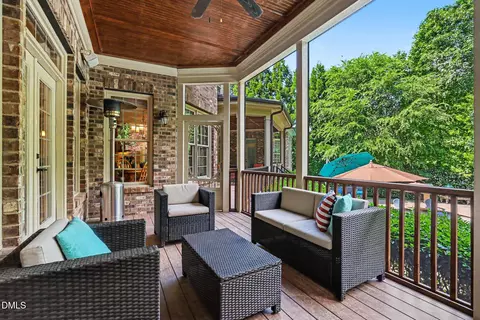
| Patio/Porch | Covered, Patio, Porch, Rear Porch, Screened |
| Lot Features | Back Yard, Front Yard, Landscaped, Many Trees |
| Fencing | Back Yard |
| Amenities / Utilities | |
| Utilities | Cable Connected, Electricity Connected, Natural Gas Connected, Sewer Connected, Water Connected |
| Sewer/Septic | Public Sewer |
| Water Source | Public |
| HOA Fee Includes | None |
| HOA Amenities | Jogging Path, Management, Playground, Pool |
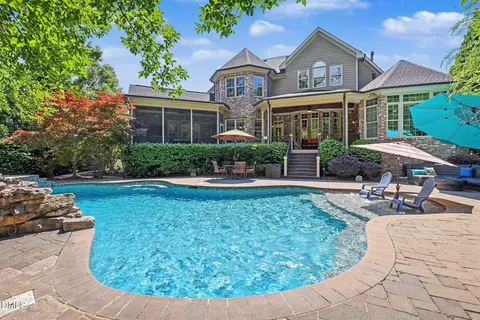
| Pool | Community, Fenced, Heated, In Ground, Salt Water, Tile, Waterfall |
| Location | |
| County | Wake |
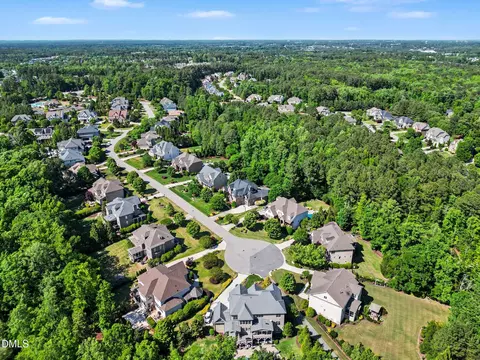
| Community Features | Playground, Pool, Street Lights, Suburban |
| Subdivision | Copperleaf |
| Elementary School | Wake - White Oak Elementary School |
| Middle School | Wake - Mills Park Middle School |
| High School | Wake - Green Level High School |
| Zoning | R20P |
| APN | 72403434299000 361853 |
| Directions | From I-540 East, Take The Morrisville Parkway Exit And Head South On Morrisville Parkway. Left Into Copperleaf Subdivision, Right Onto Copperleaf Pl |
| Lot/ Land Details | |
| Road Surface | Asphalt, Paved |
MLS # 10164923
MLS # 2114408| Est. value | Bed/bath | Sqft | mi | |
|---|---|---|---|---|
| 7037 Copperleaf Pl, Cary, NC 27519 | $2,169,000 | 5/5 | 5,290 | 0.02 |
| 7045 Copperleaf Pl, Cary, NC 27519 | $2,089,000 | —/— | 5,895 | 0.02 |
| 7033 Copperleaf Pl, Cary, NC 27519 | $2,046,000 | —/— | 5,776 | 0.04 |
| 7049 Copperleaf Pl, Cary, NC 27519 | $2,239,000 | 6/6 | 6,196 | 0.04 |
| 7040 Copperleaf Pl, Cary, NC 27519 | $1,827,000 | 6/5 | 4,787 | 0.04 |
| 7044 Copperleaf Pl, Cary, NC 27519 | $1,553,000 | —/— | 4,221 | 0.04 |
| 7036 Copperleaf Pl, Cary, NC 27519 | $1,642,000 | 5/5 | 4,477 | 0.05 |
| 7048 Copperleaf Pl, Cary, NC 27519 | $2,035,000 | 5/4 | 5,619 | 0.06 |
Estimated values are based on public record data and automated valuation models. Values are not guaranteed and may not reflect current market conditions.

$652,450
$489,900
$460,000
$570,218
$585,000
$525,000
$332,490
$350,000
$389,900
$385,000
$469,900
$569,900
$659,000
$689,000
$587,390
$444,150
$499,450
$465,000
$350,000
$827,500
$1,288,888
$515,000
$658,950
$749,990
$2,292,500
$725,000
$695,000
$749,900
$849,900