


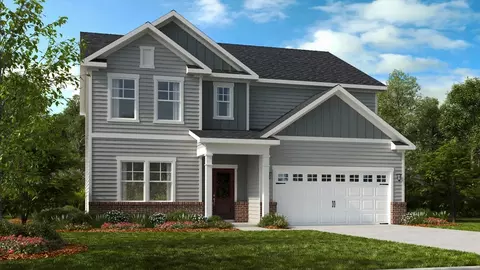
- $745,999
- 4Bd
- 2Ba
- 2,700 Sq Ft
$17K

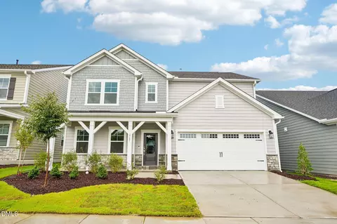
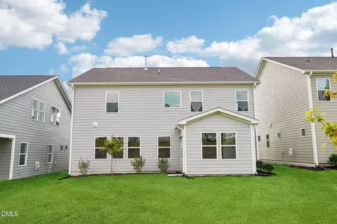
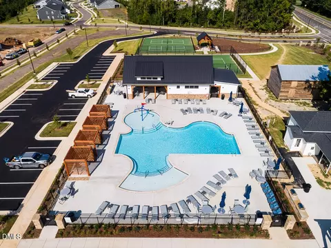
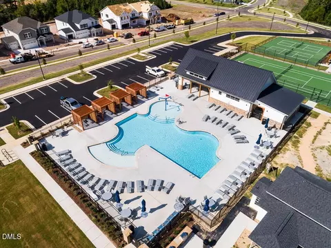
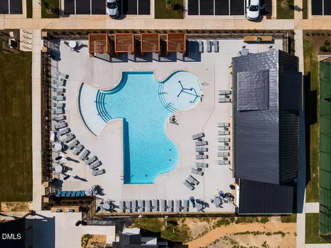
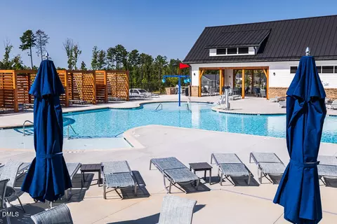
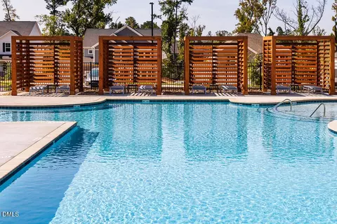
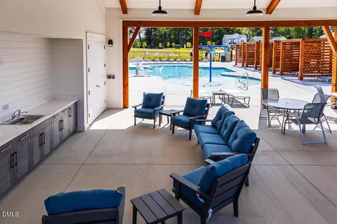
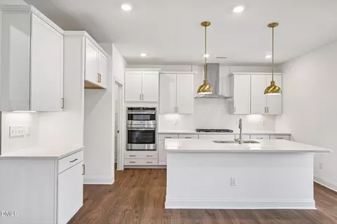
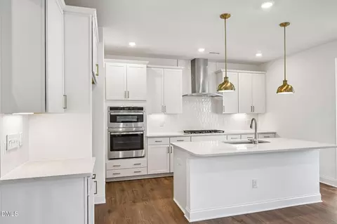
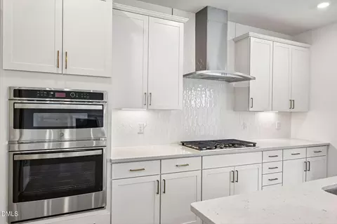
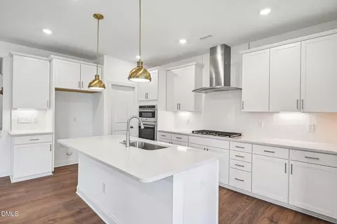
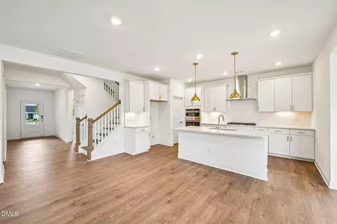
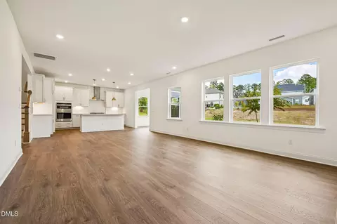
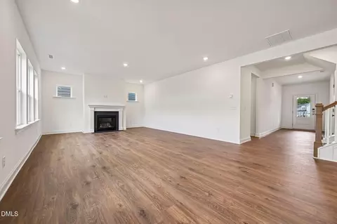
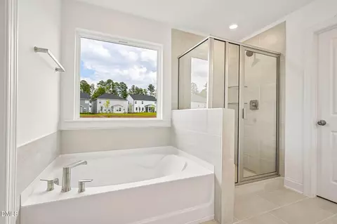
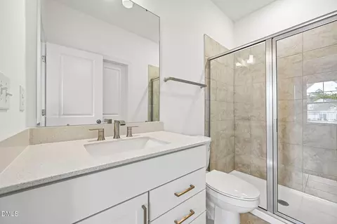
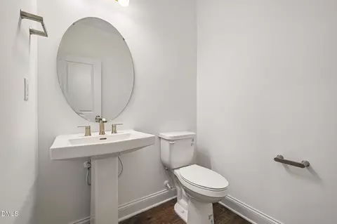
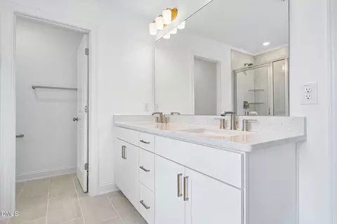
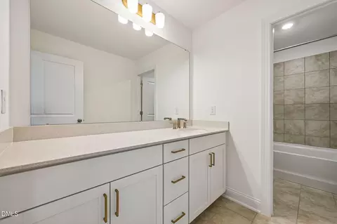
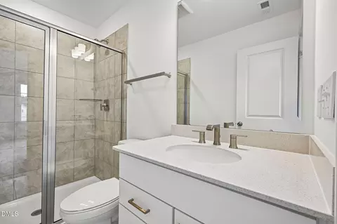
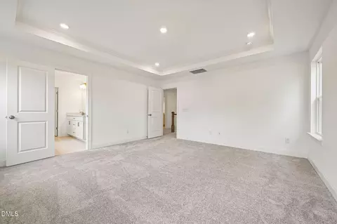
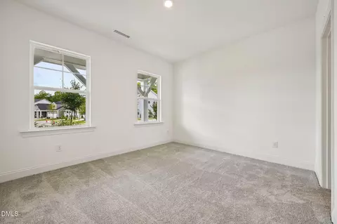
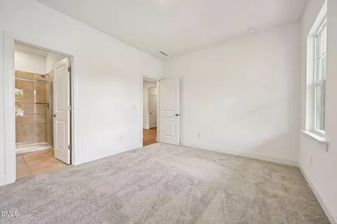
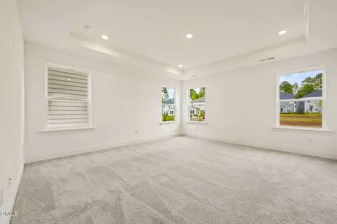
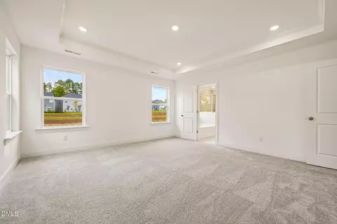
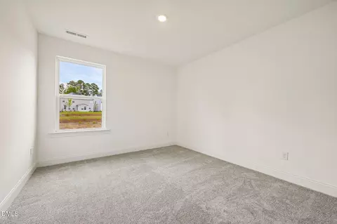
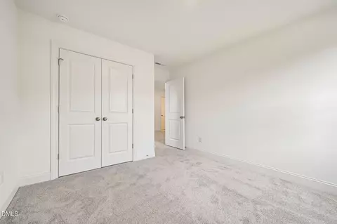
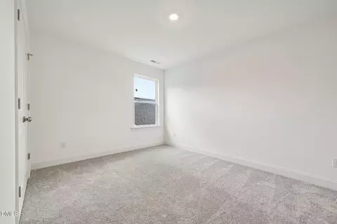
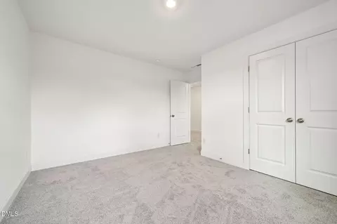
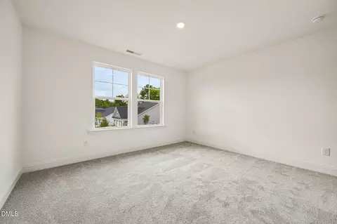
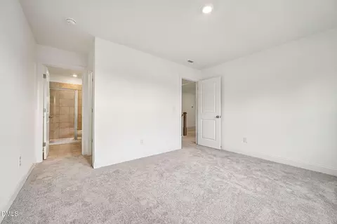
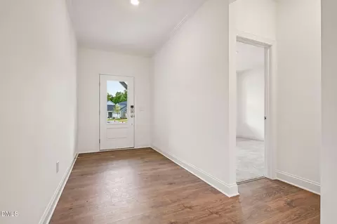
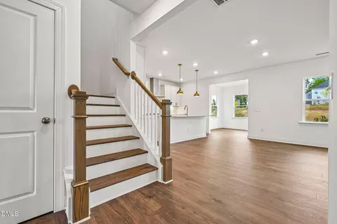
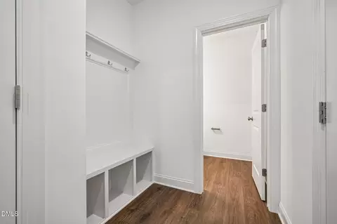
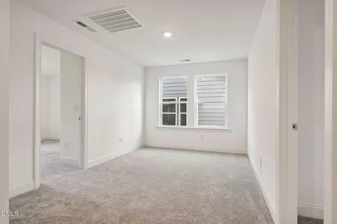
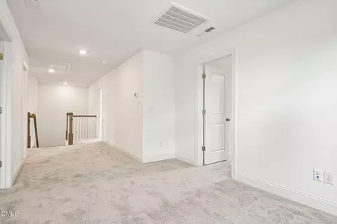
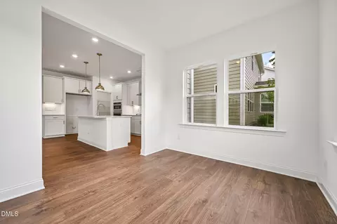
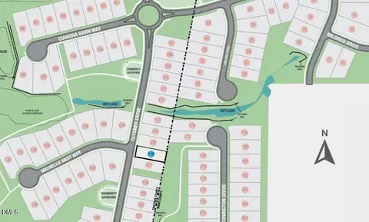
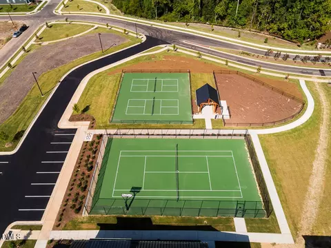
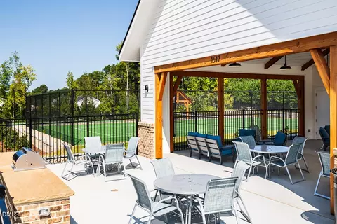
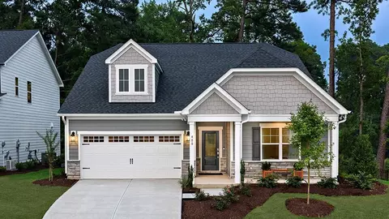
| Property type House | Year built 2026 | HOA fee $150/month | Lot size 6,534 Sqft | Parking 2 garage spaces |

| Overview | |
| Cooling/AC | Zoned |
| Heating | Forced Air |
| Levels/Style | Two, House, Site Built, Traditional, 2 |
| Virtual Tour | External Link |
| MLS # | 10188694 |
| Type | Residential |
| Status | Active |
| SubType | Single Family Residence |
| Living Area | 2820 |
| Lot Size (SqFt) | 6534 |
| Lot Size (Acres) | 0.15 |
| Builder Name | Taylor Morrison |
| Year Built | 2026 |
| HOA | Elite Management Professionals |
| HOA Fee | Monthly, 150 |
| Condition | New Construction |
| Interior | |
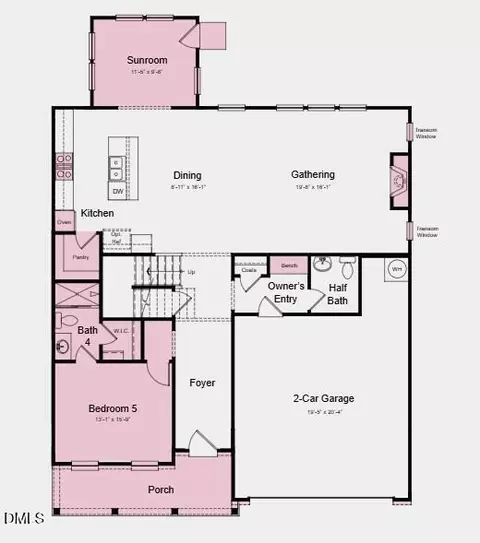
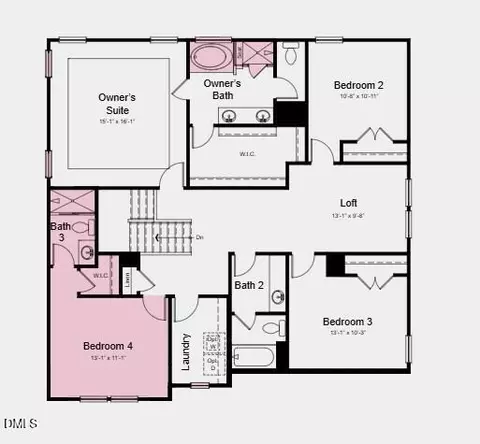
| # of Half Baths | 1 |
| Total # of Bathrooms | 5 |
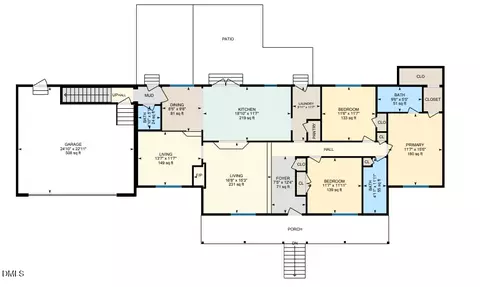
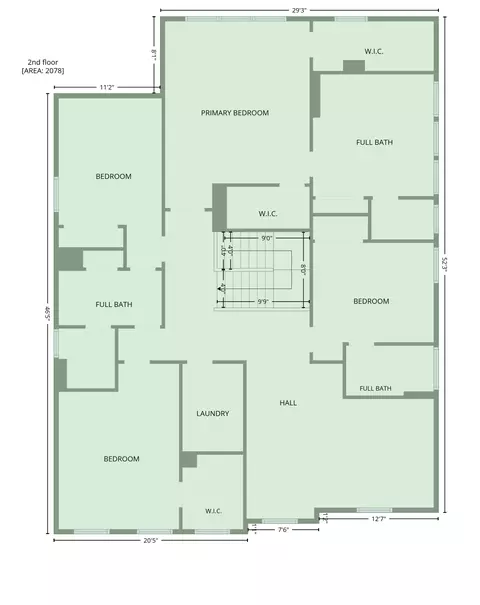
| # of Full Baths | 4 |
| Total # of Bedrooms | 5 |
| Total # of Rooms | 16 |
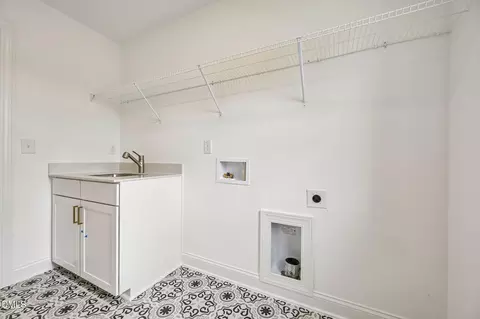
| Laundry | Laundry Room, Sink, Upper Level |
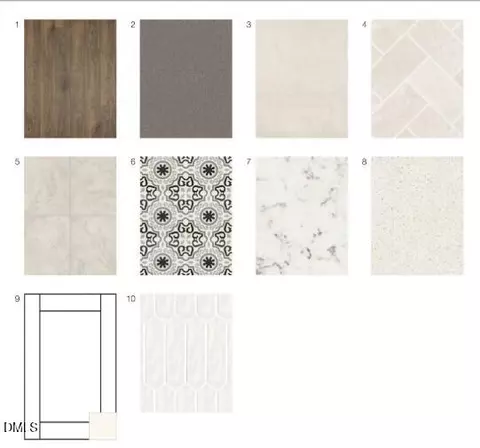
| Flooring | Laminate, Tile |
| Appliances | Convection Oven, Dishwasher, Disposal, Double Oven, Gas Cooktop, Microwave, Plumbed For Ice Maker, Stainless Steel Appliance(s) |
| Interior Features | Bathtub/Shower Combination, Double Vanity, Entrance Foyer, Kitchen Island, Open Floorplan, Pantry, Quartz Counters, Separate Shower, Shower Only, Soaking Tub, Walk-In Closet(s), Walk-In Shower, Water Closet, Other, See Remarks |
| Fireplace | Family Room, Gas |
| Window Features | Screens |
| Common Walls | No Common Walls |
| Exterior | |
| Foundation | Slab |
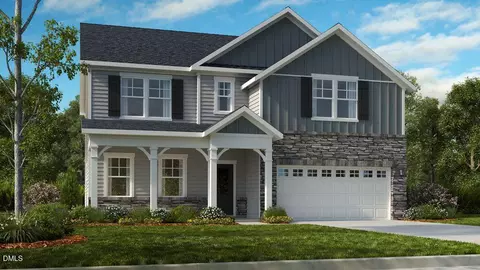
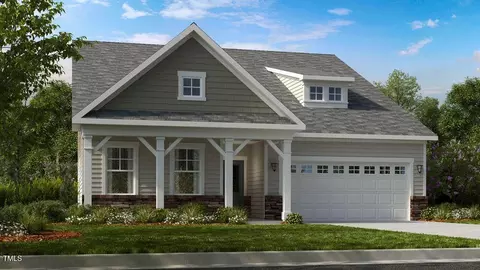
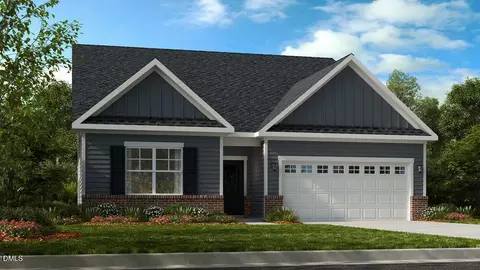
| Roof | Architectural Shingle |
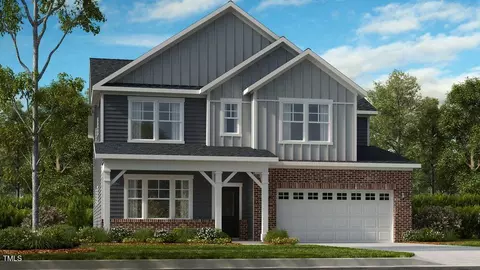
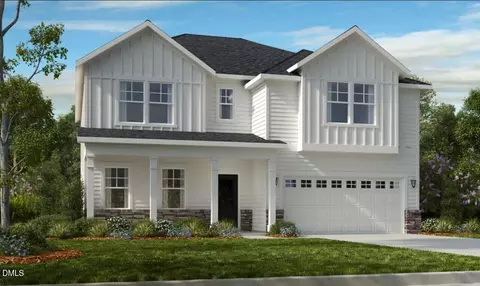
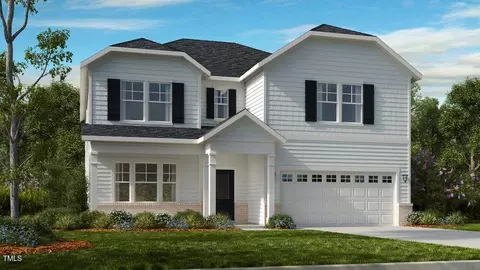
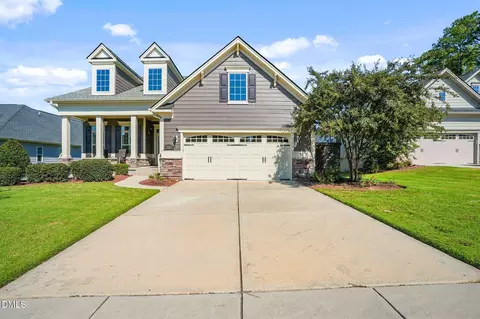
| Construction | Board & Batten Siding, Fiber Cement |
| # of Open Parking Spaces | 2 |
| Parking | Attached, Driveway, Garage, Garage Faces Front |
| # of Parking Spaces | 4 |
| Exterior Features | Rain Gutters |
| Patio/Porch | Front Porch, Other, See Remarks |
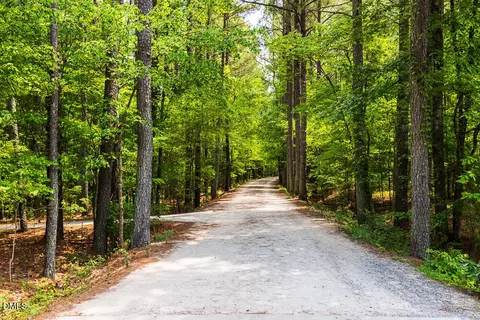
| Lot Features | Interior Lot, Landscaped |
| Other Structures | None |
| Fencing | None |
| Amenities / Utilities | |
| Utilities | Natural Gas Available, Sewer Available, Underground Utilities |
| Sewer/Septic | Public Sewer |
| Water Source | Public |
| HOA Fee Includes | Storm Water Maintenance |
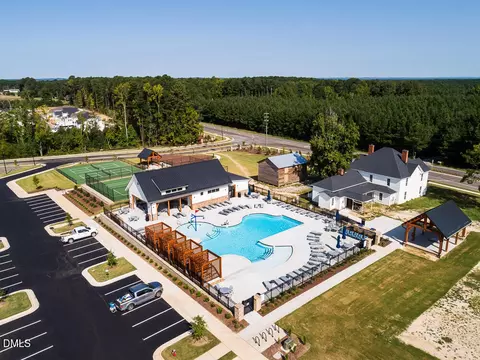
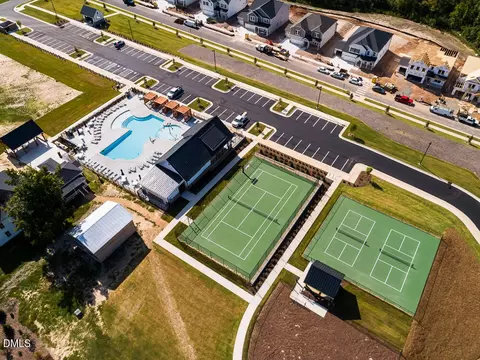
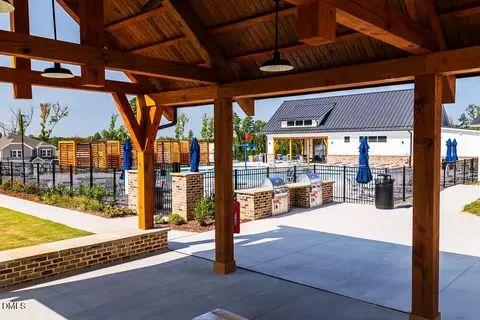
| HOA Amenities | Clubhouse, Dog Park, Meeting Room, Playground, Pool, Sport Court, Tennis Court(s), Trail(s), Other |
| Location | |
| County | Chatham |
| Community Features | Clubhouse, Curbs, Playground, Pool, Sidewalks, Street Lights, Tennis Court(s), Other |
| Subdivision | Young Farm |
| Elementary School | Chatham - North Chatham Elementary |
| Middle School | Chatham - Margaret B Pollard Middle School |
| High School | Chatham - Seaforth High School |
| Zoning | R-1 |
| APN | 96826 |
| Directions | From I-540 From I-540 W, Take Exit 64 Toward Morrisville Pkwy. At The Traffic Circle, Take The 1st Exit Onto Morrisville Pkwy. Turn Left Onto Gilmore Bridge Dr. The Model Home Will Be Located On Your Left At 404 Gilmore Bridge Drive. |
| Lot/ Land Details | |
| Road Surface | Paved |
| Road Responsibility | Public Maintained Road |
Select a date to see it sooner.



$489,900
$460,000
$652,450
$585,000
$570,218
$525,000
$332,490
$350,000
$389,900
$385,000
$694,000
$569,900
$659,000
$469,900
$499,450
$689,000
$350,000
$587,390
$444,150
$773,000
$1,288,888
$695,000
$749,900
$515,000
$2,292,500
$725,000
$1,350,000
$749,990
$422,500