
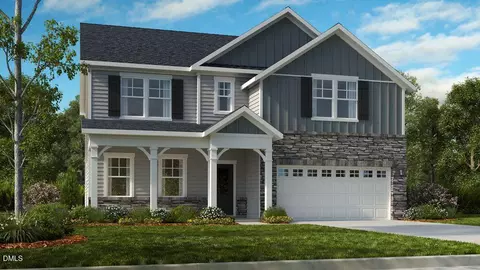
- $855,000
- 5Bd
- 5Ba
- 3,194 Sq Ft
SOLD 09/30/26

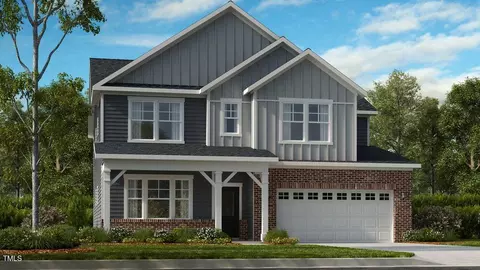
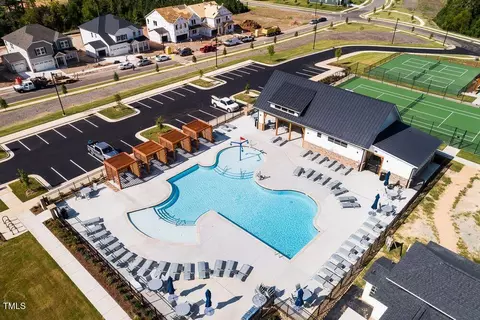
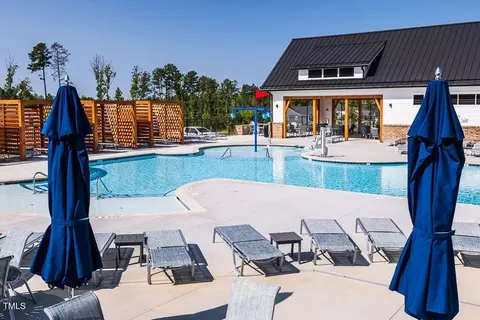

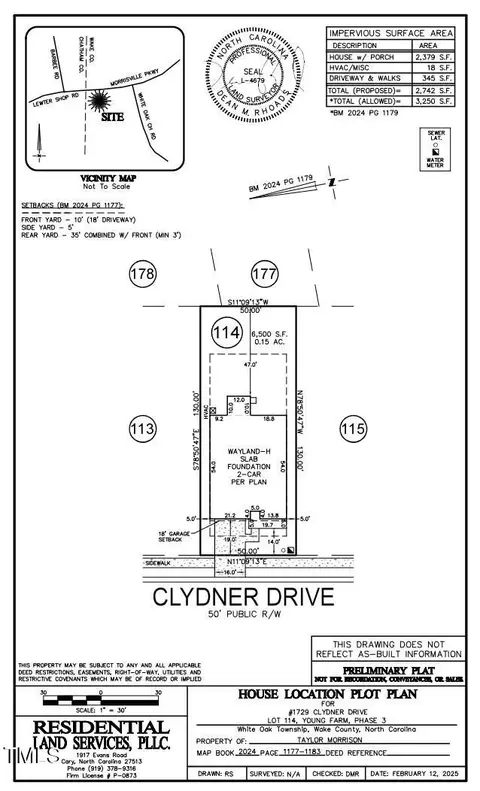
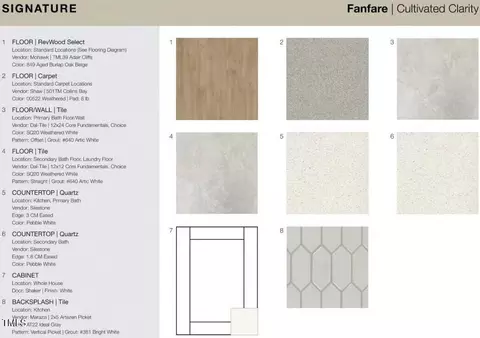
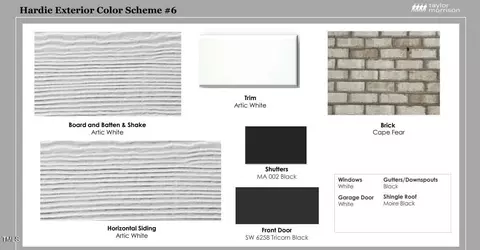
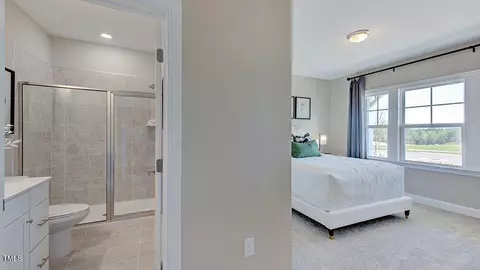
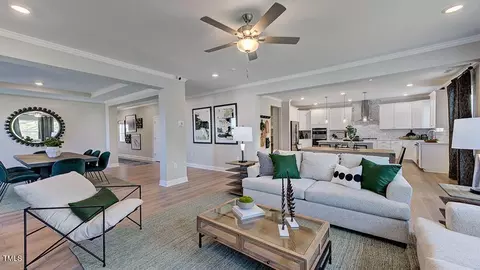
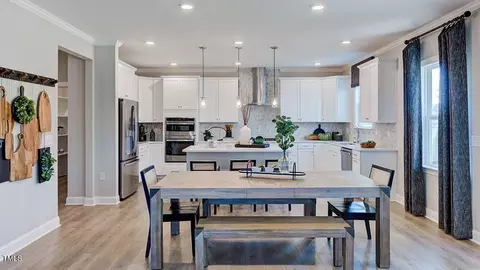
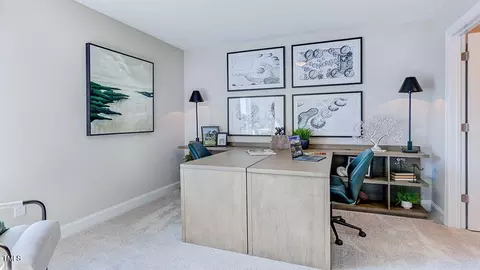
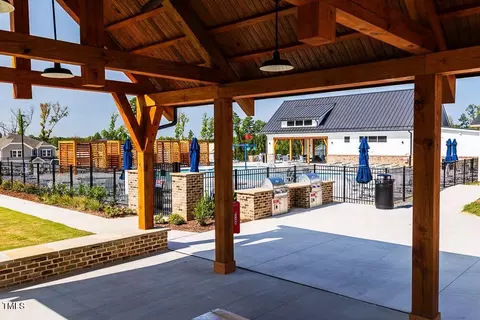
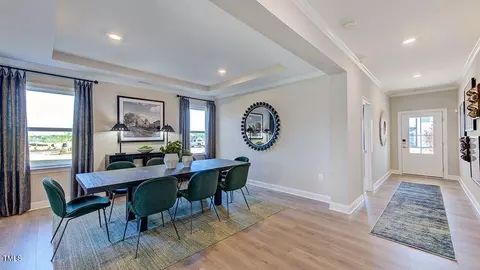
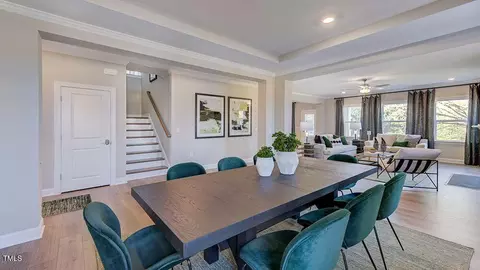
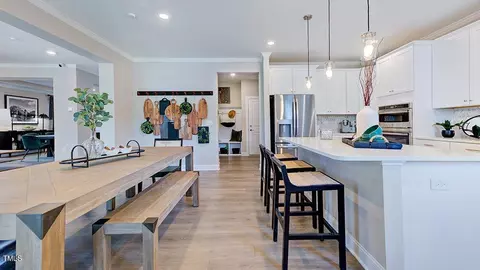
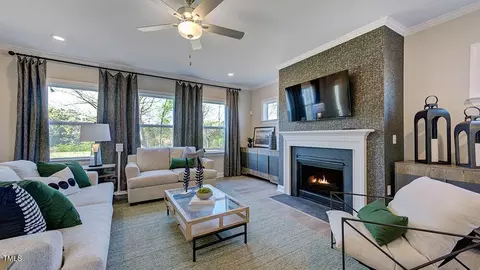
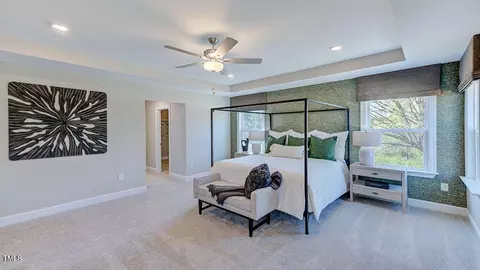
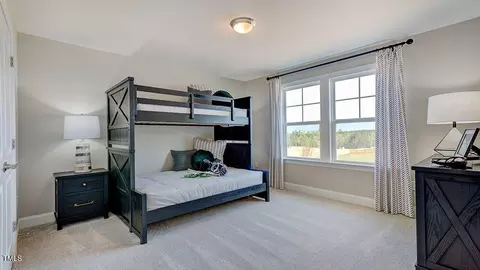
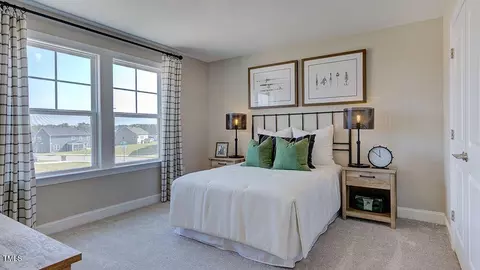
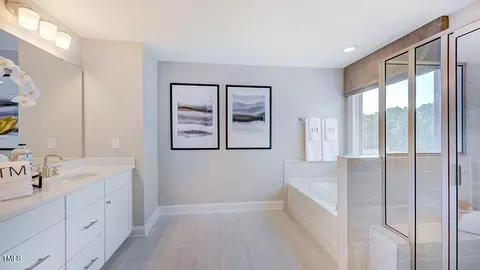
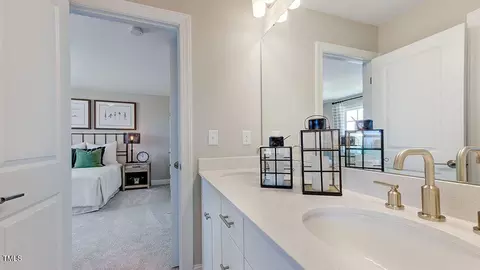
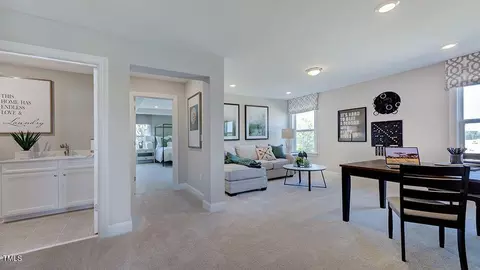
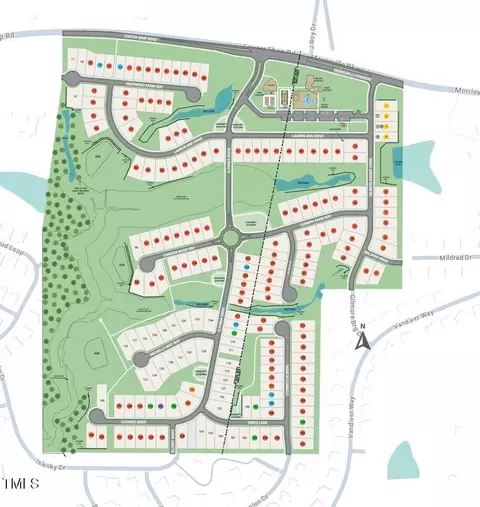
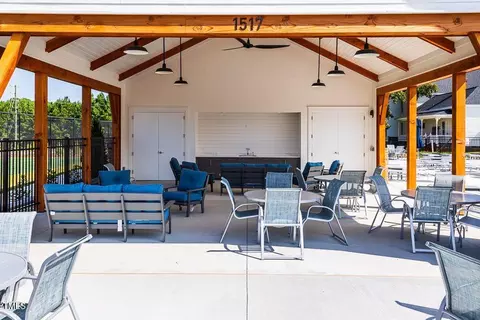
Last sold 06/16/2026 after 438 Days
bed
bath
Sqft ($239/Sqft)
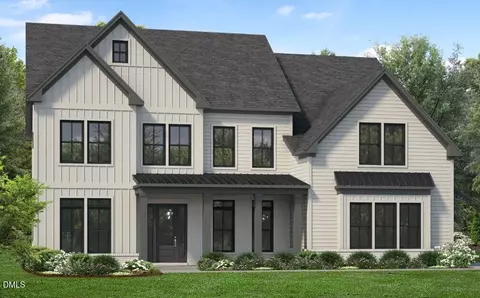
| Property type House | Neighborhood | Year built 2026 | HOA fee $150/month | Lot size 6,534 Sqft | Parking 2 garage spaces |

| Overview | |
| Cooling/AC | Central Air, Zoned |
| Heating | Forced Air, Natural Gas |
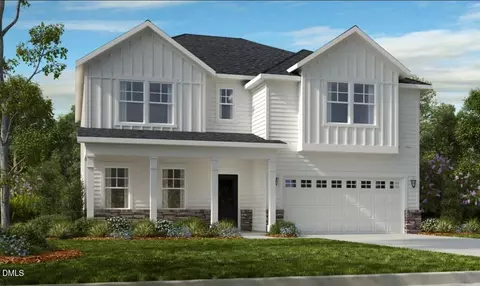
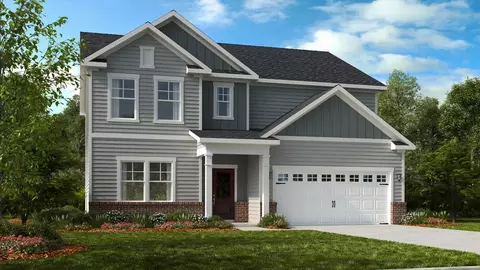
| Levels/Style | Two, Site Built, Craftsman, Transitional, 2 |
| Virtual Tour | N/A |
| MLS # | 10087249 |
| Type | Residential |
| Status | Closed |
| SubType | Single Family Residence |
| Living Area | 3670 |
| Lot Size (SqFt) | 6534 |
| Lot Size (Acres) | 0.15 |
| Builder Name | Taylor Morrison |
| Year Built | 2026 |
| HOA Fee | Monthly, 150 |
| Interior | |
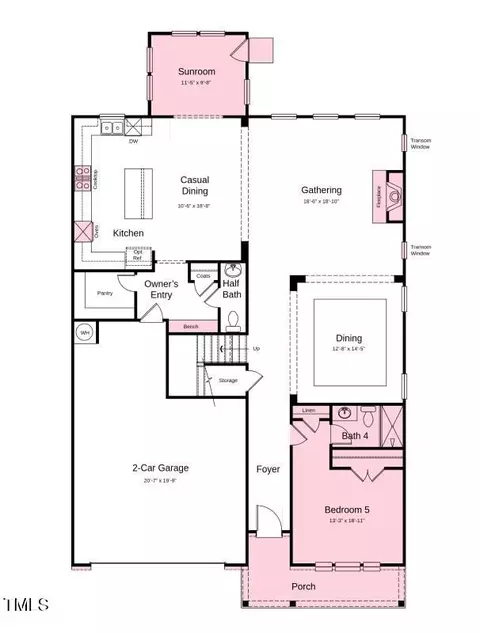
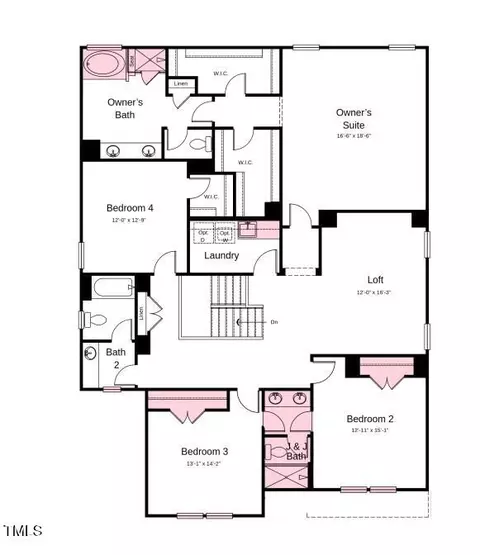
| # of Half Baths | 1 |
| Total # of Bathrooms | 5 |
| # of Full Baths | 4 |
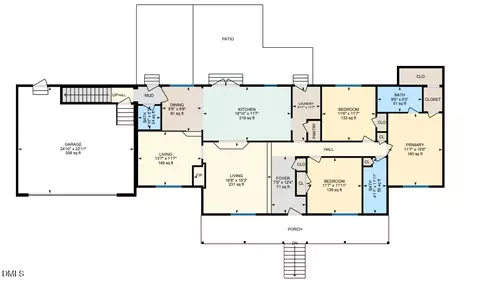
| Total # of Bedrooms | 5 |
| Total # of Rooms | 16 |
| Laundry | Laundry Room, Sink, Upper Level |
| Flooring | Carpet, Laminate, Vinyl, Tile |
| Appliances | Convection Oven, Dishwasher, Double Oven, Gas Cooktop, Microwave, Range Hood, Tankless Water Heater |
| Interior Features | Kitchen Island, Quartz Counters, Tray Ceiling(s), Walk-In Closet(s) |
| Fireplace | Family Room, Gas |
| Window Features | Screens |
| Common Walls | No Common Walls |
| Exterior | |
| Foundation | Slab |
| Roof | Shingle |
| Construction | Board & Batten Siding, Brick, Fiber Cement |
| # of Open Parking Spaces | 2 |
| Parking | Attached, Driveway, Garage, Garage Door Opener, Garage Faces Front |
| # of Parking Spaces | 4 |
| Exterior Features | Rain Gutters |
| Patio/Porch | Front Porch, Other, See Remarks |
| Lot Features | Interior Lot |
| Other Structures | None |
| Fencing | None |
| Amenities / Utilities | |
| Utilities | Natural Gas Available, Sewer Available, Underground Utilities |
| Sewer/Septic | Public Sewer |
| Water Source | Public |
| HOA Fee Includes | Storm Water Maintenance |
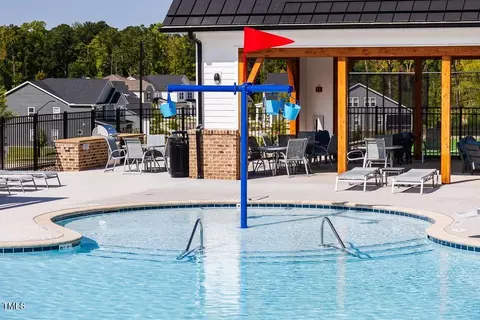
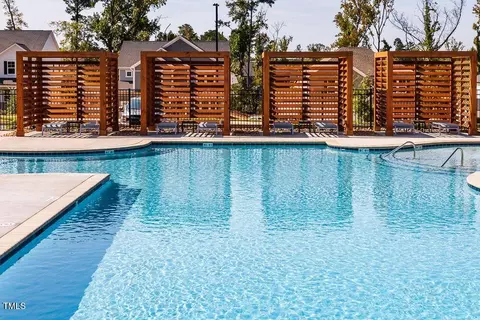
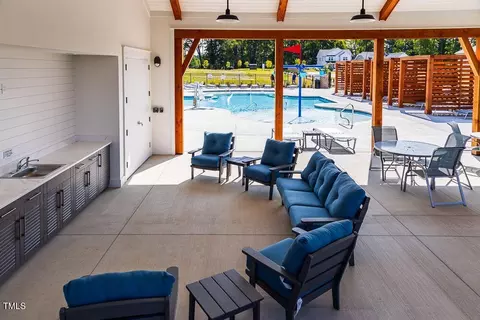
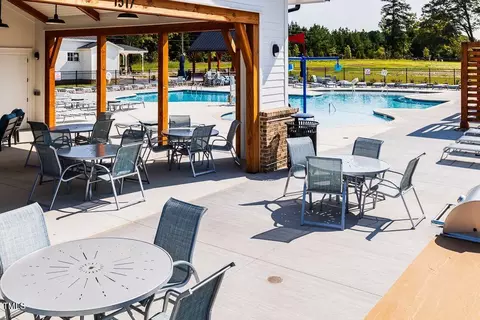
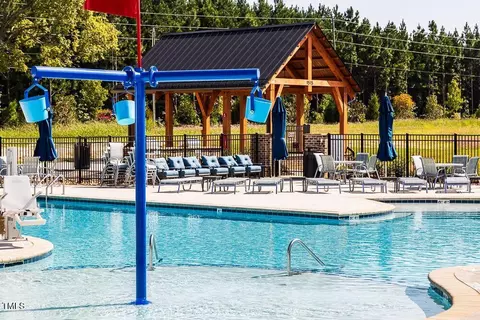
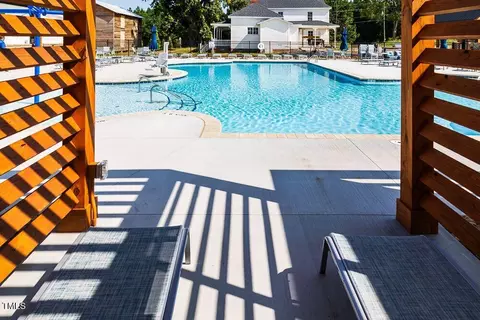
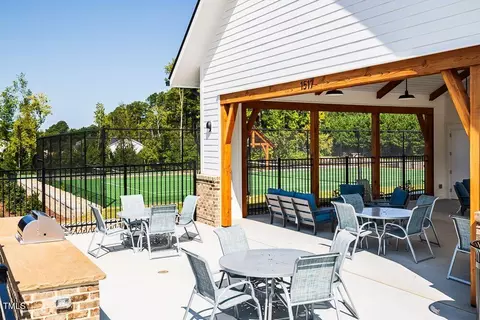
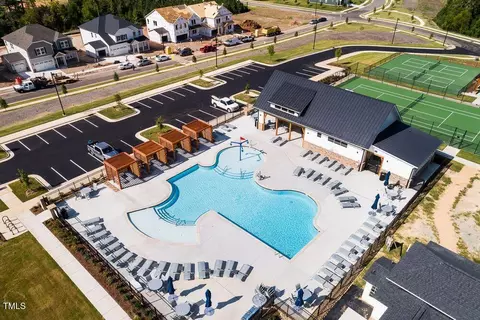
| HOA Amenities | Clubhouse, Dog Park, Playground, Pool, Sport Court, Tennis Court(s), Trail(s), Other |
| Pool | Community |
| Location | |
| County | Chatham |
| Community Features | Clubhouse, Curbs, Playground, Pool, Sidewalks, Street Lights, Tennis Court(s), Other |
| Subdivision | Young Farm |
| Elementary School | Chatham - North Chatham Elementary |
| Middle School | Chatham - Margaret B Pollard Middle School |
| High School | Chatham - Seaforth High School |
| APN | NALOT114 |
| Directions | From I-540 From I-540 W, Take Exit 64 Toward Morrisville Pkwy. At The Traffic Circle, Take The 1st Exit Onto Morrisville Pkwy. Turn Left Onto Gilmore Bridge Dr. The Model Home Will Be Located On Your Left At 404 Gilmore Bridge Drive. |
MLS # 10087249 MLS # 41dac809fa4c6f76
 MLS # eec90nrav6
| Est. value | Bed/bath | Sqft | mi | |
|---|---|---|---|---|
| 2637 Stonington Dr, Apex, NC 27523 | $1,102,000 | —/— | 3,417 | 0.03 |
| 2641 Stonington Dr, Apex, NC 27523 | $1,152,000 | —/— | 3,750 | 0.03 |
| 2633 Stonington Dr, Apex, NC 27523 | $1,135,000 | 5/4 | 3,616 | 0.05 |
| 1428 Stacey View Way, Apex, NC 27523 | $978,000 | 5/4 | 3,584 | 0.05 |
| 2629 Stonington Dr, Apex, NC 27523 | $1,155,000 | 5/4 | 3,770 | 0.05 |
| 1424 Stacey View Way, Apex, NC 27523 | $929,000 | 5/— | 3,276 | 0.06 |
| 2625 Stonington Dr, Apex, NC 27523 | $1,135,000 | 4/3 | 3,630 | 0.06 |
| 1420 Stacey View Way, Apex, NC 27523 | $933,000 | 5/— | 3,306 | 0.06 |
Estimated values are based on public record data and automated valuation models. Values are not guaranteed and may not reflect current market conditions.


$489,900
$460,000
$652,450
$585,000
$570,218
$525,000
$332,490
$350,000
$389,900
$385,000
$694,000
$569,900
$659,000
$469,900
$499,450
$689,000
$350,000
$587,390
$444,150
$773,000
$1,288,888
$695,000
$749,900
$515,000
$2,292,500
$725,000
$1,350,000
$749,990
$422,500