
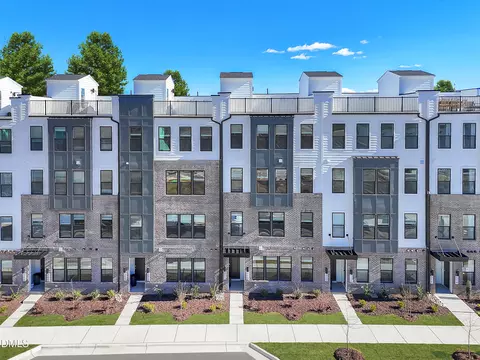
- $395,000
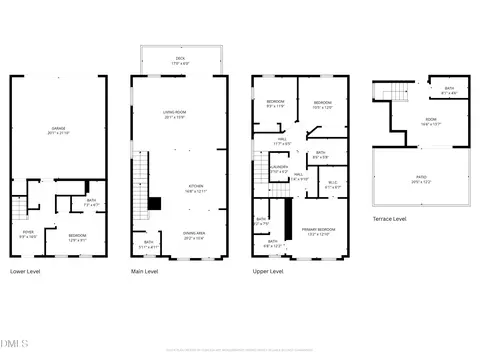
- 2Bd
- 3Ba
- 1,576 Sq Ft
Open SAT 11-5

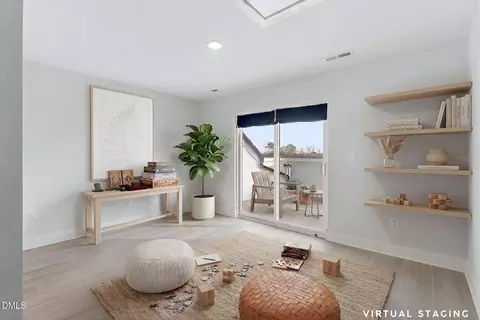
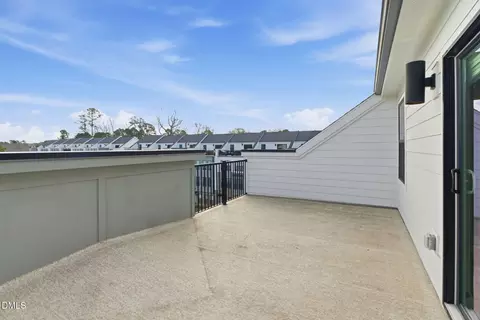
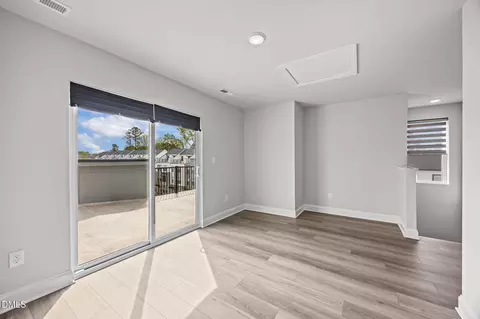
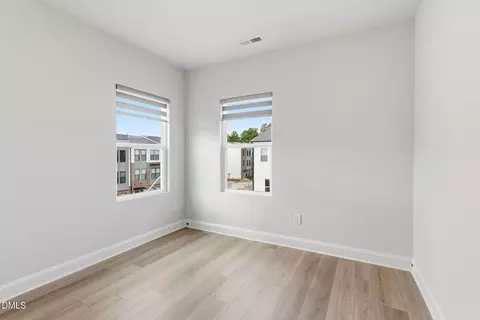
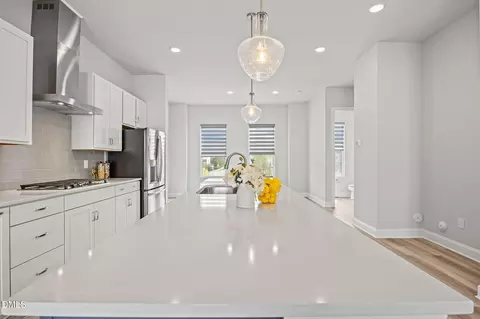
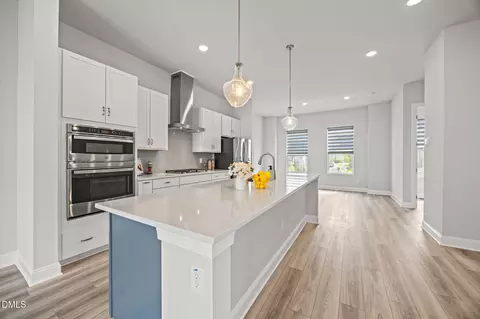
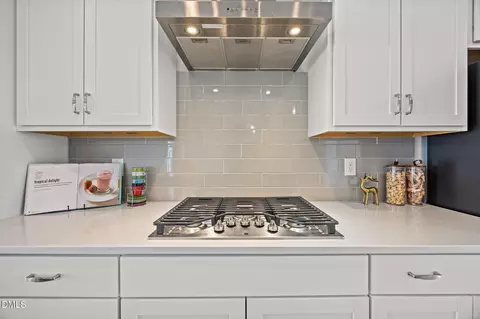
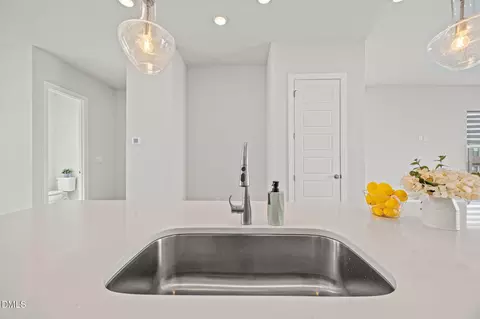
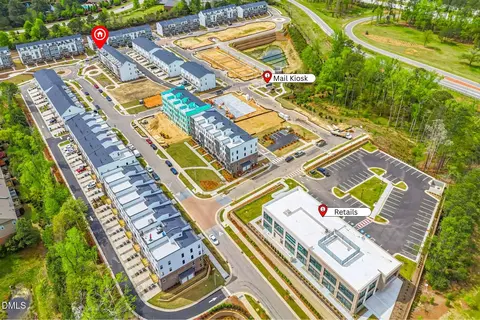
bed
bath
Sqft ($240/Sqft)
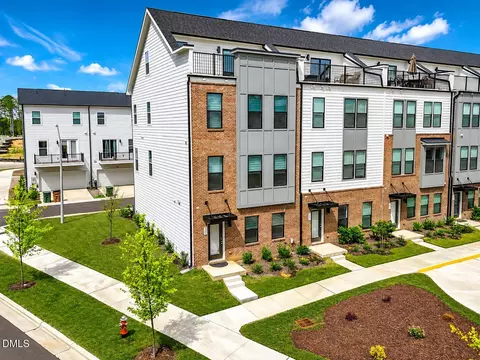
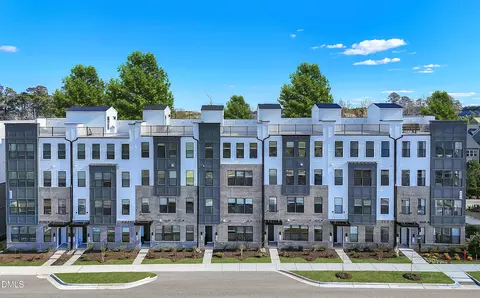
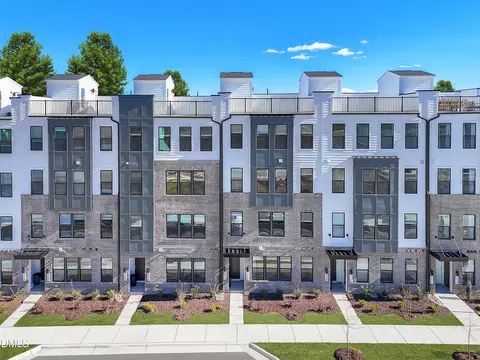
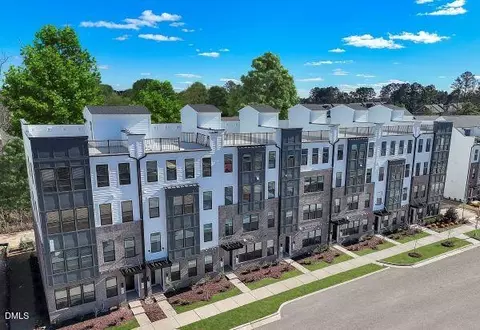
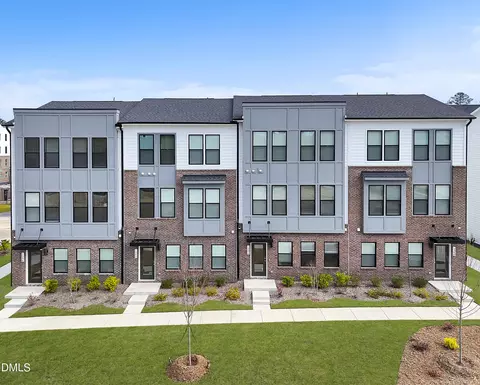
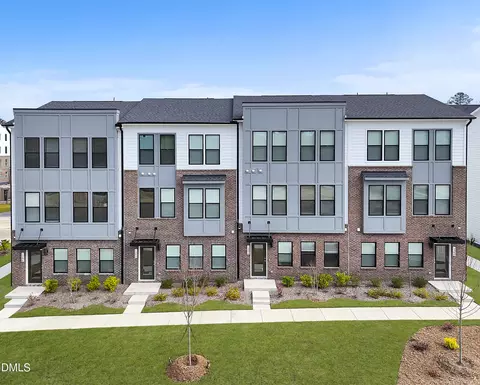
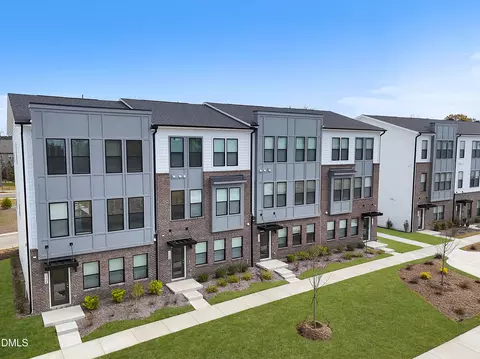
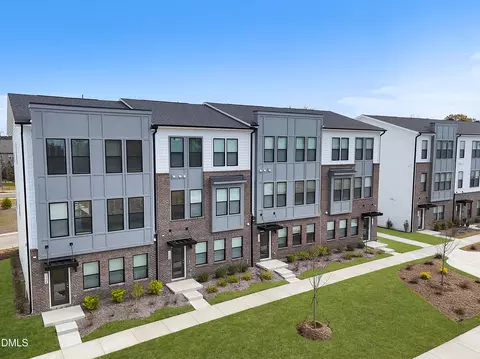
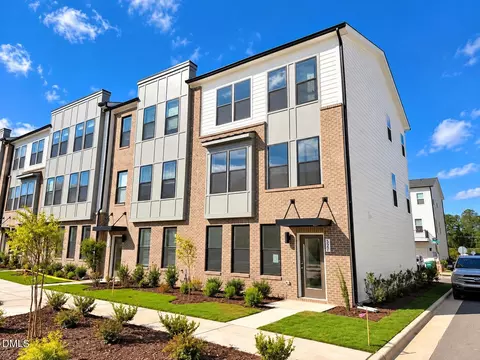
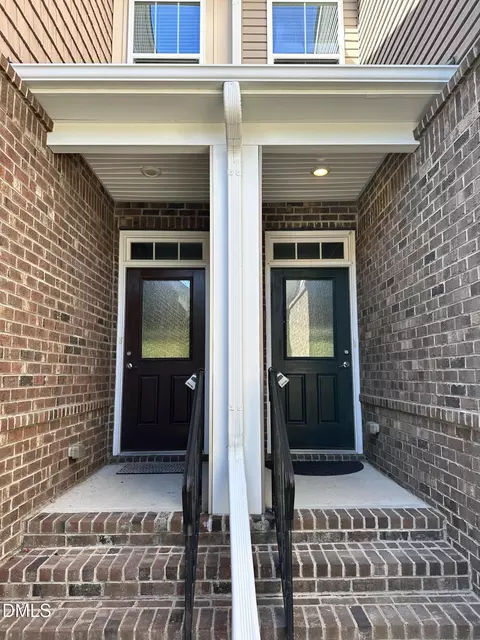
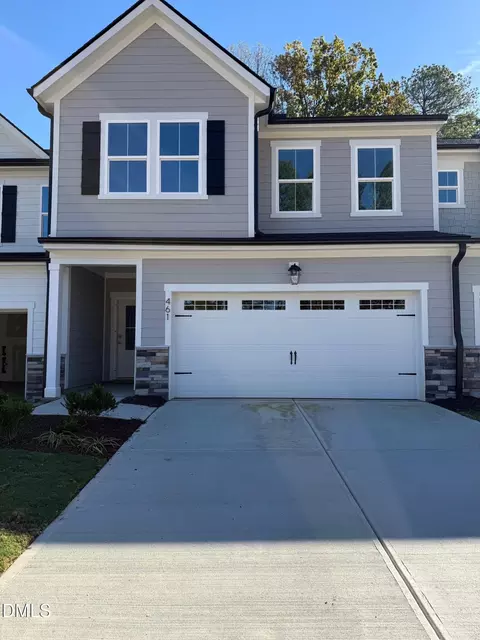
| Property type Townhouse | Neighborhood | Year built 2024 | HOA fee $190/month | Lot size 2,691 Sqft | Movoto estimate | Parking 2 garage spaces | Rental estimate |

| Overview | |
| Cooling/AC | Central Air, Zoned |
| Heating | Forced Air, Natural Gas, Zoned |
| Levels/Style | Three Or More, Townhouse, Modern, Transitional, 4 |
| MLS # | 10158147 |
| Type | Residential |
| Status | Active |
| SubType | Townhouse |
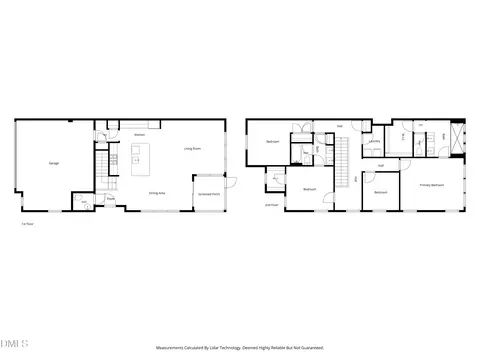
| Living Area | 2501 |
| Lot Size (SqFt) | 2691 |
| Lot Size (Acres) | 0.06 |
| Property Tax | 4731.2 |
| Builder Name | Stanley Martin Homes |
| Year Built | 2024 |
| HOA | Twyla Walk Townhome Association, Inc. |
| HOA Fee | Monthly, 190 |
| HOA 2 | Twyla Walk Master Association, Inc. |
| Interior | |
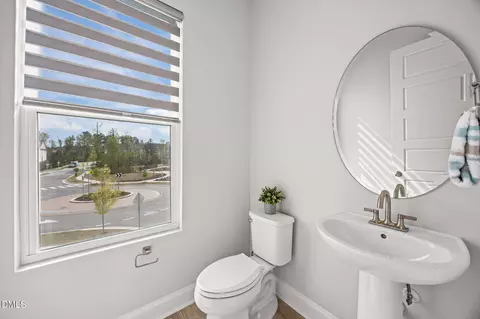
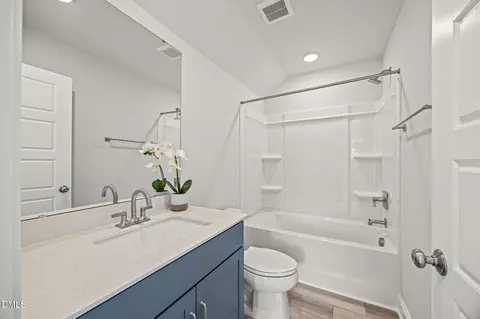
| # of Half Baths | 1 |
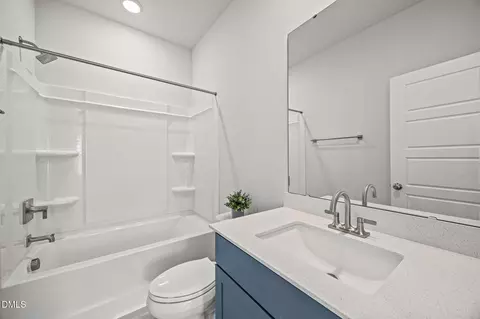
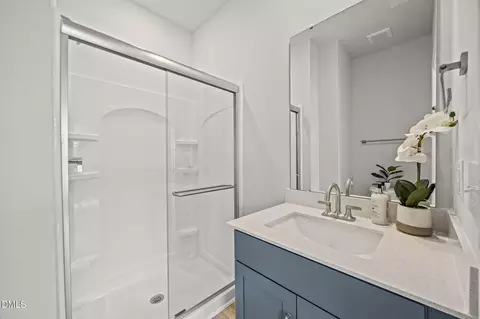
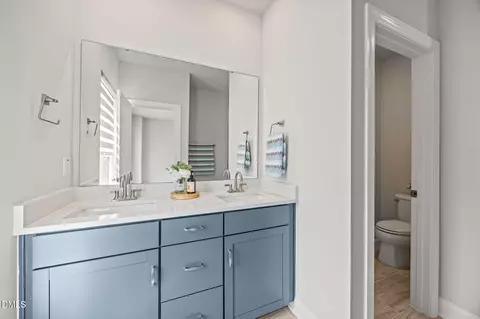
| Total # of Bathrooms | 5 |
| # of Full Baths | 4 |
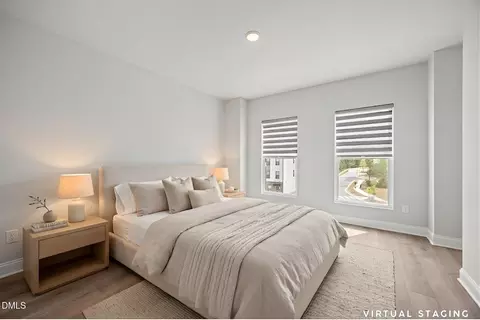
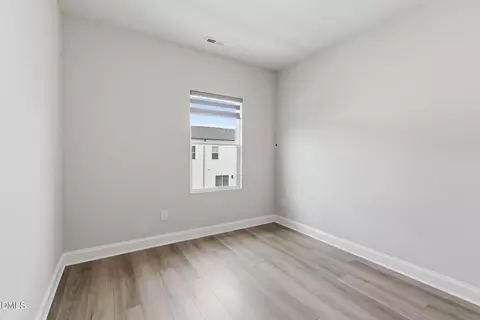
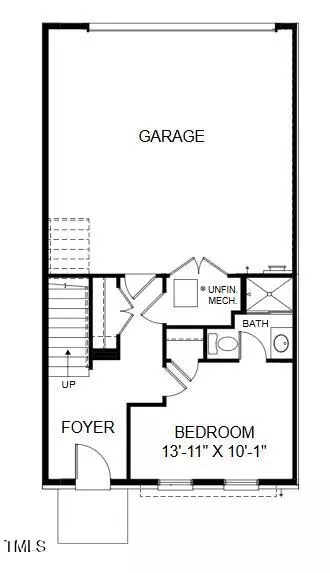
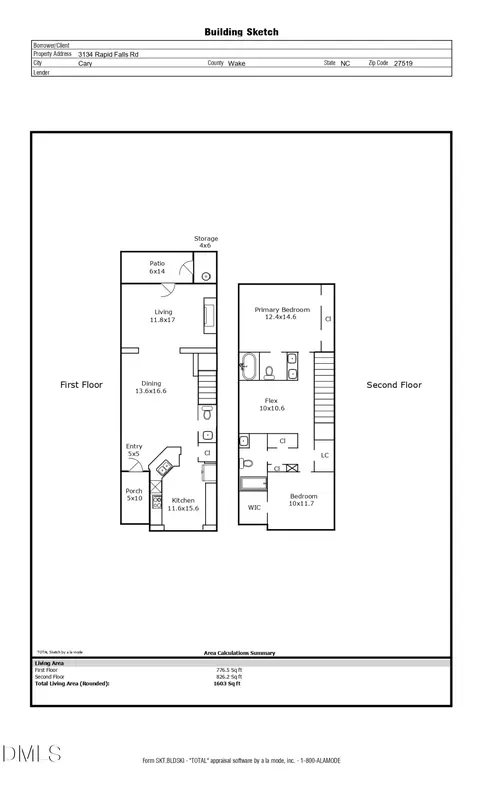
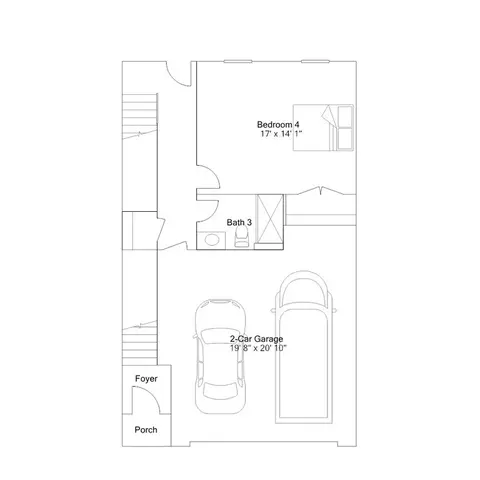
| Total # of Bedrooms | 4 |
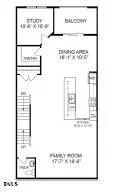
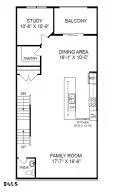
| Total # of Rooms | 9 |
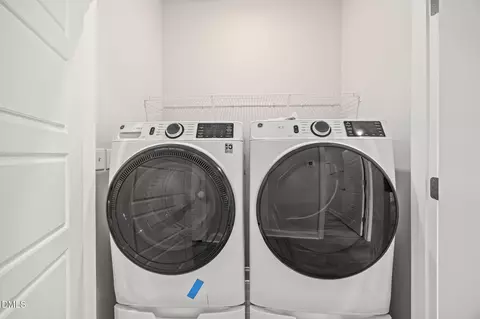
| Laundry | Inside, Laundry Closet, Upper Level |
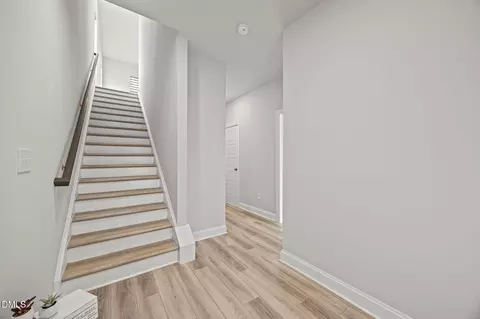
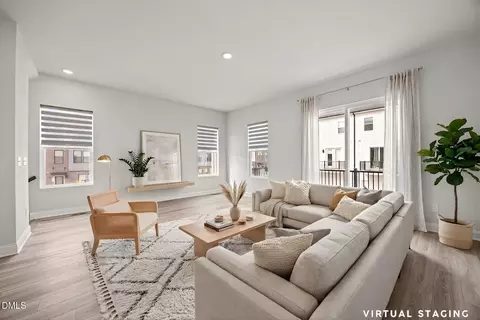
| Flooring | Luxury Vinyl, Tile |
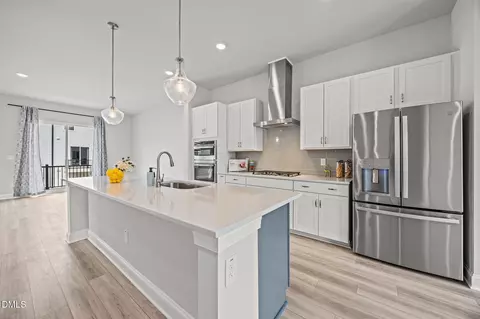
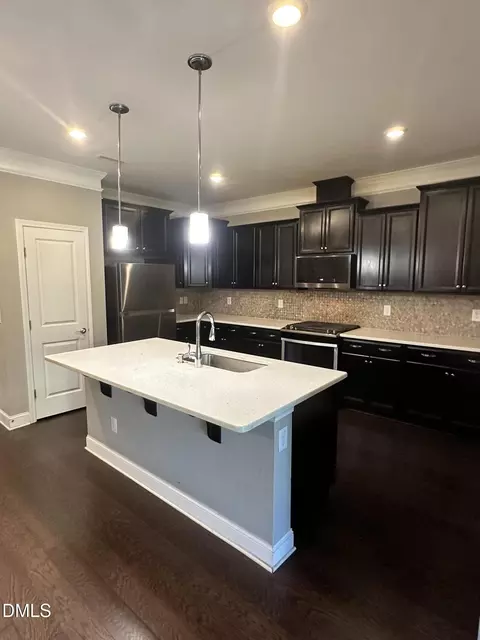
| Appliances | Dishwasher, Dryer, Gas Cooktop, Range Hood, Refrigerator, Stainless Steel Appliance(s), Wall Oven, Washer |
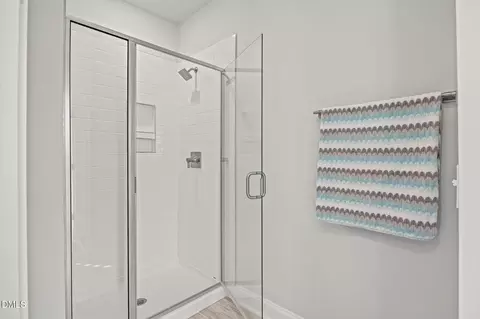
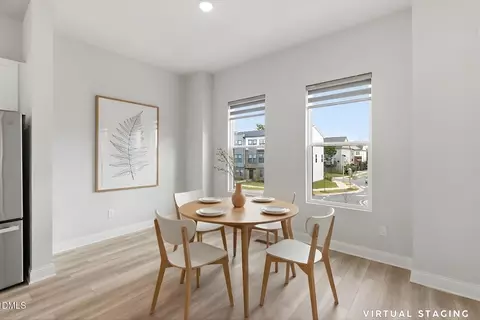
| Interior Features | Entrance Foyer, Kitchen Island, Kitchen/Dining Room Combination, Open Floorplan, Quartz Counters, Smart Thermostat, Smooth Ceilings, Walk-In Closet(s), Walk-In Shower |
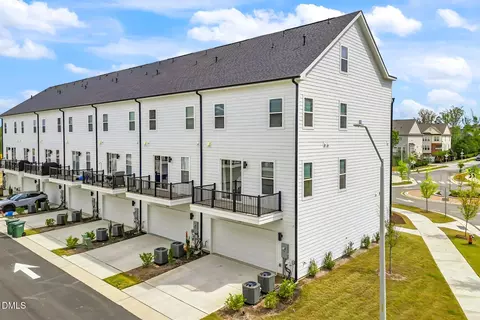
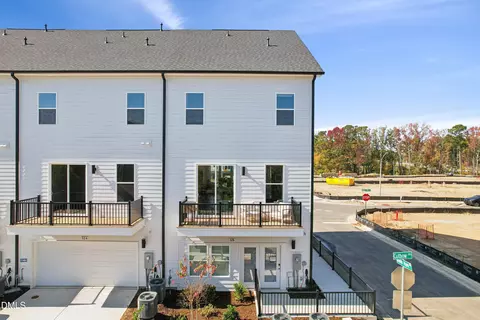
| Common Walls | 1 Common Wall, End Unit |
| Exterior | |
| Foundation | Slab |
| Roof | Architectural Shingle |
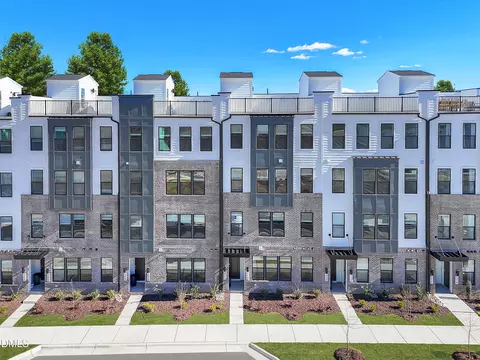
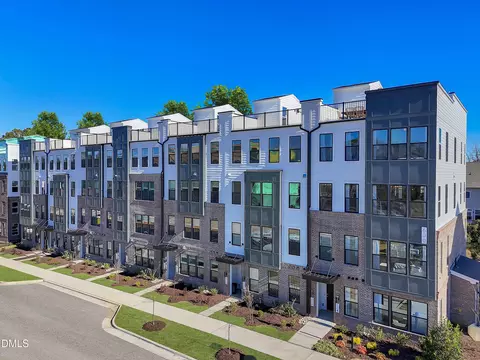
| Construction | Brick Veneer, Fiber Cement |
| # of Open Parking Spaces | 2 |
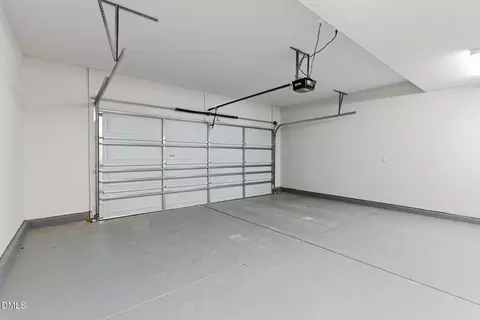
| Parking | Garage Door Opener, Garage Faces Rear |
| # of Parking Spaces | 4 |
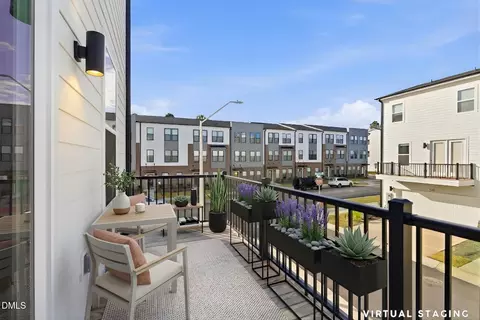
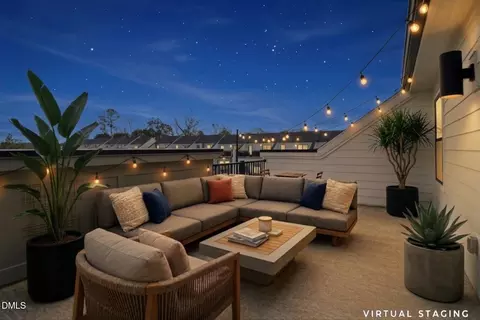
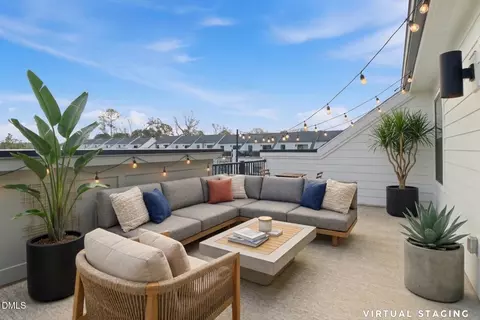
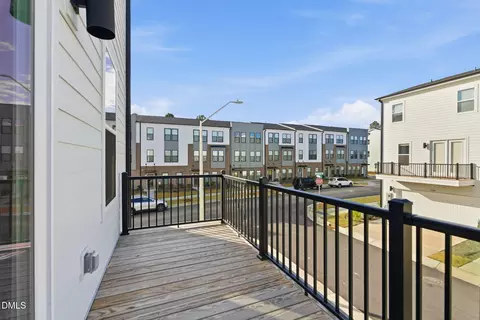
| Patio/Porch | Deck, Terrace |
| Amenities / Utilities | |
| Sewer/Septic | Public Sewer |
| Water Source | Public |
| HOA Fee Includes | Maintenance Grounds |
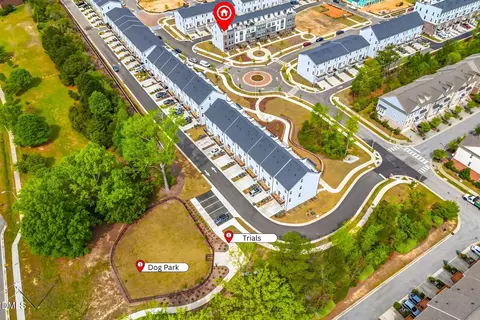
| HOA Amenities | Dog Park, Landscaping, Parking |
| Location | |
| County | Wake |
| Community Features | Sidewalks, Street Lights |
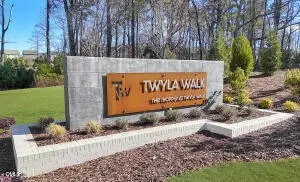
| Subdivision | Twyla Walk |
| Elementary School | Wake - Carpenter Elementary |
| Middle School | Wake - Alston Ridge Middle |
| High School | Wake - Green Level High School |
| Zoning | TRP |
| APN | 73401381534000 518351 |
| Directions | From 540 Or 55, To Morrisville Pkwy, Then Highcroft Dr, Right To Kempthorne Rd |
| Lot/ Land Details | |
| Road Responsibility | Public Maintained Road |


$652,450
$489,900
$460,000
$570,218
$585,000
$525,000
$332,490
$350,000
$389,900
$385,000
$469,900
$569,900
$659,000
$689,000
$587,390
$444,150
$499,450
$465,000
$350,000
$827,500
$1,288,888
$515,000
$658,950
$749,990
$2,292,500
$725,000
$695,000
$749,900
$849,900