

- $500,000
- 3Bd
- 4Ba
- 2,373 Sq Ft
SOLD

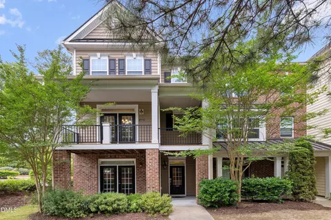
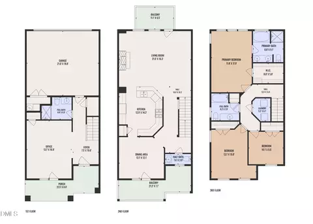
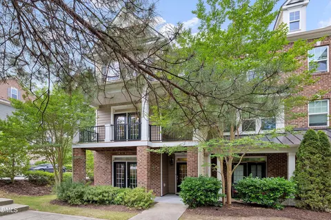
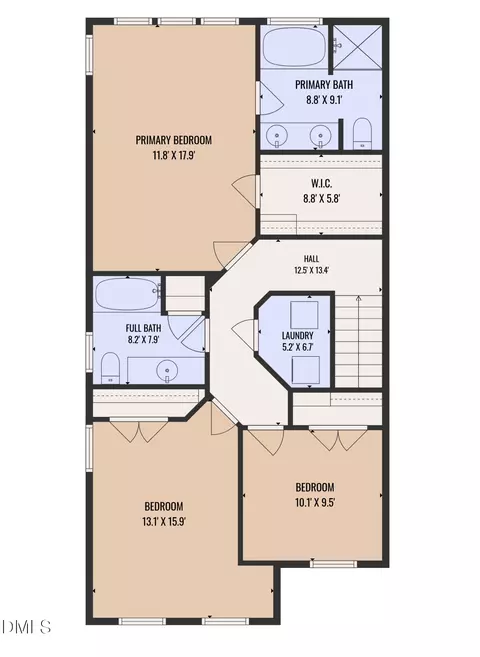
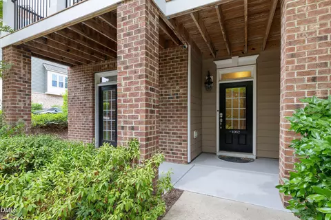
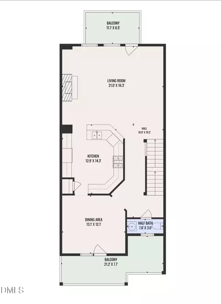
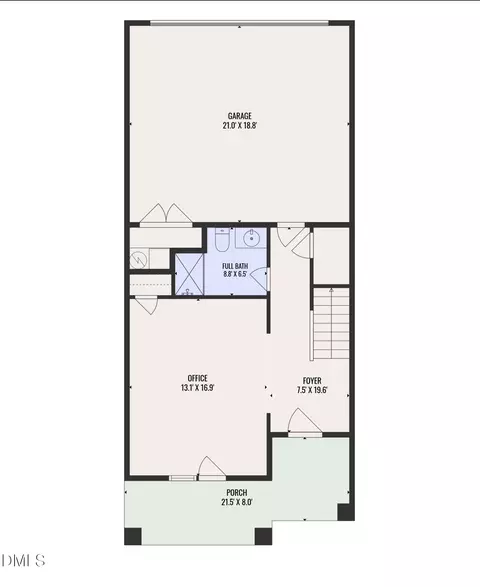
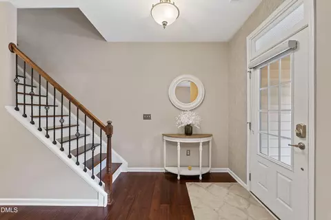
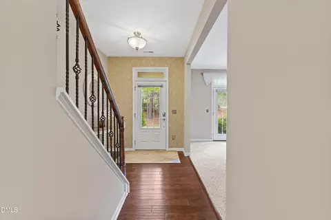
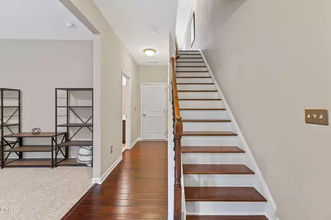
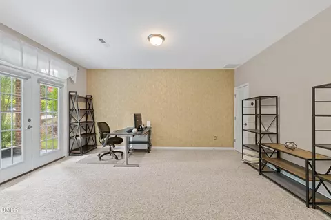
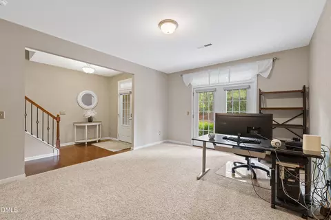
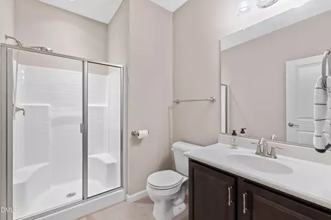
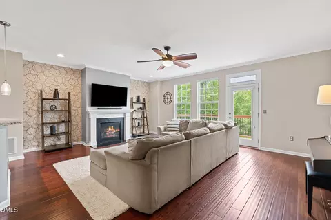
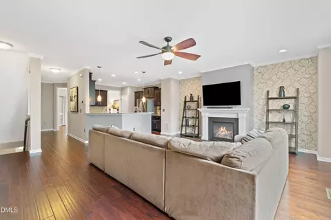
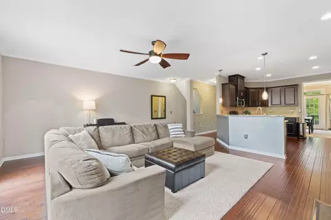
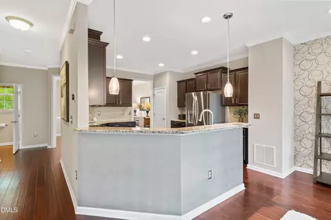
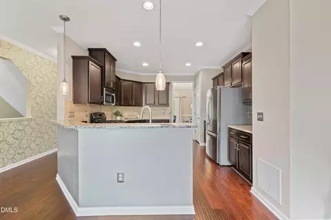
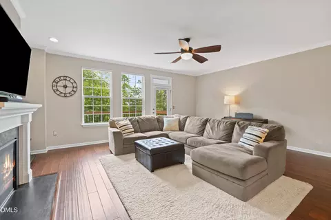
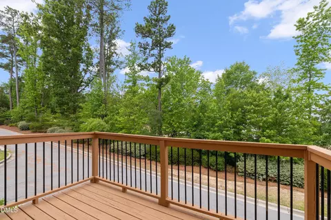
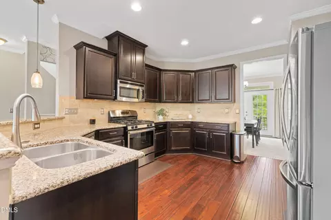
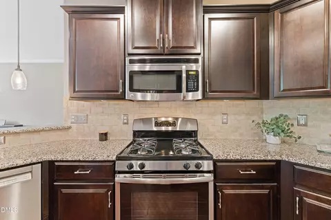
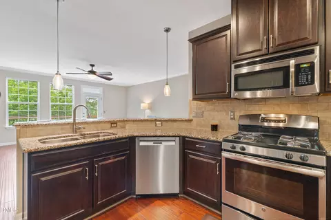
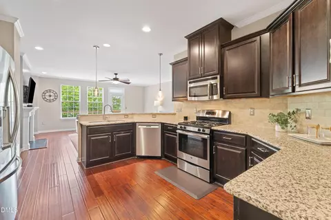
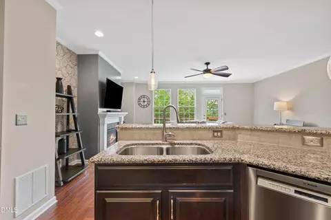

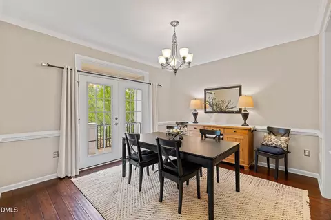
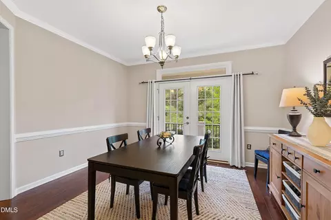
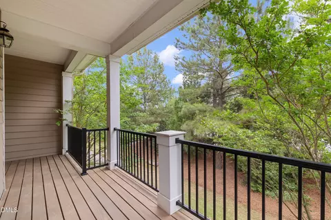
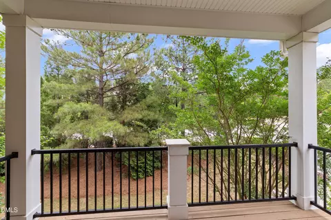
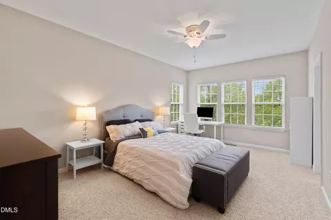
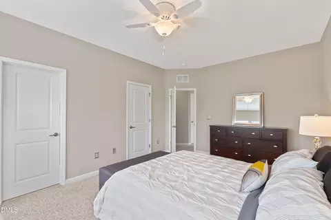
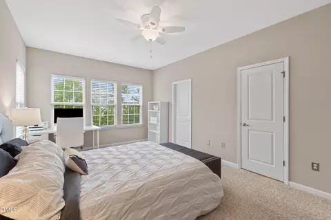
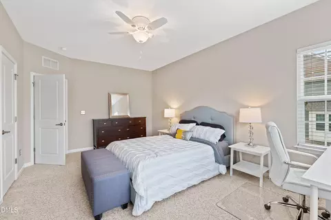
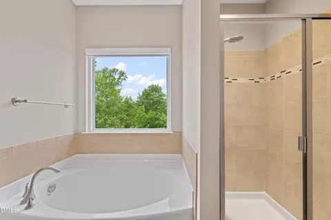
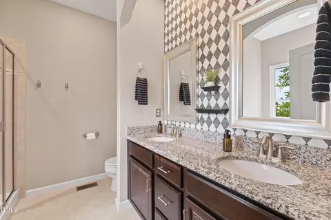
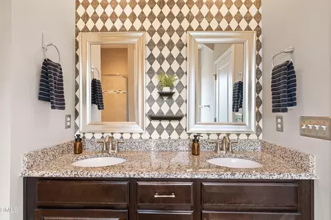
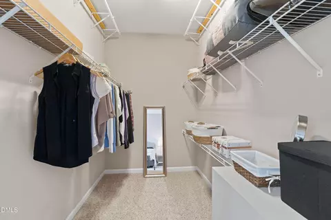
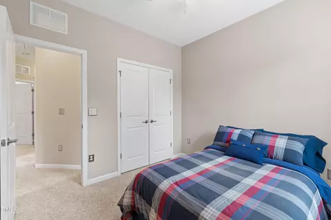
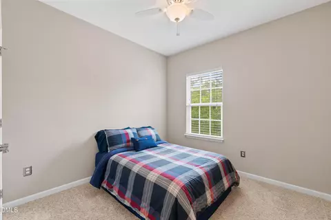
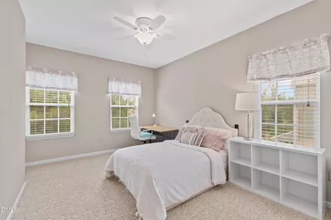
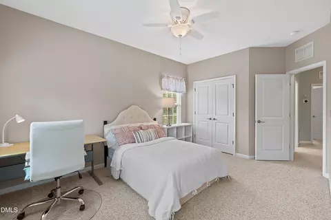
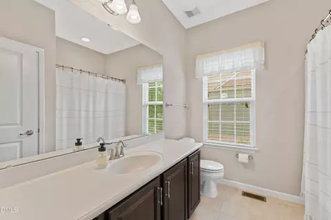
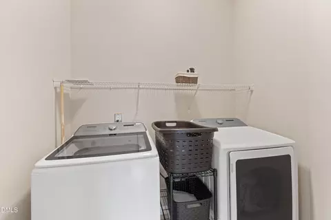
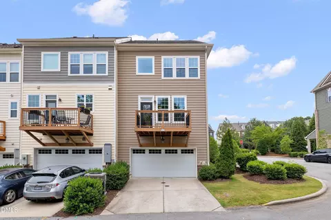
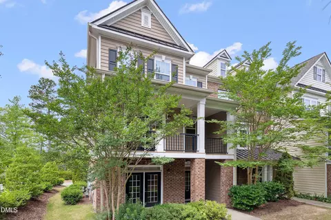
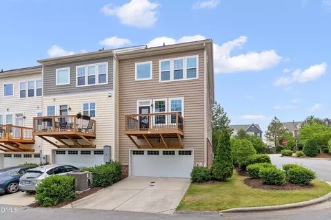
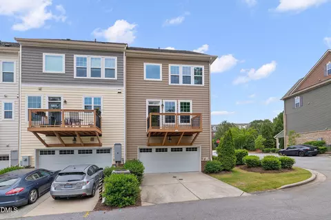
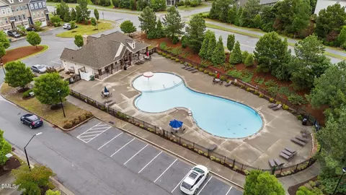
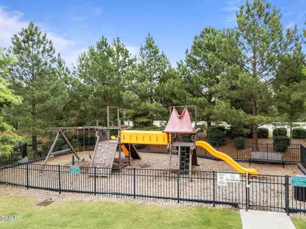
Last sold 09/22/2026 after 96 Days
bed
bath
Sqft ($213/Sqft)
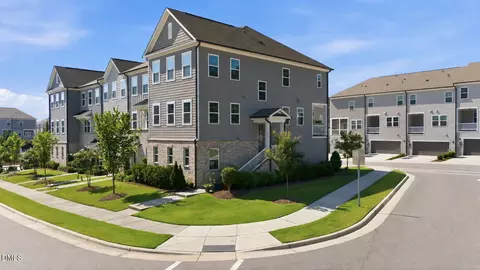
| Property type Townhouse | Neighborhood | Year built 2014 | HOA fee $224/month | Lot size 2,178 Sqft | Movoto estimate | Parking 2 garage spaces | Rental estimate |

| Overview | |
| Cooling/AC | Central Air |
| Heating | None |
| Levels/Style | Three Or More, Tri-Level, Site Built, Traditional, 2 |
| Virtual Tour | N/A |
| MLS # | 10174878 |
| Type | Residential |
| Status | Closed |
| SubType | Townhouse |
| Living Area | 2356 |
| Lot Size (SqFt) | 2178 |
| Lot Size (Acres) | 0.05 |
| Property Tax | 4185.51 |
| Year Built | 2014 |
| HOA | Carolina Management Services |
| HOA Fee | Monthly, 224 |
| Interior | |
| # of Half Baths | 1 |
| Total # of Bathrooms | 4 |
| # of Full Baths | 3 |
| Total # of Bedrooms | 3 |
| Total # of Rooms | 7 |
| Laundry | Inside, Laundry Room |
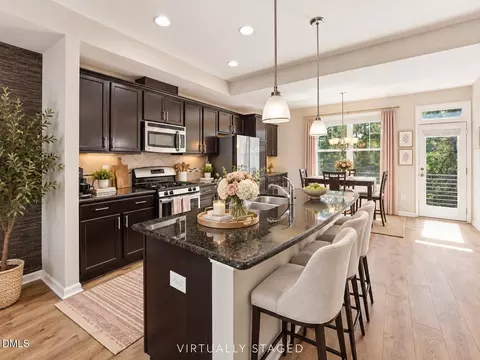
| Flooring | Carpet, Hardwood, Tile, Wood |
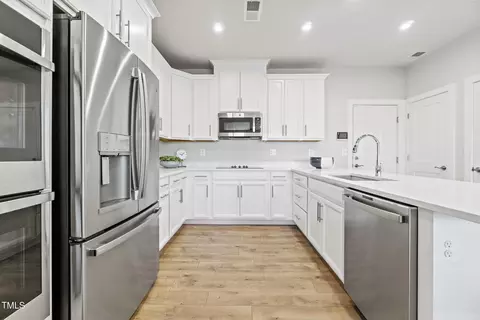
| Appliances | Dishwasher, Dryer, Free-Standing Gas Range, Free-Standing Range, Free-Standing Refrigerator, Gas Cooktop, Gas Range, Microwave, Range, Refrigerator, Stainless Steel Appliance(s), Tankless Water Heater, Washer, Washer/Dryer |
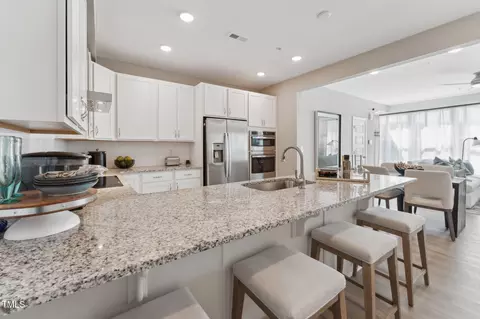
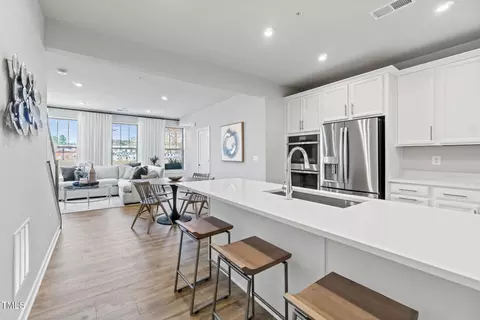
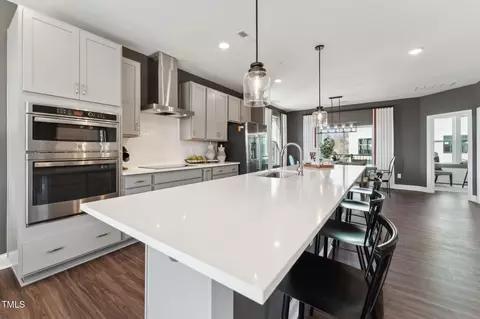
| Interior Features | Ceiling Fan(s), Chandelier, Crown Molding, Double Vanity, Entrance Foyer, Granite Counters, Open Floorplan, Pantry, Recessed Lighting, Smooth Ceilings, Vaulted Ceiling(s), Walk-In Closet(s), Walk-In Shower |
| Fireplace | Family Room, Gas |
| Door Features | French Doors |
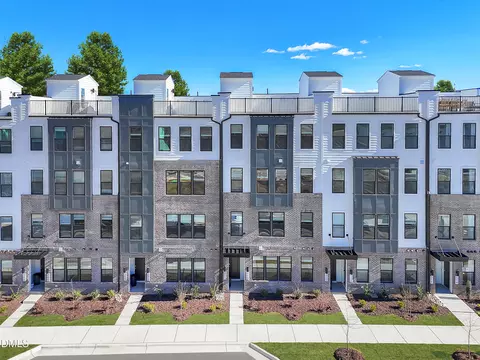
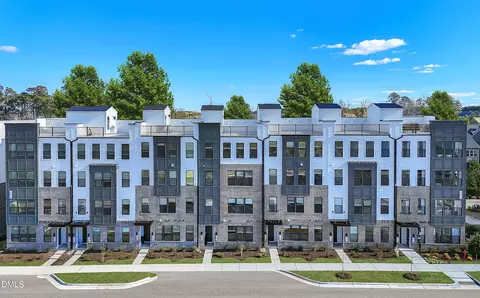
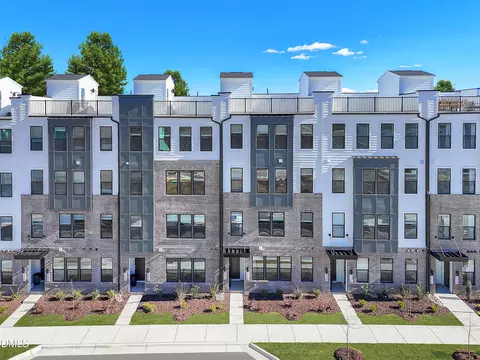
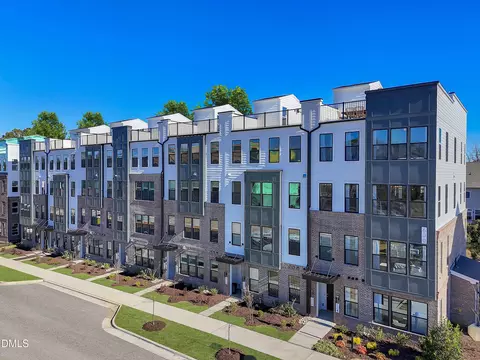
| Common Walls | 1 Common Wall, End Unit, No One Above, No One Below |
| Exterior | |
| Foundation | Slab |
| Roof | Shingle |
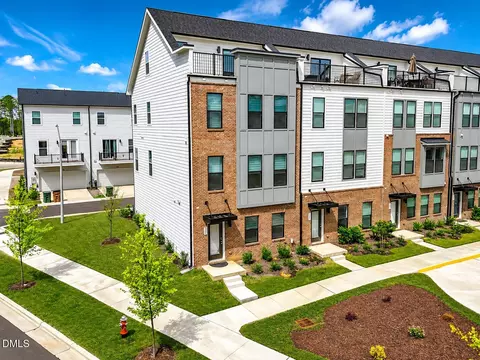
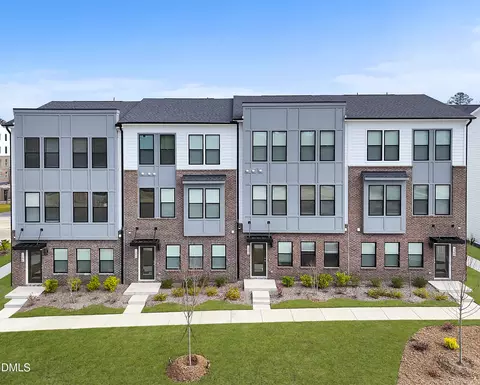
| Construction | Fiber Cement |
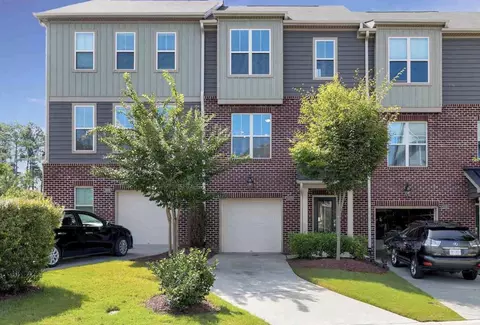
| # of Open Parking Spaces | 2 |
| Parking | Attached, Concrete, Driveway, Garage |
| # of Parking Spaces | 2 |
| Exterior Features | Balcony, Rain Gutters |
| Patio/Porch | Covered, Deck, Patio, Porch |
| Lot Features | Landscaped |
| Amenities / Utilities | |
| Utilities | Cable Available |
| Sewer/Septic | Public Sewer |
| Water Source | Public |
| HOA Fee Includes | Maintenance Grounds |
| HOA Amenities | Pool |
| Location | |
| View | Trees/Woods |
| County | Wake |
| Community Features | Pool, Sidewalks, Suburban |
| Subdivision | Fryars Gate |
| Elementary School | Wake - Highcroft Elementary |
| Middle School | Wake - Mills Park Middle School |
| High School | Wake - Green Level High School |
| Zoning | TRP |
| APN | 73401386451000 418640 |
| Directions | From I-540, Take Hwy55-East Go 3 Miles Take R At Green Hope School Rd, 3/4 Mile Turn R Into Fryars Gate. From Hwy 64 Go Weston Hwy 55 About 5.3 Miles, Turn L On Green Hope Sch Rd, Go 3/4 Mile Turn R Into Fryars Gate. Turn Left Onto Highcroft Dr. |
| Lot/ Land Details | |
| Road Responsibility | Public Maintained Road |
MLS # 10174878
MLS # 2182913| Est. value | Bed/bath | Sqft | mi | |
|---|---|---|---|---|
| 4960 Highcroft Dr, Cary, NC 27519 | $475,000 | —/— | 2,120 | 0 |
| 4958 Highcroft Dr, Cary, NC 27519 | $496,000 | 4/3 | 2,263 | 0.01 |
| 4956 Highcroft Dr, Cary, NC 27519 | $477,000 | 4/3 | 2,120 | 0.01 |
| 4954 Highcroft Dr, Cary, NC 27519 | $496,000 | 4/3 | 2,284 | 0.02 |
| 4968 Highcroft Dr, Cary, NC 27519 | $500,000 | —/— | 2,323 | 0.02 |
| 4952 Highcroft Dr, Cary, NC 27519 | $498,000 | 4/3 | 2,303 | 0.02 |
| 4970 Highcroft Dr, Cary, NC 27519 | $495,000 | 4/3 | 2,284 | 0.02 |
| 4972 Highcroft Dr, Cary, NC 27519 | $475,000 | 4/3 | 2,120 | 0.03 |
Estimated values are based on public record data and automated valuation models. Values are not guaranteed and may not reflect current market conditions.
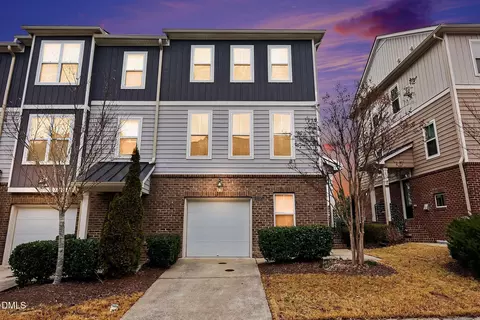
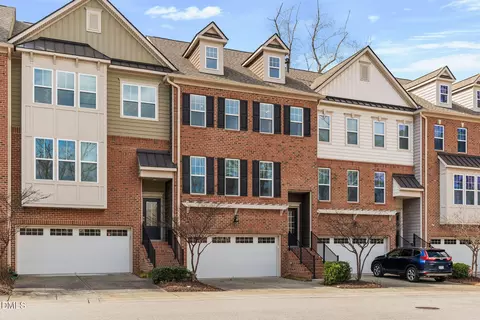
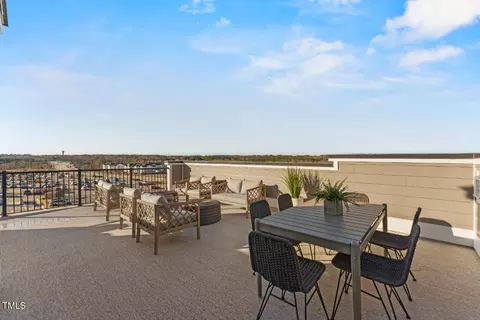
$652,450
$489,900
$460,000
$570,218
$585,000
$525,000
$332,490
$350,000
$389,900
$385,000
$469,900
$569,900
$659,000
$689,000
$587,390
$444,150
$499,450
$465,000
$350,000
$827,500
$1,288,888
$515,000
$658,950
$749,990
$2,292,500
$725,000
$695,000
$749,900
$849,900