
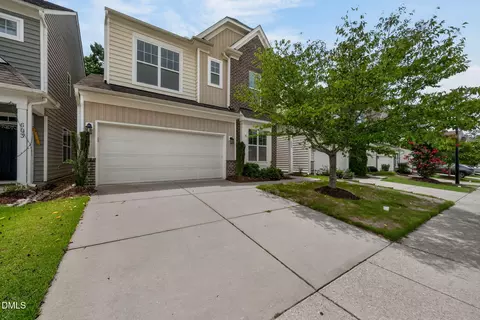
- $629,000
- 4Bd
- 2Ba
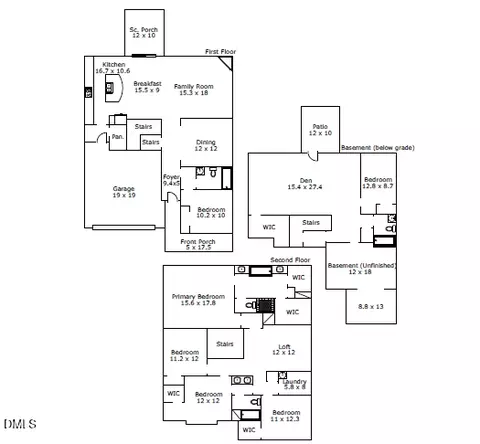
- 3,013 Sq Ft
$10K

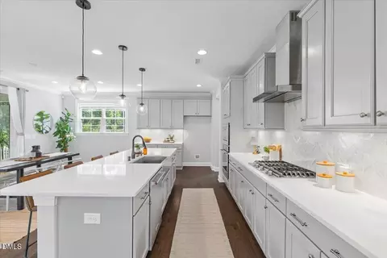

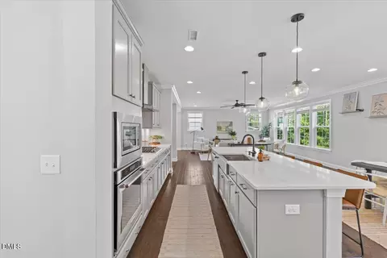
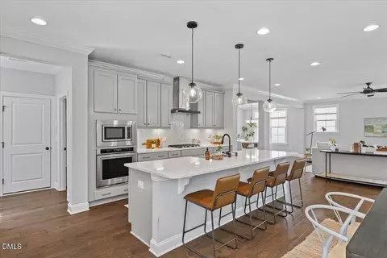
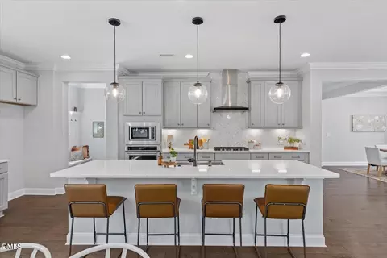
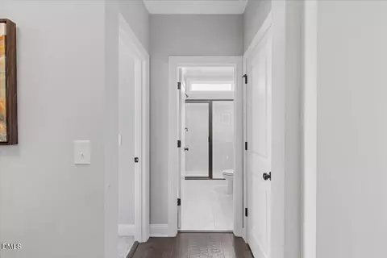
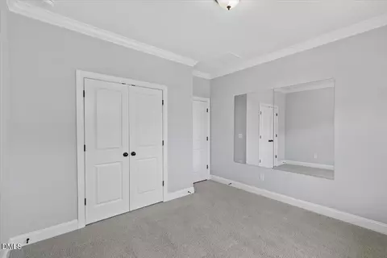
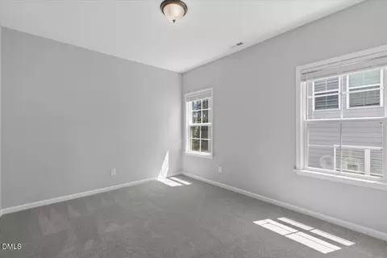
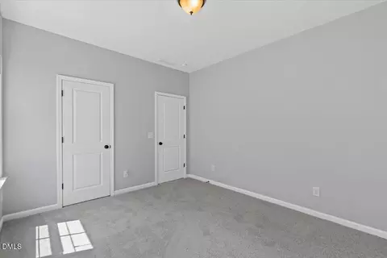
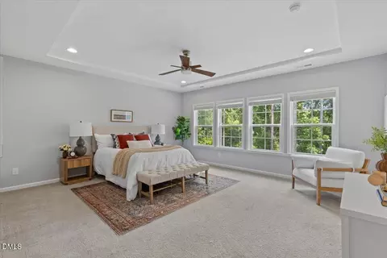
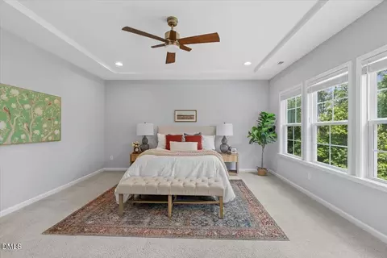
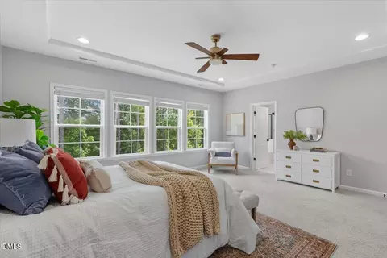
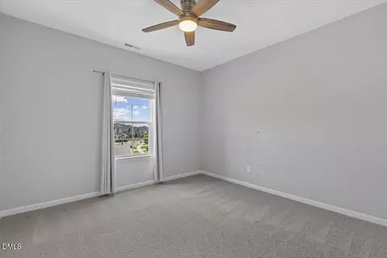
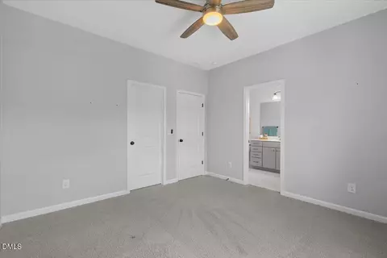
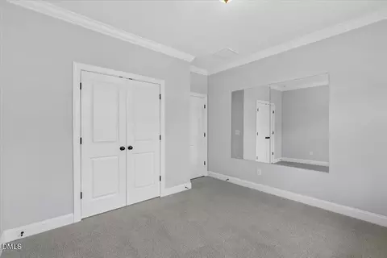
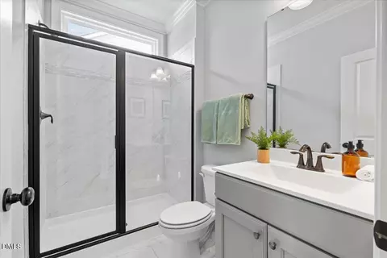



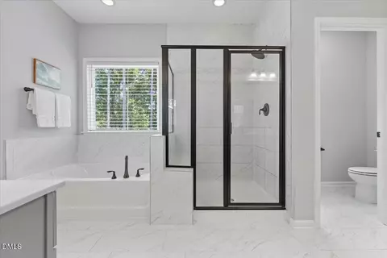
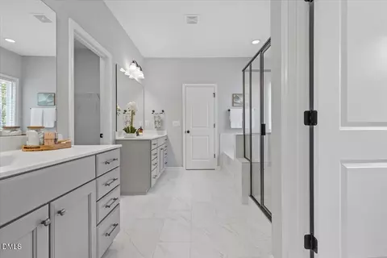
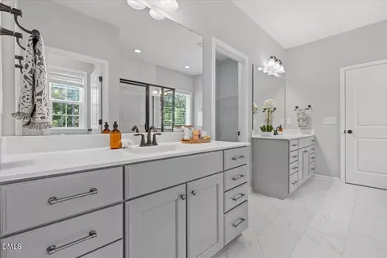
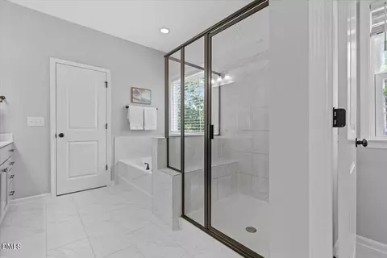

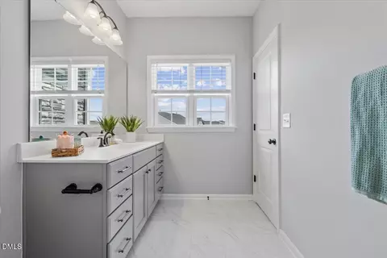
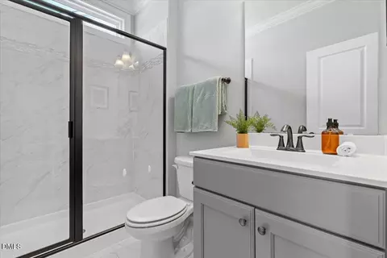
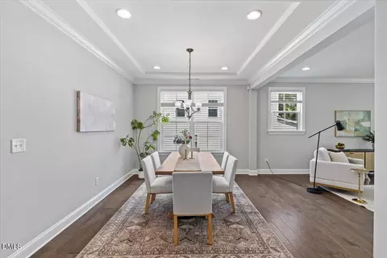
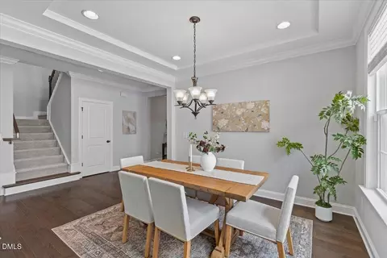
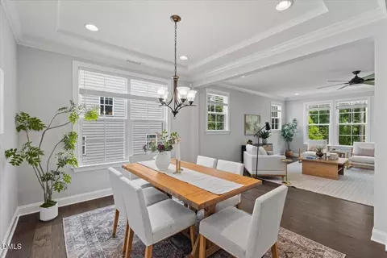
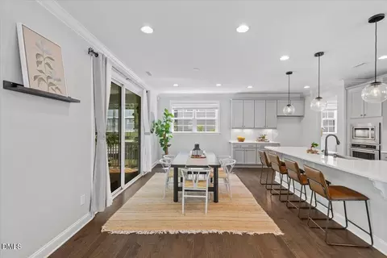
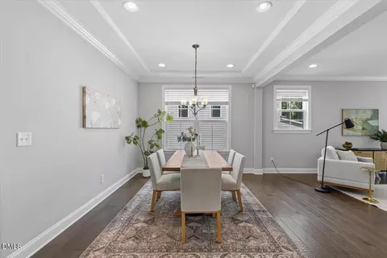
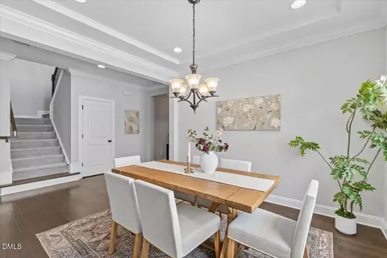
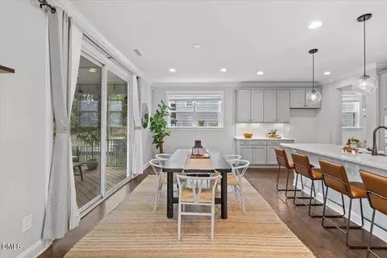
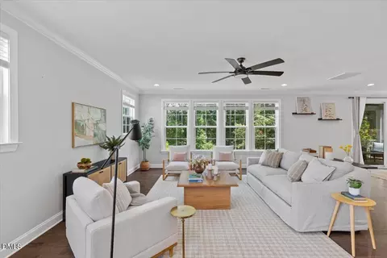
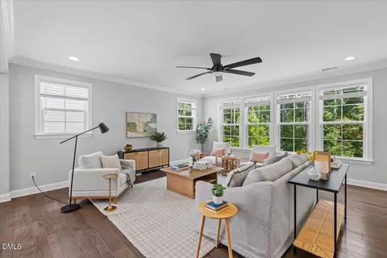
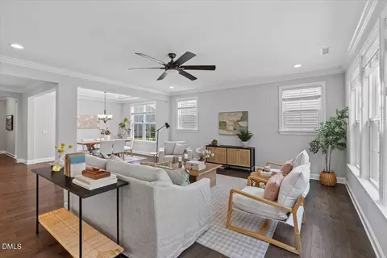
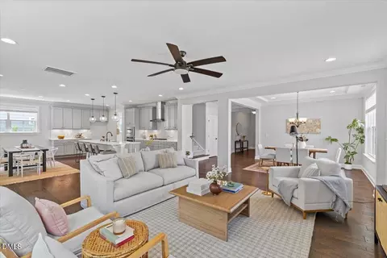


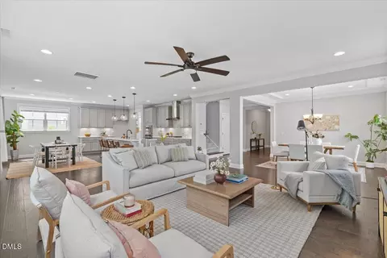
bed
bath
Sqft ($273/Sqft)
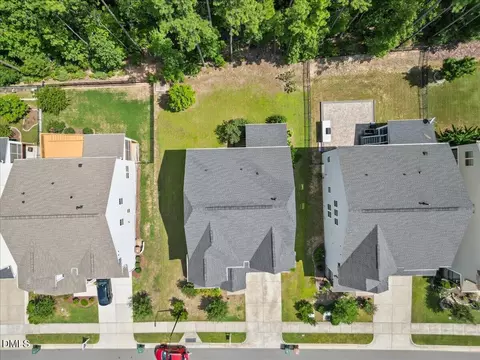
| Property type House | Neighborhood | Year built 2019 | HOA fee $153/month | Lot size 8,276 Sqft | Movoto estimate | Parking 2 garage spaces |

| Overview | |
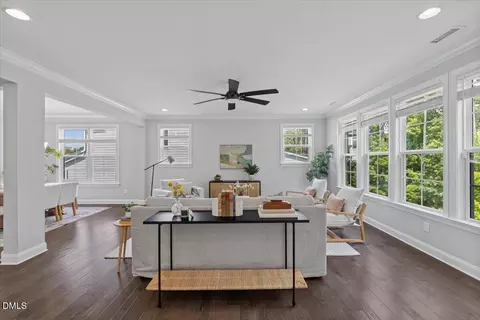
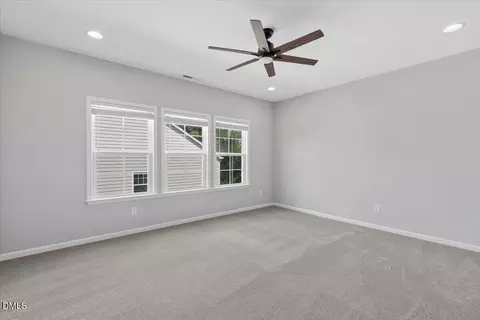
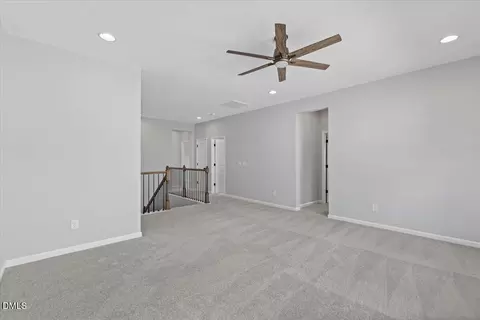
| Cooling/AC | Ceiling Fan(s), Central Air |
| Heating | Fireplace(s), Forced Air, Heat Pump, Natural Gas |
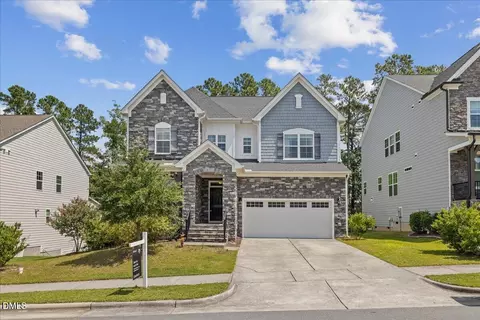
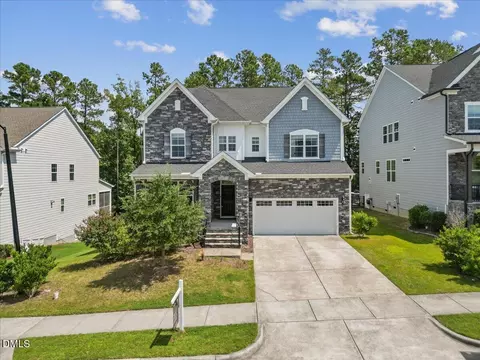
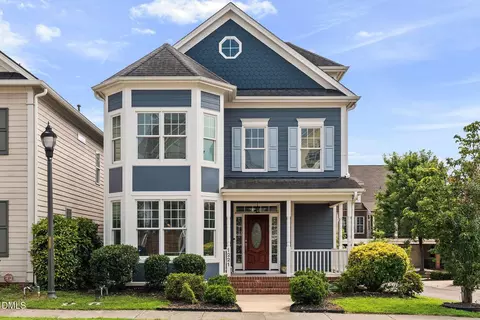
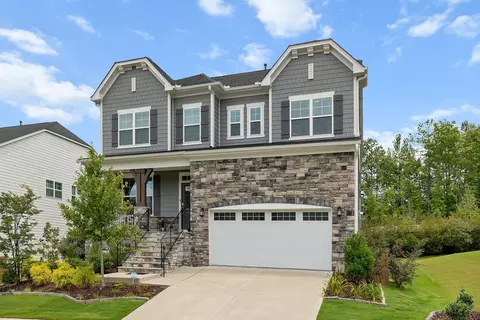
| Levels/Style | Two, House, Craftsman, 2 |
| MLS # | 10189112 |
| Type | Residential |
| Status | Active |
| SubType | Single Family Residence |
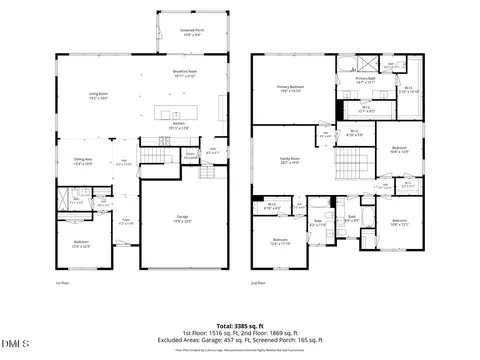
| Living Area | 3385 |
| Lot Size (SqFt) | 8276 |
| Lot Size (Acres) | 0.19 |
| Property Tax | 7950.44 |
| Builder Name | Lennar |
| Year Built | 2019 |
| HOA | Charleston Management |
| HOA Fee | Monthly, 152.9 |
| Interior | |
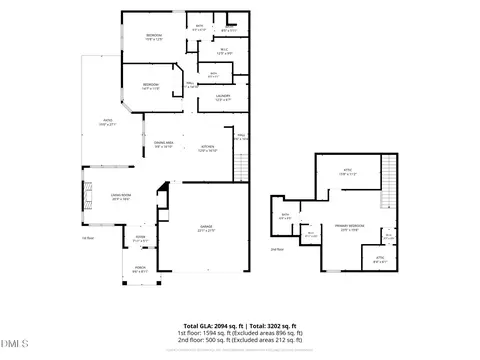
| Total # of Bathrooms | 4 |
| # of Full Baths | 4 |
| Total # of Bedrooms | 5 |
| Total # of Rooms | 11 |
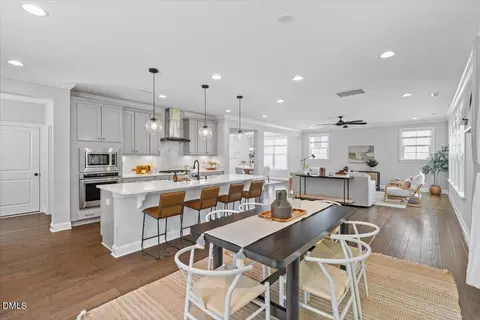
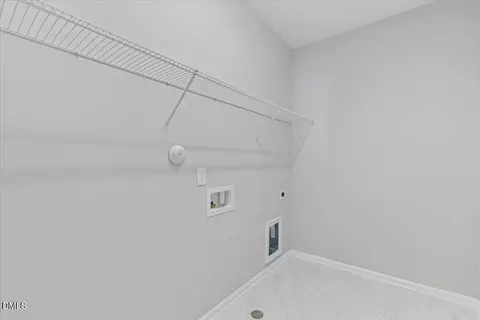
| Laundry | In Unit, Laundry Room |
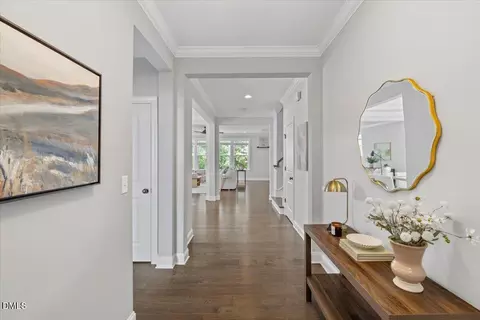
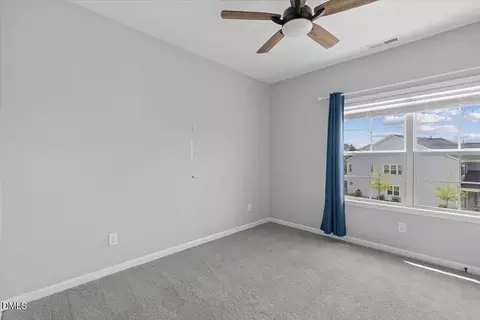
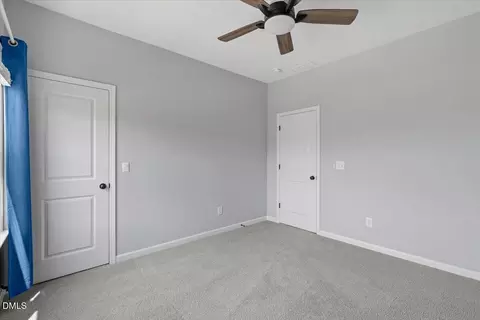
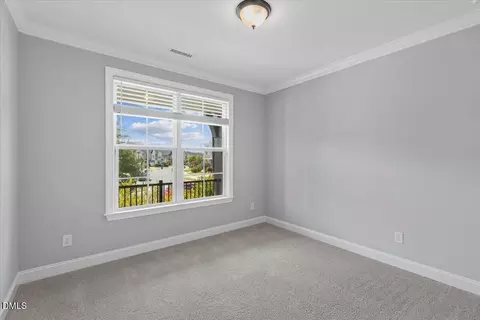
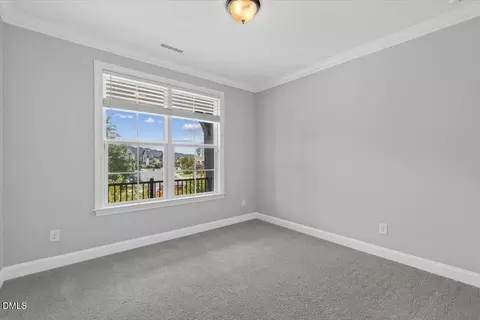
| Flooring | Carpet, Luxury Vinyl |
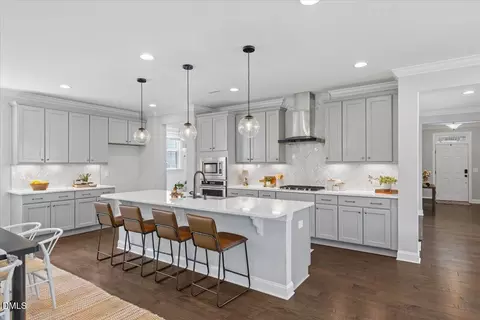
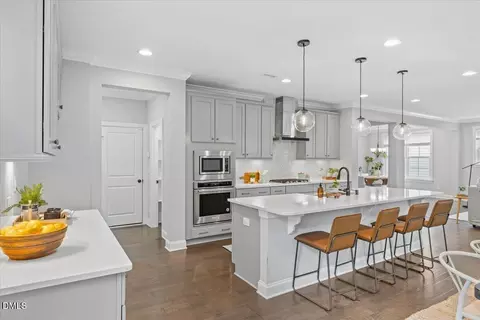
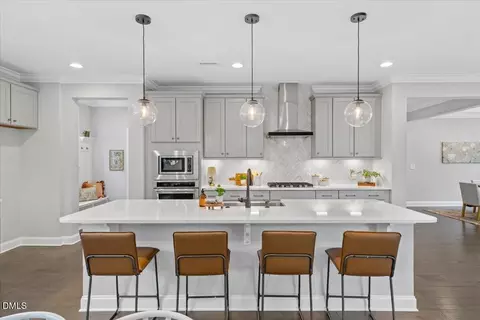
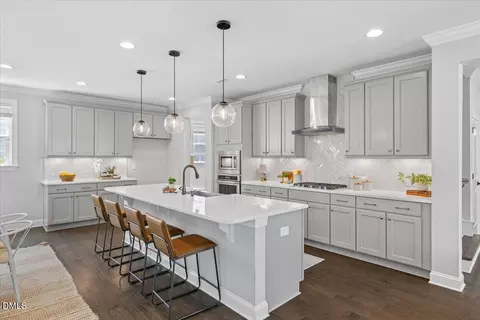
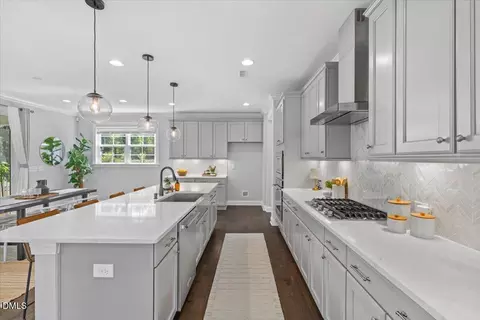
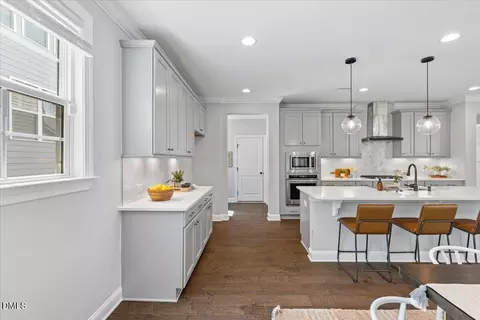
| Appliances | Dishwasher, Exhaust Fan, Gas Cooktop, Gas Water Heater, Microwave, Range Hood |
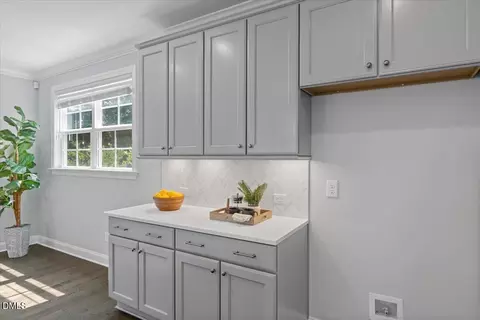
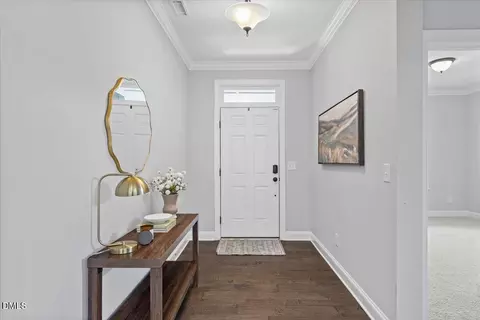
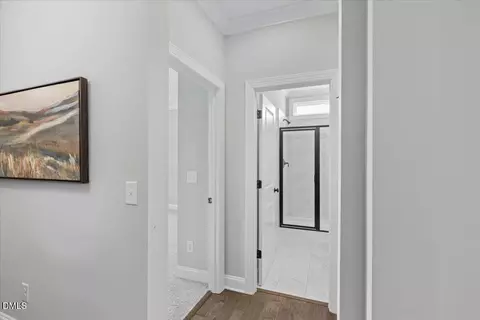
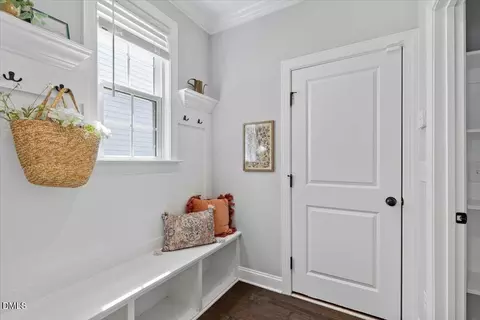
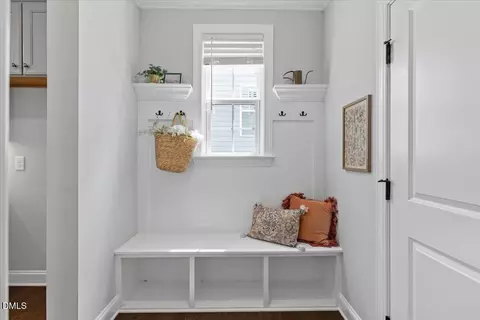
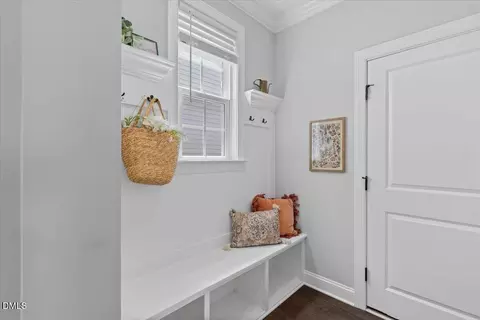
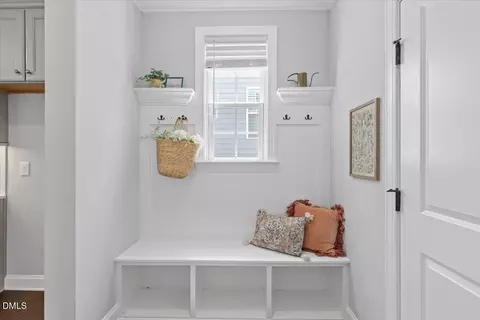
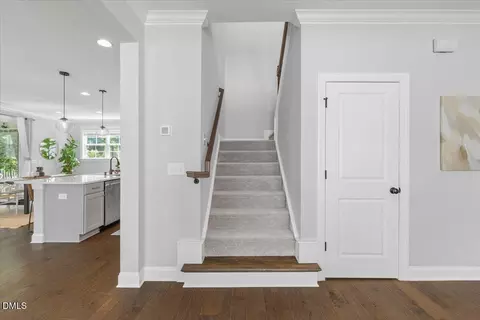
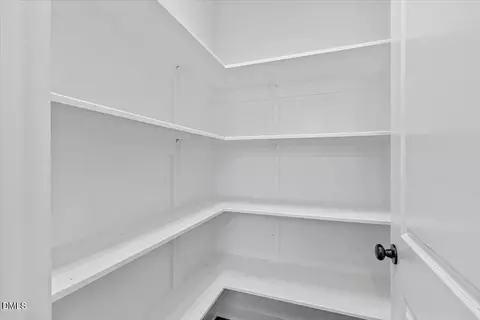
| Interior Features | Bathtub/Shower Combination, Ceiling Fan(s), Double Vanity, Dual Closets, Eat-in Kitchen, Entrance Foyer, In-Law Floorplan, Kitchen Island, Open Floorplan, Pantry, Quartz Counters, Separate Shower, Smart Thermostat, Smooth Ceilings, Tray Ceiling(s), Walk-In Closet(s) |
| Window Features | Double Pane Windows |
| Common Walls | No Common Walls |
| Exterior | |
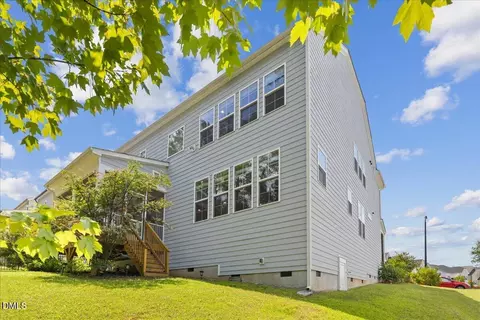
| Foundation | Crawlspace |
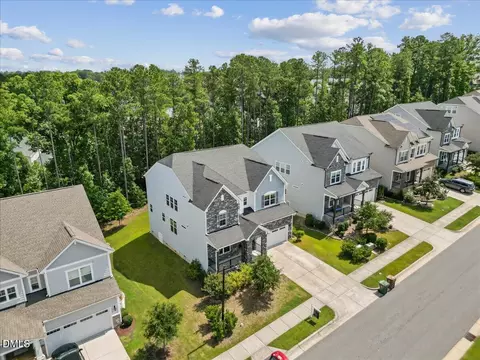
| Roof | Shingle |
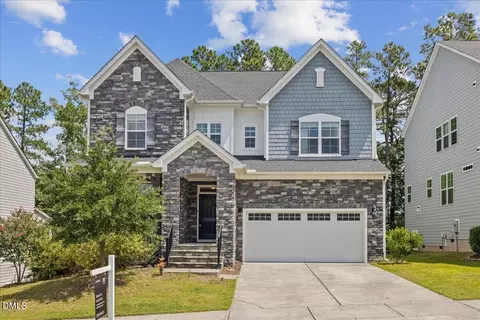
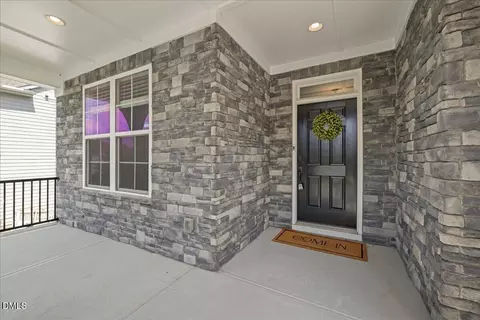
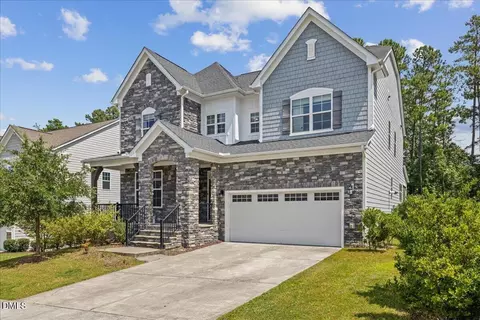
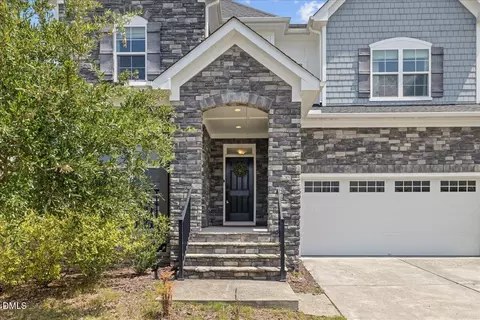
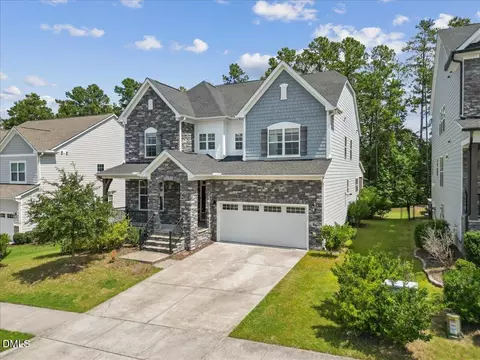
| Construction | Fiber Cement, Stone Veneer |
| Parking | Attached, Electric Vehicle Charging Station(s), Garage, Garage Door Opener |
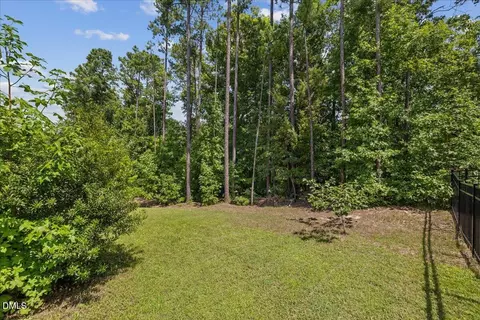
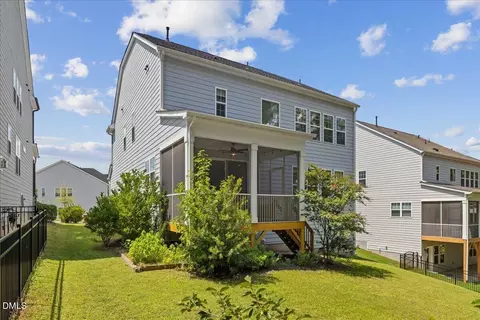
| Exterior Features | Lighting, Private Yard, Smart Camera(s)/Recording, Smart Lock(s) |
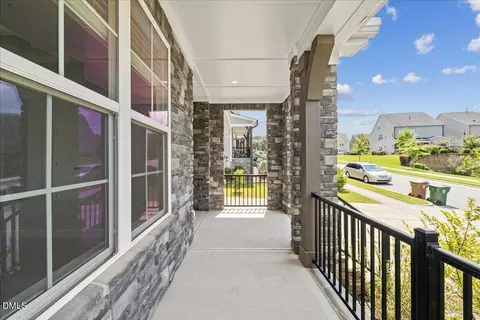
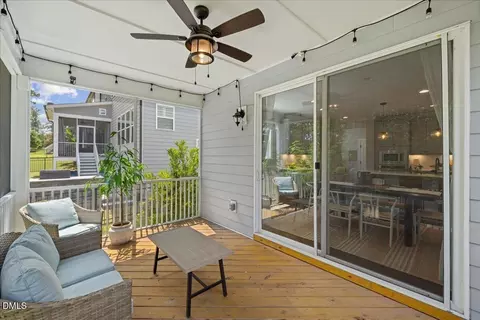
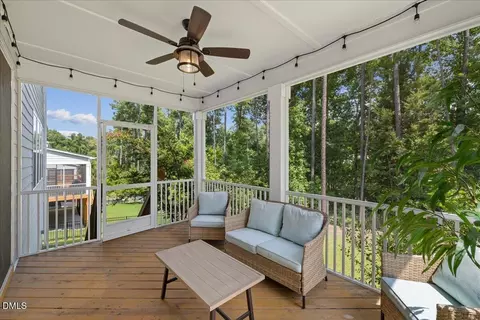
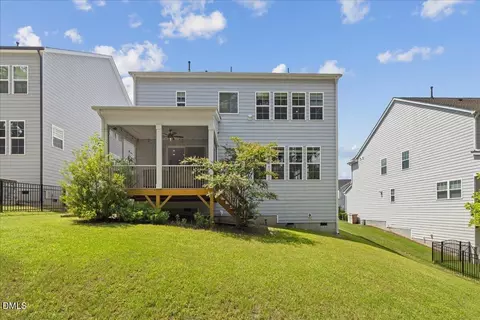
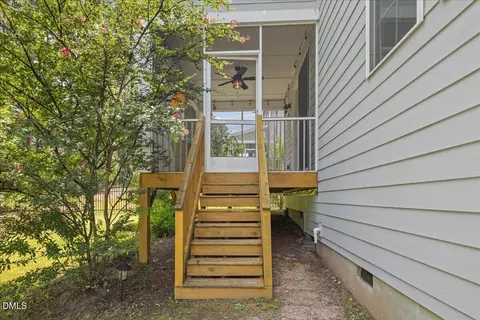
| Patio/Porch | Covered, Rear Porch, Screened |
| Lot Features | Back Yard, Close To Clubhouse |
| Amenities / Utilities | |
| Sewer/Septic | Public Sewer |
| Water Source | Public |
| HOA Fee Includes | Maintenance Grounds, Road Maintenance |
| HOA Amenities | Basketball Court, Clubhouse, Fitness Center, Game Court Interior, Game Room, Maintenance Grounds, Picnic Area, Playground, Pool, Recreation Room, Sport Court |
| Location | |
| County | Wake |
| Community Features | Clubhouse, Fitness Center, Playground, Pool, Sidewalks, Street Lights |
| Subdivision | Amberly Glen |
| Elementary School | Wake - Hortons Creek Elementary School |
| Middle School | Wake - Mills Park Middle School |
| High School | Wake - Panther Creek High |
| Zoning | RMFP |
| APN | 725891206 |
| Directions | From Hwy 55, Turn Right Onto Green Level Church Road. Turn Left Onto Weycroft Avenue. At The Traffic Circle, Take The First Right For White Iris Loop. Home Will Be On Your Right. |
| Lot/ Land Details | |
| Road Responsibility | Public Maintained Road |



$652,450
$489,900
$460,000
$570,218
$585,000
$525,000
$332,490
$350,000
$389,900
$385,000
$469,900
$569,900
$659,000
$689,000
$587,390
$444,150
$499,450
$465,000
$350,000
$827,500
$1,288,888
$515,000
$658,950
$749,990
$2,292,500
$725,000
$695,000
$749,900
$849,900