

- $850,000
- 4Bd
- 4Ba
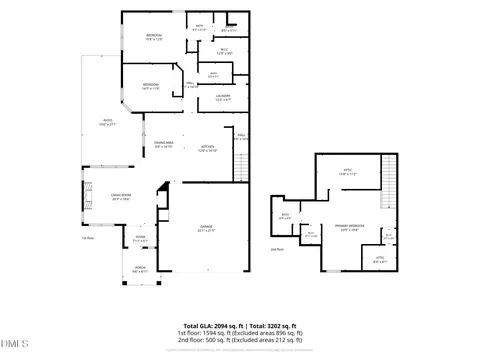
- 2,913 Sq Ft
SOLD 07/10/26


Last sold 04/24/2026 after 38 Days
bed
bath
Sqft ($243/Sqft)
| Property type House | Neighborhood | Year built 2013 | HOA fee $97/month | Lot size 6,098 Sqft | Movoto estimate | Parking 2 garage spaces | Rental estimate |

| Overview | |
| Cooling/AC | Central Air, Zoned |
| Heating | Forced Air, Zoned |
| Levels/Style | Three Or More, Site Built, Traditional, Transitional, 3 |
| MLS # | 10153446 |
| Type | Residential |
| Status | Closed |
| SubType | Single Family Residence |
| Living Area | 3577 |
| Lot Size (SqFt) | 6098.4 |
| Lot Size (Acres) | 0.14 |
| Property Tax | 6902.14 |
| Year Built | 2013 |
| HOA | PPM Inc. |
| HOA Fee | Quarterly, 291 |
| Interior | |
| Total # of Bathrooms | 3 |
| # of Full Baths | 3 |
| Total # of Bedrooms | 4 |
| Total # of Rooms | 10 |
| Laundry | Laundry Room, Upper Level |
| Flooring | Carpet, Hardwood, Laminate, Tile, Vinyl |
| Appliances | Dishwasher, Disposal, Exhaust Fan, Gas Cooktop, Gas Water Heater, Microwave, Plumbed For Ice Maker, Refrigerator, Stainless Steel Appliance(s), Wall Oven, Washer/Dryer |
| Interior Features | Bathtub/Shower Combination, Breakfast Bar, Built-in Features, Butler's Pantry, Ceiling Fan(s), Chandelier, Crown Molding, Double Vanity, Eat-in Kitchen, Entrance Foyer, High Ceilings, High Speed Internet, Kitchen Island, Open Floorplan, Pantry, Quartz Counters, Room Over Garage, Separate Shower, Smooth Ceilings, Soaking Tub, Sound System, Walk-In Closet(s), Walk-In Shower, Wired For Sound |
| Fireplace | Family Room, Gas Log |
| Window Features | Blinds |
| Exterior | |
| Foundation | Crawlspace |
| Roof | Shingle |
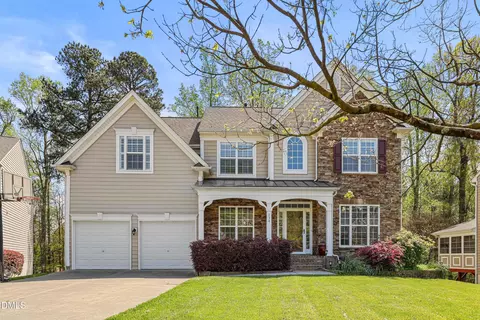
| Construction | Brick Veneer, Fiber Cement |
| Parking | Detached, Driveway, Garage, Garage Faces Rear |
| # of Parking Spaces | 4 |
| Exterior Features | Fenced Yard, Private Yard, Rain Gutters, Smart Camera(s)/Recording |
| Patio/Porch | Screened |
| Lot Features | Landscaped, Private |
| Fencing | Back Yard, Fenced |
| Amenities / Utilities | |
| Sewer/Septic | Public Sewer |
| Water Source | Public |
| HOA Fee Includes | Storm Water Maintenance |
| HOA Amenities | Clubhouse, Dog Park, Fitness Center, Playground, Pool, Trail(s) |
| Location | |
| County | Wake |
| Community Features | Curbs, Playground, Sidewalks, Street Lights |
| Subdivision | Amberly |
| Elementary School | Wake - Hortons Creek |
| Middle School | Wake - Mills Park |
| High School | Wake - Panther Creek |
| Zoning | RMFP |
| APN | 0725.02-78-5111.000 |
| Directions | From Highway 55, Turn Onto McCrimmon Pkwy, Go To Light At Green Level Church Rd And Crossover, Turn Right On Bluff Oak Dr. |
| Lot/ Land Details | |
| Road Responsibility | Public Maintained Road |
MLS # 10153446
MLS # 2179128| Est. value | Bed/bath | Sqft | mi | |
|---|---|---|---|---|
| 2149 Bluff Oak Dr, Cary, NC 27519 | $876,300 | 5/4 | 3,473 | 0.01 |
| 2145 Bluff Oak Dr, Cary, NC 27519 | $806,700 | 4/2 | 3,163 | 0.01 |
| 2151 Bluff Oak Dr, Cary, NC 27519 | $894,100 | 5/4 | 3,691 | 0.02 |
| 2143 Bluff Oak Dr, Cary, NC 27519 | $750,400 | 4/3 | 2,755 | 0.02 |
| 3926 Overcup Oak Ln, Cary, NC 27519 | $708,000 | 4/3 | 2,579 | 0.03 |
| 2141 Bluff Oak Dr, Cary, NC 27519 | $779,400 | —/— | 2,883 | 0.03 |
| 3928 Overcup Oak Ln, Cary, NC 27519 | $867,500 | 5/4 | 3,430 | 0.03 |
| 3930 Overcup Oak Ln, Cary, NC 27519 | $733,100 | 3/2 | 2,769 | 0.03 |
Estimated values are based on public record data and automated valuation models. Values are not guaranteed and may not reflect current market conditions.

$652,450
$489,900
$460,000
$570,218
$585,000
$525,000
$332,490
$350,000
$389,900
$385,000
$469,900
$569,900
$659,000
$689,000
$587,390
$444,150
$499,450
$465,000
$350,000
$827,500
$1,288,888
$515,000
$658,950
$749,990
$2,292,500
$725,000
$695,000
$749,900
$849,900