

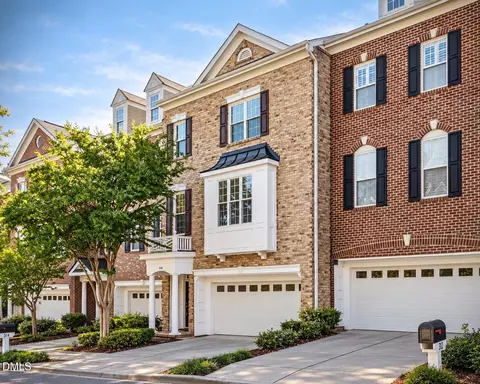
- $520,000
- 3Bd
- 3Ba
- 2,880 Sq Ft

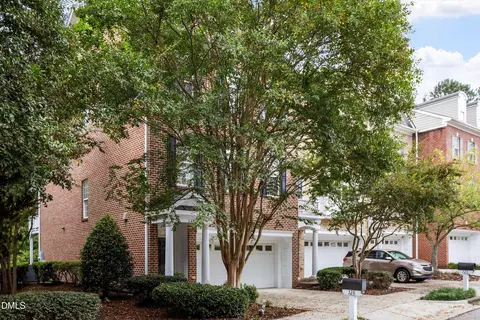
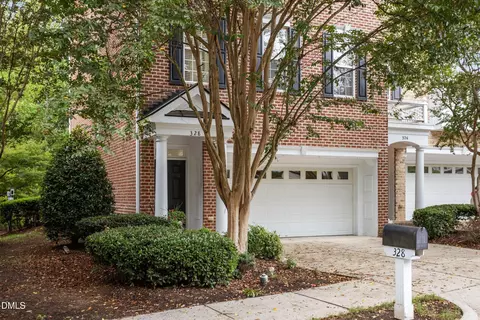
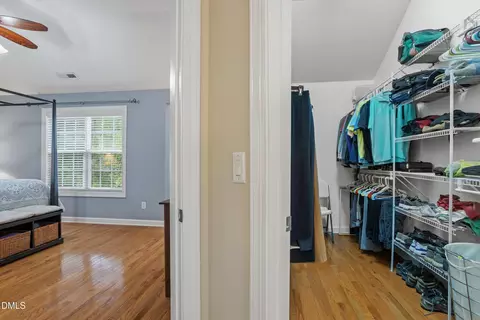
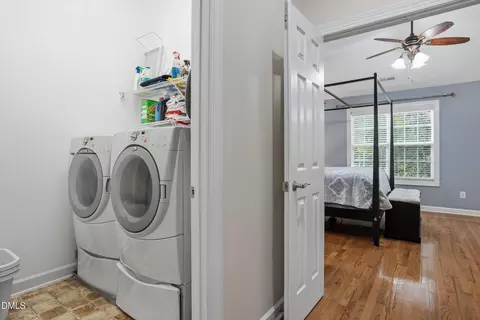
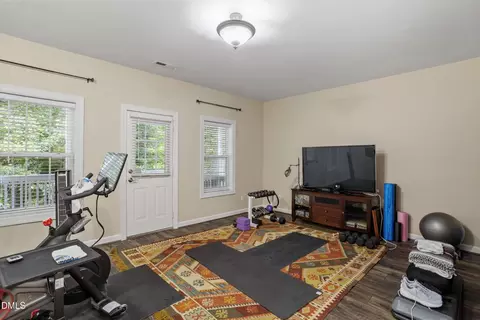
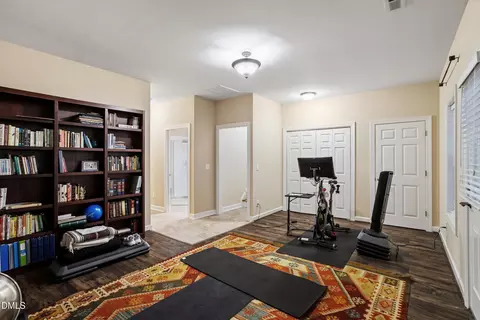

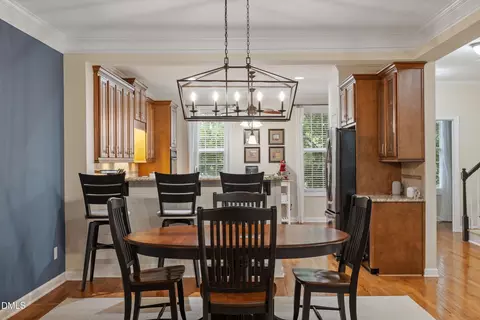
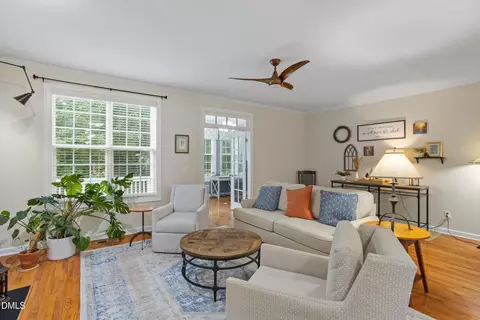
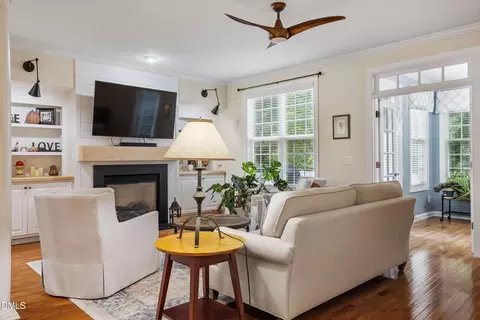
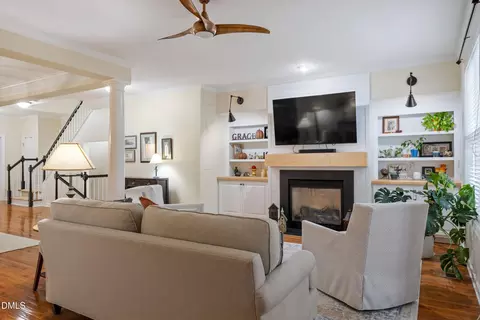
bed
bath
Sqft ($168/Sqft)
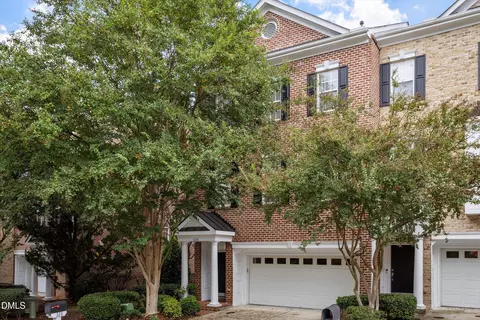
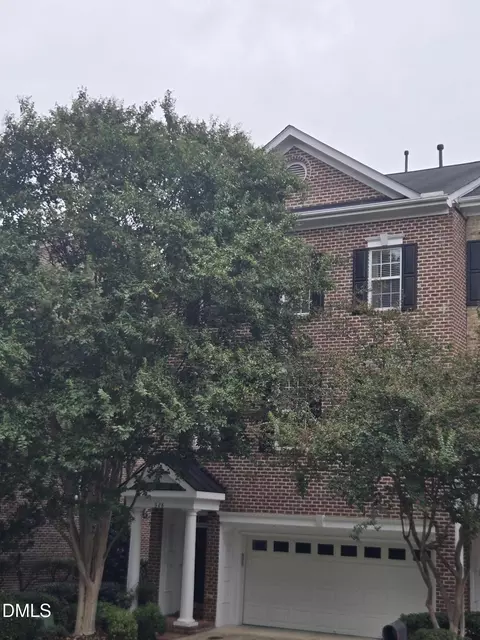
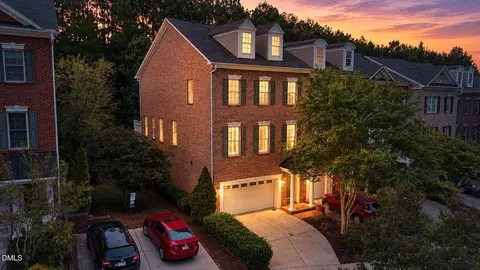
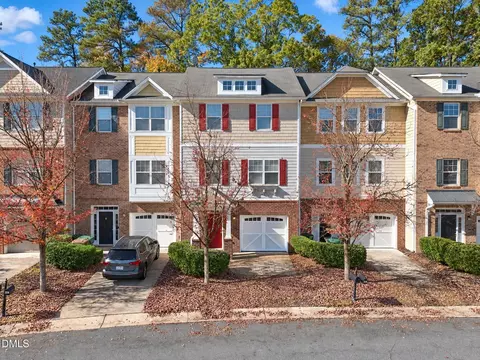
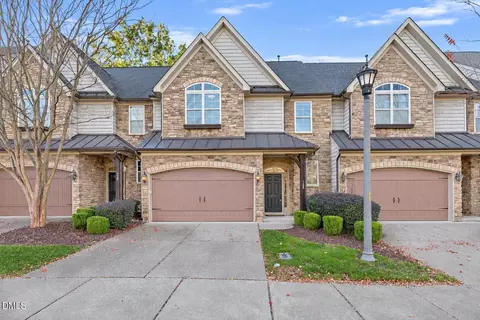
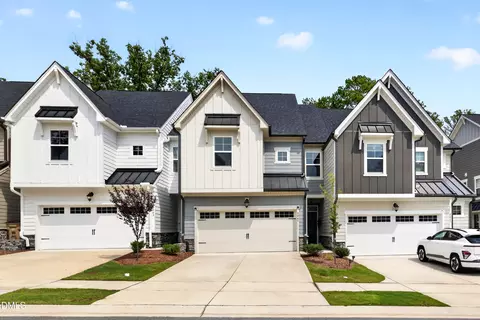
| Property type Townhouse | Neighborhood | Year built 2005 | HOA fee $315/month | Lot size 2,178 Sqft | Movoto estimate | Parking 2 garage spaces | Rental estimate |

| Overview | |
| Cooling/AC | Central Air, Zoned |
| Heating | Central, Forced Air |
| Levels/Style | Three Or More, Townhouse, Transitional, 3 |
| MLS # | 10195024 |
| Type | Residential |
| Status | Active |
| SubType | Townhouse |
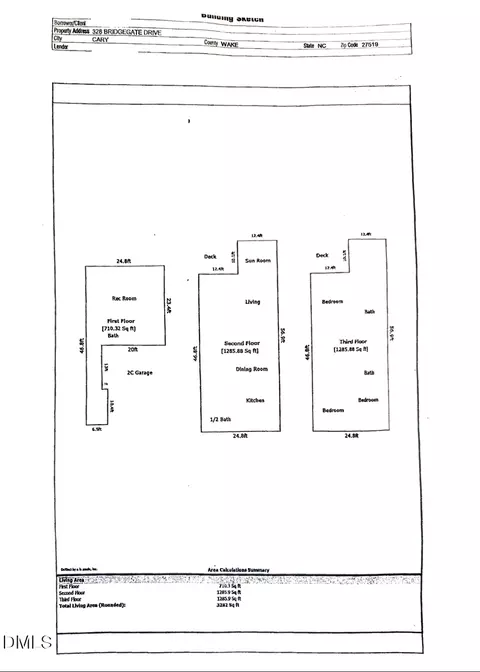
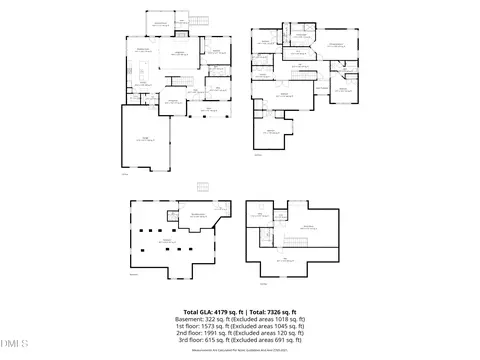
| Living Area | 3282 |
| Lot Size (SqFt) | 2178 |
| Lot Size (Acres) | 0.05 |
| Property Tax | 5005.17 |
| Year Built | 2005 |
| HOA | Willow Trace/Cary Park HOA Managed By CAMS |
| HOA Fee | Monthly, 270 |
| HOA 2 | Cary Park/Elite Management |
| HOA Fee 2 | 270, Semi-Annually |
| Interior | |
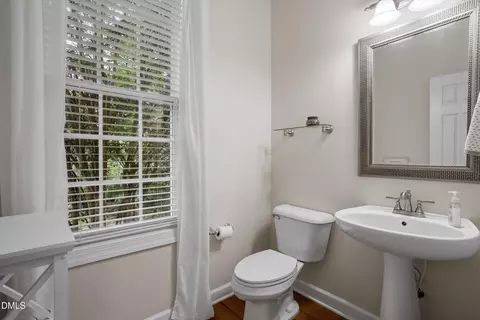
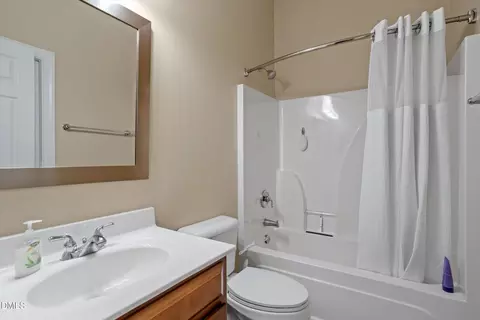
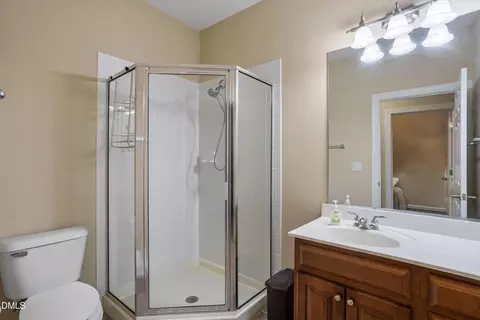
| # of Half Baths | 1 |
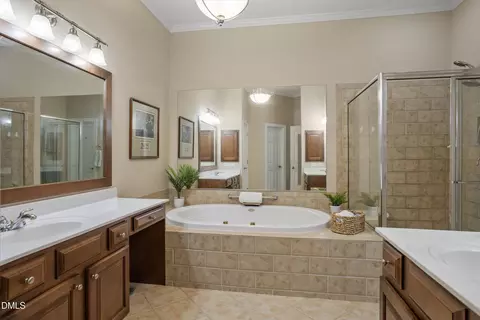
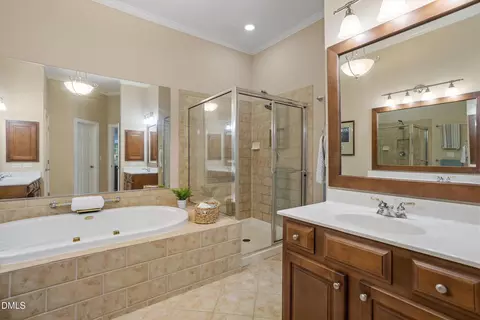
| Total # of Bathrooms | 4 |
| # of Full Baths | 3 |
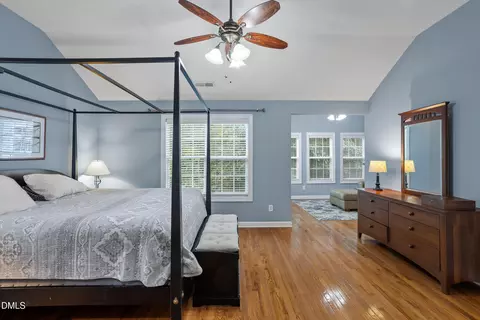
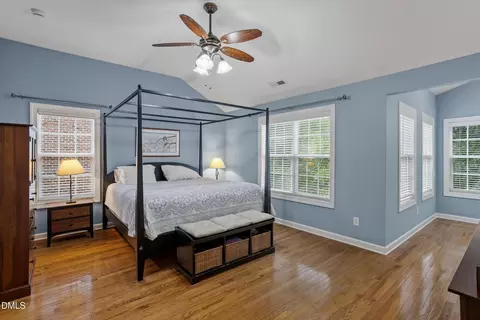
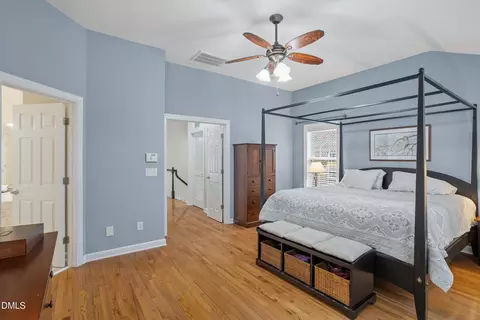
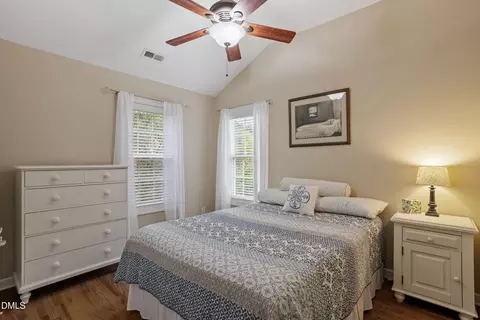
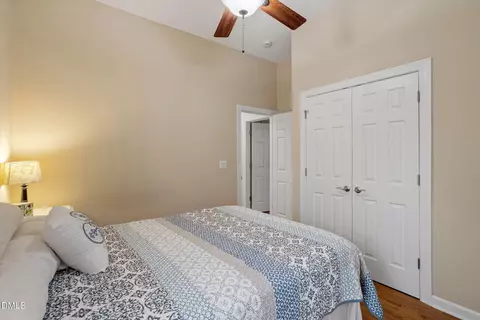
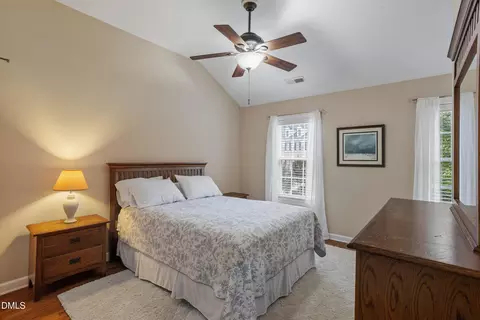
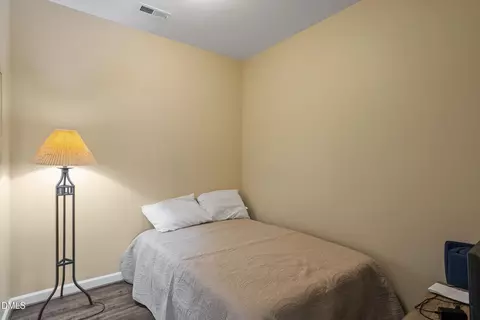
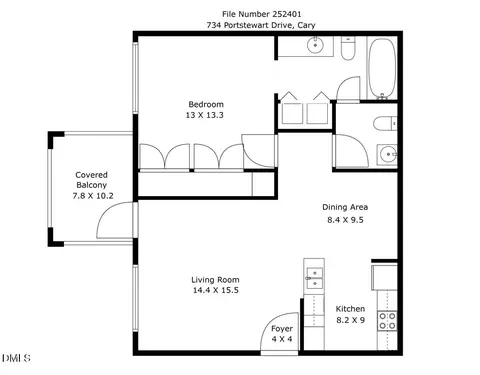
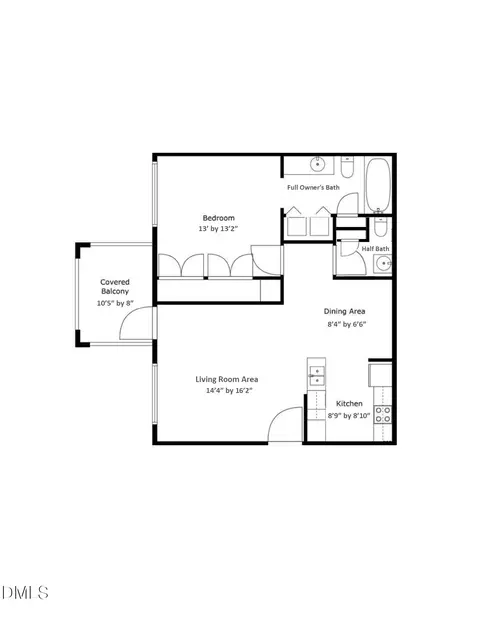
| Total # of Bedrooms | 3 |
| Total # of Rooms | 9 |
| Laundry | Laundry Room, Upper Level |
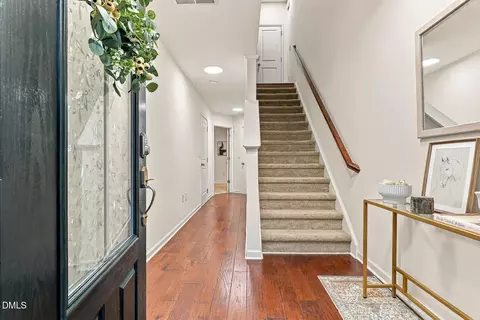
| Flooring | Hardwood, Tile |
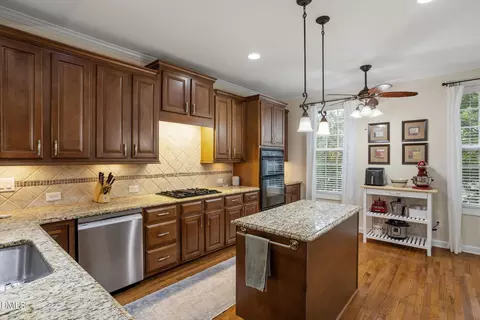
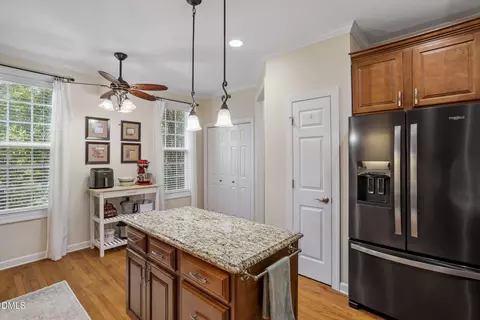
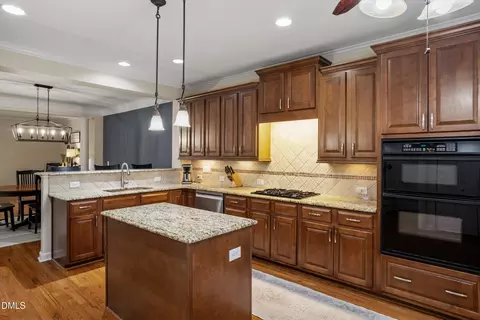
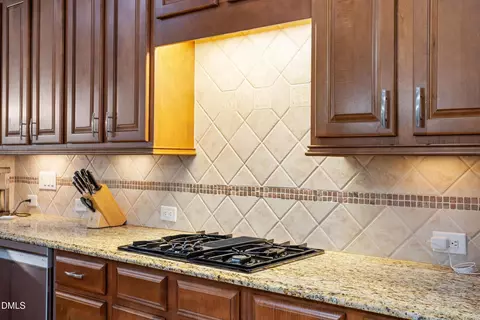
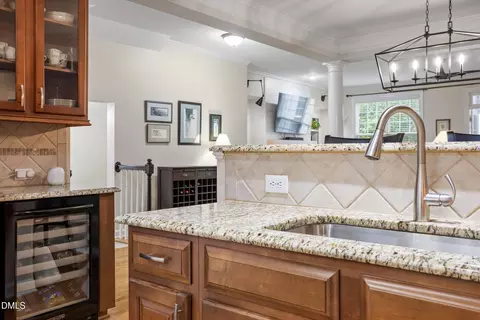
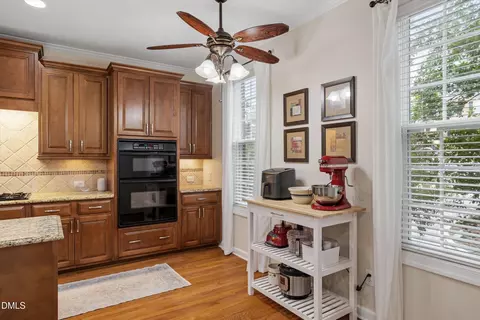
| Appliances | Bar Fridge, Built-In Gas Oven, Dryer, Disposal, Dishwasher, Exhaust Fan, Gas Cooktop, Gas Water Heater, Microwave, Refrigerator |
| Accessibility Features | No |
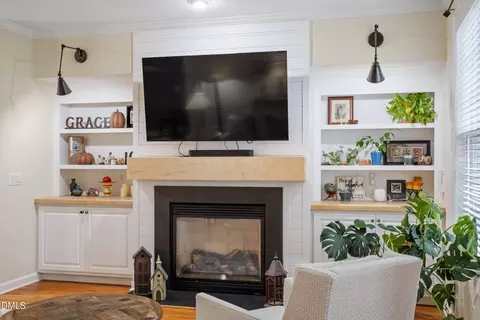
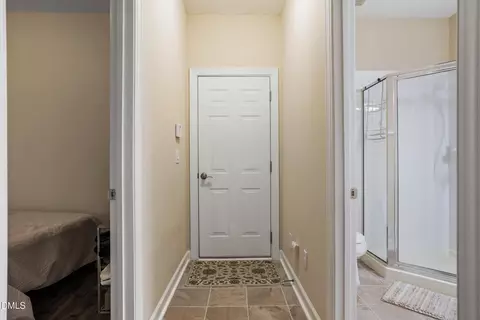
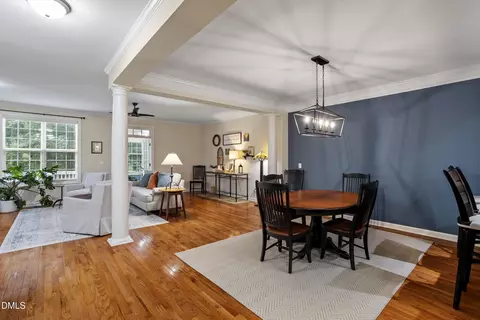
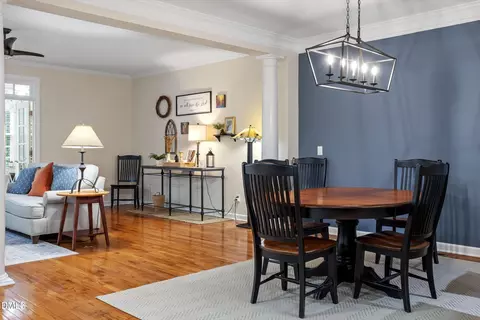
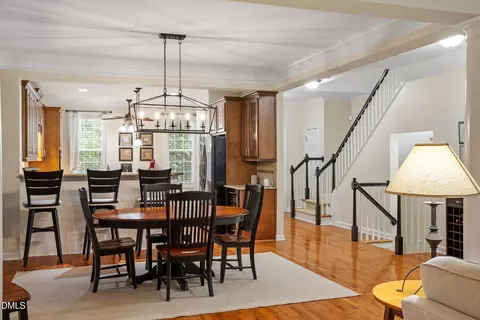
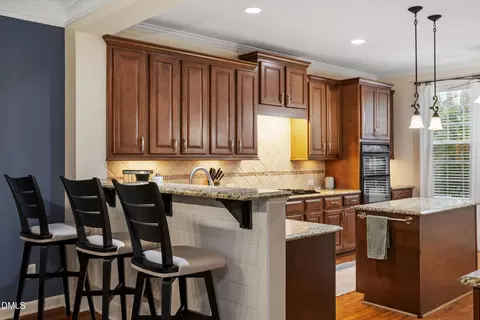
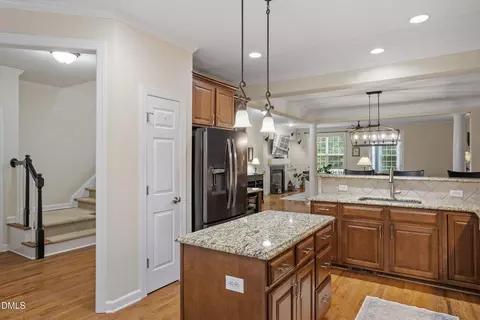
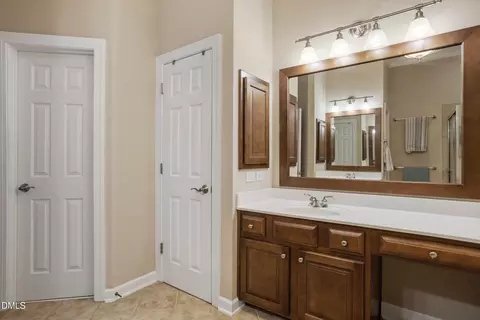
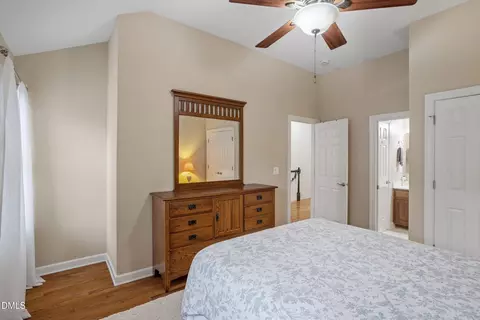
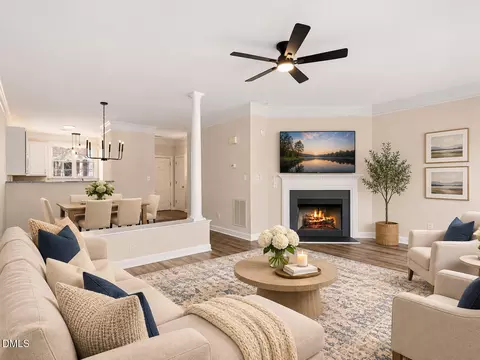
| Interior Features | Bookcases, Central Vacuum, Double Vanity, Entrance Foyer, Eat-in Kitchen, Granite Counters, High Ceilings, Open Floorplan, Pantry, Separate Shower, Bathtub/Shower Combination, Bathtub Only, Smooth Ceilings, Master Downstairs |
| Fireplace | Gas Log, Gas Starter, Living Room |
| Window Features | Blinds, Double Pane Windows |
| Common Walls | 1 Common Wall |
| Exterior | |
| Foundation | Slab |
| Roof | Shingle |
| Construction | Brick, Fiber Cement |
| # of Open Parking Spaces | 2 |
| Parking | Attached, Driveway, Garage Faces Front, Garage Door Opener |
| # of Parking Spaces | 4 |
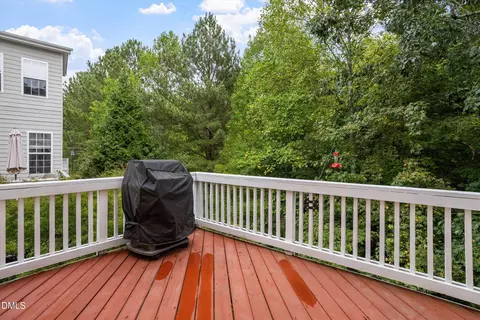
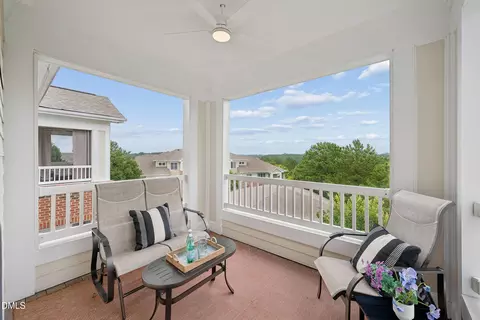
| Exterior Features | Balcony |
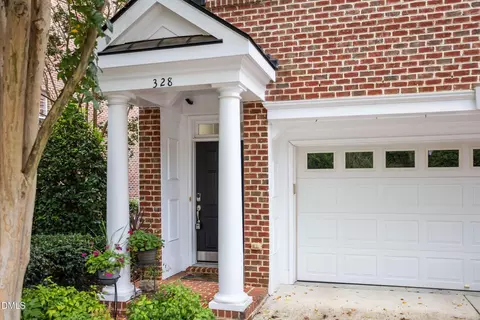
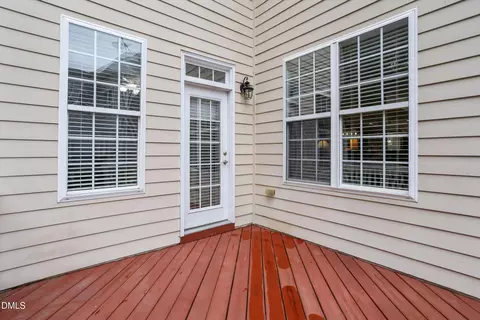
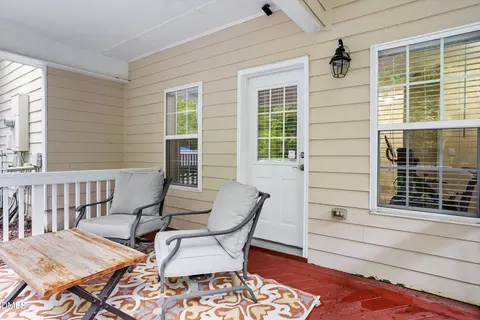
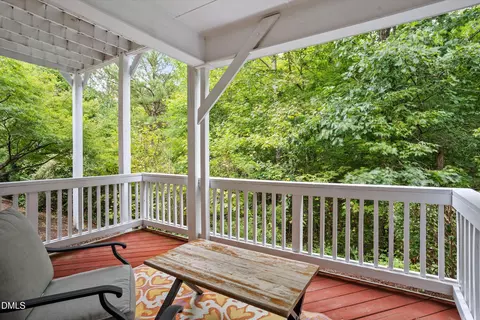
| Patio/Porch | Covered, Deck, Front Porch, Rear Porch |
| Lot Features | Landscaped |
| Amenities / Utilities | |
| Utilities | Cable Available, Electricity Connected, Natural Gas Connected, Phone Available, Sewer Connected, Water Connected |
| Sewer/Septic | Public Sewer |
| Water Source | Public |
| HOA Fee Includes | Maintenance Grounds, Maintenance Structure, Pest Control |
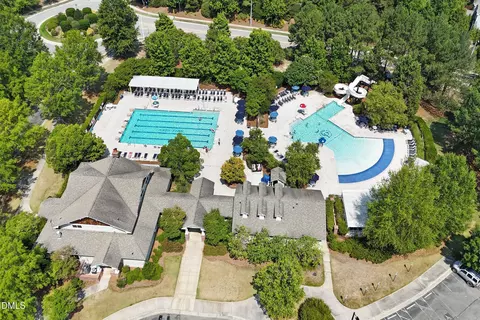
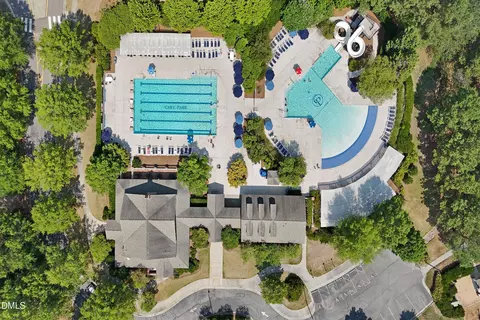
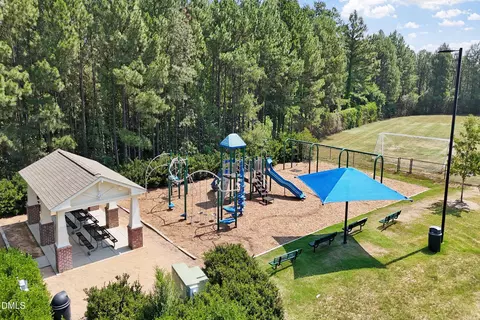
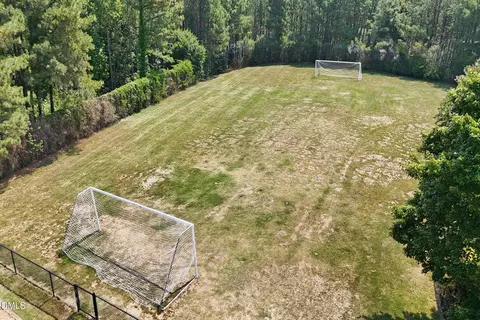
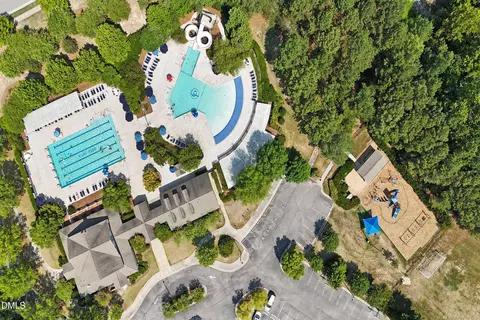
| HOA Amenities | Jogging Path, Maintenance Grounds, Management, Maintenance Structure, Park, Pool, Pond Year Round |
| Location | |
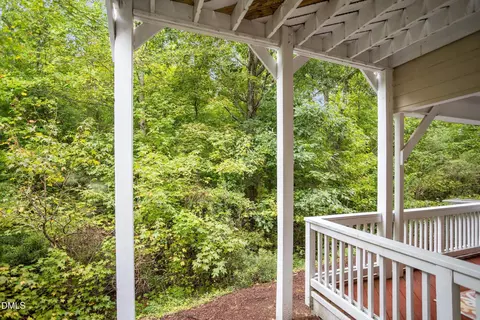
| View | Neighborhood, Trees/Woods |
| County | Wake |
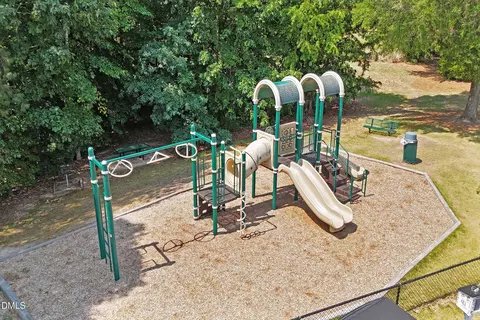
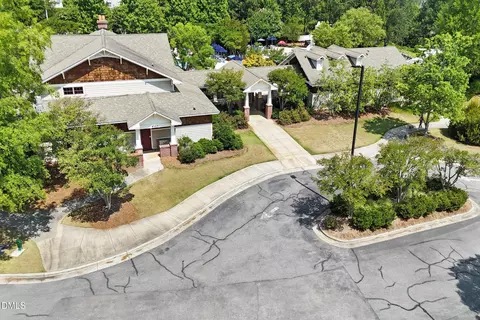
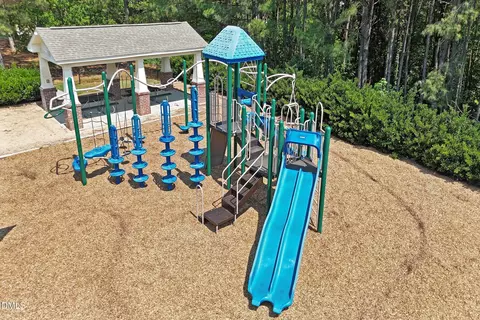
| Community Features | Clubhouse, Playground, Pool, Sidewalks |
| Subdivision | Cary Park |
| Elementary School | Wake - Mills Park Elementary |
| Middle School | Wake - Mills Park Middle School |
| High School | Wake - Green Level High School |
| Zoning | RMFP |
| APN | 72402690938000 333124 |
| Directions | Hwy 55 West, Onto Carpenter Fire Station Road. Left On Cary Glen Into Cary Park. Cross Green Level. Pass The Community Lake And Left On Grograns Mill. Right On Bridgegate. Go Around Island & Park In Driveway. |
| Lot/ Land Details | |
| Road Frontage | City Street |
| Road Surface | Asphalt |
| Road Responsibility | Public Maintained Road |



$652,450
$489,900
$460,000
$570,218
$585,000
$525,000
$332,490
$350,000
$389,900
$385,000
$469,900
$569,900
$659,000
$689,000
$587,390
$444,150
$499,450
$465,000
$350,000
$827,500
$1,288,888
$515,000
$658,950
$749,990
$2,292,500
$725,000
$695,000
$749,900
$849,900