


- $549,900
- 3Bd
- 4Ba
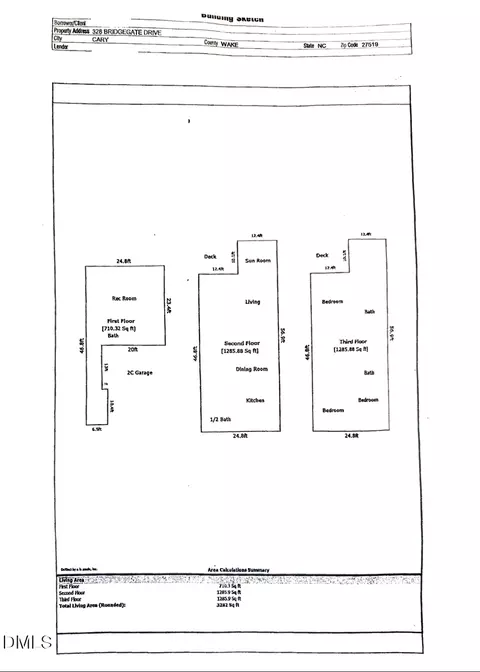
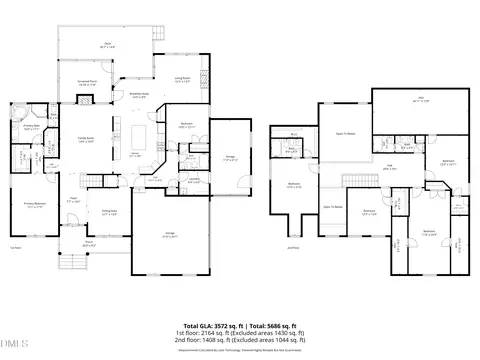
- 3,282 Sq Ft

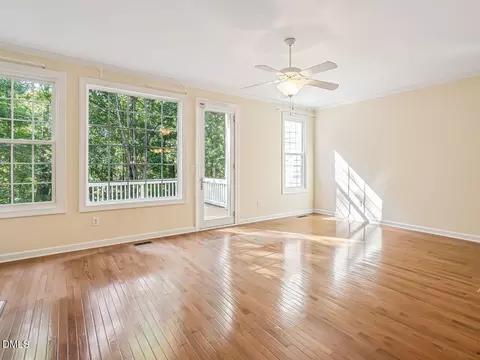
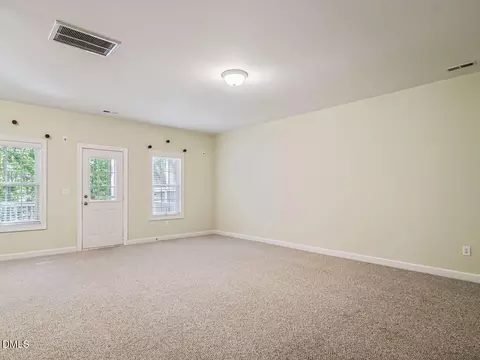
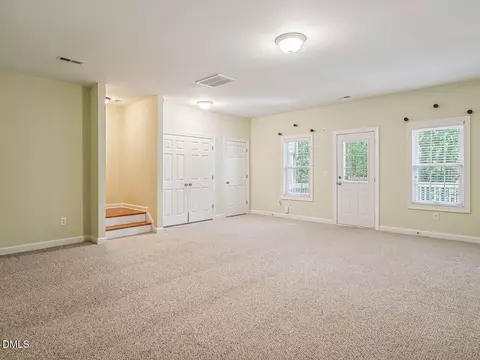
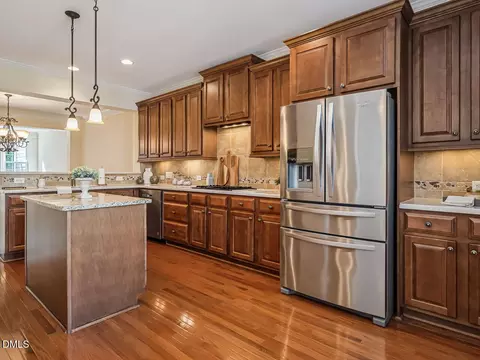
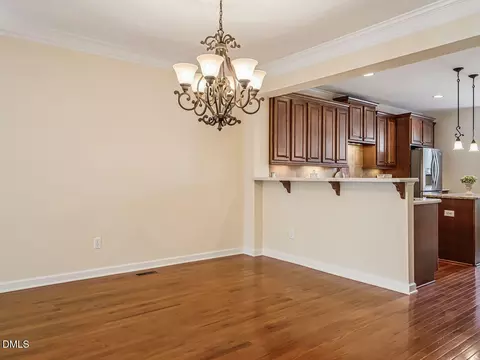
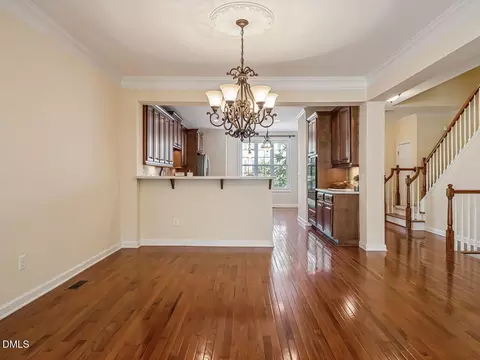
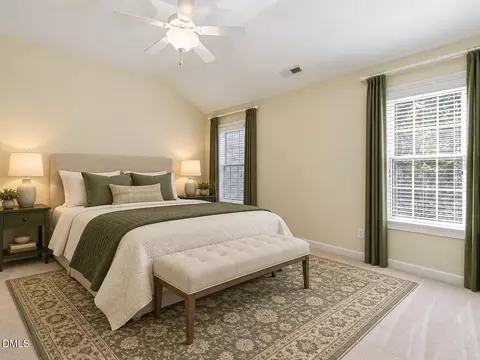
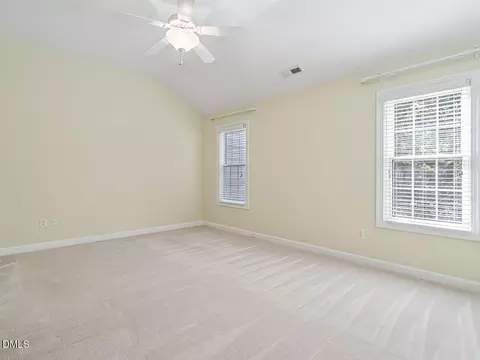
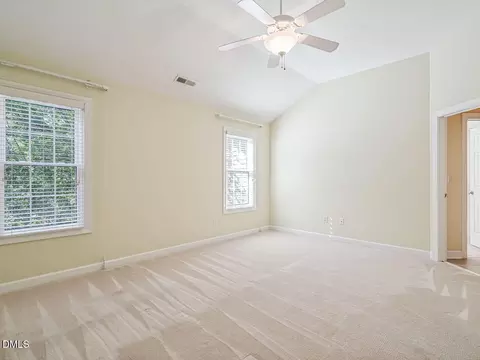
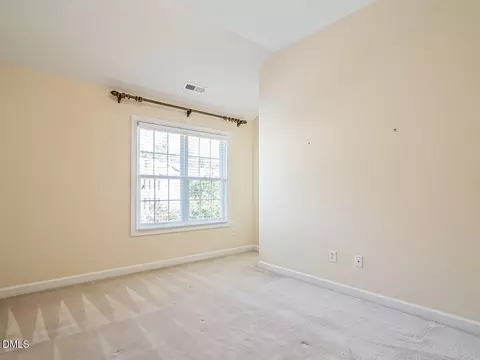
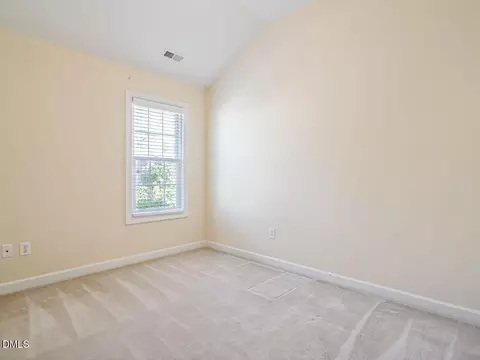
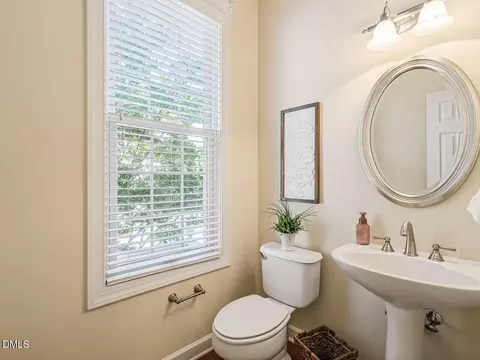

bed
bath
Sqft ($181/Sqft)
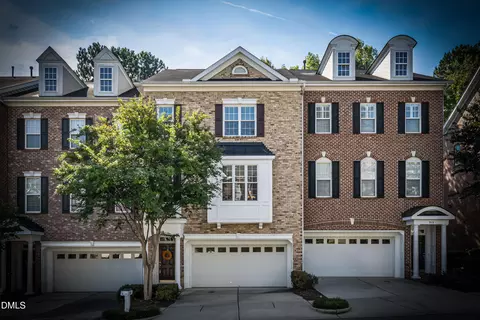
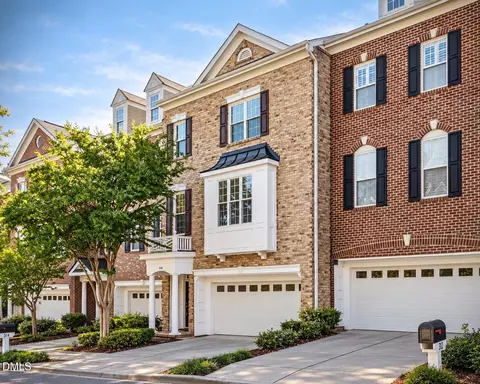
| Property type Townhouse | Neighborhood | Year built 2006 | HOA fee $575/month | Lot size 2,614 Sqft | Parking 2 garage spaces | Rental estimate |

| Overview | |
| Cooling/AC | Central Air |
| Heating | Forced Air, Heat Pump |
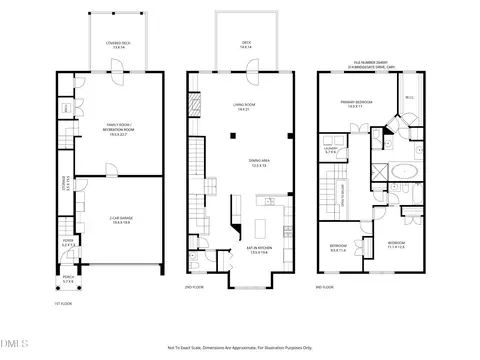
| Levels/Style | Tri-Level, Townhouse, Traditional, Transitional, 3 |
| Virtual Tour | External Link |
| MLS # | 10196388 |
| Type | Residential |
| Status | Active |
| SubType | Townhouse |
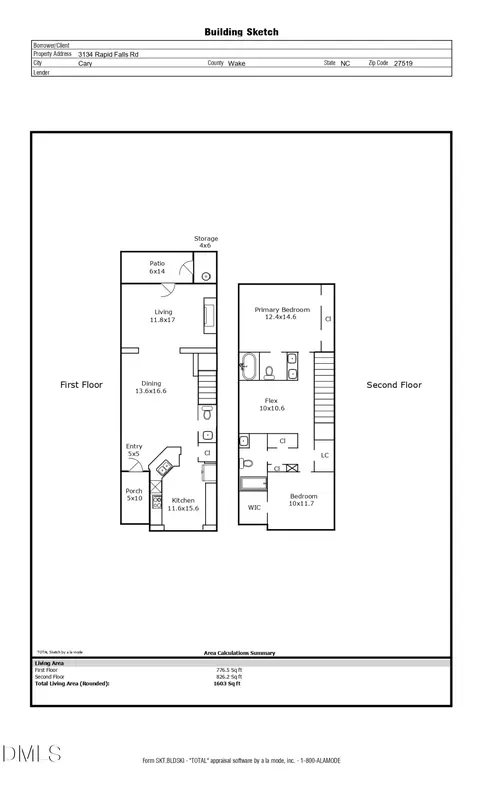
| Living Area | 2880 |
| Lot Size (SqFt) | 2614 |
| Lot Size (Acres) | 0.06 |
| Property Tax | 4969.34 |
| Builder Name | John Wieland Homes |
| Year Built | 2006 |
| HOA | Cary Park/Elite Management |
| HOA Fee | Monthly, 310 |
| HOA 2 | Willow Trace/CAMS |
| HOA Fee 2 | 265 |
| Interior | |
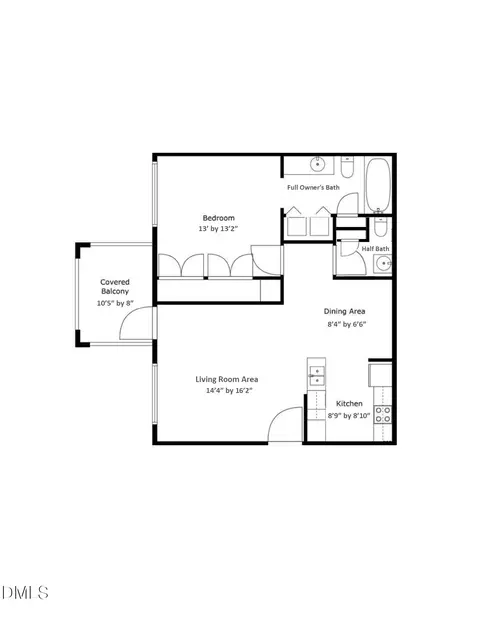
| # of Half Baths | 1 |
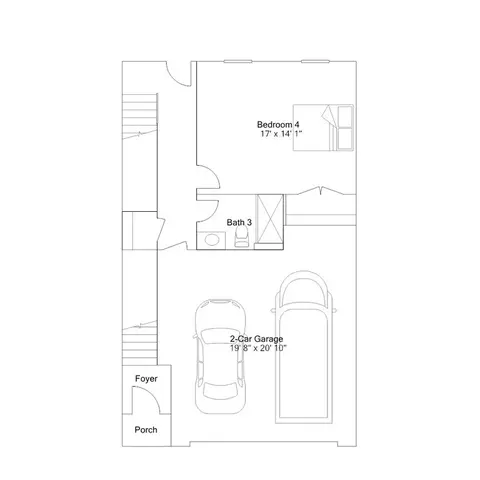
| Total # of Bathrooms | 3 |
| # of Full Baths | 2 |
| Total # of Bedrooms | 3 |
| Total # of Rooms | 7 |
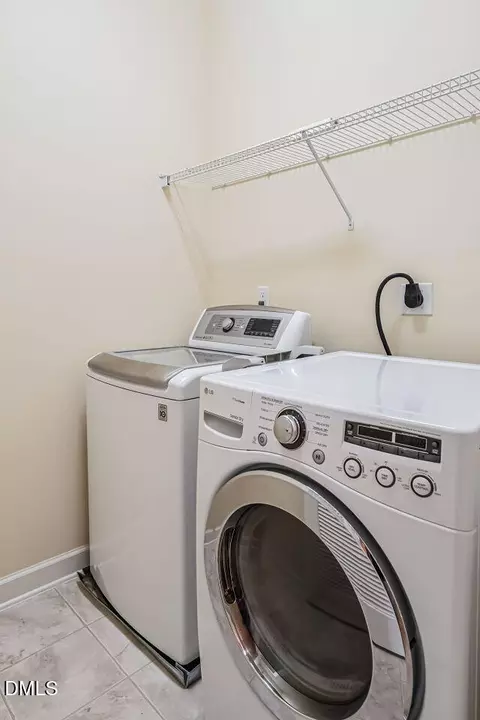
| Laundry | Laundry Room, Upper Level |
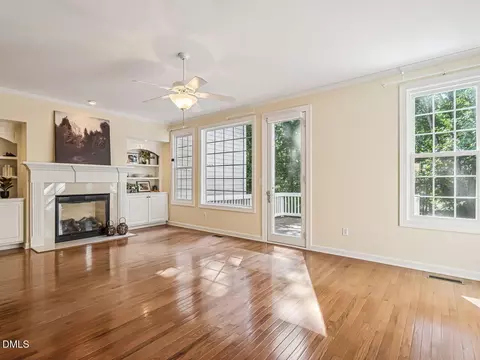
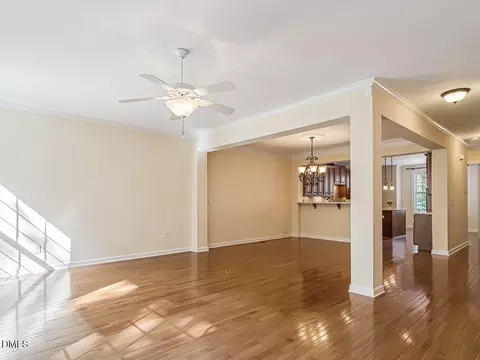
| Flooring | Carpet, Hardwood, Tile |
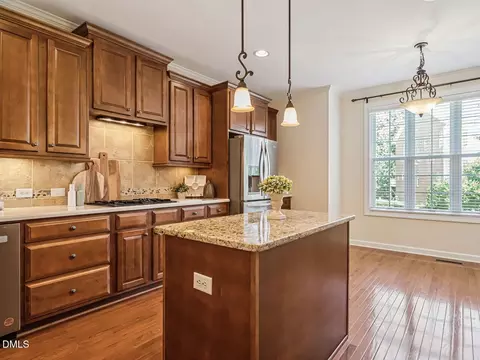
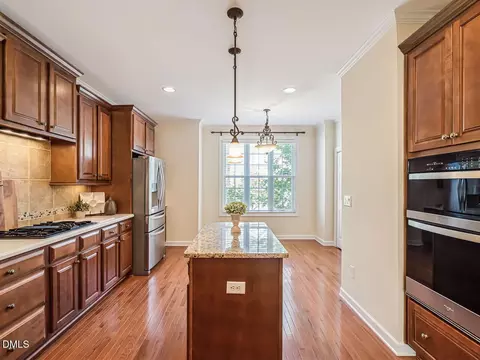
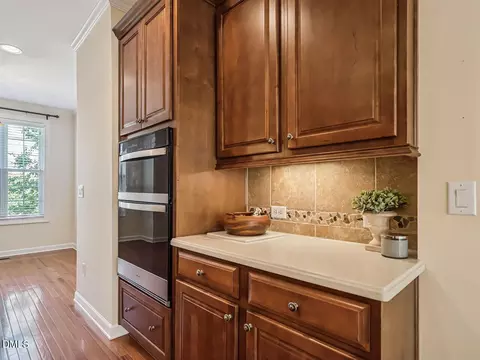
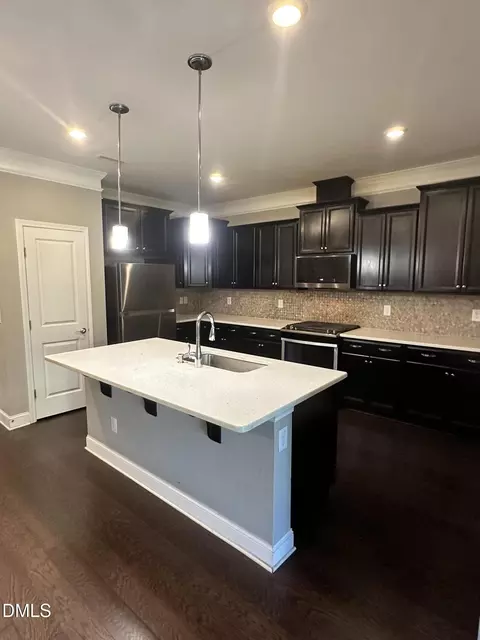
| Appliances | Built-In Electric Oven, Down Draft, Disposal, Dishwasher, Gas Cooktop, Microwave, Refrigerator, Washer/Dryer |
| Accessibility Features | No |
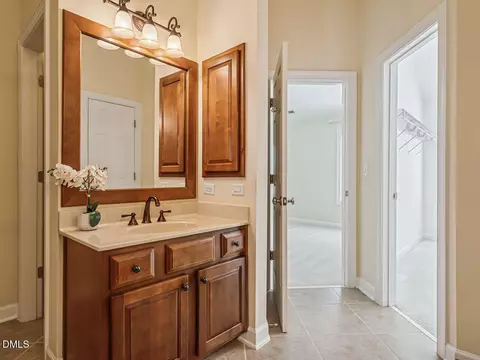
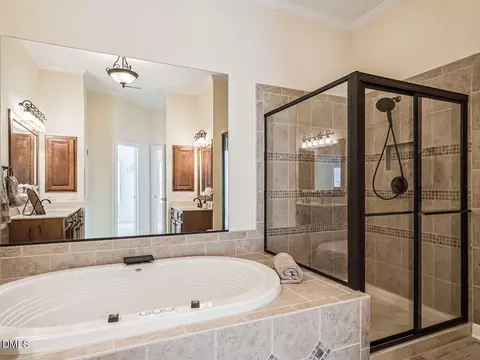
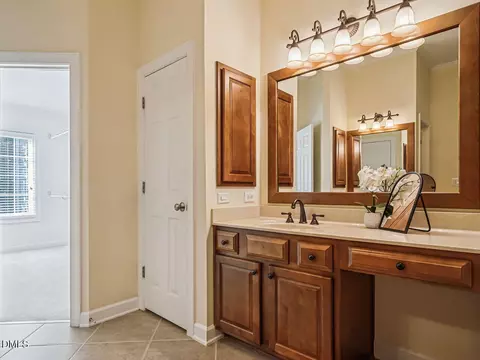
| Interior Features | Ceiling Fan(s), Chandelier, Crown Molding, Double Vanity, Entrance Foyer, Eat-in Kitchen, High Ceilings, Kitchen Island, Pantry, Recessed Lighting, Smart Thermostat, Soaking Tub, Vaulted Ceiling(s), Walk-in Closet(s), Separate Shower, Bathtub/Shower Combination, Walk-in Shower, Water Closet, Smooth Ceilings, Master Downstairs |
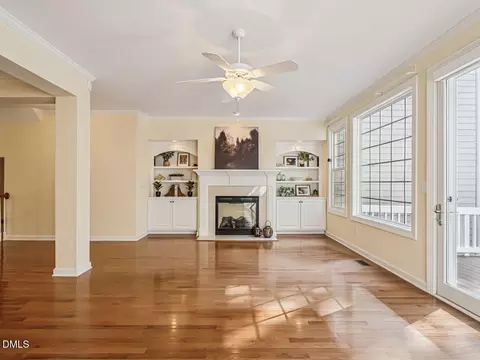
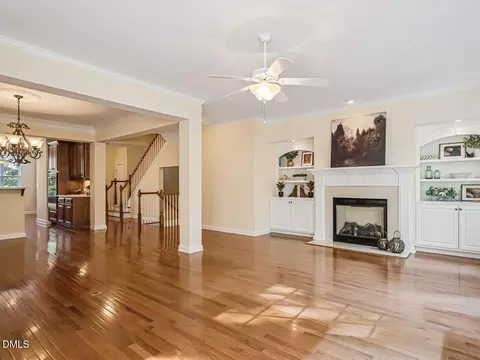
| Fireplace | Gas Log, Living Room |
| Door Features | Storm Door(s) |
| Window Features | Blinds, Double Pane Windows, Screens |
| Common Walls | 2+ Common Walls |
| Exterior | |
| Foundation | Slab |
| Roof | Shingle |
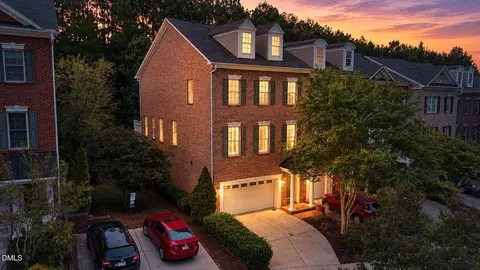
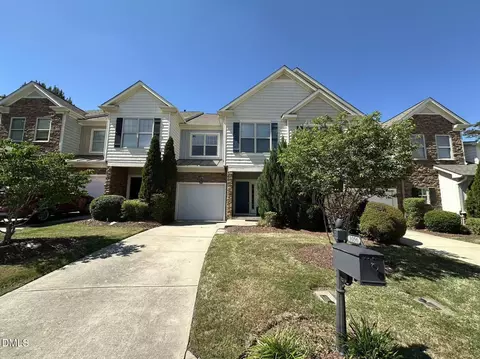
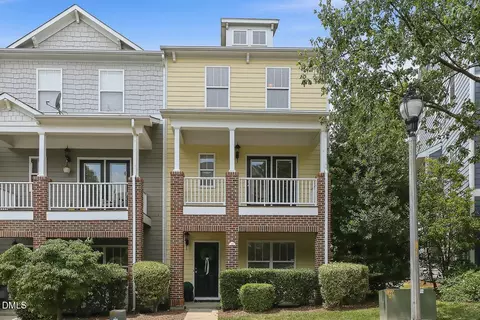
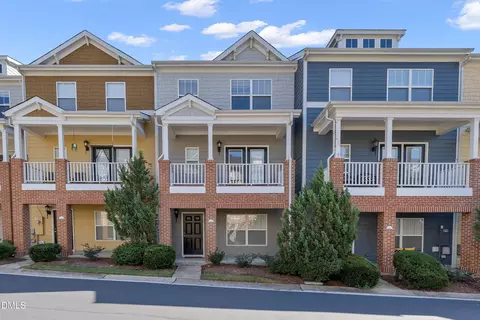
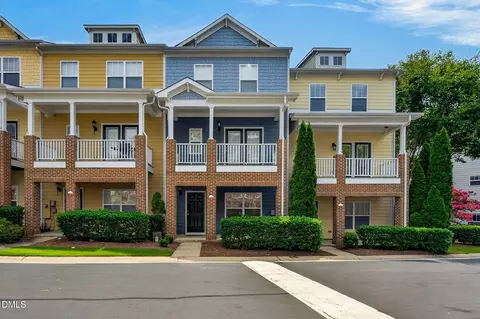
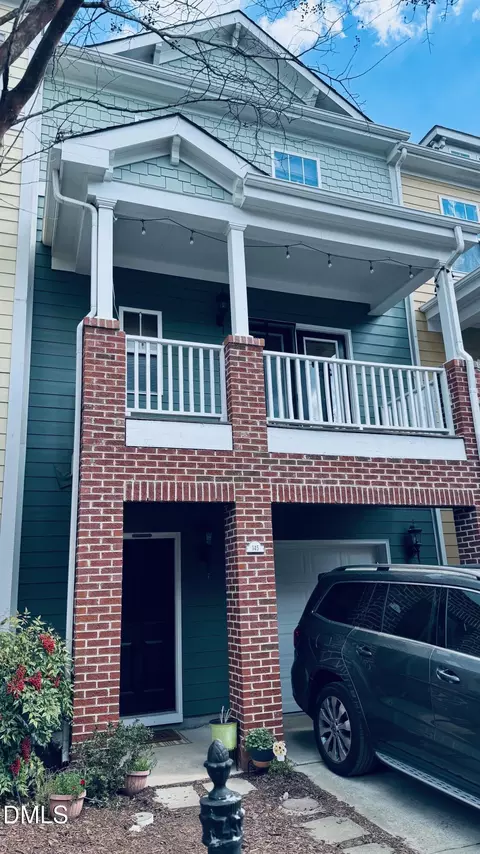
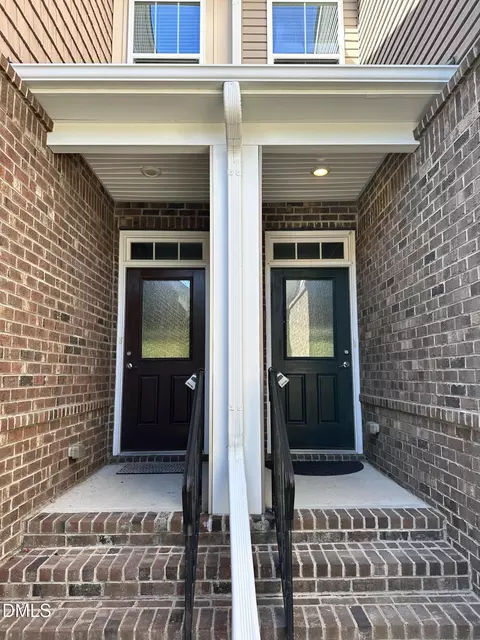
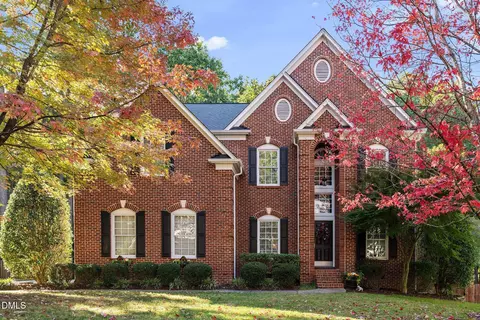
| Construction | Brick Veneer, HardiPlank Type |
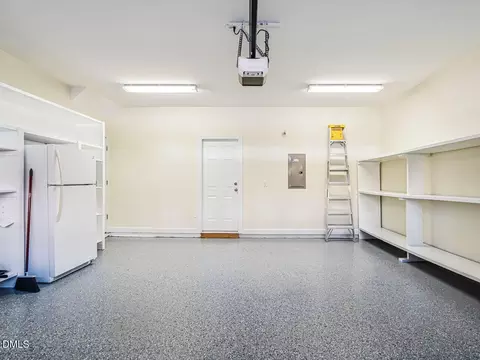
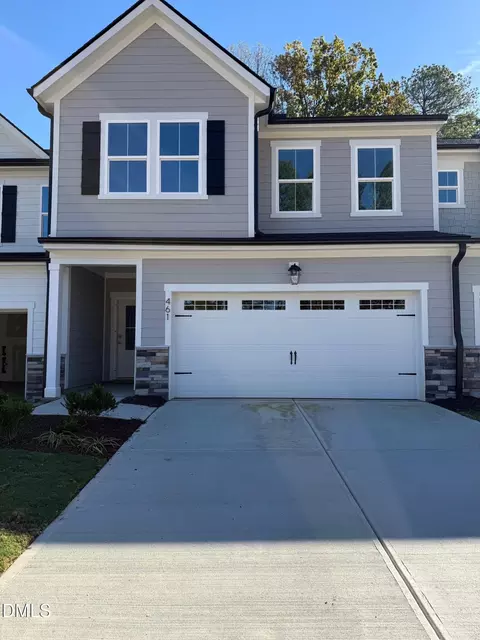
| Parking | Additional Parking, Driveway, Garage Faces Front |
| # of Parking Spaces | 2 |
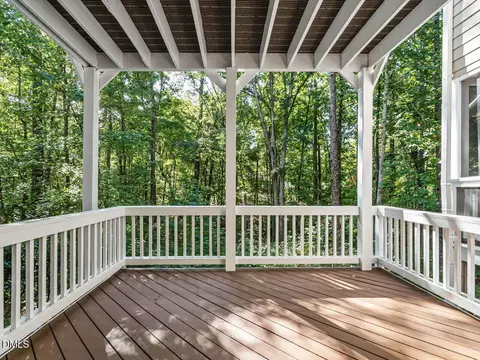
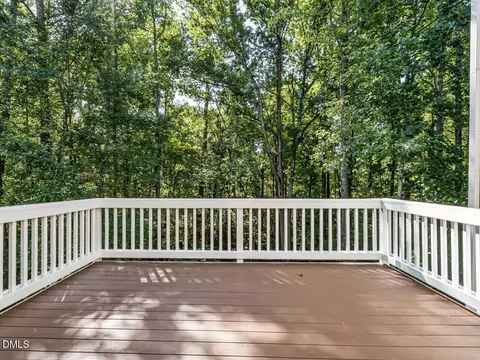
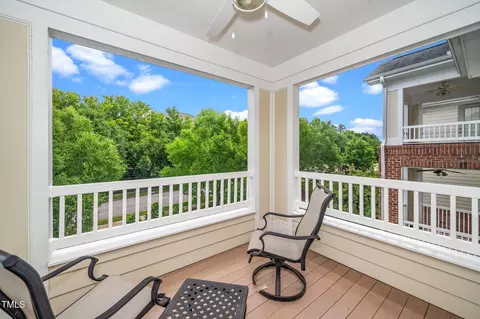
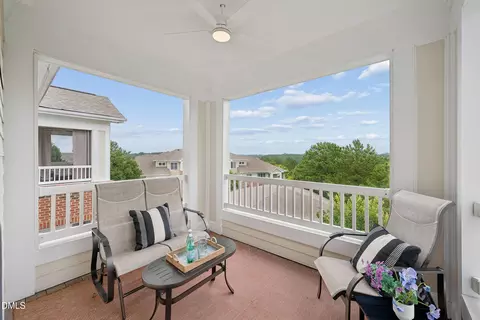
| Patio/Porch | Deck, Rear Porch |
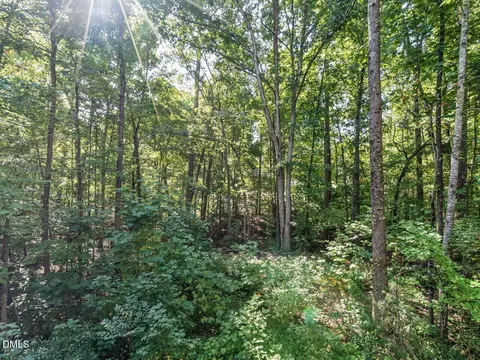
| Lot Features | Landscaped, Hardwood Trees |
| Amenities / Utilities | |
| Green Features: Energy Efficiency | Windows |
| Utilities | Electricity Connected, Natural Gas Connected, Sewer Connected, Water Connected |
| Sewer/Septic | Public Sewer |
| Water Source | Public |
| HOA Fee Includes | Maintenance Grounds, Maintenance Structure |
| HOA Amenities | Barbecue, Clubhouse, Picnic Area, Playground, Pool, Trail(s) |
| Location | |
| View | Trees/Woods |
| County | Wake |
| Community Features | Curbs, Lake, Street Lights, Sidewalks |
| Subdivision | Cary Park |
| Elementary School | Wake - Mills Park Elementary |
| Middle School | Wake - West Cary Middle |
| High School | Wake - Green Level High School |
| APN | 724598889 |
| Directions | Hwy 55 W - Take LEFT On Carpenter Fire Station Rd, Take LEFT On Green Level Church Rd, Take RIGHT On Cary Glen Blvd, Take LEFT On Grogans Mill Dr, Take RIGHT On Bridgegate Dr, After One-way Landscaped Median, Home Will Be On LEFT - Park In Driveway. |
| Lot/ Land Details | |
| Road Frontage | City Street |
| Road Responsibility | Public Maintained Road |



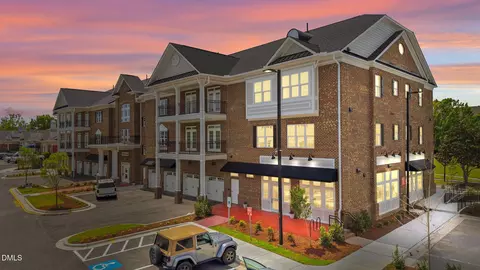
$652,450
$489,900
$460,000
$570,218
$585,000
$525,000
$332,490
$350,000
$389,900
$385,000
$469,900
$569,900
$659,000
$689,000
$587,390
$444,150
$499,450
$465,000
$350,000
$827,500
$1,288,888
$515,000
$658,950
$749,990
$2,292,500
$725,000
$695,000
$749,900
$849,900