
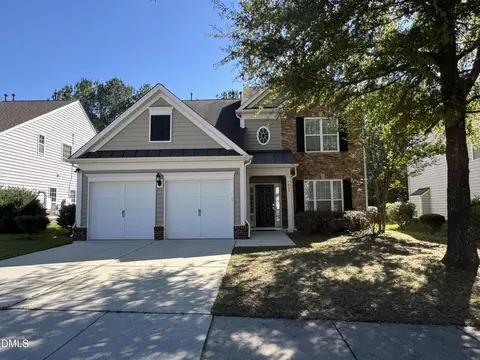
- $655,000
- 4Bd
- 3Ba
- 2,606 Sq Ft
SOLD 05/14/26


Last sold 05/14/2026 after 64 Days
bed
bath
Sqft ($271/Sqft)
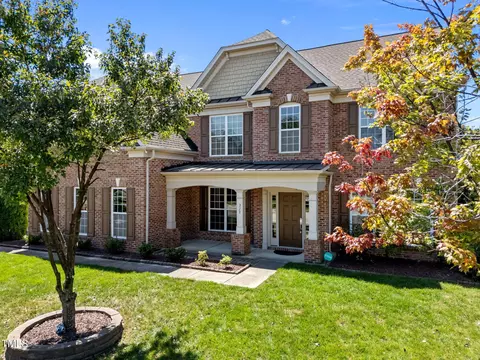
| Property type House | Neighborhood | Year built 2008 | HOA fee $120/month | Lot size 10,019 Sqft | Movoto estimate | Parking 2 garage spaces |

| Overview | |
| Cooling/AC | Ceiling Fan(s), Central Air, Electric |
| Heating | Fireplace(s), Forced Air, Natural Gas |
| Levels/Style | Two, Site Built, A-Frame, Transitional, 1 |
| MLS # | 10153398 |
| Type | Residential |
| Status | Closed |
| SubType | Single Family Residence |
| Living Area | 3054 |
| Lot Size (SqFt) | 10019 |
| Lot Size (Acres) | 0.23 |
| Property Tax | 7039.28 |
| Builder Name | Pulte Homes |
| Year Built | 2008 |
| HOA | Harmony HOA |
| HOA Fee | Monthly, 120 |
| Interior | |
| Total # of Bathrooms | 3 |
| # of Full Baths | 3 |
| Total # of Bedrooms | 5 |
| Total # of Rooms | 11 |
| Laundry | Main Level, Sink |
| Flooring | Carpet, Ceramic Tile, Hardwood |
| Appliances | Dishwasher, Disposal, Double Oven, Exhaust Fan, Gas Cooktop, Gas Water Heater, Microwave, Range Hood, Stainless Steel Appliance(s) |
| Interior Features | Bathtub Only, Bathtub/Shower Combination, Ceiling Fan(s), Chandelier, Dining L, Eat-in Kitchen, Entrance Foyer, Granite Counters, High Ceilings, High Speed Internet, Kitchen Island, Open Floorplan, Pantry, Second Primary Bedroom, Separate Shower, Smooth Ceilings, Tray Ceiling(s), Walk-In Closet(s), Walk-In Shower |
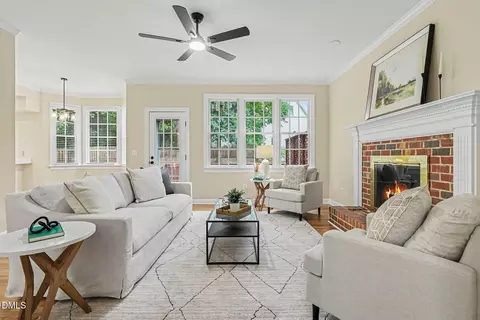
| Fireplace | Family Room, Fireplace Screen, Gas |
| Common Walls | No Common Walls |
| Exterior | |
| Foundation | Slab |
| Roof | Architectural Shingle |
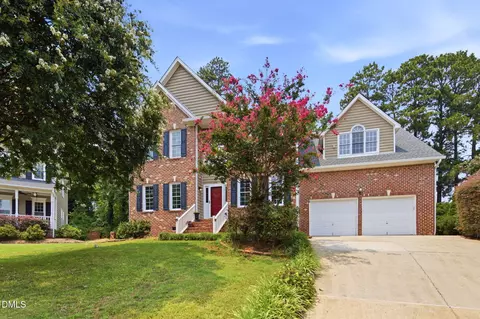
| Construction | Brick, Fiber Cement, Frame |
| # of Open Parking Spaces | 2 |
| Parking | Attached |
| # of Parking Spaces | 4 |
| Exterior Features | Lighting, Rain Gutters |
| Patio/Porch | Patio |
| Amenities / Utilities | |
| Utilities | Cable Available, Electricity Connected, Natural Gas Connected, Sewer Connected, Water Connected |
| Sewer/Septic | Public Sewer |
| Water Source | Public |
| HOA Fee Includes | Maintenance Grounds, Storm Water Maintenance, None |
| HOA Amenities | Basketball Court, Clubhouse, Maintenance Grounds, Playground, Pool, Tennis Court(s) |
| Pool | Community |
| Location | |
| County | Wake |
| Community Features | Clubhouse, Playground, Pool, Sidewalks, Street Lights, Tennis Court(s) |
| Subdivision | Harmony |
| Elementary School | Wake - Turner Creek Road Year Round |
| Middle School | Wake - Salem |
| High School | Wake - Green Level |
| Zoning | TRP |
| APN | 73302660508000 365056 |
| Lot/ Land Details | |
| Road Responsibility | Public Maintained Road |
MLS # 10153398| Est. value | Bed/bath | Sqft | mi | |
|---|---|---|---|---|
| 305 Affinity Ln, Cary, NC 27519 | $782,000 | 4/3 | 2,863 | 0.02 |
| 309 Affinity Ln, Cary, NC 27519 | $791,000 | 5/— | 2,965 | 0.02 |
| 415 Chime Ct, Cary, NC 27519 | $978,000 | —/3 | 3,898 | 0.02 |
| 306 Affinity Ln, Cary, NC 27519 | $789,000 | —/3 | 2,944 | 0.03 |
| 413 Chime Ct, Cary, NC 27519 | $941,000 | —/3 | 3,955 | 0.03 |
| 303 Affinity Ln, Cary, NC 27519 | $789,000 | —/— | 2,965 | 0.03 |
| 304 Affinity Ln, Cary, NC 27519 | $796,000 | —/— | 3,017 | 0.03 |
| 417 Chime Ct, Cary, NC 27519 | $980,000 | 6/— | 4,201 | 0.03 |
Estimated values are based on public record data and automated valuation models. Values are not guaranteed and may not reflect current market conditions.

$652,450
$489,900
$460,000
$570,218
$585,000
$525,000
$332,490
$350,000
$389,900
$385,000
$469,900
$569,900
$659,000
$689,000
$587,390
$444,150
$499,450
$465,000
$350,000
$827,500
$1,288,888
$515,000
$658,950
$749,990
$2,292,500
$725,000
$695,000
$749,900
$849,900