

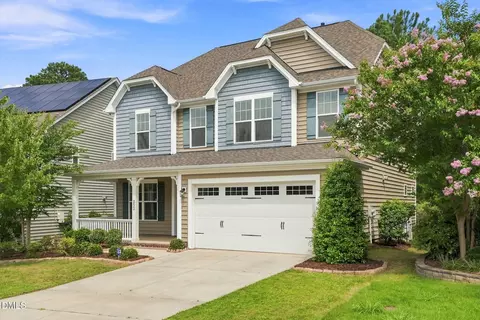
- $699,900
- 4Bd
- 3Ba
- 2,761 Sq Ft
$5K

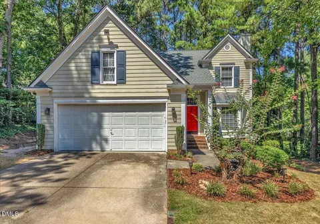
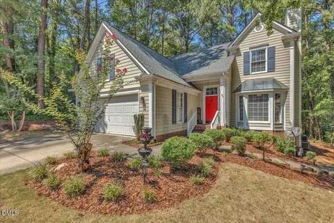
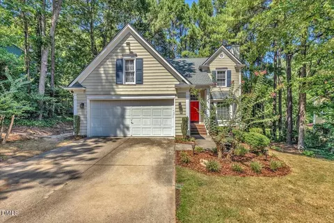
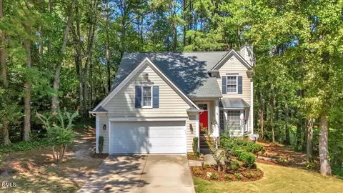
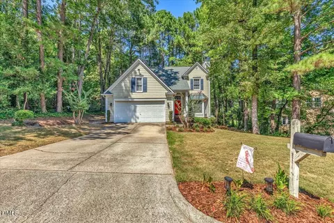
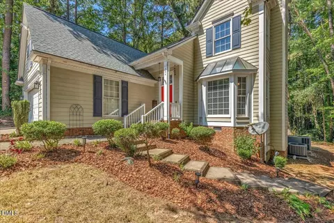
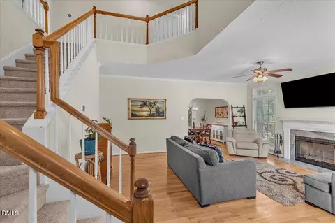
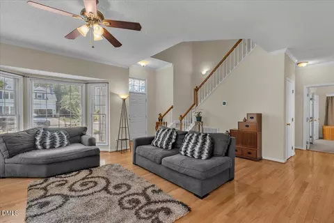
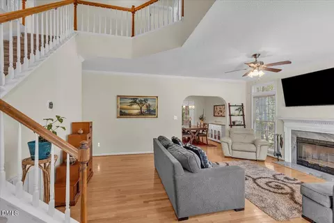
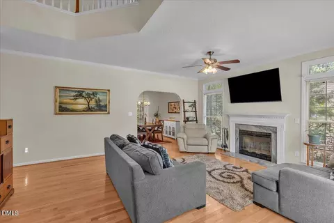
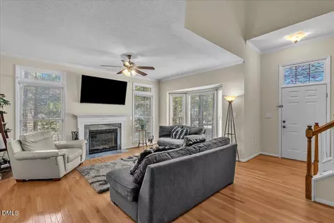
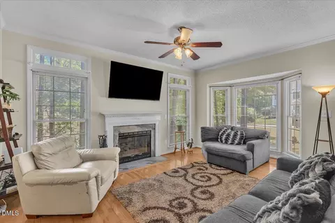
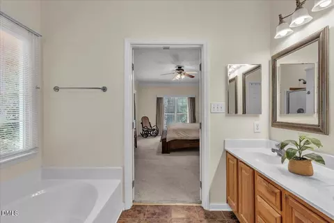
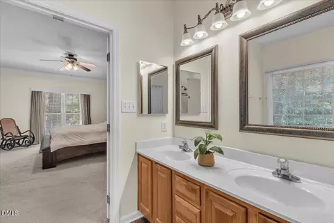
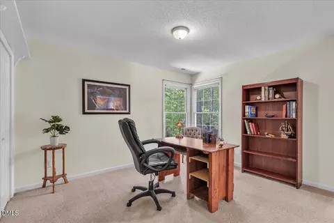
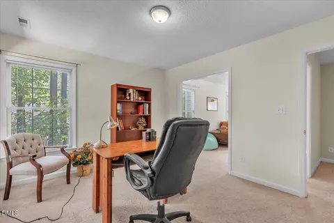
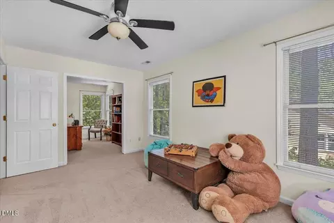
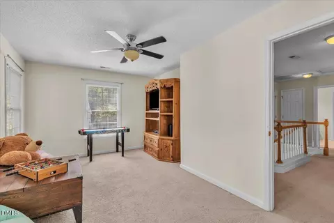
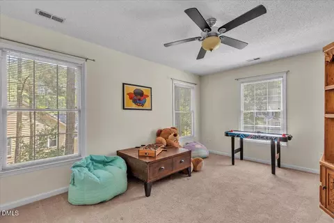
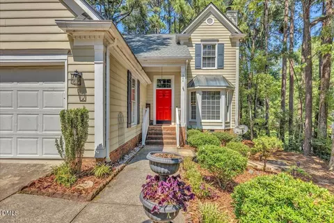
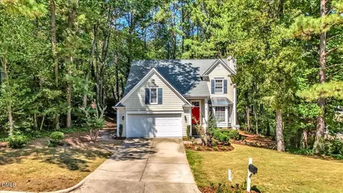
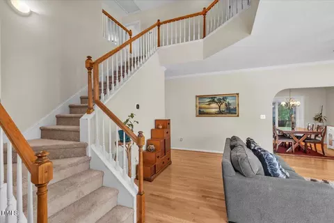
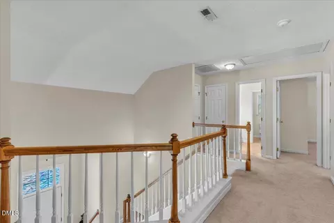
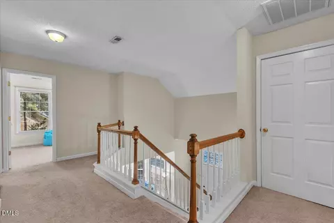
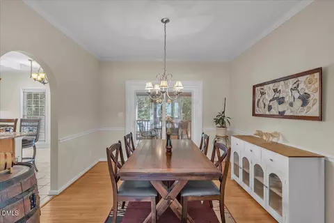
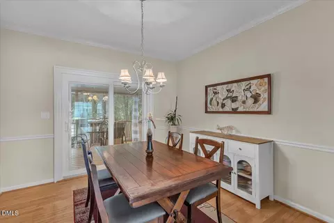
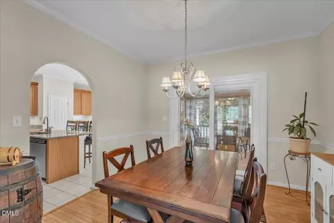
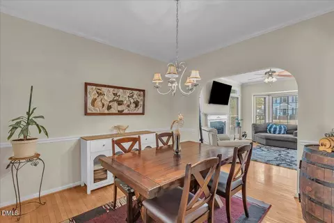
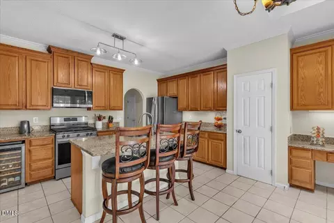
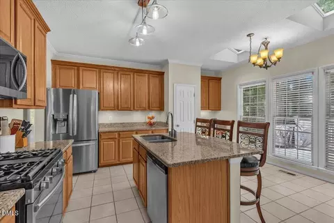
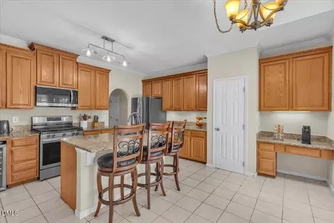
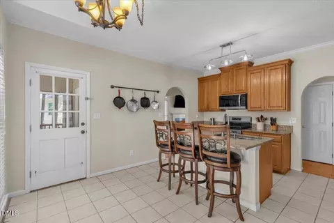
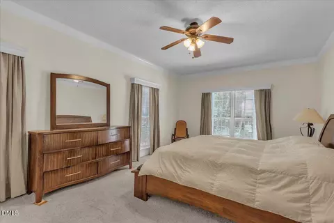
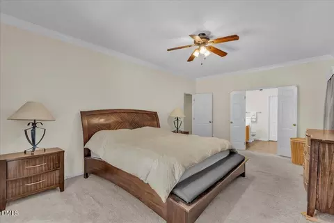
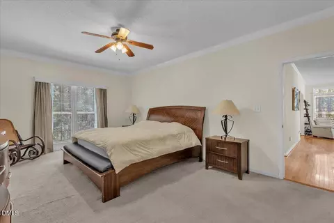
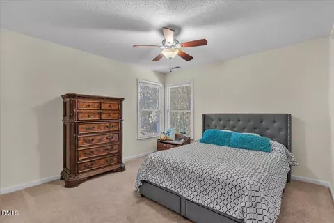
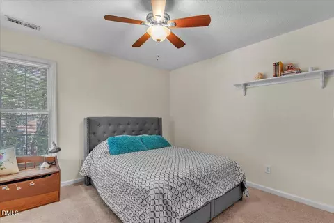
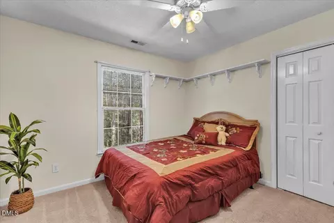
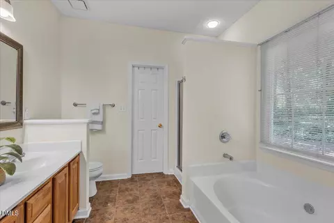
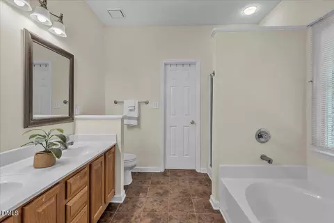
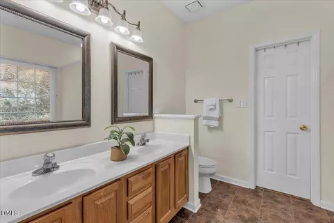
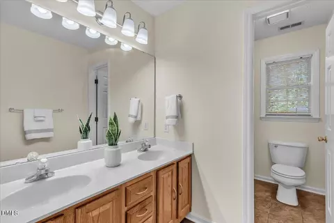
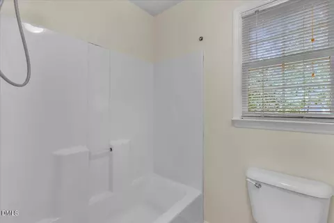

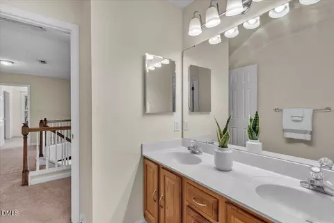
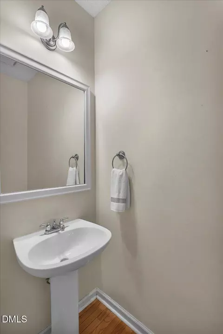
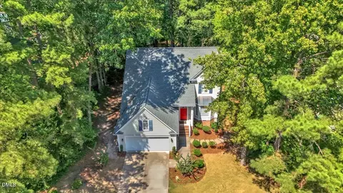
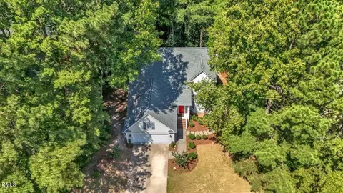
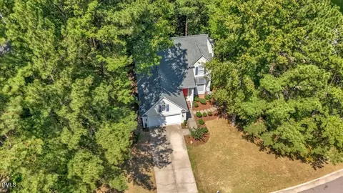
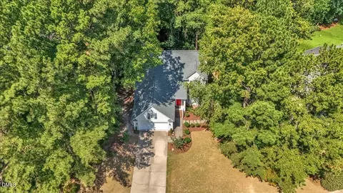
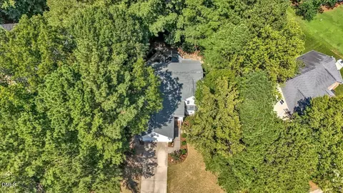
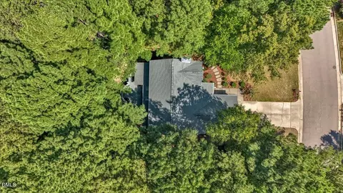
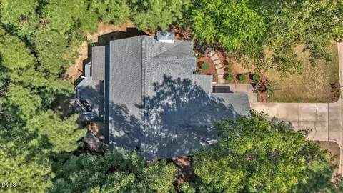
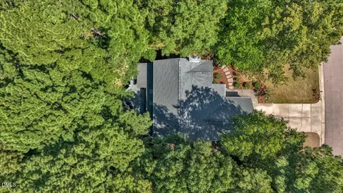
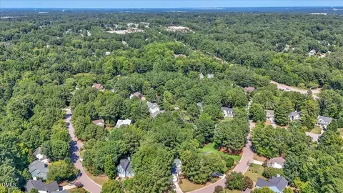
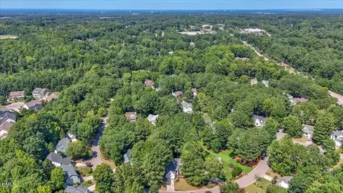
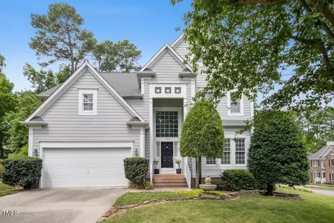
| Property type House | Neighborhood | Year built 1994 | HOA fee $21/month | Lot size 0.25 Acre | Movoto estimate | Parking 2 garage spaces | Rental estimate |

| Overview | |
| Cooling/AC | Ceiling Fan(s), Central Air, Zoned |
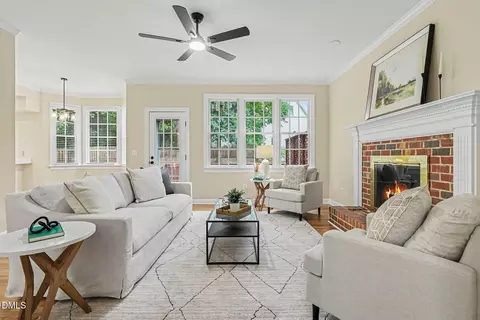
| Heating | Fireplace(s), Forced Air |
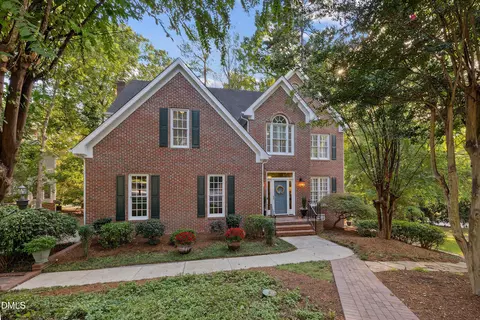
| Levels/Style | One And One Half, Two, House, Traditional, 2 |
| Virtual Tour | External Link |
| MLS # | 10188887 |
| Type | Residential |
| Status | Pending |
| SubType | Single Family Residence |
| Living Area | 2352 |
| Lot Size (SqFt) | 10890 |
| Lot Size (Acres) | 0.25 |
| Property Tax | 4901.34 |
| Year Built | 1994 |
| HOA | Grand Chester Meadows |
| HOA Fee | Annually, 250 |
| Interior | |
| # of Half Baths | 1 |
| Total # of Bathrooms | 3 |
| # of Full Baths | 2 |
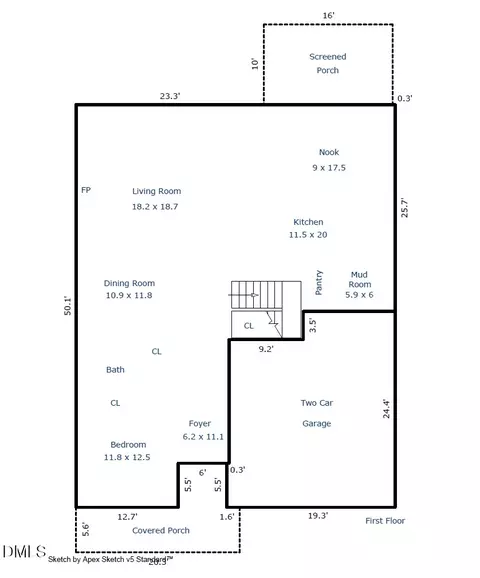
| Total # of Bedrooms | 4 |
| Total # of Rooms | 9 |
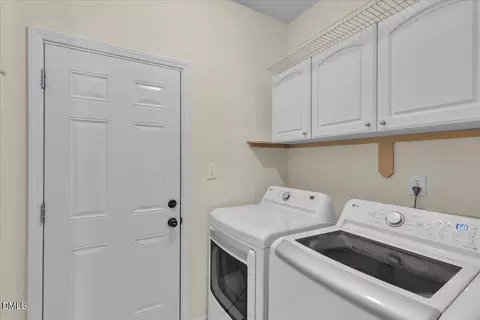
| Laundry | Inside, Laundry Room |
| Flooring | Carpet, Hardwood, Tile, Wood |
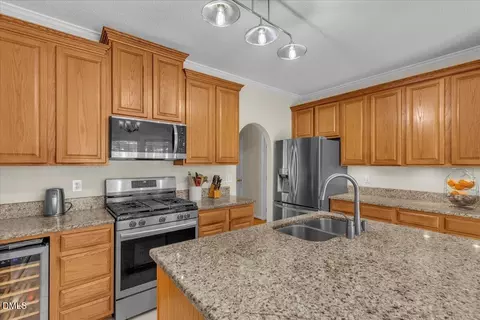
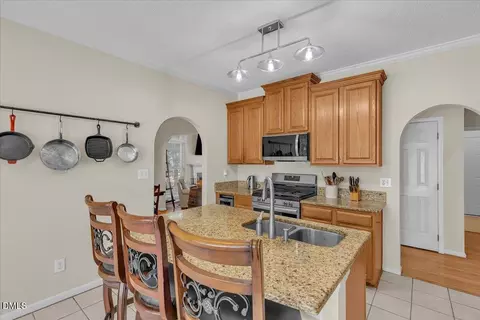
| Appliances | Dishwasher, Disposal, Dryer, Free-Standing Gas Range, Free-Standing Range, Free-Standing Refrigerator, Gas Range, Ice Maker, Microwave, Range, Refrigerator, Stainless Steel Appliance(s), Washer, Washer/Dryer, Wine Cooler |
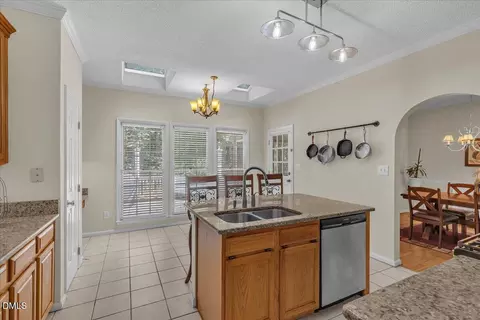
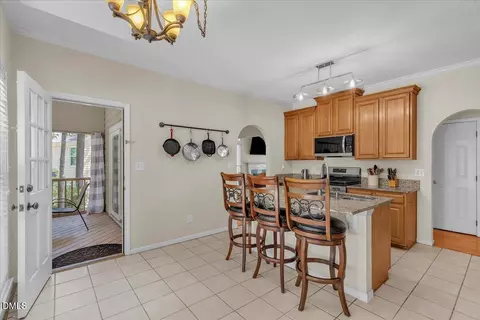
| Interior Features | Bathtub/Shower Combination, Breakfast Bar, Built-in Features, Ceiling Fan(s), Chandelier, Crown Molding, Double Vanity, Eat-in Kitchen, Granite Counters, High Ceilings, Kitchen Island, Open Floorplan, Pantry, Recessed Lighting, Stone Counters, Track Lighting, Walk-In Closet(s) |
| Fireplace | Family Room, Glass Doors, Living Room, Raised Hearth |
| Door Features | Sliding Doors |
| Common Walls | No Common Walls |
| Exterior | |
| Foundation | Raised, Crawlspace |
| Roof | Metal, Shingle |
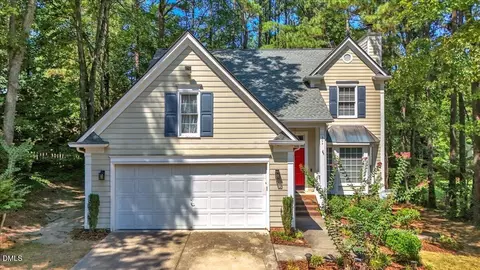
| Construction | Masonite |
| # of Open Parking Spaces | 2 |
| Parking | Attached, Concrete, Driveway, Garage, Garage Faces Front |
| # of Parking Spaces | 4 |
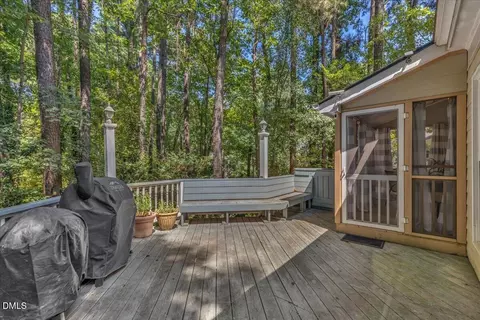
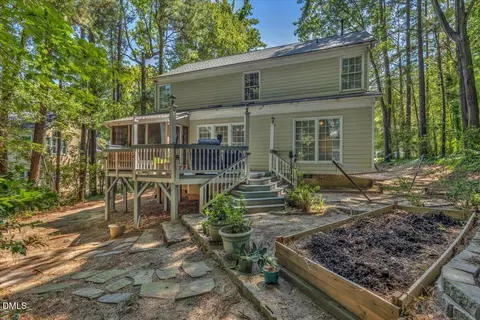
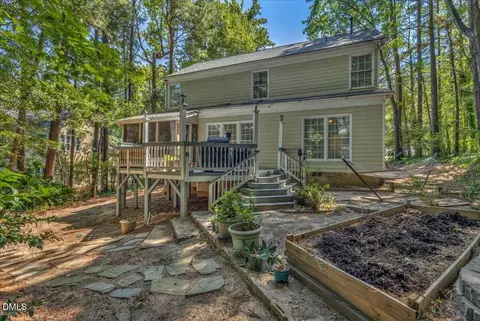
| Exterior Features | Barbecue, Garden, Outdoor Grill, Rain Gutters |
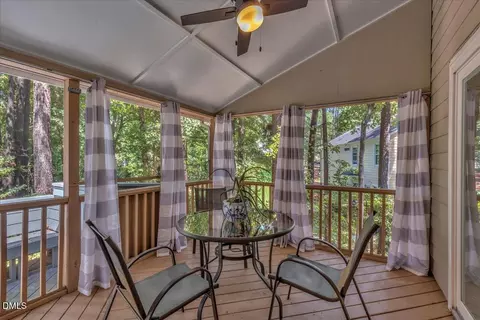
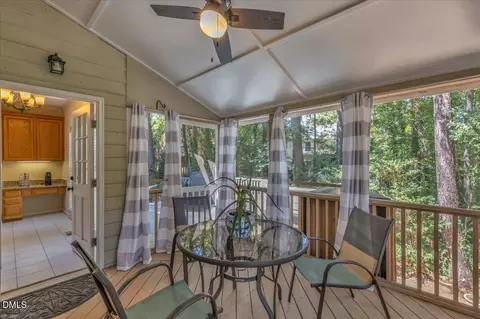
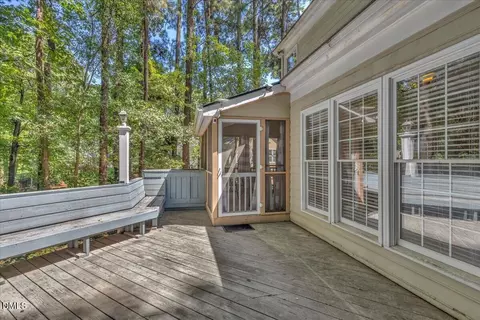
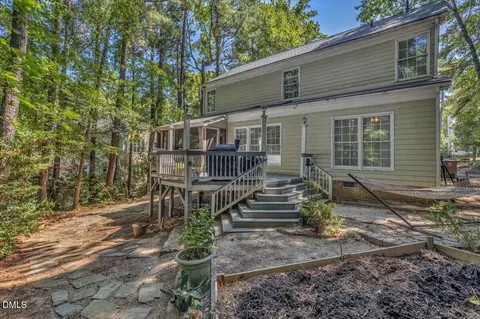
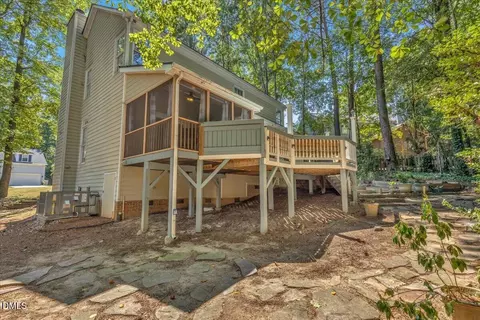
| Patio/Porch | Deck, Enclosed, Screened |
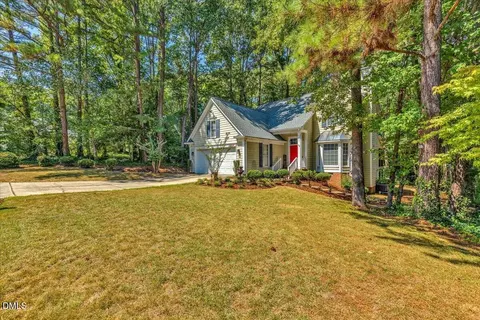
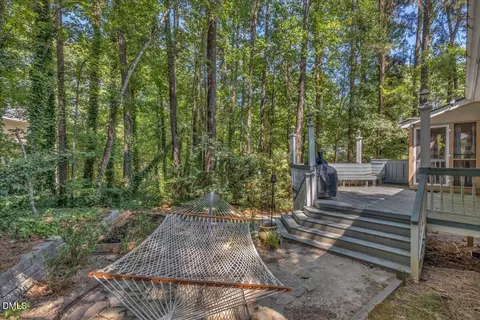
| Lot Features | Back Yard, Garden, Gentle Sloping, Hardwood Trees, Many Trees, Private, Sloped |
| Amenities / Utilities | |
| Utilities | Cable Available |
| Sewer/Septic | Public Sewer |
| Water Source | Public |
| HOA Fee Includes | Maintenance Grounds |
| Location | |
| View | Forest, Trees/Woods |
| County | Wake |
| Subdivision | Chesney Glen |
| Elementary School | Wake - Turner Creek Elementary |
| Middle School | Wake - Salem Middle |
| High School | Wake - Green Level High School |
| Zoning | R8CU |
| APN | 73302780072000 199597 |
| Directions | Heading South On NC 55 Turn Right Into The Chesney Glen Subdivision (Catlin Road). |
| Lot/ Land Details | |
| Road Frontage | City Street |
| Road Surface | Asphalt |
| Road Responsibility | Public Maintained Road |


$652,450
$489,900
$460,000
$570,218
$585,000
$525,000
$332,490
$350,000
$389,900
$385,000
$469,900
$569,900
$659,000
$689,000
$587,390
$444,150
$499,450
$465,000
$350,000
$827,500
$1,288,888
$515,000
$658,950
$749,990
$2,292,500
$725,000
$695,000
$749,900
$849,900