
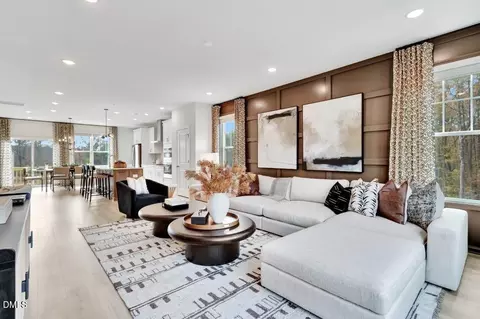
- $539,990
- 4Bd
- 4Ba
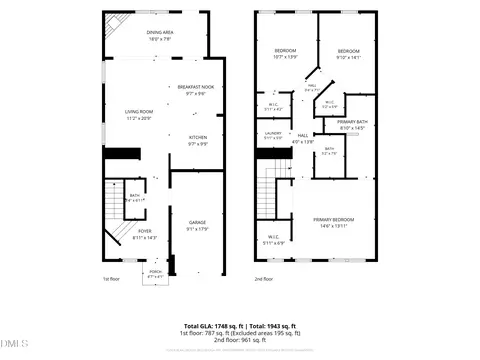
- 2,227 Sq Ft
SOLD 08/03/26

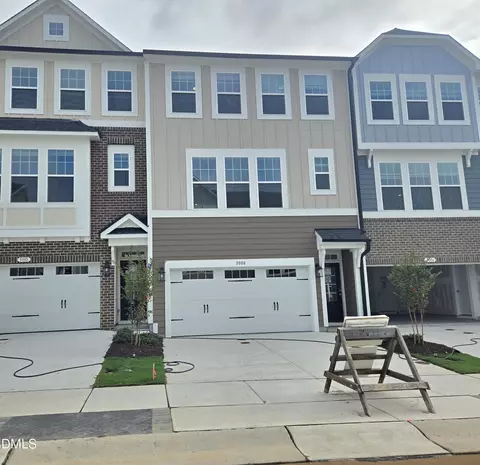
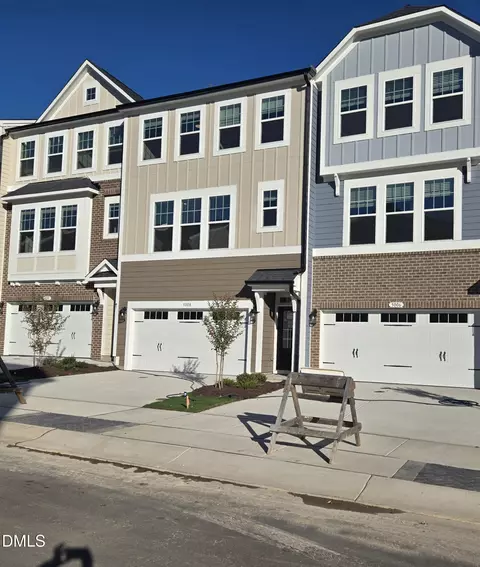
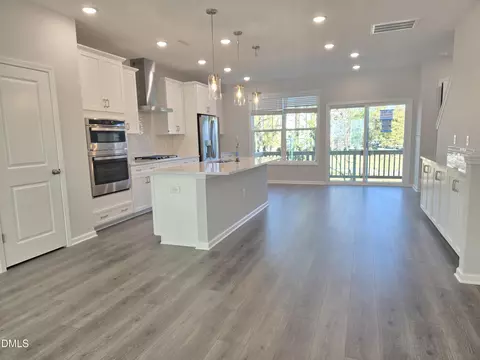
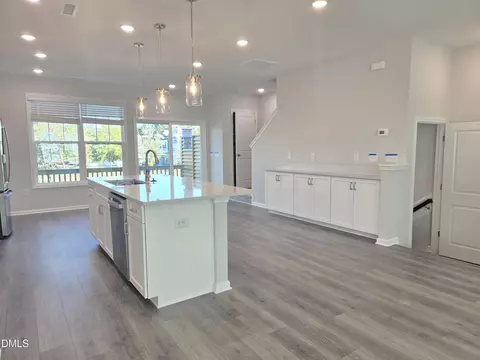
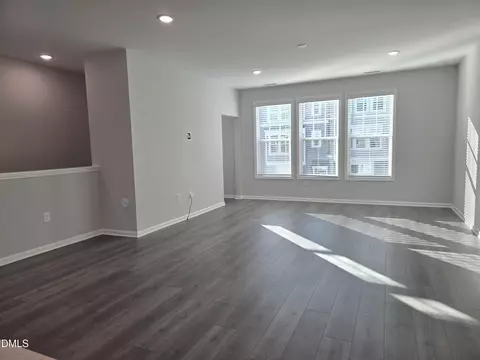
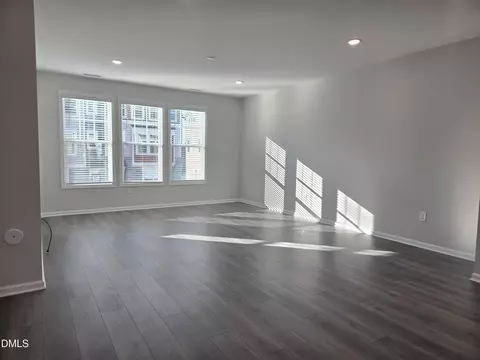
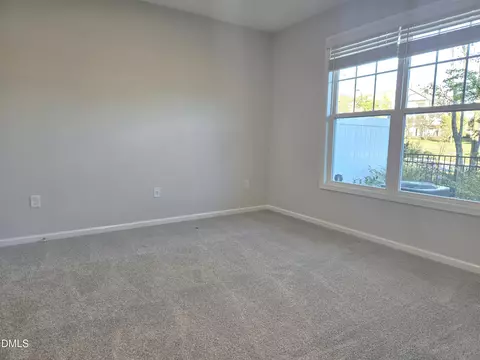
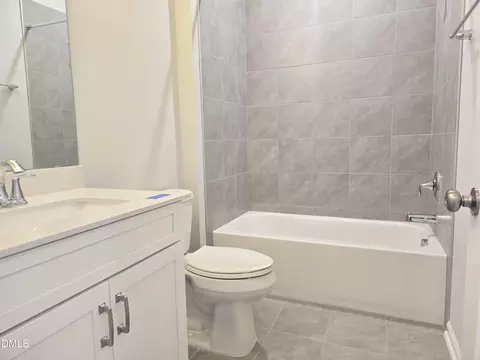
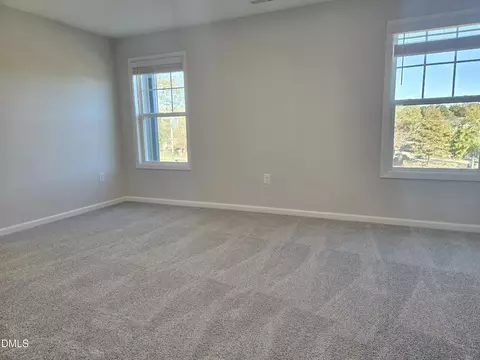
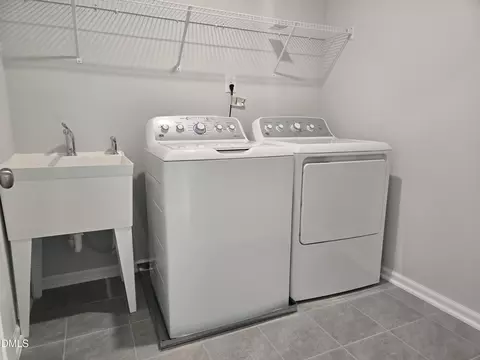
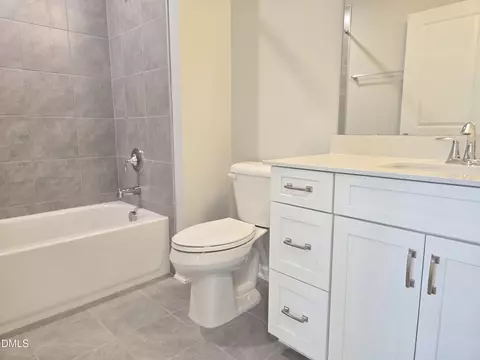
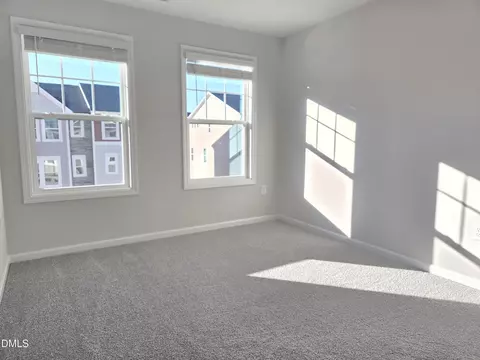
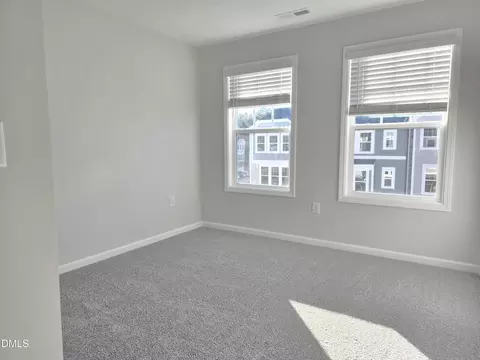
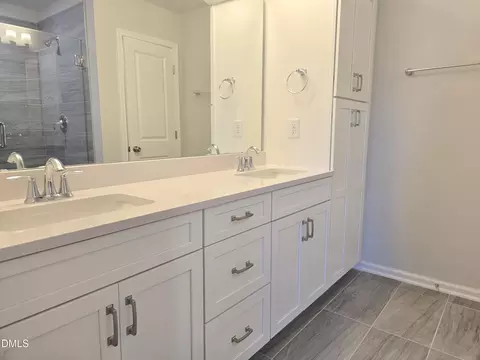
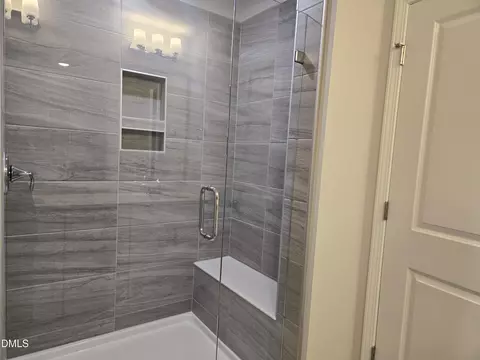
Last sold 08/31/2026 after 233 Days
bed
bath
Sqft ($239/Sqft)
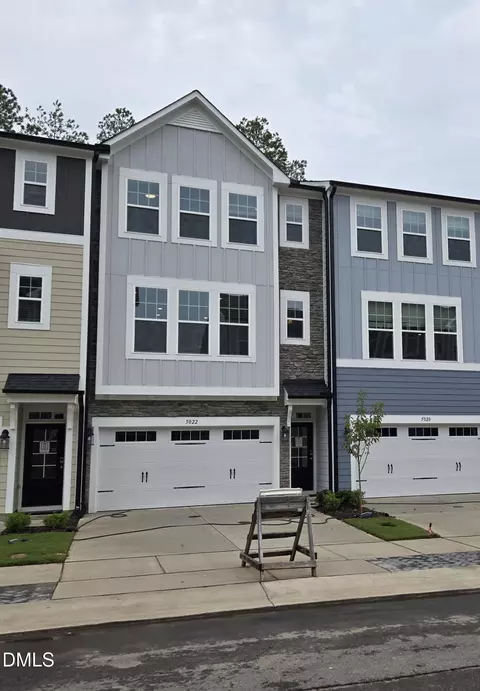
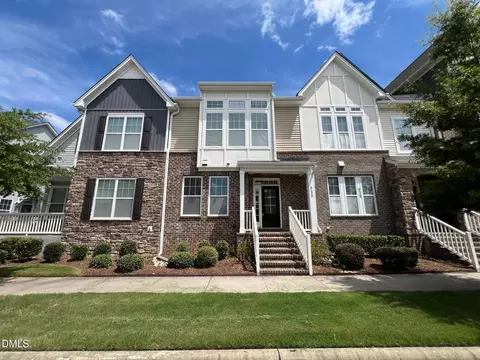
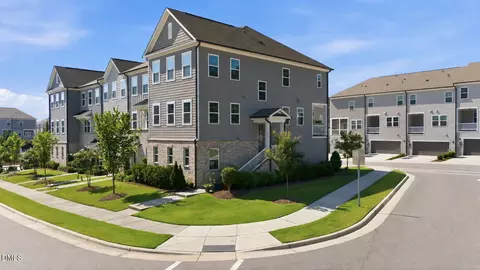
| Property type Townhouse | Year built 2026 | HOA fee $200/month | Lot size 1,694 Sqft | Movoto estimate | Parking 2 garage spaces | Rental estimate |

| Overview | |
| Cooling/AC | Central Air, Electric, Zoned |
| Heating | Forced Air, Natural Gas, Zoned |
| Levels/Style | Three Or More, Site Built, Townhouse, Craftsman, Transitional, 3 |
| MLS # | 10140549 |
| Type | Residential |
| Status | Closed |
| SubType | Townhouse |
| Living Area | 2217 |
| Lot Size (SqFt) | 1694 |
| Lot Size (Acres) | 0.04 |
| Year Built | 2026 |
| HOA | PPM |
| HOA Fee | Monthly, 200 |
| Interior | |
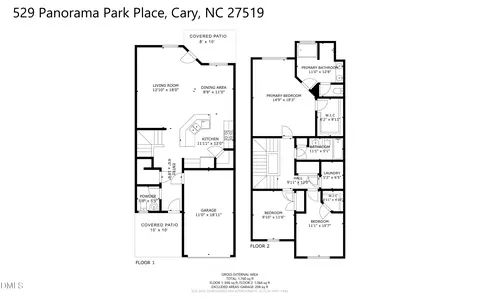
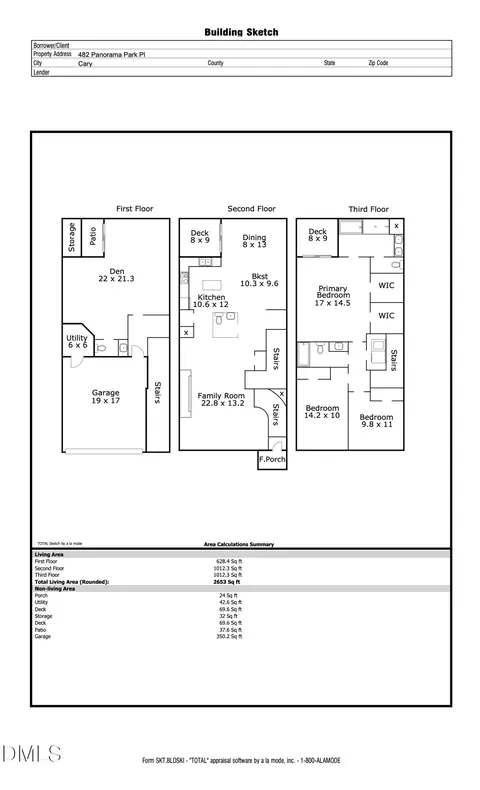
| # of Half Baths | 1 |
| Total # of Bathrooms | 4 |
| # of Full Baths | 3 |
| Total # of Bedrooms | 4 |
| Total # of Rooms | 8 |
| Laundry | Laundry Room, Sink, Upper Level |
| Flooring | Carpet, Laminate, Tile |
| Appliances | Convection Oven, Dishwasher, Disposal, Dryer, Electric Water Heater, ENERGY STAR Qualified Appliances, Gas Cooktop, Microwave, Plumbed For Ice Maker, Refrigerator, Self Cleaning Oven, Stainless Steel Appliance(s), Vented Exhaust Fan, Wall Oven, Washer |
| Accessibility Features | Accessible Common Area |
| Interior Features | Bathtub/Shower Combination, Double Vanity, Eat-in Kitchen, Entrance Foyer, Kitchen Island, Open Floorplan, Pantry, Quartz Counters, Smooth Ceilings, Storage, Walk-In Closet(s), Walk-In Shower, Water Closet |
| Window Features | Blinds, Double Pane Windows, ENERGY STAR Qualified Windows, Screens |
| Common Walls | No Common Walls |
| Exterior | |
| Foundation | Slab |
| Roof | Architectural Shingle, Fiberglass |
| Construction | Blown-In Insulation, Board & Batten Siding, Fiber Cement |
| # of Open Parking Spaces | 2 |
| Parking | Additional Parking, Driveway, Garage Door Opener, Garage Faces Front |
| # of Parking Spaces | 2 |
| Exterior Features | Lighting, Rain Gutters |
| Patio/Porch | Deck |
| Lot Features | Landscaped, None |
| Amenities / Utilities | |
| Green Features: Indoor Air Quality | Integrated Pest Management |
| Green Features: Energy Efficiency | Lighting, Thermostat |
| Utilities | Cable Available, Electricity Connected, Natural Gas Connected, Phone Available, Sewer Connected, Water Connected |
| Sewer/Septic | Public Sewer |
| Water Source | Public |
| HOA Fee Includes | Maintenance Grounds, Maintenance Structure |
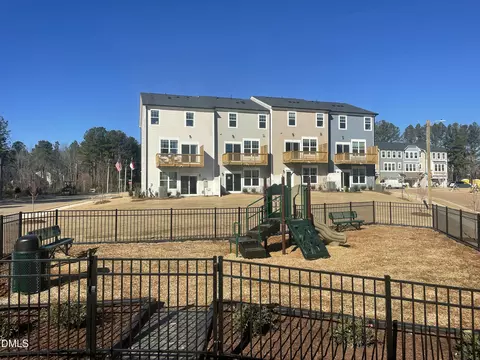
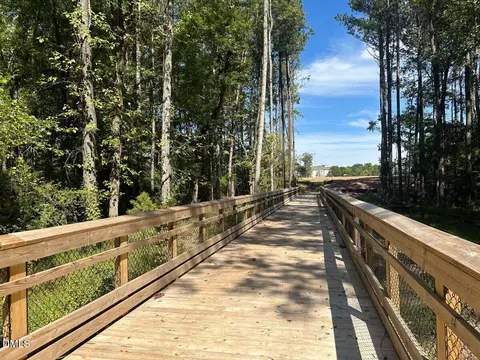
| HOA Amenities | Dog Park, Landscaping, Maintenance Grounds, Playground, Trail(s) |
| Pool | None |
| Location | |
| View | Neighborhood |
| County | Wake |
| Community Features | Playground, Sidewalks, Street Lights |
| Subdivision | Alston Landing |
| Elementary School | Wake - Alston Ridge Elementary School |
| Middle School | Wake - Alston Ridge Middle |
| High School | Wake - Panther Creek High |
| APN | 3456 |
| Directions | From I-40, Take I-540 To Exit 66-B (northbound Highway 55). Go Right (north On 55) Approx. 1mile Past Parkside Town Commons Shopping Center, Turn Left On Kit Creek Rd., Turn Left On Green Level Church Rd., Turn Right On Fussell Ave., Turn Left On Alston Landing Way, Turn Left On Freewinds Way, Turn Right On Jowetts Walk. Home On Left. |
| Lot/ Land Details | |
| Road Frontage | City Street |
| Road Responsibility | Public Maintained Road |
MLS # 10140549| Est. value | Bed/bath | Sqft | mi | |
|---|---|---|---|---|
| 2101 Lambert Rd, Cary, NC 27519 | $571,000 | 4/— | 2,254 | 0.02 |
| 2103 Lambert Rd, Cary, NC 27519 | $564,000 | 4/— | 2,195 | 0.02 |
| 2010 Lambert Rd, Cary, NC 27519 | $560,000 | 4/— | 2,200 | 0.02 |
| 2008 Lambert Rd, Cary, NC 27519 | $566,000 | 4/— | 2,230 | 0.02 |
| 2012 Lambert Rd, Cary, NC 27519 | $565,000 | 4/— | 2,215 | 0.02 |
| 2105 Lambert Rd, Cary, NC 27519 | $563,000 | 4/— | 2,182 | 0.03 |
| 2006 Lambert Rd, Cary, NC 27519 | $580,000 | 4/— | 2,650 | 0.03 |
| 2107 Lambert Rd, Cary, NC 27519 | $565,000 | —/— | 2,195 | 0.03 |
Estimated values are based on public record data and automated valuation models. Values are not guaranteed and may not reflect current market conditions.

$652,450
$489,900
$460,000
$570,218
$585,000
$525,000
$332,490
$350,000
$389,900
$385,000
$469,900
$569,900
$659,000
$689,000
$587,390
$444,150
$499,450
$465,000
$350,000
$827,500
$1,288,888
$515,000
$658,950
$749,990
$2,292,500
$725,000
$695,000
$749,900
$849,900