
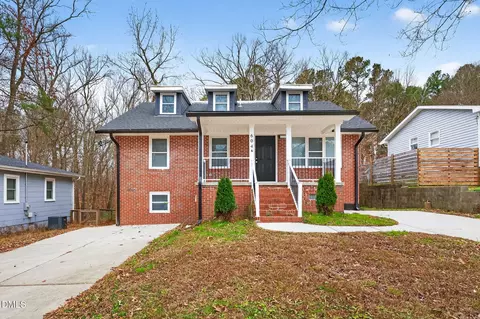

- $590,000
- 6Bd
- 4Ba
- 2,674 Sq Ft
SOLD 05/16/26

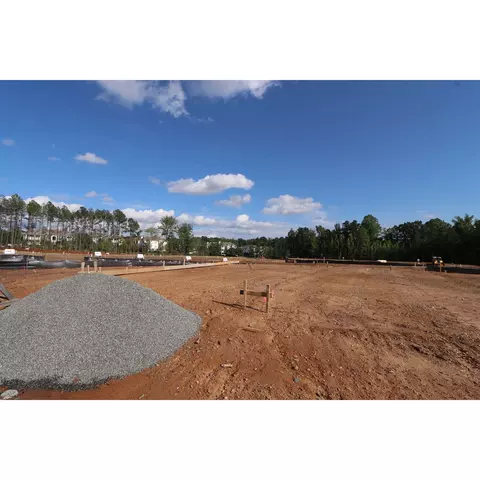
Last sold 01/29/2025 for $592K
bed
bath
Sqft ($266/Sqft)
| Property type Multi-family | HOA fee $0/month | Movoto estimate | Parking 2 garage spaces | Rental estimate |
| Plan Information | |
| Levels/Style | 3 |
| Builder ID | 1495 |
| Brand Name | M/I Homes |
| Builder | External Link |
| Sales Office Website | External Link |
| Status | ComingSoon |
| Plan Name | Buckingham |
| Move-In Date | 2025-01 |
| Virtual Tour | N/A |
| Home Details Website | External Link |
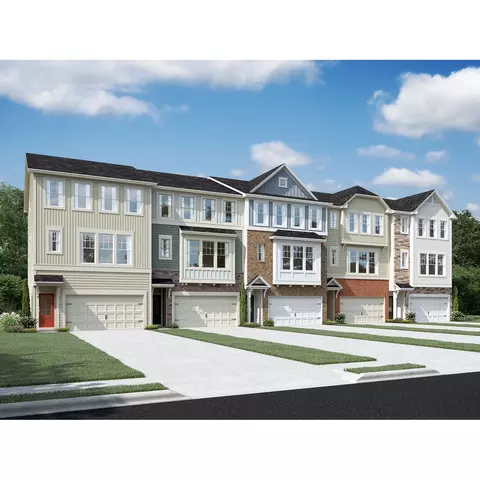
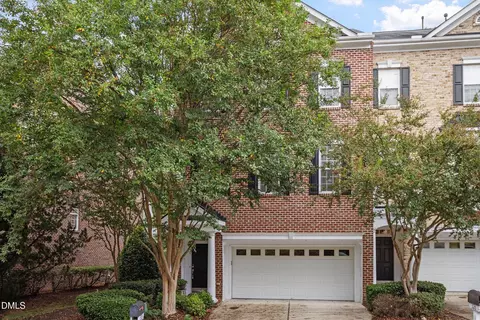
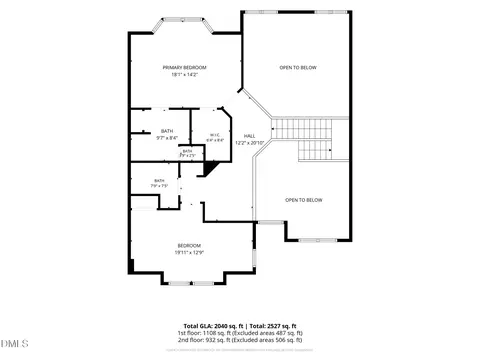
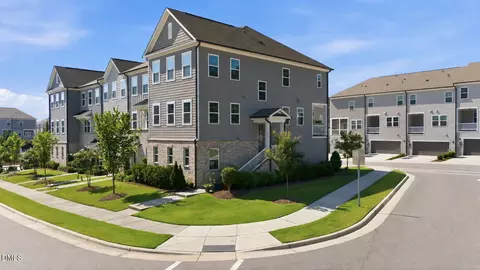
| Home Details | Welcome To This Exquisite 4-bedroom, 3.5-bathroom 3-story New Construction Townhomebuilt By M/I Homes, Located At 2012 Lambert Road, Cary, NC.With A Total Of 2, 227 Square Feet Of Living Space, There Is No Shortage Of Room For You To Customize And Make Your Own.. This Modern And Spacious Property Offers A Perfect Blend Of Comfort And Style For You And Your Family To Call Home. Upon Entering, You'll Be Greeted By A Thoughtfully Designed Floorplan That Seamlessly Flows From Room To Room. The Main Level Features A Bright And Airy Living Space, Perfect For Relaxation And Entertainment. The Well-appointed Kitchen Is A Chef's Dream, Boasting High-end Appliances, Sleek Countertops, And Ample Storage Space For All Your Culinary Needs. The Upper Level Houses 3 Cozy Bedrooms And 2 Luxurious Bathrooms, Including Your Owner's Bedroom. The Expansive Owner's Suite Is A True Retreat With A Spa-like En-suite Bathroom, Providing A Serene Space To Unwind After A Long Day. The Additional Bedrooms Offer Plenty Of Space And Natural Light, Ideal For Family Members Or Guests. This Property Also Offers Convenient Amenities Including A 2-car Garage, Ensuring You Always Have A Place To Park. Adjacent To The Garage, The First-floor Bedroom With A Full Bathroom Make For The Ideal Guest Bedroom. Located In A Desirable Community In Cary, NC, This Townhomeprovides Easy Access To Top-rated Schools, Shopping, Dining, Parks, And... MLS# 10042867 |
| Listing Type | New Construction |
| Price | 598495 |
| Total # of Bedrooms | 4 |
| Total # of Bathrooms | 3.5 |
| # Garage Spaces | 2 |
| Primary Bedroom | Upstairs |
| Property Type | MultiFamily |
| SqFt | 2227 |
| Listing # | 2740482 |
| Community Information | |
| Subdivision ID | 192370 |
| MultiFamily Homes (Y/N) | Yes |
| Price Range (Low) | 578160 |
| Price Range (High) | 604550 |
| Directions | From Raleigh, Take I-40 WestTake Exit 238A To Westbound I-540Take Exit 66B To Northbound Highway 55Make A Left On O'Kelly Chapel RoadTurn Right On Green Level Church RoadContinue 1 Mile On Green Level Church RoadTurn Left Onto Fussell AveYour Destination Is On Your Left |
| Subdivision | Alston Landing |
| Subdivision Website | External Link |
| Community Description | Situated In West Cary On Green Level Church Road, And Less Than 5 Miles From Research Triangle Park And The New Location Of The Proposed Apple Campus, Alston Landing Offers New Construction Townhomes That Are Thoughtfully Designed With Open-concept Living Areas, Flex Spaces, And Stunning Design Features Throughout.. New Phase Now Selling! Read About Everything This Community Has To Offer And Contact Our Friendly Internet Sales Team To Learn More! A Desirable Community Of New Homes For Sale In Cary, NCFeaturing Just 89 Homesites Across 18 Acres, This Quaint New Community Offers Residents A Chance To Relax And Unwind From The Hustle And Bustle Of The Big City While Maintaining Quick Access To All The Conveniences Nearby. Our Professionally Designed Townhomes Boast Modern Design Elements, Both Inside And Out, That Reflect The Latest Design Trends To Match Your Lifestyle. Residents Of Alston Landing Can Take A Quick Walk On The Oversized Sidewalks To One Of The Many Open Green Areas For Some Outdoor Exercise, A Picnic, Or A Game Of Fetch With Their Furry Friend! This Community's Location Also Makes For Quick Walks To And From Nearby Schools! The Intimate Setting Makes For A Tight-knit Community, Provides A Wonderful Opportunity To Become Immersed In Your New Community. About Our New Townhomes For Sale In Cary, NCAlston Landing Offers 6 Unique Townhome Floorplans. The Buckingham, Kensington, And Hyde Park Plans Feature A Front Entry While The Hadleigh, Brockwell, And Chesterfield Have An Alley Entry. All Townhomes Include The Following Structural Design Features:, 2-Car Garage, 3 Bedrooms, 2.5 Bathrooms, First-Floor Flex Room Or Optional Fourth Bedroom, Open-Concept Main Living Space, Second-Floor BalconyNo Matter Which Plan You Choose, Youll Receive An Open Layout With Remarkable Design Elements Including A Working Kitchen Island, Stainless Steel Appliances, And A Private Owners Retreat With An En-suit... |

$652,450
$489,900
$460,000
$570,218
$585,000
$525,000
$332,490
$350,000
$389,900
$385,000
$469,900
$569,900
$659,000
$689,000
$587,390
$444,150
$499,450
$465,000
$350,000
$827,500
$1,288,888
$515,000
$658,950
$749,990
$2,292,500
$725,000
$695,000
$749,900
$849,900