
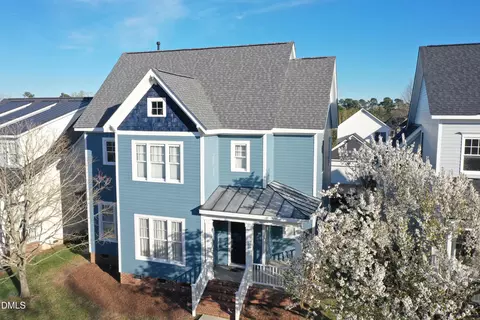
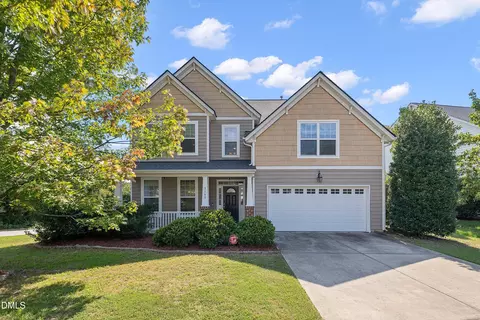
- $642,000
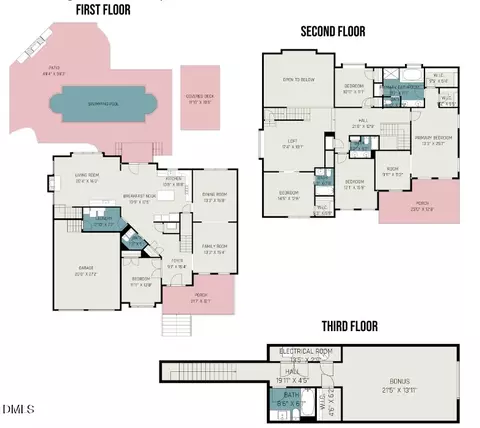
- 4Bd
- 3Ba
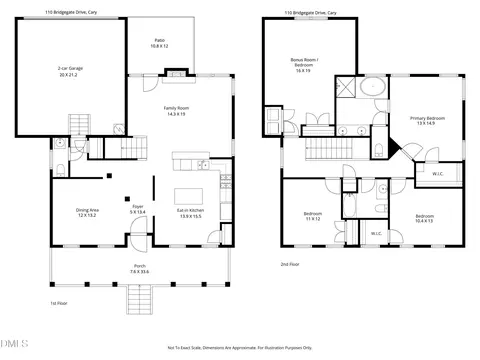
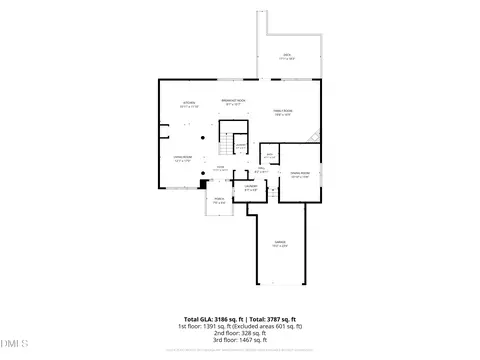
- 2,292 Sq Ft
SOLD 07/06/26

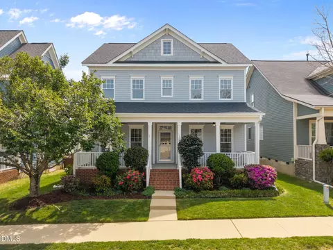
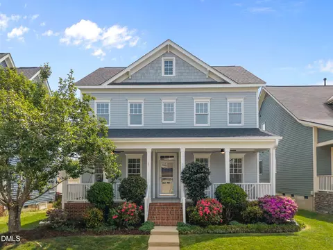
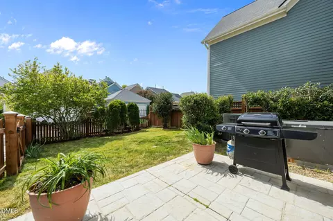
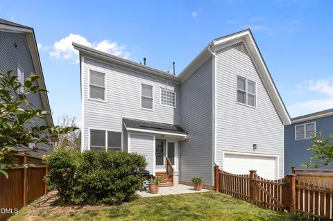
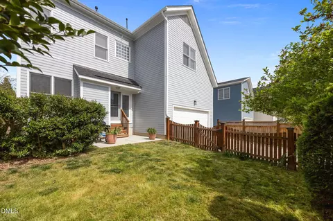
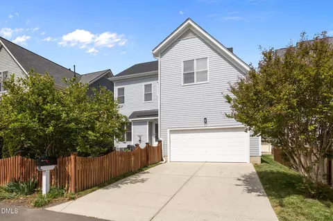
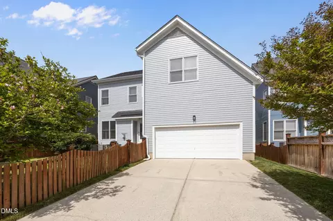
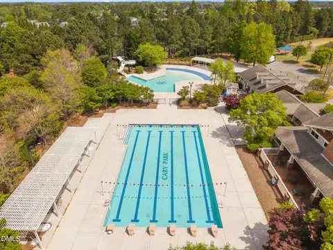
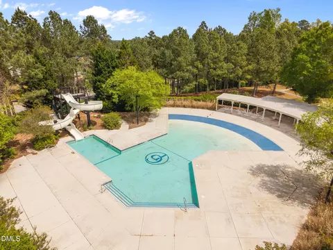
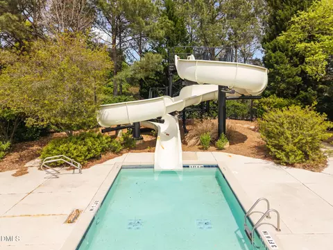
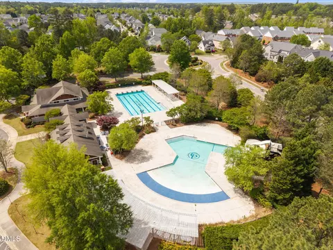
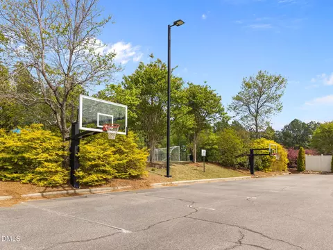
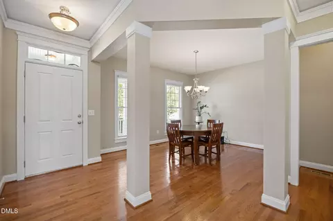
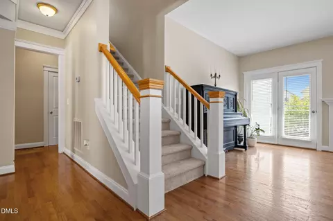
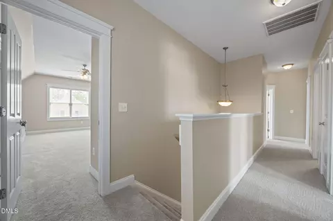
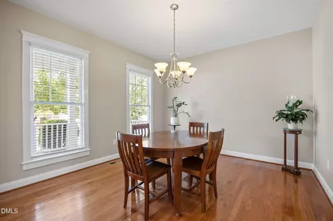
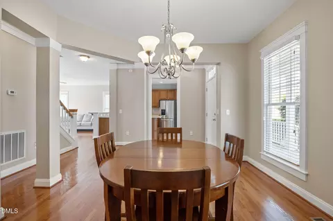
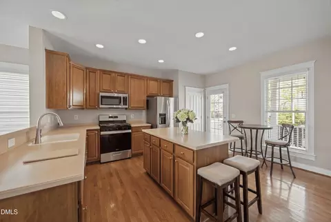
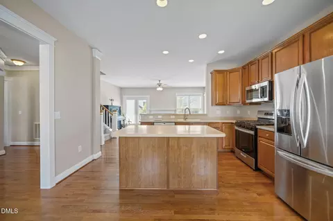
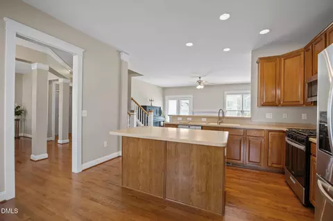
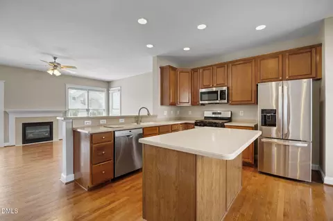
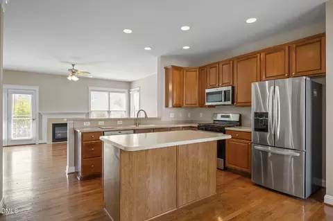
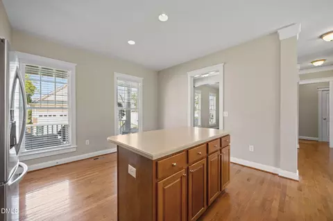
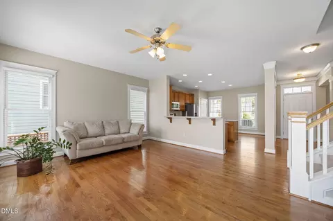
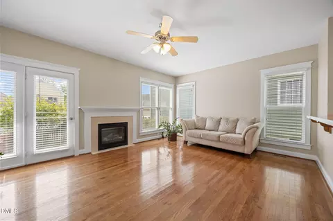
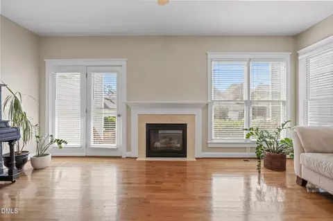
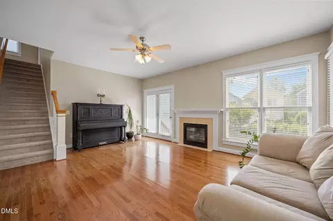
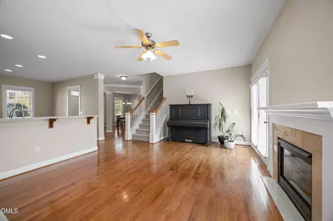
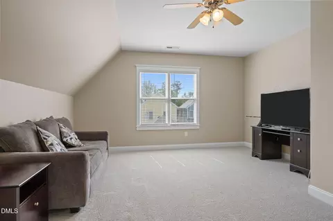
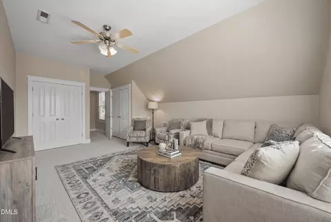
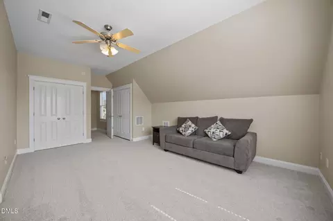
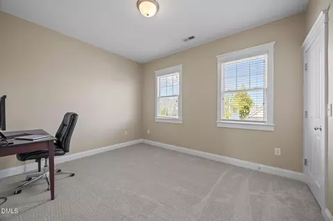
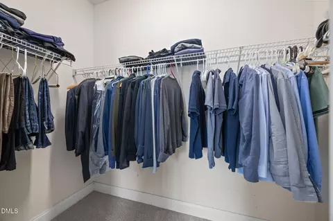
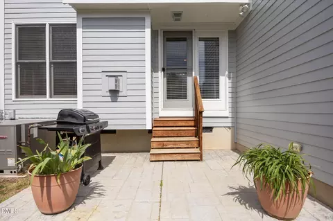
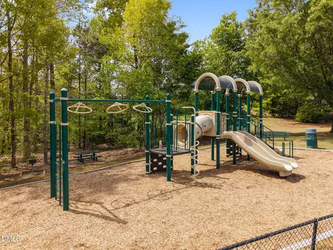
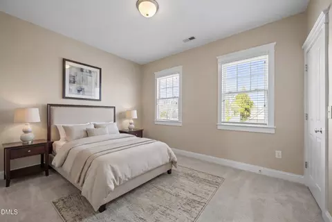
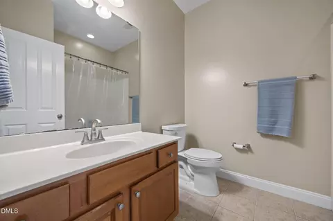
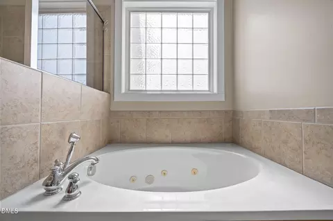
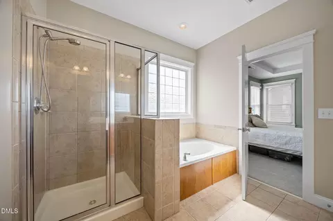
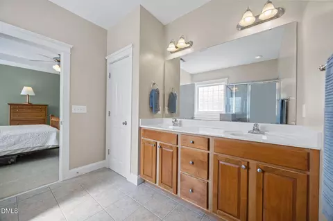
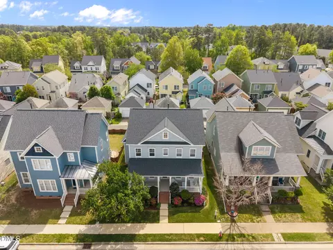
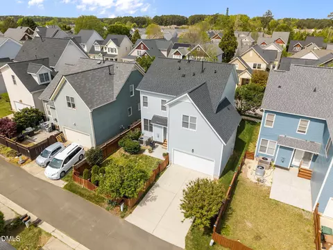
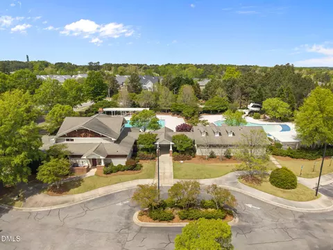
Last sold 06/10/2026 after 58 Days
bed
bath
Sqft ($277/Sqft)
| Property type House | Neighborhood | Year built 2003 | HOA fee $45/month | Lot size 4,356 Sqft | Movoto estimate | Parking 2 garage spaces | Rental estimate |

| Overview | |
| Cooling/AC | Ceiling Fan(s), Central Air |
| Heating | Fireplace(s), Gas Pack, Natural Gas |
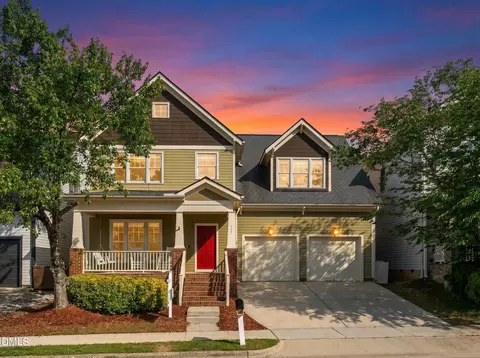
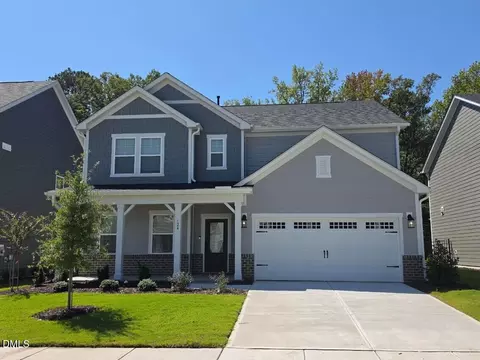
| Levels/Style | Two, House, Site Built, Charleston, 2 |
| MLS # | 10159609 |
| Type | Residential |
| Status | Closed |
| SubType | Single Family Residence |
| Living Area | 2156 |
| Lot Size (SqFt) | 4356 |
| Lot Size (Acres) | 0.1 |
| Property Tax | 4496.63 |
| Year Built | 2003 |
| HOA Fee | Semi-Annually, 270 |
| Interior | |
| # of Half Baths | 1 |
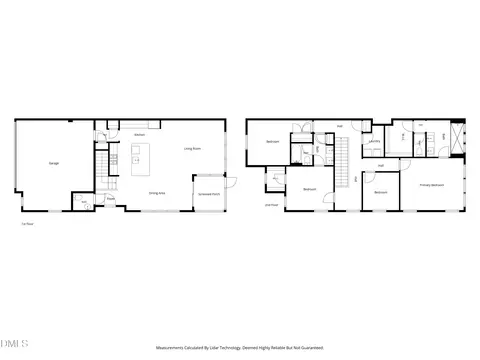
| Total # of Bathrooms | 3 |
| # of Full Baths | 2 |
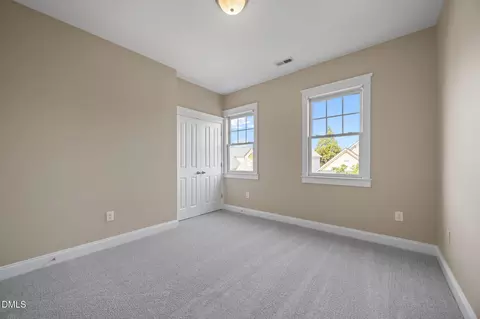
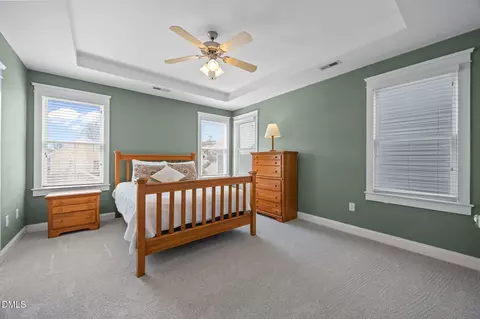
| Total # of Bedrooms | 4 |
| Total # of Rooms | 11 |
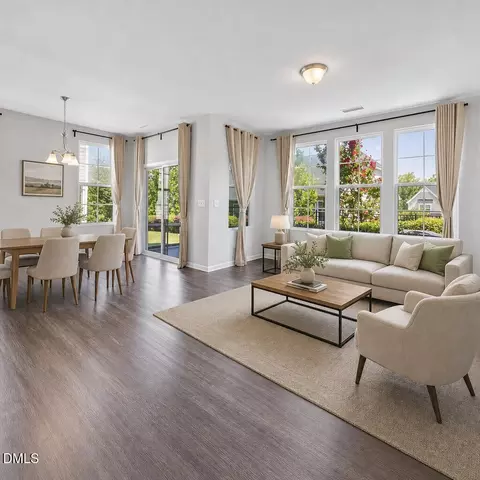
| Laundry | Laundry Closet, Upper Level |
| Flooring | Carpet, Ceramic Tile, Hardwood |
| Appliances | Built-In Gas Range, Dishwasher, Disposal, Gas Water Heater, Microwave |
| Interior Features | Bathtub/Shower Combination, Ceiling Fan(s), Chandelier, Double Vanity, Eat-in Kitchen, Kitchen Island, Open Floorplan, Pantry, Separate Shower, Smooth Ceilings, Soaking Tub, Tray Ceiling(s), Walk-In Closet(s), Walk-In Shower, Water Closet |
| Window Features | Blinds |
| Exterior | |
| Roof | Shingle |
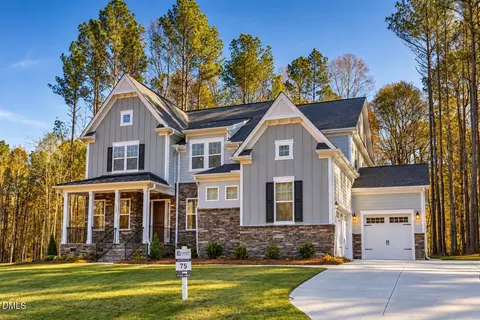
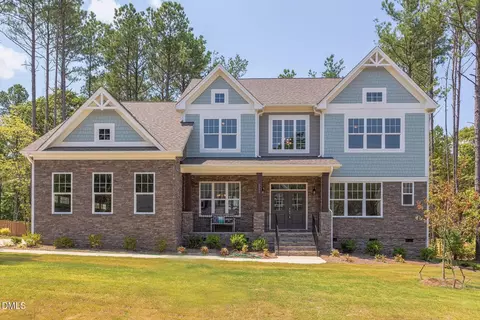
| Construction | Fiber Cement |
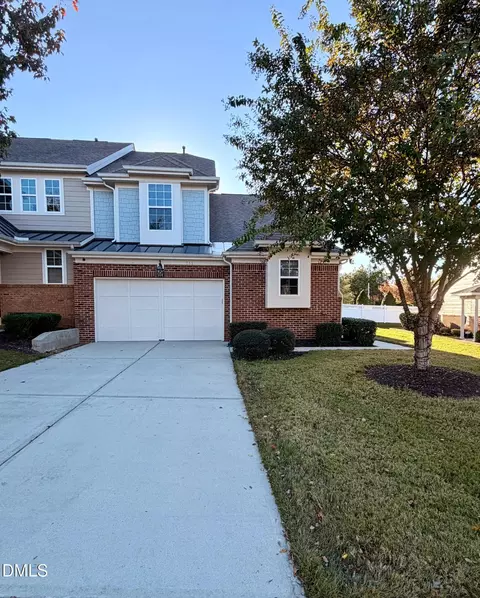
| Parking | Attached, Driveway, Garage, Garage Door Opener, Garage Faces Rear |
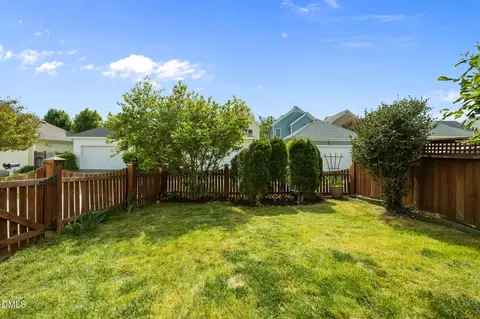
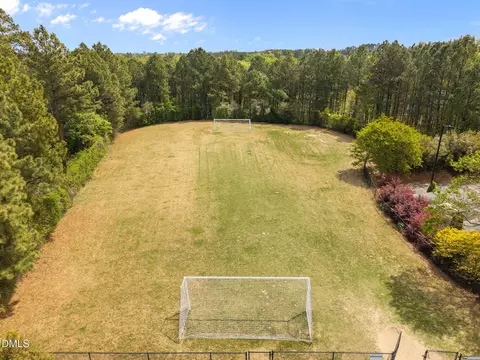
| Exterior Features | Fenced Yard |
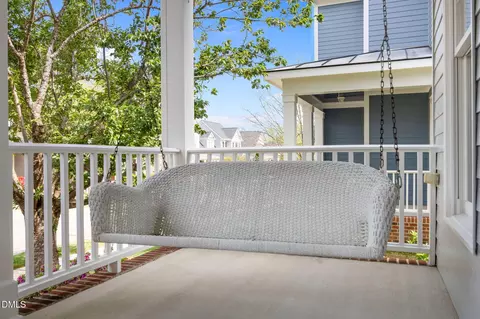
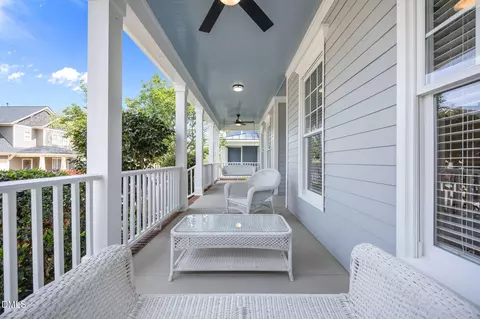
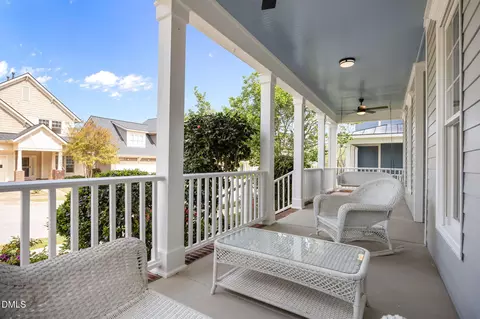
| Patio/Porch | Covered, Front Porch, Patio |
| Lot Features | Back Yard, Cleared, Level |
| Fencing | Wood |
| Amenities / Utilities | |
| Sewer/Septic | Public Sewer |
| Water Source | Public |
| HOA Fee Includes | Unknown |
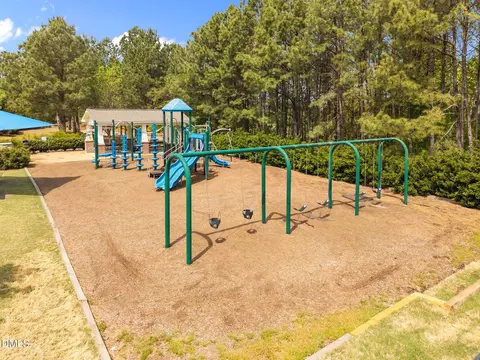
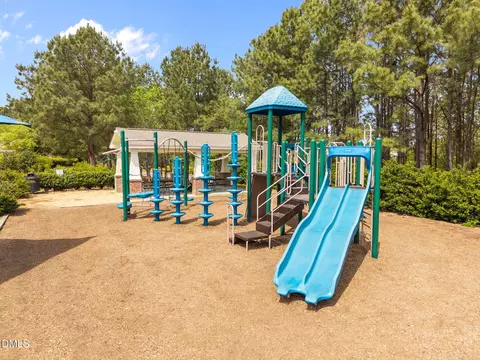
| HOA Amenities | Picnic Area, Playground |
| Location | |
| County | Wake |
| Community Features | Clubhouse, Lake, Playground, Pool |
| Subdivision | Cary Park |
| Elementary School | Wake County Schools |
| Middle School | Wake County Schools |
| High School | Wake County Schools |
| Zoning | TRP |
| APN | 72402590642000 294247 |
| Directions | Take Wade Ave To I-40 Follow I-40 And NC-540 E To Morrisville Pkwy In Cary. Take Exit 64 From NC-540 E Follow Morrisville Pkwy And Weldon Ridge Blvd To Bridgegate Dr |
MLS # 10159609 MLS # 931273
MLS # 713624
MLS # 931273
MLS # 713624| Est. value | Bed/bath | Sqft | mi | |
|---|---|---|---|---|
| 112 Bridgegate Dr, Cary, NC 27519 | $641,000 | 4/2 | 2,292 | 0.01 |
| 108 Bridgegate Dr, Cary, NC 27519 | $654,000 | 4/3 | 2,410 | 0.01 |
| 114 Bridgegate Dr, Cary, NC 27519 | $679,000 | 3/2 | 2,754 | 0.02 |
| 106 Bridgegate Dr, Cary, NC 27519 | $636,000 | 3/2 | 2,292 | 0.02 |
| 111 Bridgegate Dr, Cary, NC 27519 | $701,000 | 4/2 | 2,830 | 0.03 |
| 113 Bridgegate Dr, Cary, NC 27519 | $653,000 | 4/2 | 2,334 | 0.03 |
| 5618 Cary Glen Blvd, Cary, NC 27519 | $533,000 | 3/2 | 1,797 | 0.03 |
| 109 Bridgegate Dr, Cary, NC 27519 | $695,000 | 4/2 | 2,783 | 0.03 |
Estimated values are based on public record data and automated valuation models. Values are not guaranteed and may not reflect current market conditions.

$652,450
$489,900
$460,000
$570,218
$585,000
$525,000
$332,490
$350,000
$389,900
$385,000
$469,900
$569,900
$659,000
$689,000
$587,390
$444,150
$499,450
$465,000
$350,000
$827,500
$1,288,888
$515,000
$658,950
$749,990
$2,292,500
$725,000
$695,000
$749,900
$849,900