
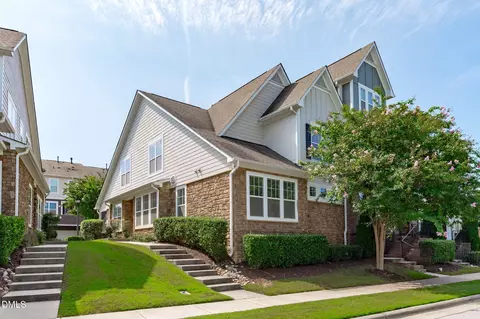
- $524,900
- 3Bd
- 3Ba
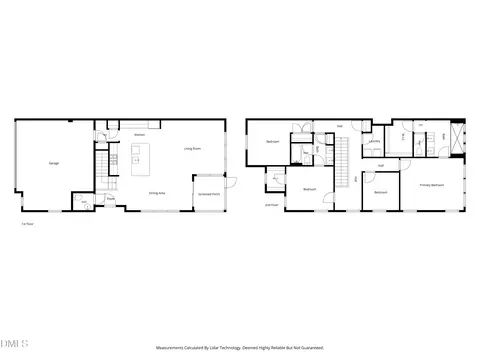
- 2,138 Sq Ft

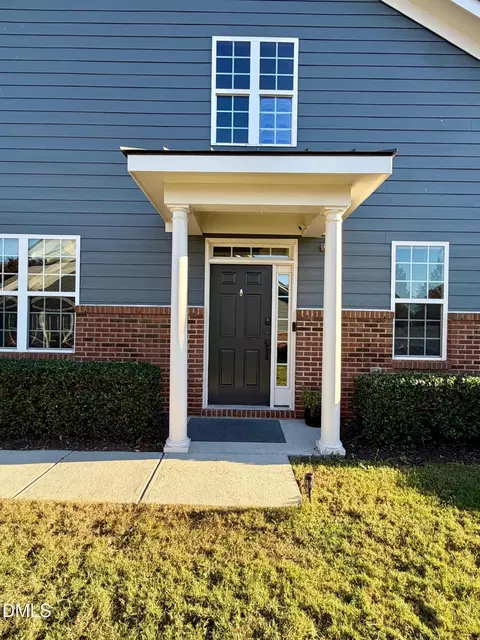
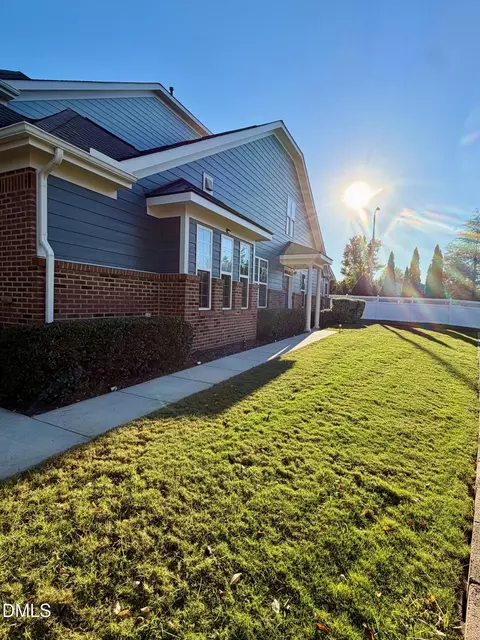
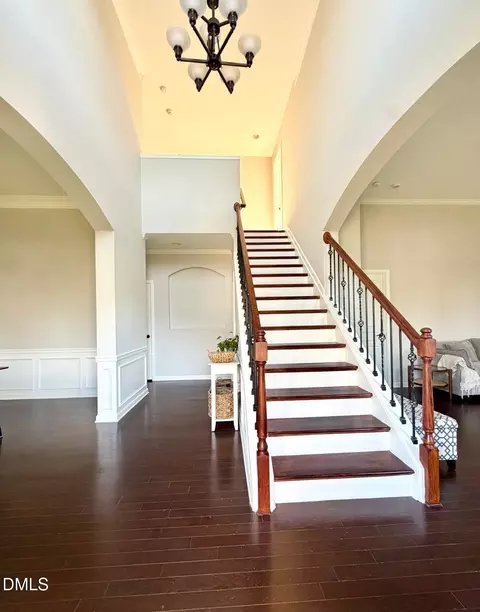
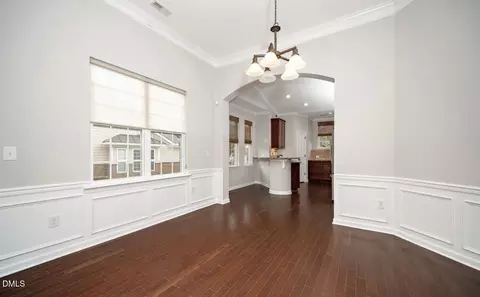
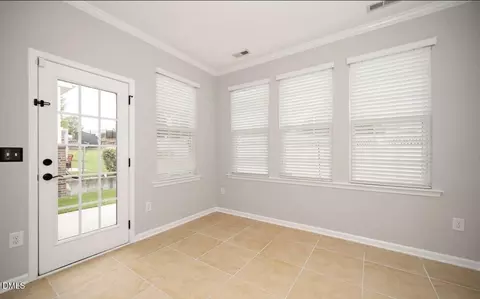
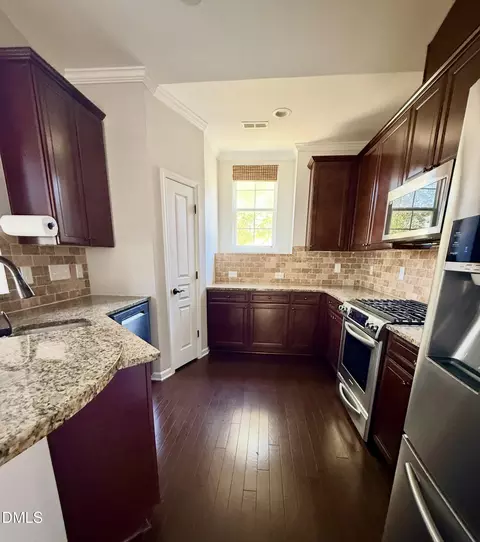
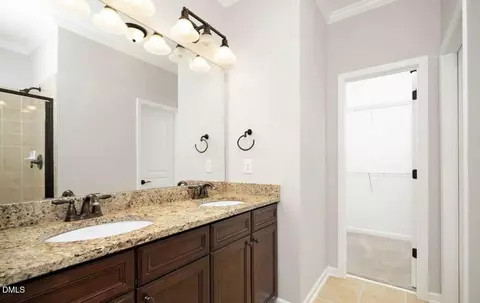
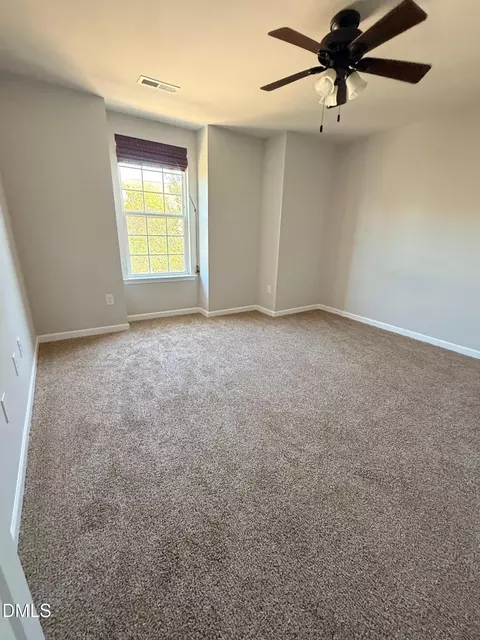
bed
bath
Sqft ($245/Sqft)
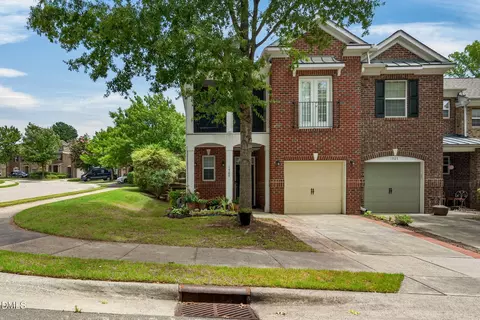
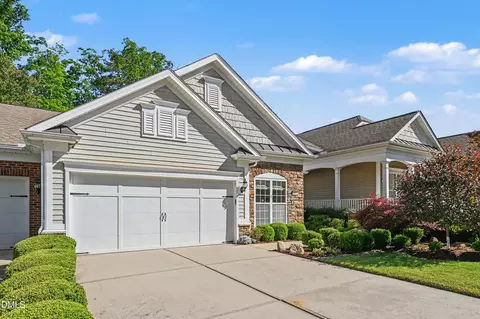
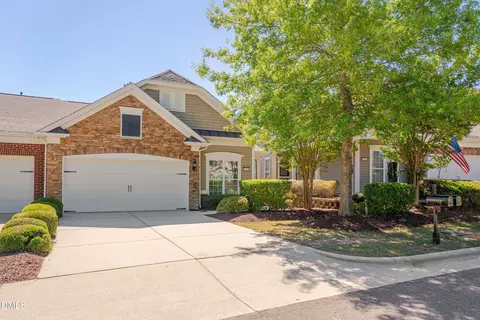
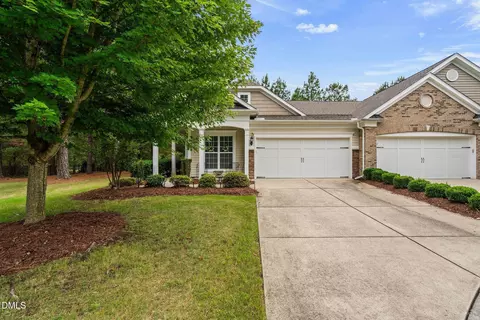
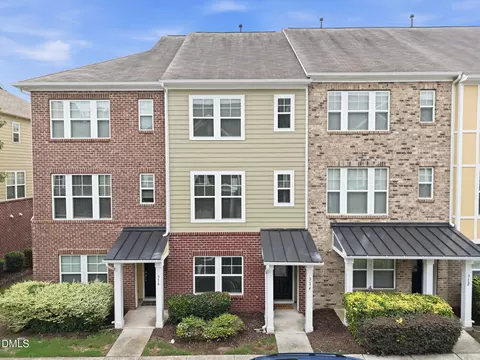
| Property type Townhouse | Neighborhood | Year built 2012 | HOA fee $302/month | Lot size 5,227 Sqft | Movoto estimate | Parking 2 garage spaces | Rental estimate |

| Overview | |
| Cooling/AC | Central Air, Ceiling Fan(s) |
| Heating | Fireplace(s), Forced Air, Natural Gas |
| Levels/Style | Two, Townhouse, Traditional, 2 |
| MLS # | 10200038 |
| Type | Residential |
| Status | Active |
| SubType | Townhouse |
| Living Area | 2147 |
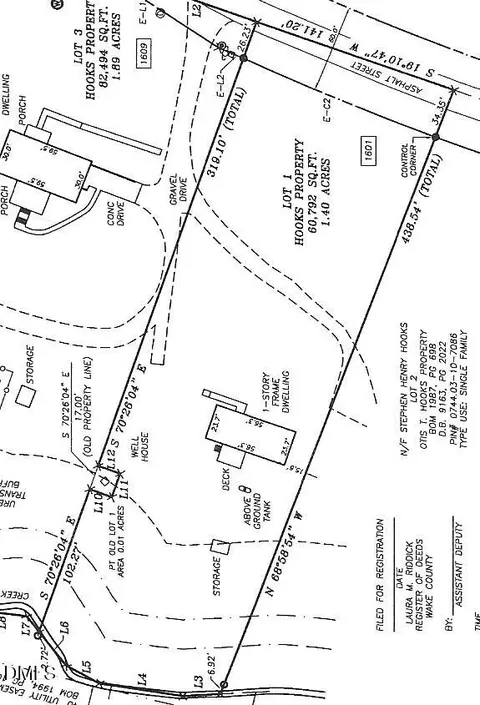
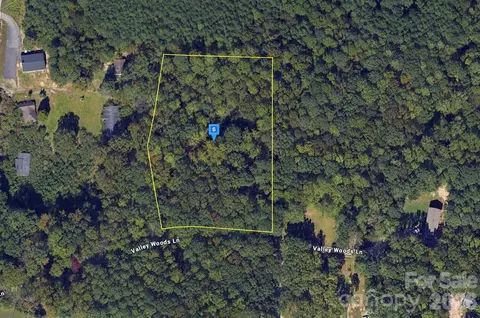
| Lot Size (SqFt) | 5227 |
| Lot Size (Acres) | 0.12 |
| Property Tax | 4453.15 |
| Year Built | 2012 |
| HOA | Amberly HOA |
| HOA Fee | Monthly, 151 |
| HOA 2 | Amberly HOA |
| HOA Fee 2 | 151 |
| Condition | Updated/Remodeled |
| Interior | |
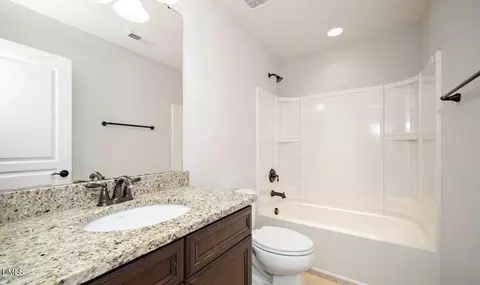
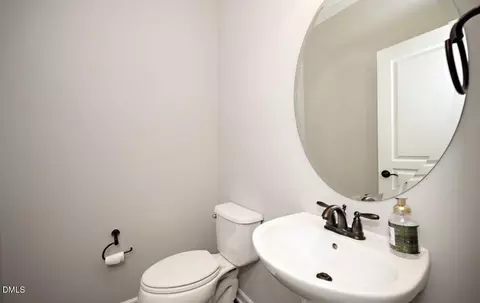
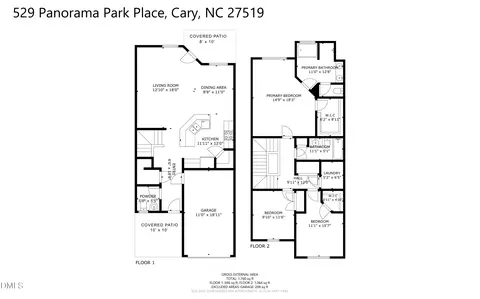
| # of Half Baths | 1 |
| Total # of Bathrooms | 3 |
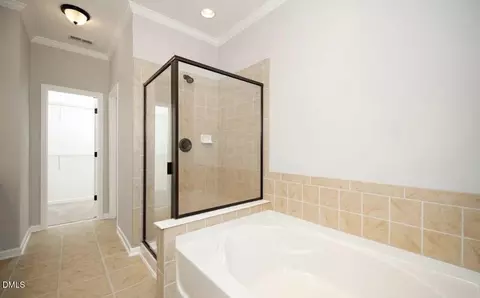
| # of Full Baths | 2 |
| Total # of Bedrooms | 3 |
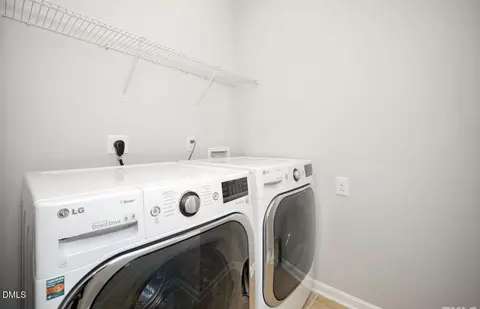
| Laundry | Electric Dryer Hookup, Inside, Laundry Room, Main Level, Washer Hookup |
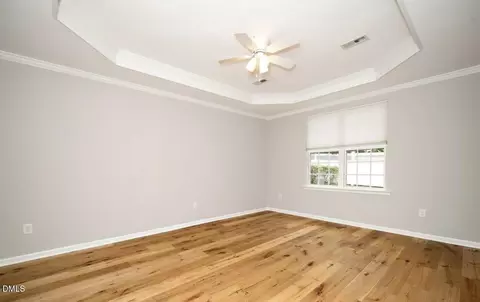
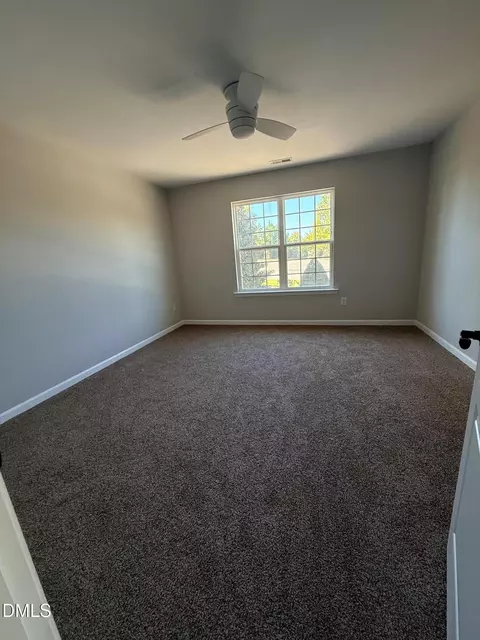
| Flooring | Carpet, Hardwood, Plank, Painted/Stained, Tile, Wood |
| Appliances | Built-In Gas Range, Built-In Range, Cooktop, Dryer, Dishwasher, Electric Oven, Free-Standing Refrigerator, Gas Cooktop, Instant Hot Water, Microwave, Oven, Refrigerator, Washer, Washer/Dryer |
| Accessibility Features | No |
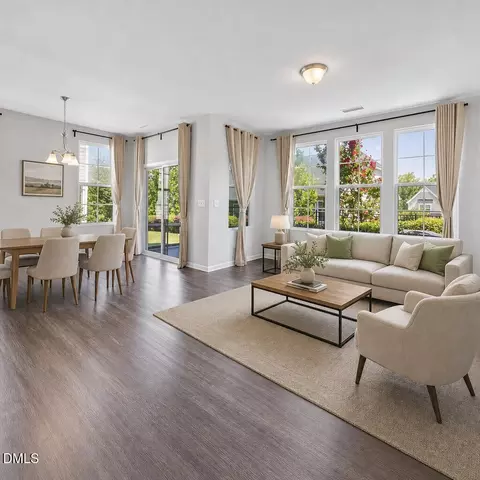
| Interior Features | Ceiling Fan(s), Chandelier, Crown Molding, Double Vanity, Eat-in Kitchen, Kitchen Island, Open Floorplan, Pantry, Primary Downstairs, Recessed Lighting, Tray Ceiling(s), Walk-in Shower |
| Fireplace | Glass Doors, Living Room |
| Common Walls | 1 Common Wall |
| Exterior | |
| Foundation | Slab |
| Roof | Mixed |
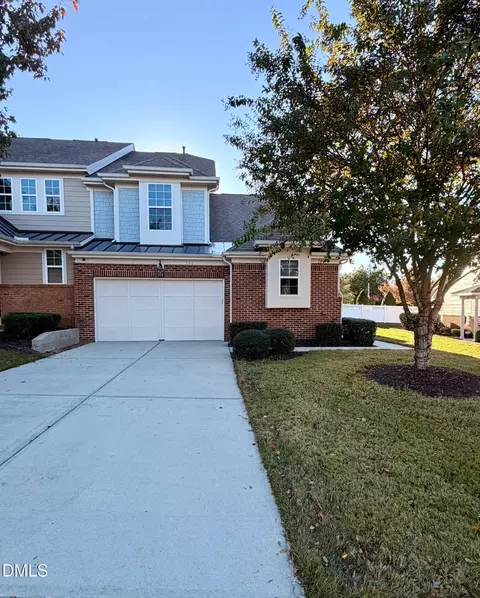
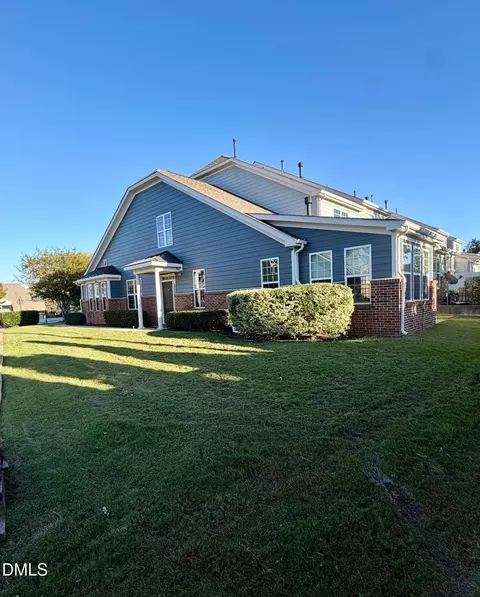
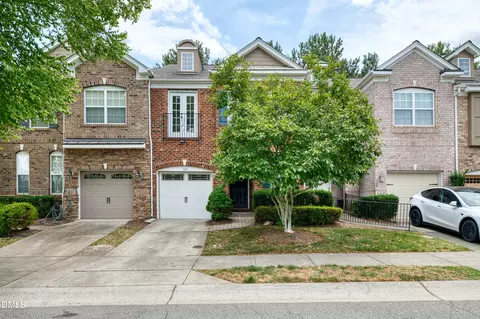
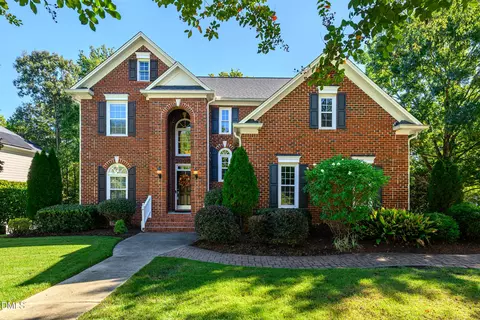
| Construction | Brick, Vinyl Siding |
| Parking | Additional Parking, Attached, Driveway, Garage, Garage Door Opener, Parking Lot |
| # of Parking Spaces | 2 |
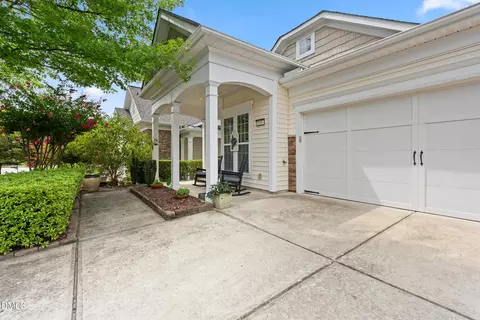
| Exterior Features | Garden, Private Entrance |
| Patio/Porch | Rear Porch |
| Lot Features | Corner Lot |
| Amenities / Utilities | |
| Sewer/Septic | Public Sewer |
| Water Source | Community Water |
| HOA Fee Includes | Maintenance Grounds, Snow Removal, Sewer, Road Maintenance |
| HOA Amenities | Fitness Center, Maintenance, Management, Park, Playground, Parking, Pool, Party Room |
| Location | |
| County | Wake |
| Community Features | Clubhouse, Fitness Center, Park, Pool, Sidewalks |
| Subdivision | Amberly |
| Elementary School | Wake - Hortons Creek Elementary School |
| Middle School | Wake - Mills Park Middle School |
| High School | Wake - Panther Creek High |
| Zoning | RMFP |
| APN | 72502589023000 410865 |
| Directions | NC-55 W, NC-55 Bypass W And NC-540 To Carpenter Fire Station Rd. Follow Carpenter Fire Station Rd And Yates StoreRd To Mountain Pine Dr In Cary, Home Is On The Left. |
| Lot/ Land Details | |
| Road Responsibility | Public Maintained Road |



$652,450
$489,900
$460,000
$570,218
$585,000
$525,000
$332,490
$350,000
$389,900
$385,000
$469,900
$569,900
$659,000
$689,000
$587,390
$444,150
$499,450
$465,000
$350,000
$827,500
$1,288,888
$515,000
$658,950
$749,990
$2,292,500
$725,000
$695,000
$749,900
$849,900