

- $719,900
- 2Bd
- 2Ba
- 1,820 Sq Ft
SOLD


Last sold 05/18/2011 for $660K
bed
bath
Sqft ($255/Sqft)
| Property type House | Neighborhood | Year built 1973 | HOA fee $0/month | Lot size 0.3 Acre | Movoto estimate | Parking 2 garage spaces | Rental estimate |

| Overview | |
| Cooling/AC | Central |
| Heating | Electric |
| Levels/Style | 1 Story, Ranch |
| Virtual Tour | N/A |
| SubType | 1 House On Lot |
| SqFt | 2584 |
| MLS # | 11023990 |
| Lot Size (Acres) | 0.3 |
| Lot Size (SqFt) | 13068 |
| Year Built | 1973 |
| Interior | |
| # Half Baths | 1 |
| # Full Baths | 2 |
| Bathrooms | Tile, Tub, Tub W/Shower Over, Window |
| Primary Bathroom | Double Sinks, Remodeled/Updated, Shower Stall(s), Tile, Tub Jetted |
| Primary Bedroom | Closet Walk-In, Ground Floor, Outside Access, Sitting Area |
| Total # of Bedrooms | 3 |
| Kitchen | Butlers Pantry, Counter Granite, Remodeled/Updated, Compactor, Cook Top Gas, Dishwasher, Disposal, Gas Plumbed, Ice Maker Plumbed, Microwave B/I, Range Gas B/I, Refrigerator F/S, Wine Refrigerator |
| Laundry | 220 Volt Hook-Up, Cabinets, Space For Frzr/Refr, Gas Hook-Up, Washer/Dryer Includ |
| Dining Room | Breakfast Nook, Dining Bar, Formal Area, Formal Room |
| Other Room(s) | Downstairs Bedroom, Home Office Room, Master Suite, Separate Family Room, Wine Storage Area |
| Flooring | Carpet, Laminate, Tile, Wood |
| Fireplace | Gas Log, Gas Piped, Master Suite, Other-Rmks |
| Exterior | |
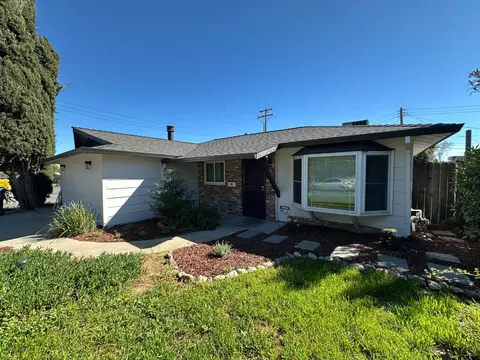
| Roof | Shake |
| Brick, Stone, Wood | |
| Foundation | Raised |
| Construction | Frame |
| # Garage Spaces | 2 |
| Recreational Parking | Boat Storage |
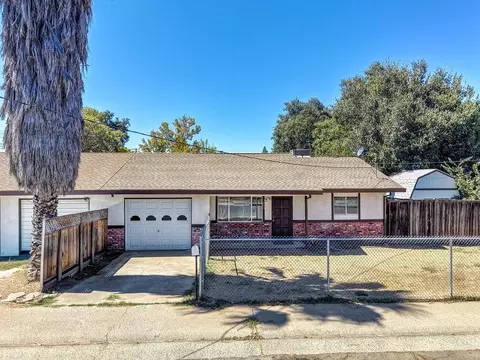
| Garage | 2 Car Attached, Facing Front, Garage Door Opener |
| Other Structure(s) | Tool Shed |
| Landscape | Back, Dog Run, Fenced Back, Front, Low Maintenance, Sprinkler Auto F&R |
| Lot Desc | 0x0 |
| Amenities / Utilities | |
| Water | Meter On Site, Meter Required, Public District |
| Green Features: Energy Efficient | Dual Pane Partial |
| Utilities | 220 Volts, All Public, Natural Gas |
| Sewer/ Septic | In & Connected, Sewer Connected, Sewer In Street |
| Equipment Included | Audio/Video Prewired, Cable TV Installed, MultiPhone Lines, Window Furnishings |
| Improvements | Sidewalk/Curb/Gutter, Street Lights |
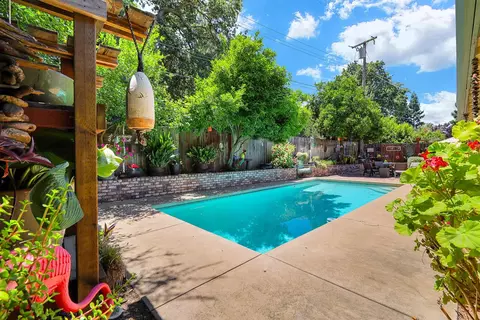
| Pool | On Lot, Built-In, Heated |
| Miscellaneous | Deck Covered, Deck Uncovered |
| Location | |
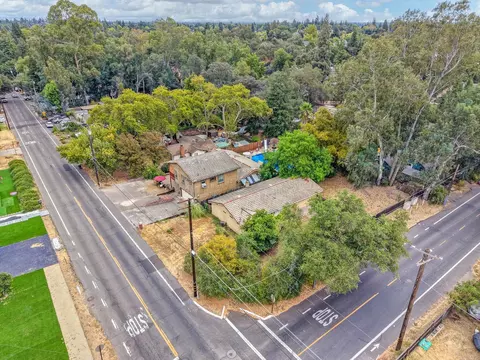
| Location | Lot Sloped, Shape Regular, Trees Many, Cul-De-Sac |
| Area | 10608 |
| County | Sacramento |
| Subdivision | Del Dayo Estates |
| School 3 | Senior High, San Juan Unified |
| School 2 | Junior High, San Juan Unified |
| School 1 | Elementary, San Juan Unified |
| School County | Sacramento |
| APN | 289-0492-002-0000 |
| Zoning | RD4 |
| Directions | American River Drive Left On Jacob, Right On Keane To Last Cul-de-sac On Right. |
| Lot/ Land Details | |
| Road Description | Paved, Public Maintained |
MLS # 11023990| Est. value | Bed/bath | Sqft | mi | |
|---|---|---|---|---|
| 1533 Kingsford Dr, Carmichael, CA 95608 | $1,739,000 | 3/2 | 3,760 | 0.02 |
| 5104 Keane Dr, Carmichael, CA 95608 | $1,066,000 | 4/— | 2,581 | 0.02 |
| 5094 Keane Dr, Carmichael, CA 95608 | $1,024,000 | 4/3 | 2,371 | 0.02 |
| 5120 Keane Dr, Carmichael, CA 95608 | $1,635,000 | 4/4 | 3,846 | 0.04 |
| 1517 Kingsford Dr, Carmichael, CA 95608 | $1,763,000 | 4/— | 4,562 | 0.04 |
| 1523 Kingsford Dr, Carmichael, CA 95608 | $1,691,000 | 4/3 | 3,788 | 0.04 |
| 5090 Keane Dr, Carmichael, CA 95608 | $1,147,000 | 4/2 | 2,464 | 0.04 |
| 1541 Kingsford Dr, Carmichael, CA 95608 | $2,040,000 | 6/4 | 5,307 | 0.05 |
Estimated values are based on public record data and automated valuation models. Values are not guaranteed and may not reflect current market conditions.

$529,975
$575,000
$623,635
$641,454
$759,000
$695,000
$443,950
$759,995
$519,000
$455,000
$417,000
$804,450
$510,985
$331,000
$460,000
$493,500
$622,896
$499,000
$379,500
$546,950
$641,950
$587,000
$785,000
$379,000
$439,500
$839,000
$667,245
$439,000
$849,450
$1,900,000