
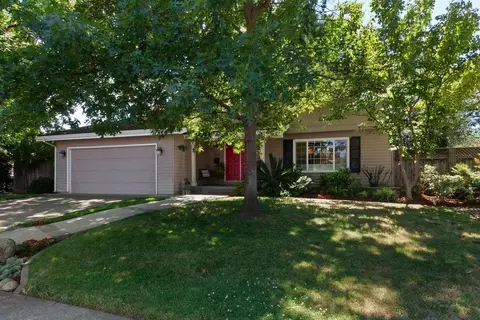
- $920,000
- 4Bd
- 3Ba
- 2,066 Sq Ft
SOLD 07/10/26

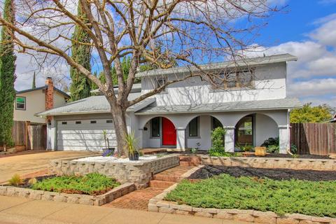
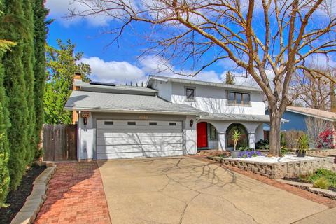
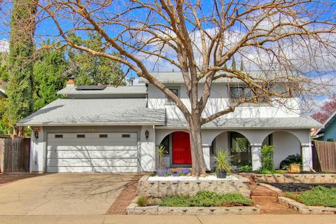
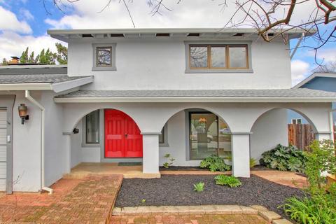
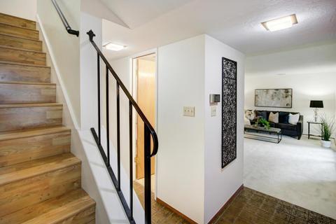
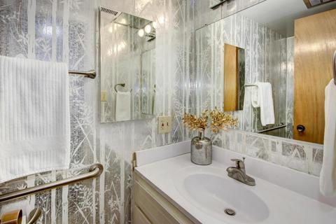
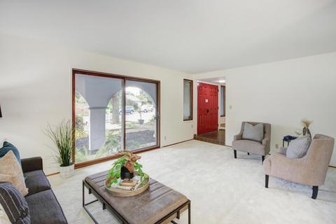
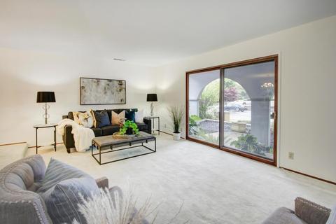
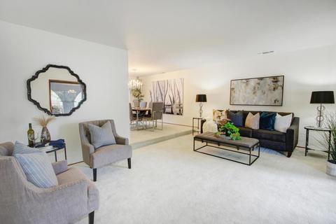
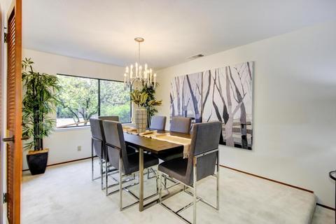
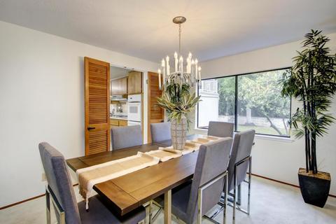
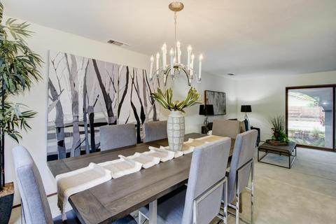
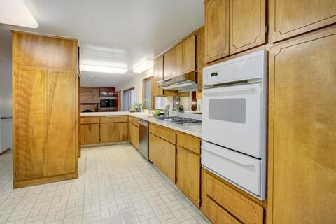
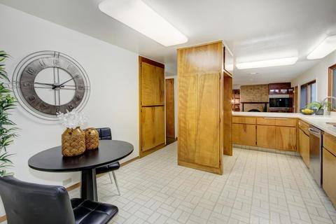
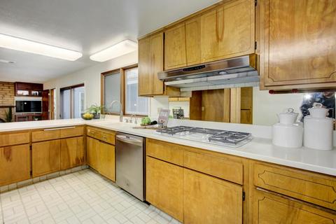
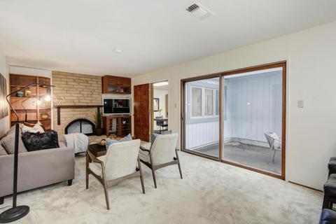
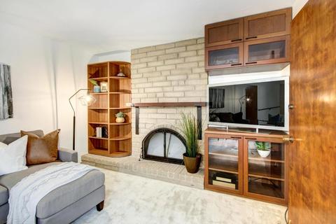
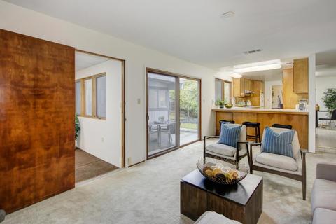
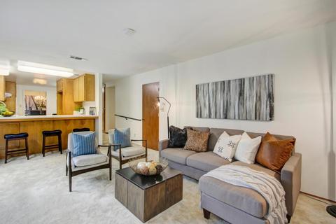
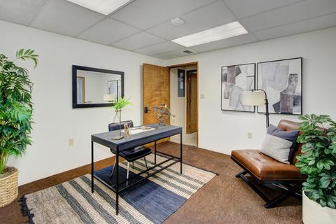
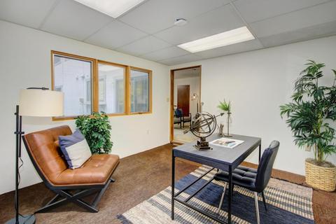
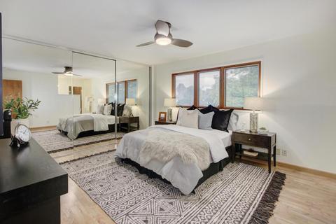
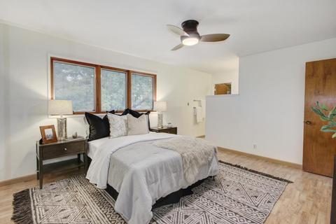
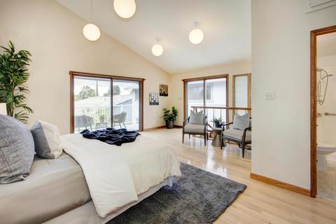
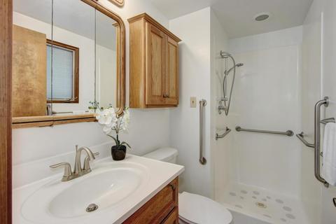
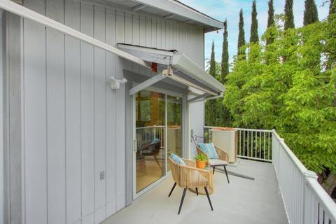
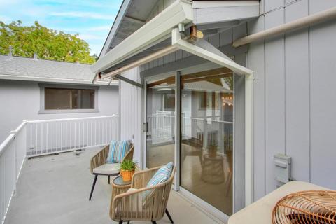
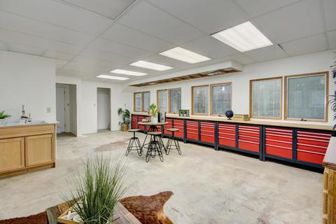
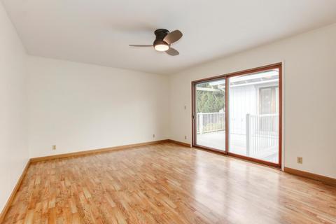
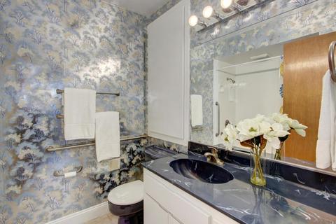
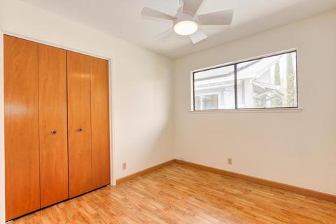
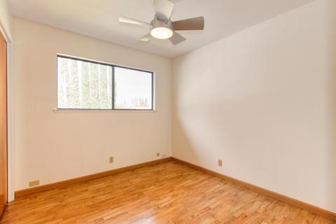
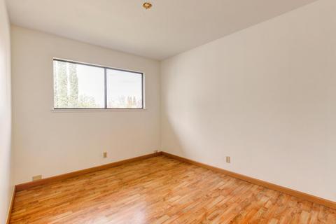
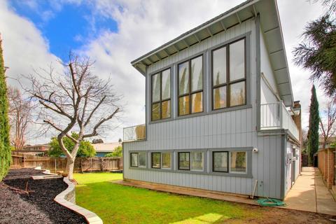
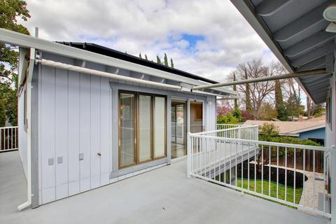
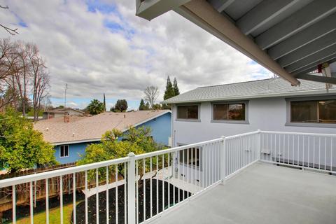
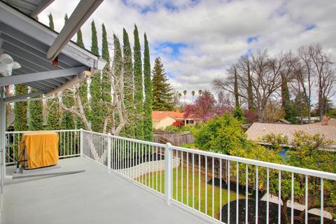
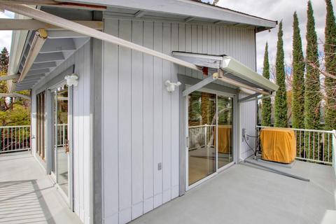
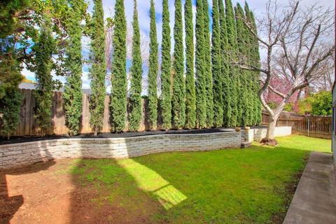
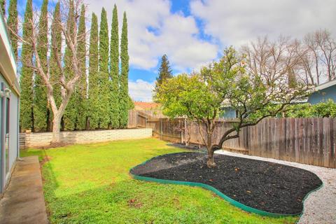
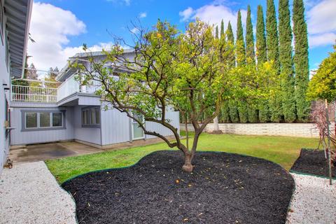
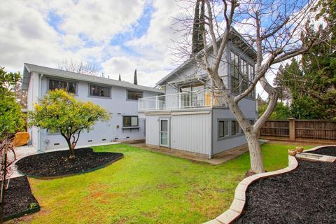
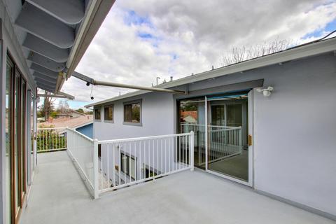
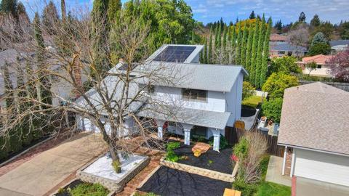
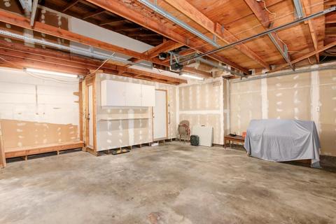
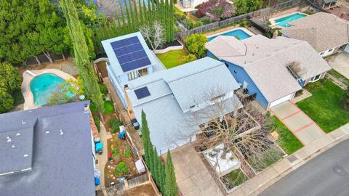
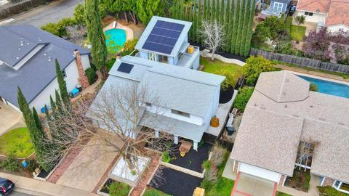
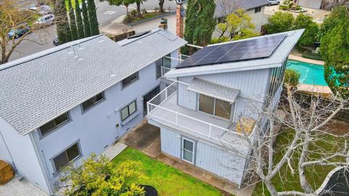
Last sold 06/20/2023 for $745K
bed
bath
Sqft ($232/Sqft)
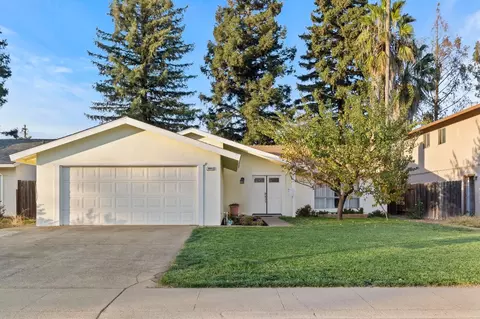
| Property type House | Neighborhood | Year built 1972 | HOA fee $0/month | Lot size 7,405 Sqft | Movoto estimate | Parking 2 garage spaces |

| Overview | |
| Cooling/AC | Ceiling Fan(s), Central, Whole House Fan, MultiUnits |
| Heating | Central, Fireplace(s), Gas, MultiUnits |
| Levels/Style | 2, Mid-Century |
| Virtual Tour | N/A |
| SubType | Single Family Residence |
| SqFt | 3210 |
| Status | Closed |
| Type | Residential |
| Lot Size (Acres) | 0.17 |
| Lot Size (SqFt) | 7405 |
| County Transfer Tax Rate | 1.1 |
| Year Built | 1972 |
| Condition | Updated/Remodeled, Original |
| Interior | |
| # Half Baths | 1 |
| # Full Baths | 2 |
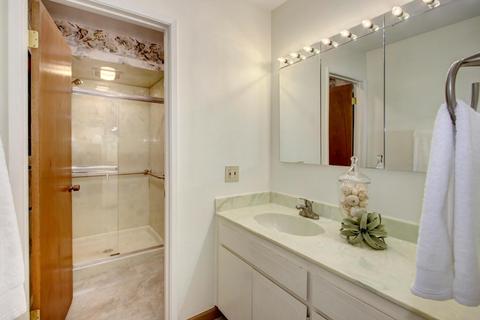
| Bathrooms | Fiberglass, Tub W/Shower Over |
| Primary Bathroom | Shower Stall(s), Fiberglass |
| Total # of Bathrooms | 3 |
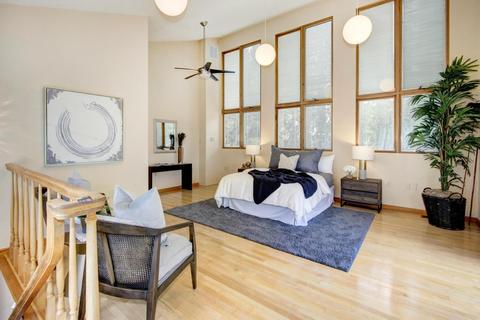
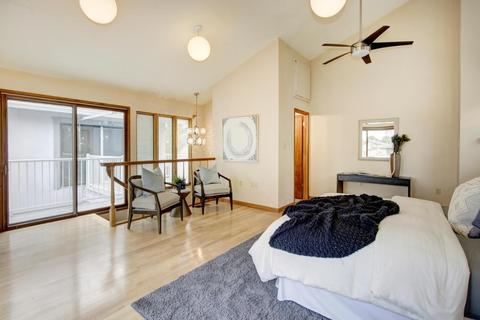
| Primary Bedroom | Closet |
| Total # of Bedrooms | 5 |
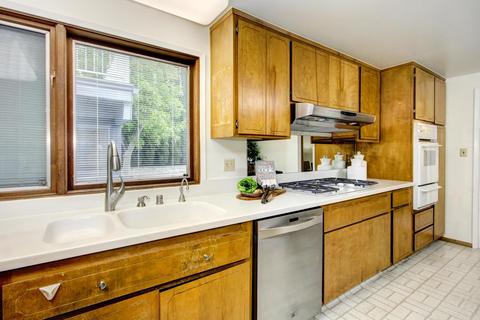
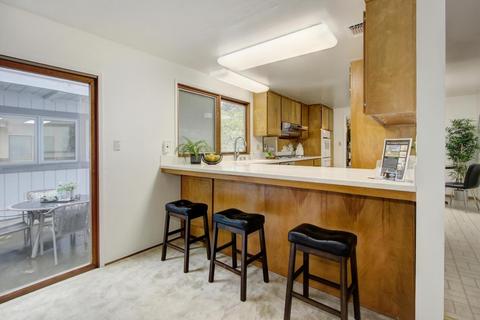
| Kitchen | Synthetic Counter, Built-In Electric Oven, Gas Cook Top, Gas Plumbed, Dishwasher, Tankless Water Heater |
| Laundry | Cabinets, Sink, Electric |
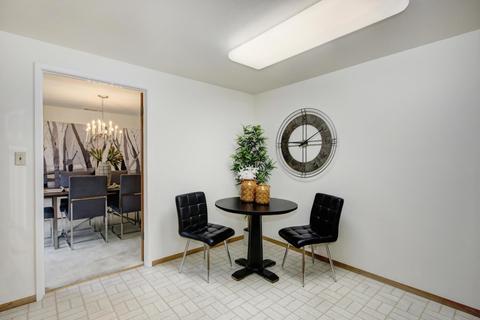
| Dining Room | Formal Room |
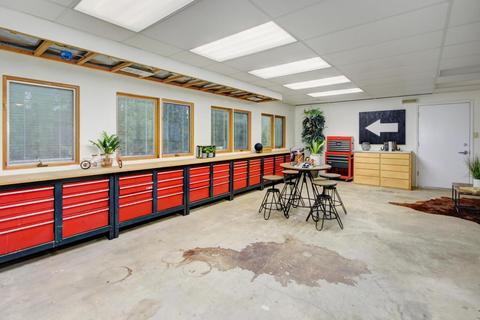
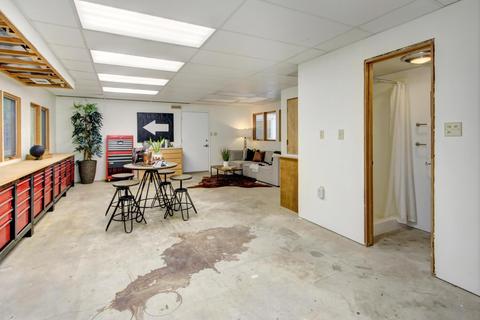
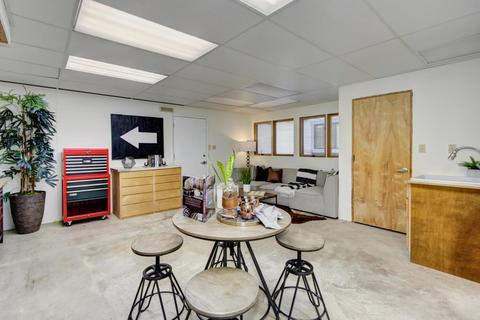
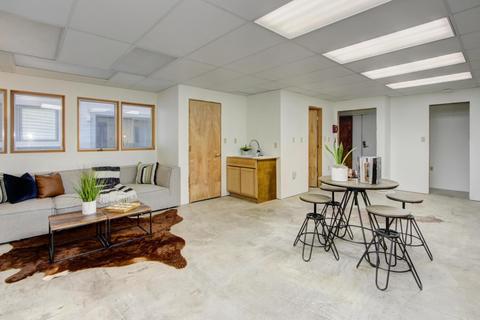
| Other Room(s) | Master Bathroom, Master Bedroom, Dining Room, Family Room, Guest Quarters, Kitchen, Workshop, Living Room |
| Living Room | Sunken |
| Total # of Rooms | 14 |
| Flooring | Carpet, Laminate, Tile, Vinyl, Wood |
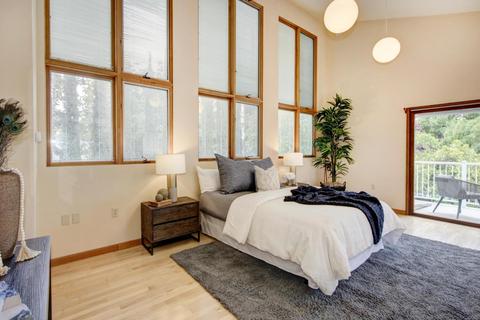
| Window Features | Dual Pane Full |
| Accessibility Features | Grab Bars |
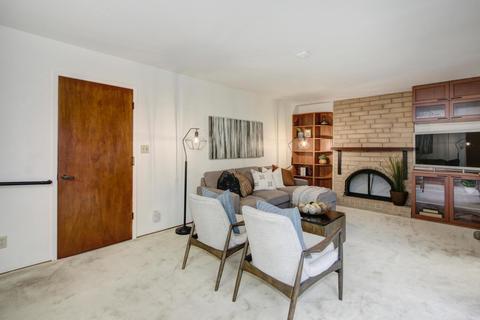
| Fireplace | Brick, Raised Hearth, Family Room, Wood Burning |
| Exterior | |
| Roof | Composition |
| Foundation | Raised, Slab |
| Construction | Stucco, Wood |
| # Garage Spaces | 2 |
| Garage | EV Charging, Garage Door Opener, Garage Facing Front |
| Other Structure(s) | Workshop |
| Lot Desc | 64x130x66x113, Manual Sprinkler Rear, Curb(s)/Gutter(s), Shape Regular, Landscape Back, Landscape Front |
| Fencing | Back Yard, Fenced, Wood |
| Amenities / Utilities | |
| Water | Meter On Site, Water District, Public |
| Utilities | Cable Available, Public, Electric, Internet Available, Natural Gas Connected |
| Sewer/ Septic | Public Sewer |
| Irrigation | Public District |
| Electricity | 220 Volts In Kitchen, 220 Volts In Laundry, Photovoltaics Seller Owned |
| Equipment Included | Attic Fan(s) |
| Pets Allowed | Yes |
| Spa Desc | No |
| Location | |
| Area | 10608 |
| County | Sacramento |
| Subdivision | Briarwood Del Dayo |
| School County | Sacramento |
| School 2 | San Juan Unified |
| School 3 | San Juan Unified |
| School 1 | San Juan Unified |
| APN | 289-0520-017-0000 |
| Zoning | RD-4 |
| Directions | Watt To Marconi, East On Marconi To Eastern, Right On Eastern. Take Eastern To Arden. Left On Arden. Proceed To McClaren. Right On McClaren. Follow To Property, Which Is On The Right. |
| Lot/ Land Details | |
| Topography | Level |
| Land Use | Residential |
| Road Description | Asphalt, Paved |
| Road Responsibility | Public Maintained Road |
MLS # 223015858| Est. value | Bed/bath | Sqft | mi | |
|---|---|---|---|---|
| 1051 Mcclaren Dr, Carmichael, CA 95608 | $738,600 | 4/2 | 1,739 | 0.01 |
| 1043 Mcclaren Dr, Carmichael, CA 95608 | $869,700 | 5/— | 2,371 | 0.01 |
| 1055 Mcclaren Dr, Carmichael, CA 95608 | $625,200 | 3/2 | 1,465 | 0.02 |
| 1200 Los Rios Dr, Carmichael, CA 95608 | $859,800 | 4/3 | 2,236 | 0.03 |
| 5300 Jamiewood Ct, Carmichael, CA 95608 | $757,900 | 4/2 | 1,739 | 0.03 |
| 1210 Los Rios Dr, Carmichael, CA 95608 | $731,400 | 4/2 | 1,868 | 0.03 |
| 1040 Mcclaren Dr, Carmichael, CA 95608 | $763,700 | 4/— | 2,066 | 0.03 |
| 1101 Mcclaren Dr, Carmichael, CA 95608 | $749,100 | 4/— | 1,840 | 0.04 |
Estimated values are based on public record data and automated valuation models. Values are not guaranteed and may not reflect current market conditions.



$529,975
$575,000
$623,635
$641,454
$759,000
$695,000
$443,950
$759,995
$519,000
$455,000
$417,000
$804,450
$510,985
$331,000
$460,000
$493,500
$622,896
$499,000
$379,500
$546,950
$641,950
$587,000
$785,000
$379,000
$439,500
$839,000
$667,245
$439,000
$849,450
$1,900,000