
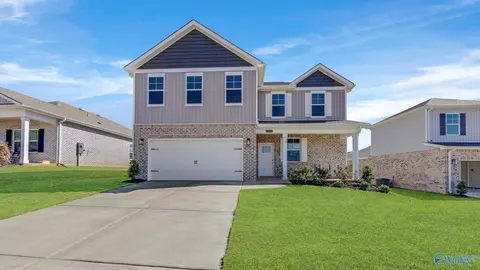
**Qualifies for 5.50% 2/1 GOV Buy Down AND up to $30,000 in Flex Cash with preferred lender for NOVEMBER CLOSING! **AS LOW AS 3.50 - 4.50 - 5.50** The Belfort is a spacious two-story floor plan encompassing 4 bedrooms and 2.5 bathrooms, spanning 2,336 sq. ft. As you enter, you are greeted by an elegant foyer that leads you into a chef-inspired kitchen featuring a sizable island for additional seating and a pantry for storage convenience. The kitchen flows into a generous living room, creating an open and inviting atmosphere. On the main level, you will find the luxurious Bedroom One suite, boasting a bath with a shower, double vanities, a water closet, and a generously sized walk-in closet.
- $350,900
- 4Bd
- 3Ba
- 2,336 Sq Ft

