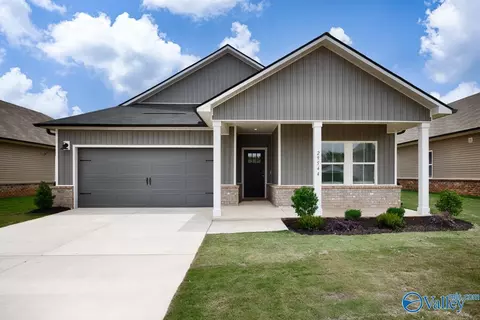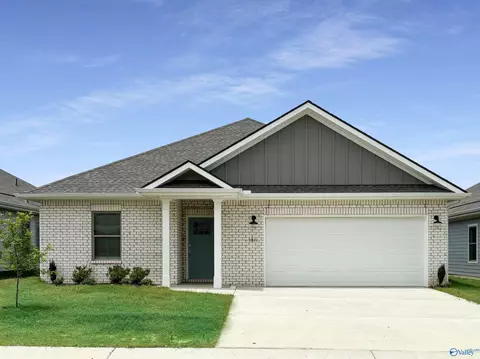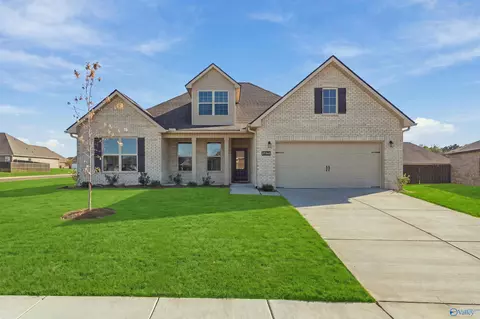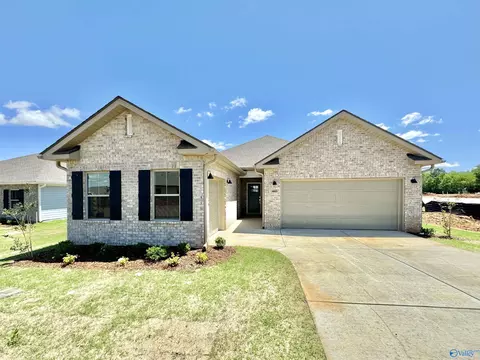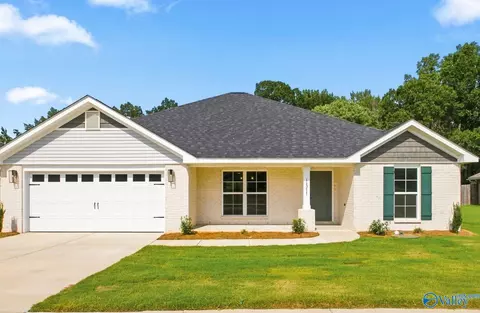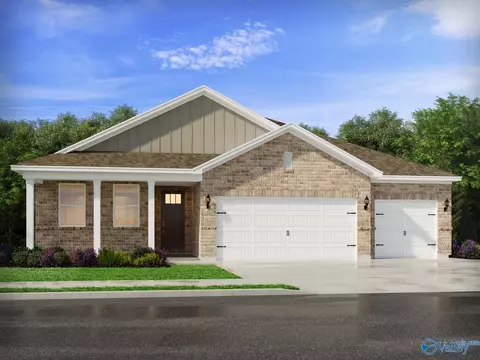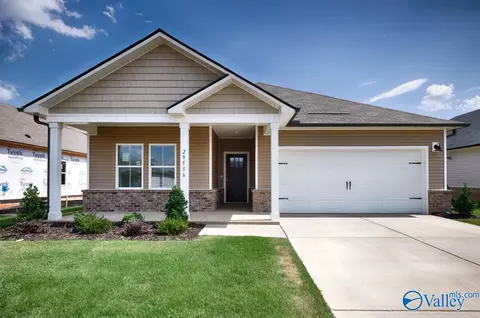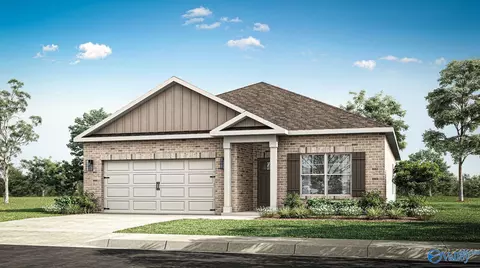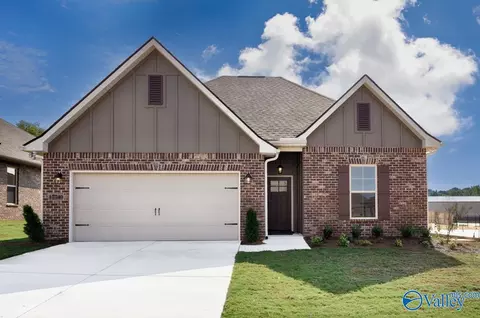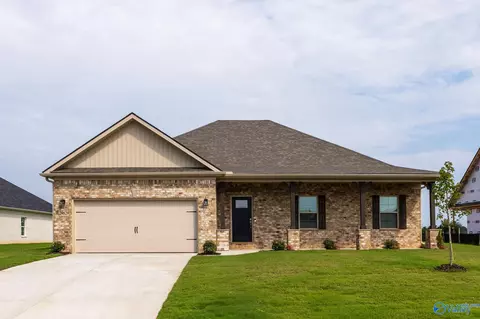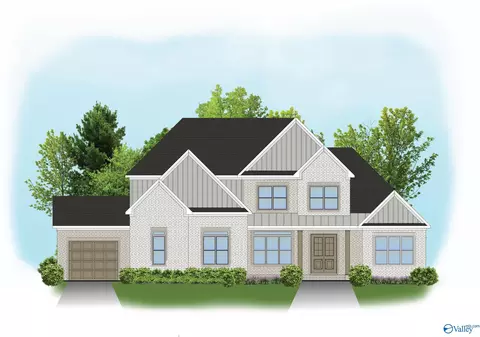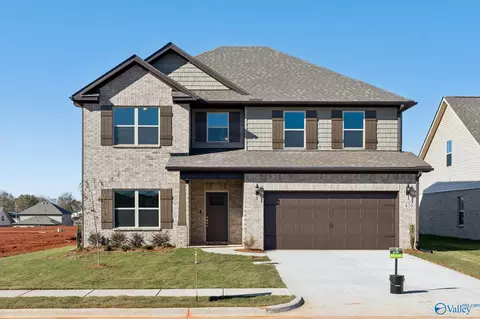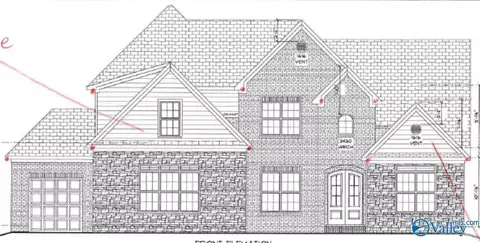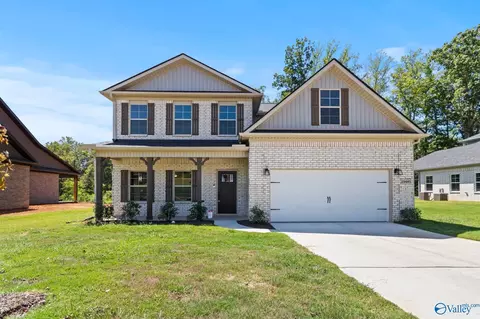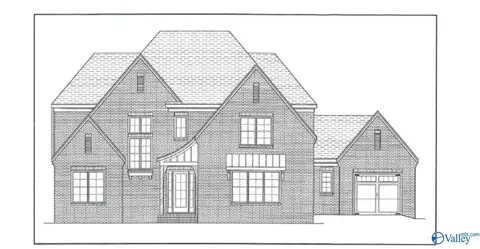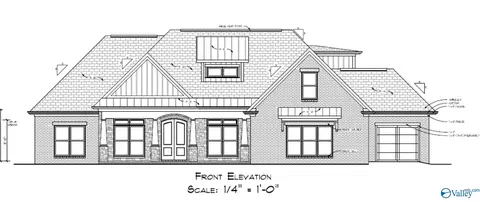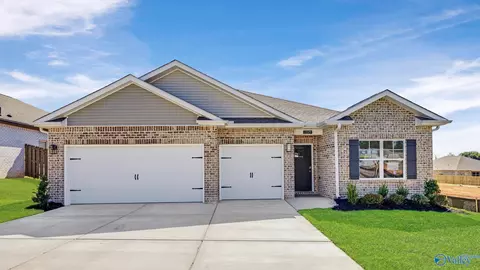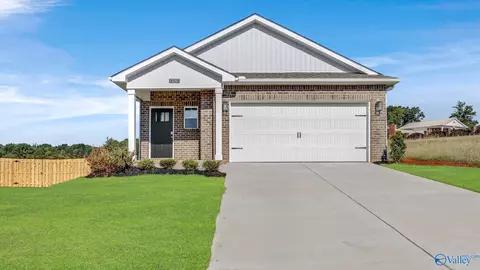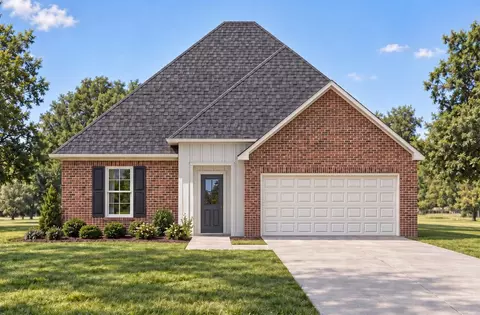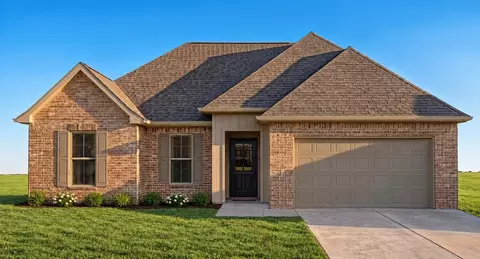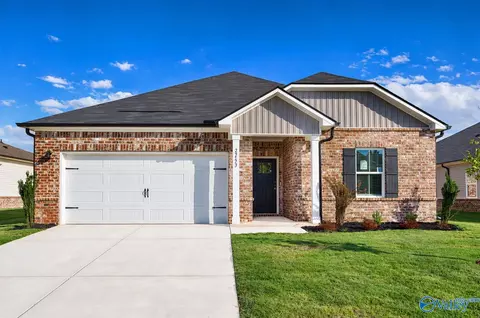
- $329,990
- 4Bd
- 3Ba
- 2,001 Sq Ft
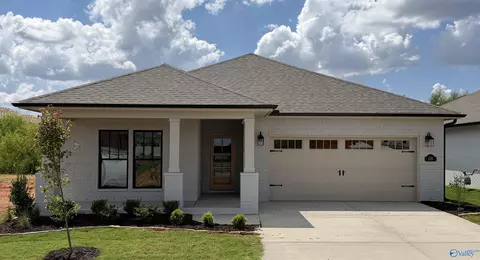
New Construction For Sale in Capshaw, AL | Page 6
301 Homes
Move in Ready! Blinds, Fridge, Washer & Dryer INCLUDED. Gas Cooking, Tankless Water Heater, Tile Shower, and much more. Rates starting as low as 3.99% available and 10k in closing costs with MTH Mtg. Brand NEW energy-efficient home featuring spray foam insulation, AprilAire System and countless energy features. Seller to write contract on Meritage new home agreement, including expansive new home warranty.
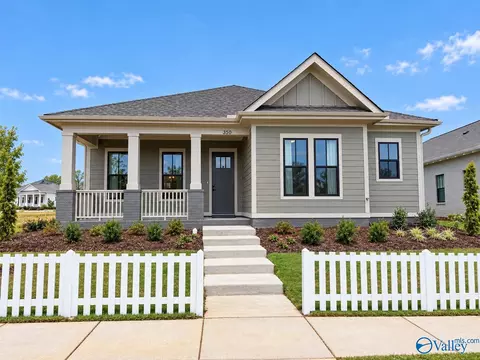
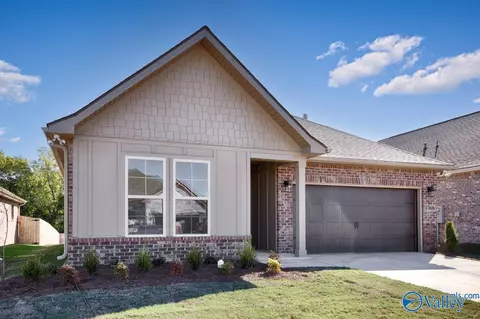
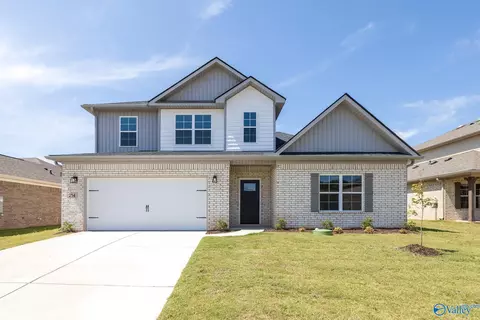
- $319,990
- 4Bd
- 2Ba
- 1,835 Sq Ft
MODEL HOME! Beautifully appointed with thoughtful upgrades including hardwood flooring throughout, 10-ft ceilings with 8-ft doors, craftsman trim package with extensive crown molding, and wood shelving. The primary suite features a freestanding tub and tiled shower. The gourmet kitchen offers shaker-style cabinetry and quartz countertops and opens to the living area featuring a gas fireplace with raised brick hearth, accent wall, and built-in cabinetry on each side. Built-in cubbies create a convenient drop zone just off the garage. Additional features include a tankless gas water heater, irrigation system, and more!
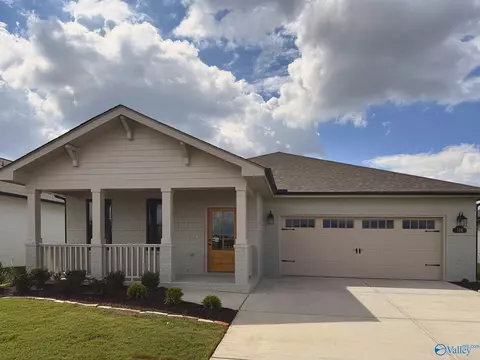
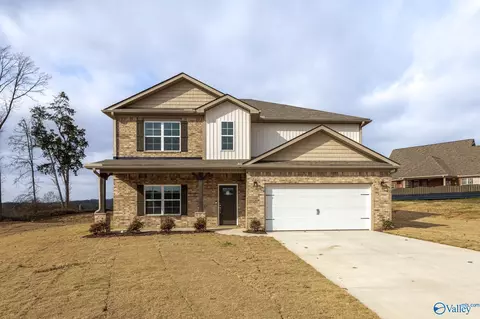
- $485,900
- 4Bd
- 2Ba
- 2,135 Sq Ft
The Melissa D plan combines smart design with everyday comfort. The open-concept layout features a spacious kitchen with a large island, upgraded cabinetry, soft-close doors and drawers, pull-out trash cabinet, walk-in pantry with wood shelving, and pendant lighting. The primary suite includes a freestanding tub, tiled shower, double vanity, and a walk-in closet with direct access to the laundry room. Additional features include a gas fireplace, gas range, and tankless water heater. The exterior offers timeless painted brick, a covered rear patio, and an irrigation system. Enjoy Clift Farm amenities, including a pool, fitness center, playground, dog park, and more!
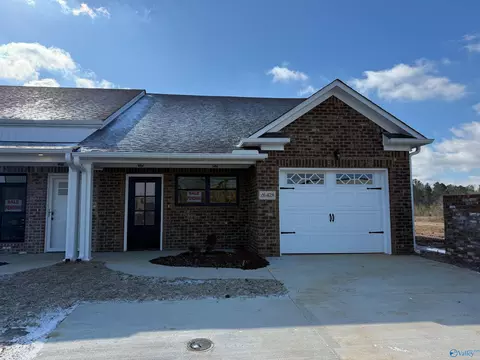
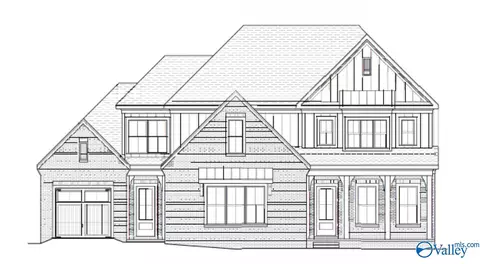
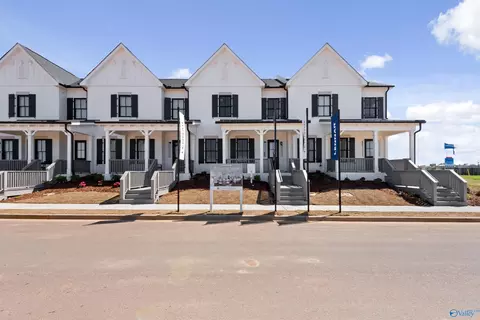
- $387,300
- 4Bd
- 2Ba
- 1,926 Sq Ft
NEW TOWNHOME! End unit one level townhome offers 3 bedrooms, 2 baths with a Single garage. Walk-in closets, beautiful cabinetry in kitchen & baths, LVP flooring throughout, and the latest in lighting and fixtures. Community clubhouse and also convenient are storm shelters for those stormy days. The Breakers Townhomes are quality built by Lynn Persell Homebuilders so be sure to call and set up a tour to see all that is now available - located midway between Athens & Madison!
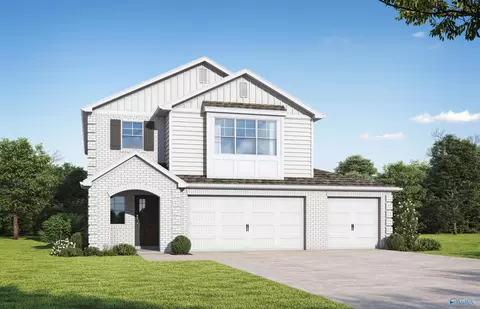
- $204,900
- 3Bd
- 2Ba
- 1,018 Sq Ft
Experience The Avenir, a bold masterclass in modern living by Valor Communities. Step through the grand two-story foyer into a light-filled social hub where a gourmet kitchen and quartz island anchor your entertaining space. This rare design features dual primary suites. The main-level retreat boasts a lavish Roman bath layout , while the upstairs sanctuary offers a private escape with a soaking tub and separate shower. With an oversized loft, elegant trey ceilings, and a 3-car garage, this home is the ultimate statement of style. Visuals feature a similar home for inspiration. QUICK MOVE IN HOME!
- $389,850
- 4Bd
- 4Ba
- 2,872 Sq Ft
Open SUN 2-5
Book Appt TODAY! The Charle II plan in Craft Springs with quick access to I-65, I-565, Hwy 72, Mazda Toyota Manufacturing, Amazon Fulfillment Center, Clift Farm, Redstone Arsenal and Downtown Huntsville & Athens! USDA Eligible. The living room, kitchen and café are situated among a convenient open floorplan that offers seamless transition between spaces, while a covered porch is ideal for entertaining guests. Photos of a similar model. Finishes may vary.
- $320,215
- 4Bd
- 2Ba
- 2,106 Sq Ft
MOVE-IN READY!! The Rockford A with Bonus, where timeless elegance meets modern convenience, situated on a Corner Lot in Creekside. A full-brick exterior and main floor open-concept plan. The kitchen shines with a large kitchen island, quartz countertops, and stainless steel appliances. LVP flooring flows through the main level, where a wall of windows fills the living room with natural light. Relax in the isolated primary suite, featuring a soaker tub and separate shower. Upstairs, a versatile bonus room includes its own bathroom and a large closet. Visit Today for More Information!
- $401,340
- 3Bd
- 4Ba
- 2,976 Sq Ft
Open SUN 2-4
Move-in ready with 30 Day closing! The Braselton II at Crowne Creek Village on a cul-de-sac homesite. Thanks to thoughtful planning that maximizes your square footage. The open-concept main level makes your entertainment space both cozy and spacious. Enjoy the colder months ahead while you sit by the fire. The upstairs bonus loft offers you a way to create the space as you imagine, in addition the primary suite is spa inspired. This three-bedroom, two-and-a-half-bath home offers a covered patio and a fabulous primary bedroom with a spa-inspired en-suite bathroom. The community is conveniently located 10 minutes from Clift Farms and Madison Hospital.
- $279,995
- 3Bd
- 3Ba
- 1,933 Sq Ft
Move in Ready! Blinds, Fridge, Washer & Dryer INCLUDED. Gas Cooking, Tankless Water Heater, Tile Shower, and much more. Rates starting as low as 3.99% available and 10k in closing costs with MTH Mtg. Brand NEW energy-efficient home featuring spray foam insulation, AprilAire System and countless energy features. Seller to write contract on Meritage new home agreement, including expansive new home warranty.
- $319,990
- 4Bd
- 3Ba
- 2,001 Sq Ft
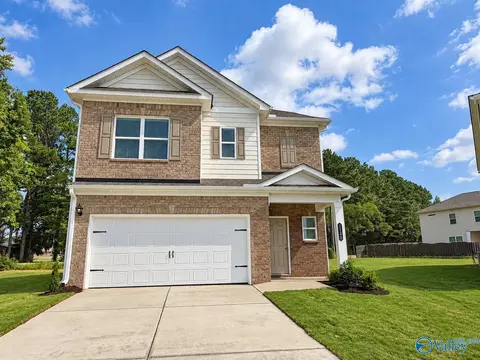
Book Appt TODAY to tour and learn more!* The new Independence plan in Craft Springs with quick access to I-65, I-565, Hwy 72, Mazda Toyota Manufacturing, Amazon Fulfillment Center, Clift Farm, Redstone Arsenal and Downtown Huntsville & Athens! USDA Eligible. This Next Gen® one-story home features a compelling design, with an attached private suite offering independent living with its own entrance, living area, kitchenette, bedroom and bathroom. Photos of a similar model. Finishes may vary.
- $360,885
- 4Bd
- 3Ba
- 2,250 Sq Ft
$15,000 Flex Cash Incentive w/Preferred Lenders, NEW ALL BRICK HOMES OFF CAPSHAW RD NEAR CLIFT FARM & MADISON HOSPITAL/MEDICAL DISTRICT, Restaurants, Publix & Costco! BEAUTIFUL community surrounded by trees, walking trails w/a playpark! Backs To WOODED PRIVACY. Move In Ready! 4 BR 2 Ba One Level White Brick Home Just Under 2000 SF, Modern Open Concept Plan, 10Ft ceilings In Main Areas, XL Family Room, Vaulted Ceiling, Cooks Kitchen with 2 Islands, Soft Close Cabinets, Formal Dining, SS appliances, Secluded Primary BR Suite for Privacy, 2 Walk in Closets, Separate Garden Tub and Shower, Covered Porch to Relax Outdoors! 1-2-10 year warranty!
- $314,755
- 4Bd
- 2Ba
- 1,930 Sq Ft
Incentive 5.5% fixed rate and $10k closing costs with MTH mortgage.Move in ready! Brand new home includes Gas Cooking, Vent out Microwave, Tankless Water Heater, Tile Shower, Blinds, Refrigerator, Washer and Dryer – all included in the price. Built with industry leading energy efficient features, including spray foam insulation and April Aire system this home is designed for year round comfort and energy cost savings. All contracts to be written on Meritage Homes agreement.
- $399,990
- 4Bd
- 3Ba
- 2,356 Sq Ft
Move in ready! Brand new home includes Gas Cooking, vent out Microwave, Tankless Water Heater, Tile Shower, Blinds, Refrigerator, Washer and Dryer – all included in the price. Built with industry leading energy efficient features, including spray foam insulation and April Aire system this home is designed for year-round comfort and energy cost savings. All contracts to be written on Meritage Homes agreement.
- $289,990
- 4Bd
- 3Ba
- 2,001 Sq Ft
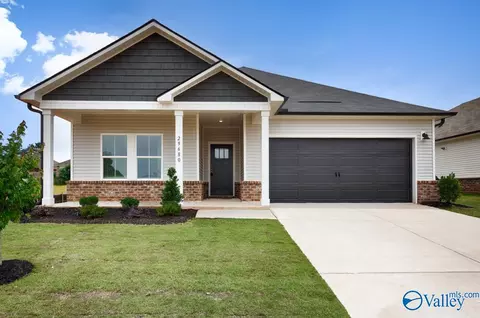
**Qualifies for 5.50% 2/1 GOV Buy Down AND up to $30,000 in Flex Cash with preferred lender for NOVEMBER CLOSING! **AS LOW AS 3.50 - 4.50 - 5.50** COMES WITH FRIDGE AND LVP THROUGHOUT**Welcome to the Aria, it's a 3-bedroom, 2-bathroom home, offers over 1,600 square feet of comfortable living. This single-story layout optimizes living space with an open concept kitchen overlooking the living area, dining room, porch. This home includes luxury vinyl plank in all the common and wet areas. With this home, entertaining is a breeze, as this popular home features the living and dining area in the heart of the home and a porch just steps away.
- $311,840
- 3Bd
- 2Ba
- 1,683 Sq Ft
The FALKNER III G in Sonoma Valley community offers a 4BR/3BA open design. Upgrades added (list attached). Special Features: double vanity, garden tub, separate shower, and walk-in closet in master bath, double vanity in 2nd bath, ensuite bath in bedroom 4, kitchen island, walk-in pantry, covered porches, undermount sinks, custom kitchen backsplash, cabinet hardware, LED lighting, crown molding, ceiling fans in living and master, smart connect WIFI thermostat, landscaping, gutters and downspouts, stone address blocks, termite system, and more! Energy Efficient Features: tankless gas water heater, kitchen appliance package, vinyl low E-3 windows, and more!
- $341,200
- 4Bd
- 3Ba
- 2,092 Sq Ft
Beautiful 3-bedroom, 3-bath home offering 2,084 sq ft of modern living, including a private mother-in-law suite with its own bathroom. The open-concept design features a chef’s kitchen with granite countertops, ENERGY STAR® stainless steel appliances, and tile backsplash. The primary suite includes a walk-in closet, dual vanities, glamour bath and fiberglass shower. Enjoy hardwood floors in main living areas, plush bedroom carpet, Low-E windows, a covered patio, and two-car garage. Conveniently located minutes from Clift Farms, Redstone Arsenal, and Madison Hospital.
- $345,500
- 4Bd
- 3Ba
- 2,084 Sq Ft
The YUCCA III G in Sonoma Valley community offers a 4BR/2.5BA open design. Upgrades added (list attached). Special Features: double vanity, garden tub, separate shower, and walk-in closet in master bath, double vanity in 2nd bath, kitchen island, pantry, covered porches, undermount sinks, custom kitchen backsplash, cabinet hardware, LED lighting, crown molding, ceiling fan in living and master, built-in shelving in pantry/closets, smart connect WIFI thermostat, landscaping, gutters and downspouts, stone address blocks, termite system, and more! Energy Efficient Features: tankless gas water heater, kitchen appliance package, vinyl low E-3 windows, and more!
- $308,280
- 4Bd
- 3Ba
- 1,851 Sq Ft
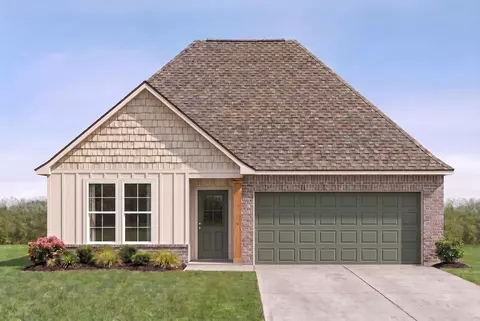
Smart design and everyday convenience come together in the Camron "C" Plan. The open living and dining areas flow into a kitchen featuring a gas range, upgraded cabinetry with soft-close doors and drawers, quartz countertops, tile backsplash, and pendant lighting over spacious island. The primary suite offers a beautifully tiled shower, double vanity, and a generous walk-in closet. Additional features include a tankless water heater, painted brick exterior, covered rear patio, and irrigation system. Enjoy Clift Farm's pool, fitness center, pickleball courts, playground, dog park, and more!
- $359,300
- 3Bd
- 2Ba
- 1,703 Sq Ft
Customer Pre Sale. Welcome to Madison City's newest community off Hardiman Road. Beautiful trees and winding entrance road open to a truly unique community with Clubhouse, Pool, Outdoor Entertaining areas and gorgeous Walking Path along a quiet stream. The Lavista Park B Plan is presented by Madison River Homes with 5 Bedrooms plus a bonus. Take a drive down Madison Branch Boulevard (formerly Halsey Drive off Hardiman Road, Madison City, Limestone County) and enjoy the scenery!
- $922,000
- 5Bd
- 4Ba
- 4,026 Sq Ft
Customer Pre Sale. Josie Modified. Study, Dining Room, HUGE Primary Bedroom, soaring Great Room ceiling and Guest Suite all on the main level. 3 bedrooms upstairs with private bathrooms and walk in closets. Plus a recreation room. Filled with included features! Extensive trim details throughout home. Double oven, gas cooktop, vented gourmet hood, bar for additional seating. Laundry room with plenty of counter space. Mud Room and a Powder Bath for guests. Over 4000 square feet of space with 10' ceilings & 8' doors on main, 3 car garage & covered front & back porch. PearsonHomesInc. Madison City Schools!
- $1,152,825
- 5Bd
- 5Ba
- 4,081 Sq Ft
At Chadwick Point! This 4-bedroom, 2.5-bath home delivers over 2,390 sq ft of thoughtfully designed space—just minutes from Clift Farms! Enjoy a main-level owner’s suite with dual sinks, a garden tub, walk-in shower, and spacious closet. The gourmet kitchen features granite counters, a tile backsplash, stainless appliances, and a large island with seating. A dedicated office, powder bath, and covered back patio complete the first floor. Upstairs, you'll find three bedrooms—all with walk-in closets—a full bathroom, and a huge loft perfect for a second living area. Energy Star appliances, smart home features, and a 2-car garage make this home a must-see!
- $364,500
- 4Bd
- 3Ba
- 2,390 Sq Ft
Book Appt TODAY to tour and learn more!*Loaded with upgrades. Gourmet kitchen with quartz countertops, single basin farmhouse SS sink, gas range, custom rangehood, gas fireplace, frameless shower, built in closets, stand alone tub - you name it! Open floor plan with great Room, kitchen and dining room share a footprint, offering access to a courtyard through double doors. HOA to include luxury pool, clubhouse, and fitness center. Golf cart friendly community with dining, retail, and grocery. Everything you need is steps away!
- $364,000
- 3Bd
- 3Ba
- 2,369 Sq Ft
This spacious 4BR/3BA home offers 2,977 sq ft and is built with beautiful warm and inviting hardwoods in the living areas, tile in the wet areas and abundant natural light. Granite graces throughout the home, French doors in the flex room that would make a great office. All this is situated on approximately .6 acre! Only minutes from Clift Farms, MidCity and RSA! All this situated on a lot that provides plenty of room to relax and play.
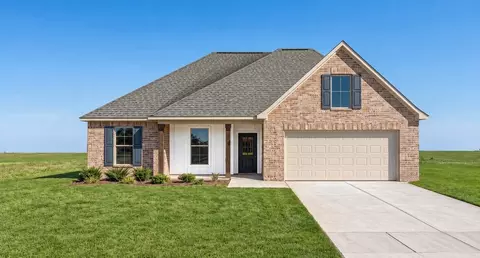
- $432,165
- 4Bd
- 3Ba
- 2,818 Sq Ft
Pre-Sale
- $449,228
- 4Bd
- 3Ba
- 3,156 Sq Ft
Customer Pre-Sale. New Paula D Plan with Primary and 1 bedroom down, 4 bedrooms and a game room upstairs. Filled with included features! Formal Dining Room with trey ceiling and elegant trim details throughout home. Kitchen includes Butler's Pantry, large walk in pantry, double oven, gas cooktop, vented cabinet hood, low bar island for additional seating. Primary Suite has huge His and Hers walk in closets, freestanding soaking tub and tile shower. Mud room with drop zone to keep everyone organized. 10 Foot Ceilings and 8 Foot Doors for added elegance. Raised foundation, 3 car garage, covered back porch, tankless water heater. Madison City Schools!
- $1,016,784
- 5Bd
- 4Ba
- 3,552 Sq Ft
Just Sold But we have more. MOVE IN READY- CHADWICK POINTE! This spacious 4BR/2.5BA home offers 2,770 sq ft of stylish, energy-efficient living just 6 miles from Clift Farms! Enjoy an open-concept layout with a gourmet kitchen, soft closure cabinets/drawers, granite countertops, gorgeous backsplash, stainless appliances, and a large island. The main-level primary suite features a separate shower, garden tub, double vanities, and walk-in closet. Upstairs includes 3 bedrooms, a loft, and flex space. With 9’ ceilings, smart home features, and a covered patio, this home blends comfort and convenience beautifully.
- $399,900
- 4Bd
- 3Ba
- 2,770 Sq Ft
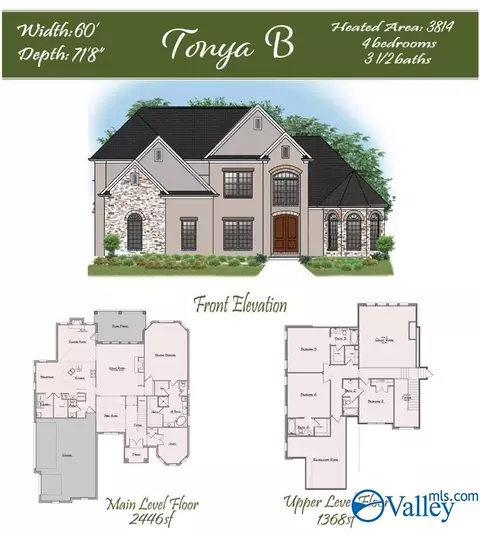
Customer Pre Sale. Tonya Plan with Master down and 3 bedrooms and a recreation room upstairs. 2 story great room and filled with included features! Formal Dining Room with elegant trim details throughout home. Keeping Room with Fireplace. Quartz counters, double oven, gas cooktop, vented cabinet hood, bar for additional seating. Master Suite with sitting area, freestanding soaking tub and large shower.
- $1,001,008
- 4Bd
- 5Ba
- 3,812 Sq Ft
Customer Pre Sale Grand Wembley A. Welcome to Madison City's newest community off Hardiman Road. Beautiful trees and winding entrance road open to a truly unique community with Clubhouse, Pool, Outdoor Entertaining areas and gorgeous Walking Path along a quiet stream. The brand new GRAND Wembley Plan is presented by Madison River Homes. 5 bedrooms and media room. Open kitchen into the Grand Room. Scullery and may other included features. Look for our Open House ads or just take a drive down Madison Branch Boulevard (formerly Halsey Drive off Hardiman Road, Madison City, Limestone County) and enjoy the scenery! Madison City Schools.
- $912,857
- 5Bd
- 4Ba
- 3,773 Sq Ft
Customer Pre Sale
- $1,182,076
- 4Bd
- 5Ba
- 4,064 Sq Ft
**Qualifies for 5.50% 2/1 GOV Buy Down AND up to $30,000 in Flex Cash with preferred lender for NOVEMBER CLOSING! **AS LOW AS 3.50 - 4.50 - 5.50** The Kathryn is a beautifully designed home that offers over 2,300 square feet of luxurious living space. This stunning residence features 4 spacious bedrooms, 3 elegant bathrooms, and a 3-car garage, ensuring both comfort and convenience. Oversized primary suite overlooks backyard & has double vanity with granite or quartz countertop, walk-in shower with glass door & oversized walk-in closet. LVP flooring throughout the main living areas, bathrooms & laundry room with carpet in the bedrooms. Photos are representational.
- $369,990
- 4Bd
- 3Ba
- 2,377 Sq Ft
**Qualifies for 5.50% 2/1 GOV Buy Down AND up to $30,000 in Flex Cash with preferred lender for NOVEMBER CLOSING! **AS LOW AS 3.50 - 4.50 - 5.50** Discover the Hammond, a thoughtfully designed one-story home. With three distinct exterior elevations to choose from, the Hammond offers curb appeal that fits your personal style. Inside, this 4-bedroom, 2-bathroom layout spans 1,680 square feet of well-planned living space. As you enter, two secondary bedrooms and a full guest bath greet you at the front of the home, perfect for family or guests. A third bedroom is tucked off a private hallway, along with a linen closet and HVAC access for added convenience.
- $308,400
- 4Bd
- 2Ba
- 1,680 Sq Ft
Open floor plan Four bedrooms, two and a half baths Recessed can lighting Double master vanity Separate master shower Walk-in master closet
- $299,990
- 4Bd
- 2Ba
- 1,851 Sq Ft
Open floorplan, 4 bedrooms, 2 bathrooms, brick and siding exterior, 2 car garage, covered rear porch, recessed lighting per plan, single master vanity and walk-in master closet, separate master shower and garden tub
- $275,990
- 4Bd
- 2Ba
- 1,590 Sq Ft
- Brick and siding - Open Floor Plan - Four Bedroom, 2 Bathrooms - Recessed can lighting in kitchen - Walk-in pantry - Double master vanity - Separate Master Shower
- $321,990
- 4Bd
- 2Ba
- 1,986 Sq Ft
The Dogwood IV J floor plan by DSLD Homes combines smart design, stylish finishes, and energy-efficient construction to create a home that's both beautiful and practical. With 1,660 square feet of well-utilized living space and a total area of 2,212 square feet, this single-story home offers an open concept layout that flows seamlessly from room to room, making it perfect for family living and entertaining alike. The heart of the home is the thoughtfully designed kitchen, featuring recessed can lighting, ample cabinetry, and a spacious walk-in pantry that adds convenience and storage. The airy living and dining areas are filled with natural light, enhancing the sense of space and comfort throughout the home. The luxurious master suite offers a relaxing retreat with a garden tub, separate walk-in shower, double vanities, and generous walk-in closets. Two additional bedrooms and a second full bathroom provide plenty of room for family members or guests. The home's exterior is finished with a distinctive blend of brick, siding, and stone, giving it a unique and stylish curb appeal that stands out. Outdoor living is just as enjoyable with a covered rear patio-perfect for morning coffee or evening gatherings. A two-car garage adds everyday convenience, while energy-efficient features help reduce monthly utility costs and support a more sustainable lifestyle. Whether you're a first-time homebuyer or looking to downsize without sacrificing comfort, the Dogwood IV J floor ...
- $279,990
- 3Bd
- 2Ba
- 1,660 Sq Ft
- Open Floor Plan - Three Bedrooms, Two Bathrooms - Two Car Garage - Brick & Siding Exterior - Recessed Can Lighting in Kitchen - Walk-In Pantry - Double Master Vanity - Separate Master Shower
- $377,990
- 4Bd
- 2Ba
- 2,779 Sq Ft
Open floorplan, 4 bedrooms, 2 bathrooms, brick and siding exterior, 2 car garage, covered rear porch, recessed lighting per plan, single master vanity and walk-in master closet, separate master shower and garden tub
- $275,990
- 4Bd
- 2Ba
- 1,590 Sq Ft
- Open Floor Plan - Four Bedrooms, Two Bathrooms - Brick and Siding Exterior - Master garden tub - Separate master shower - Double master vanity - Double walk-in master closets - Canned lighting in kitchen - Covered rear patio - Two-car garage
- $314,990
- 4Bd
- 2Ba
- 1,885 Sq Ft
Introducing the Trillium IV J floor plan by DSLD Homes, offering 1,858 square feet of living space and a total area of 2,523 square feet. This energy-efficient home combines modern features with spacious living, providing the ideal space for families who value both style and functionality. The open floor plan seamlessly integrates the kitchen, dining, and living areas, making the space feel airy and inviting-perfect for both family gatherings and quiet nights in. The brick and siding exterior offers great curb appeal, while the covered rear porch is the ideal spot for outdoor relaxation or entertaining. The chef-inspired kitchen includes recessed canned lighting, a walk-in pantry, and plenty of counter space to meet all your cooking and organizational needs. The boot bench in the utility room offers extra convenience, keeping your home neat and tidy. The master suite is a tranquil retreat, featuring a double master vanity, a garden master tub, a separate master shower, and a generous walk-in master closet to provide ample storage and convenience. This home also includes three bedrooms, two bathrooms, and a two-car garage for parking and additional storage. Designed with energy-efficient features, the Trillium IV J helps lower utility costs while providing comfort year-round. Whether you're entertaining guests or spending quality time with family, the Trillium IV J floor plan provides the perfect combination of space, comfort, and modern living.
- $300,990
- 3Bd
- 2Ba
- 1,858 Sq Ft
- Open Floor Plan - Five Bedrooms, Three Bathrooms - Recessed Can Lighting in Kitchen & Living Room - Walk-In Pantry - Boot Bench at Garage Entry - Double Master Vanity - Separate Master Shower - Walk-In Master Closet - Brick & Siding Exterior - Covered Rear Porch - Two Car Garage
- $376,990
- 5Bd
- 3Ba
- 2,720 Sq Ft
- Open Floor Plan - Three Bedrooms, Two Bathrooms - Brick & Siding Exterior - Recessed Can Lighting in Kitchen - Double Master Vanity - Walk-In Master Closet - Two Car Garage - Covered Rear Patio
- $271,990
- 3Bd
- 2Ba
- 1,517 Sq Ft
- Open Floor Plan - Four Bedrooms, Two Bathrooms - Brick and Siding Exterior - Master garden tub - Separate master shower - Double master vanity - Double walk-in master closets - Canned lighting in kitchen - Covered rear patio - Two-car garage
- $314,990
- 4Bd
- 2Ba
- 1,892 Sq Ft
The Derose IV H by DSLD Homes offers 1,528 square feet of energy-efficient living space with a total of 2,175 square feet. This thoughtfully designed home features three bedrooms and two bathrooms, providing ample space for both relaxation and everyday activities. The open floor plan enhances the home's flow, connecting the living, dining, and kitchen areas for a seamless living experience. The home's brick and siding exterior offers a clean, timeless look, while the covered patio creates a perfect outdoor space for relaxation or entertaining. The two-car garage provides both convenience and additional storage. Inside, the master suite is a true retreat, featuring a double vanity and a spacious walk-in closet to make daily routines easier and more luxurious. With its energy-saving features, modern finishes, and practical layout, the Derose IV H offers a perfect blend of comfort and style.
- $272,990
- 3Bd
- 2Ba
- 1,528 Sq Ft
Introducing the Trillium IV I floor plan by DSLD Homes, offering 1,858 square feet of living space and a total area of 2,523 square feet. This beautifully designed home brings together energy-efficient living and contemporary style, creating the perfect space for families seeking comfort and functionality. The open floor plan connects the kitchen, dining, and living areas seamlessly, offering an expansive and inviting atmosphere. The brick and siding exterior provides durability and curb appeal, while the covered rear porch offers a tranquil outdoor space to relax or entertain. The chef-inspired kitchen comes equipped with recessed canned lighting, a walk-in pantry, and generous counter space, making meal prep and organization a breeze. The boot bench in the utility room offers an added level of convenience, helping you maintain an organized, clutter-free home. The master suite is designed for relaxation, with a double master vanity, a garden master tub, a separate master shower, and a spacious walk-in master closet to provide ample storage and organization. This home also features three bedrooms, two bathrooms, and a two-car garage for parking and additional storage. Designed with energy-efficient features, the Trillium IV I helps reduce utility costs without sacrificing comfort. Whether you're hosting friends or enjoying quality time with family, the Trillium IV I floor plan offers a perfect blend of space, efficiency, and modern features.
- $300,990
- 3Bd
- 2Ba
- 1,858 Sq Ft
Show off your style with the Daphne's open-concept floor plan! Featuring tons of natural light, the family room is perfect for entertaining, and the home's kitchen features an adorable breakfast nook. The Master Suite offers plenty of space, and its walk-in closet has room to spare. Make it your own with The Daphne's flexible floor plan, featuring an optional fourth bedroom and alternative Master Bath layout. Just know that offerings vary by location, so please discuss our standard features and upgrade options with your community's agent. Explore the Matterport tour HERE! *Attached photos may include upgrades and non-standard features.
- $284,900
- 4Bd
- 2Ba
- 1,964 Sq Ft
The Tyndall. THREE BEDROOMS and THREE FULL BATHS! One bedroom downstairs on the main with a full bath is perfect for guests or a home office. Upstairs you'll find a spacious, secluded primary suite with a generous walk-in closet and dual vanity in the private bathroom. The third bedroom is on the opposite side of the house and also features a walk-in closet and its own full bathroom! This home includes quartz countertops, stainless steel appliances, and luxury plank flooring in the main living areas on the main level. Covered front porch and storage unit next to back patio! Enjoy a low maintenance, residential lifestyle as lawn care is a complimentary service. These introductory priced homes are the most affordable new homes in the Huntsville Metro area! East Limestone County Schools! Photos/videos of a similar home, options my not be included at base price. Situated right on HWY 72 and I-565, Autumn Woods is the perfect place to call home. Easily access Redstone Arsenal, Mazda Toyota Manufacturing, Huntsville International Airport, Clift Farms, Elk River, Downtown Athens, Isom's Orchard, shops, restaurants AND MORE all within minutes! Come tour today and see our unmatched lifestyle. Space to make your new house a home. That's Built Here.
- $215,126
- 3Bd
- 3Ba
- 1,500 Sq Ft
$15.2K
The Avenir. Brand New Floor Plan! From your covered front porch step inside the 2 story foyer which welcomes you home into the spacious open floorplan perfect for your friends and family gatherings. Everyone will gather around the large quartz countertop island in the kitchen to share appetizers. The openness of the living room creates a line of sight where you can have people sitting in the dining area, at the kitchen breakfast bar, and around the fireplace in the living room that opens to the back covered patio. On the main level you'll find the first of two spacious primaries, this one with a large walk-in shower w/dual showerheads and private en-suite. Upstairs you find an oversized loft area providing additional space for a home office, media room or study. The second level primary suite has a huge walk-in closet w/extra shelving, dual vanity, soaking tub & tiled shower in the ensuite. Truly a sanctuary to relax & rejuvenate! All 4 bedrooms feature trey ceilings. 3 Car garage to store all your toys. Photos and videos are of similar homes.
- $382,850
- 4Bd
- 3Ba
- 2,872 Sq Ft
$3K
The Kimbrell II. From your covered front porch step into your foyer with a trey ceiling and shadow box trim. Get ready to entertain friends & family in the open layout in the social hub of the home. Gather around the quartz island in the kitchen to share appetizers & stories about your day. Step outside the dining room to the covered back porch and put some food on the grill. Your secluded primary suite comes complete with a trey ceiling, dual vanity in the bathroom & a walk-in closet that connects conveniently to your laundry room. The other 2 bedrooms on this level also feature trey ceilings & share a full bath. Upstairs you have a 4th bedroom that is generously sized and also has a trey ceiling. It could also serve as a media room or home office. Store more and stay more organized with your 2 car garage. Photos/videos of a similar home, options & upgrades may not be included.
- $312,850
- 4Bd
- 2Ba
- 1,866 Sq Ft
$3K
The Bentley. Brand new floor plan, featuring a flex suite w/kitchenette, full bathroom, an entry from the 3rd car garage or from within the home & sliders out back to the covered patio. The family room flows seamlessly into the dining room with its coffered ceiling & opens conveniently to the kitchen with easy access to the covered porch. The spacious upstairs includes a huge leisure room that is ideal for a second living space & generously sized bedrooms with trey ceilings. The primary suite is complete with a separate tub & tiled shower, dual sinks & a large walk-in closet. Laundry also on the 2nd floor. Perfect multigenerational home. 3 car garage. Photos and videos are of similar homes. Price listed is the base price for a Bentley plan to be built, options and premiums can increase the total price of the home. East Limestone County Schools! Situated right on HWY 72 and I-565, Autumn Woods is the perfect place to call home. Easily access Redstone Arsenal, Mazda Toyota Manufacturing, Huntsville International Airport, Clift Farms, Elk River, Downtown Athens, Village at Oakland Springs, Isom's Orchard, shops, restaurants AND MORE all within minutes. Don't miss this opportunity to own a Valor home in Autumn Woods! Space to make your new house a home. That's Built Here.
- $378,850
- 4Bd
- 3Ba
- 2,874 Sq Ft
$3K
Adjust filters to expand your search.
251 - 300 of 301 Homes for sale in Capshaw, AL
Don’t see what you’re looking for?
A local real estate agent is the best way to get access to exclusive and off-market properties so you can find home.
Explore nearby locations
The prices shown are the median list prices.Madison Homes for sale
$514,500
Huntsville Homes for sale
$350,895
Decatur Homes for sale
$270,595
Harvest Homes for sale
$348,485
Athens Homes for sale
$339,900
Hartselle Homes for sale
$249,900
Toney Homes for sale
$311,900
Ardmore Homes for sale
$227,500
Fayetteville Homes for sale
$259,900
Elkmont Homes for sale
$169,900
Trinity Homes for sale
$36,900
Pulaski Homes for sale
$249,000
Meridianville Homes for sale
$366,195
Moulton Homes for sale
$194,900
New Market Homes for sale
$249,958
Hazel Green Homes for sale
$300,000
35758, AL Homes for sale
$437,900
35806, AL Homes for sale
$450,000
35810, AL Homes for sale
$200,000
35811, AL Homes for sale
$359,000
35749, AL Homes for sale
$324,900
35805, AL Homes for sale
$259,900
35802, AL Homes for sale
$457,000
35757, AL Homes for sale
$398,400
35763, AL Homes for sale
$376,450
35801, AL Homes for sale
$450,000
Lake Forest Homes for sale
$464,500
Mcmullen Cove Homes for sale
$724,900
Downtown Huntsville Homes for sale
$1,259,000
Legendwood Homes for sale
$693,500
Anslee Farms Homes for sale
$437,425
Laurenwood Preserve Homes for sale
$414,900
Lanier Lakes Homes for sale
$399,900
The Reserve Homes for sale
$410,000
Cross Creek Homes for sale
$450,000
Woodmill Trace Homes for sale
$304,900
Limestone County Homes for sale
$332,670
Morgan County Homes for sale
$270,000
Madison County Homes for sale
$345,000
Lincoln County Homes for sale
$274,900
Giles County Homes for sale
$288,450
Lawrence County Homes for sale
$202,450
Narrow your search
Schools
Frequently Asked Questions about Capshaw, AL
The best and safest neighborhoods to live in Capshaw in November 2026 are Downtown Huntsville, Mcmullen Cove, Legendwood, Legacy Cove, Heritage Brook, Magnolia Park, Lake Forest, Cross Creek, Anslee Farms, Laurenwood Preserve, The Reserve, River Landing, Lanier Lakes, Williams Pointe, Maple Ridge, Shadow Creek, Research Station, Woodmill Trace, Shadow Springs, Hawks Ridge