Movoto Real Estate
Sold on 04/20/2025
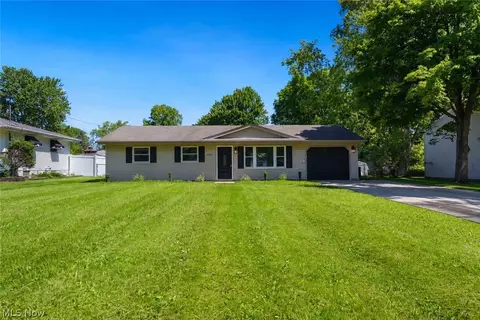
  • Exterior
  • Other
  • Living
  • Kitchen
  • Dining
  • Bedroom
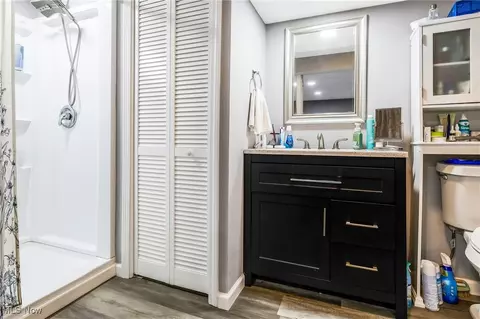
  • Bath

4610 Warwick Dr, Canfield, OH 44406

  • $228,000

    Last sold 04/20/2025 after 34 Days

  • 3

    bed

  • 2

    bath

  • 1,064

    Sqft ($214/Sqft)

House not for sale
Learn about Canfield's top local Real Estate agents

About 4610 Warwick Dr

Property type House
Neighborhood
Year built 1966
HOA fee $0/month
Lot size 0.26 Acre
Parking 2 garage spaces
Property description
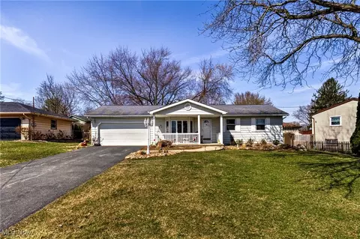
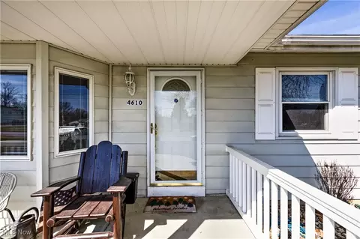
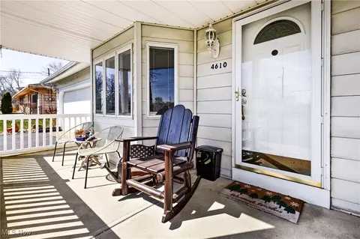
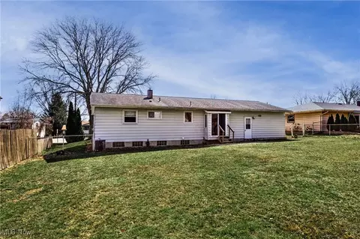
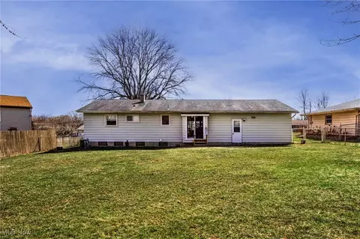
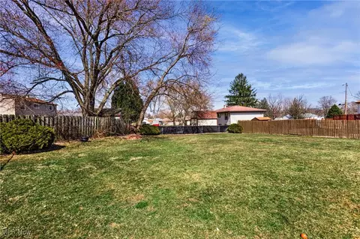
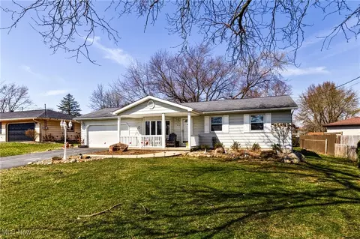
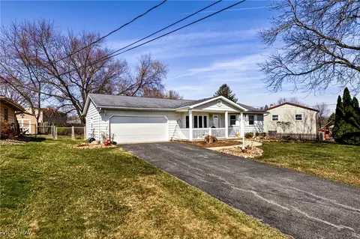
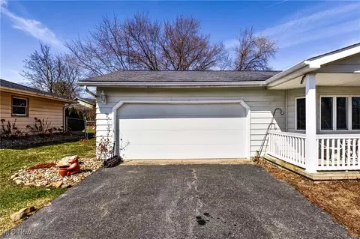
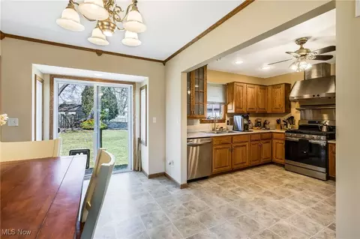
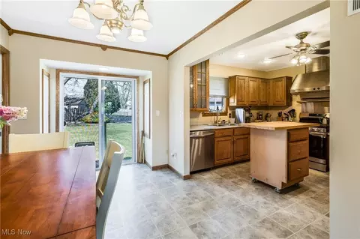
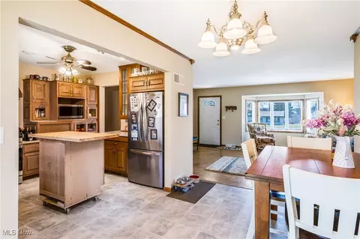
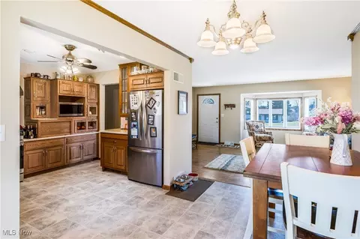
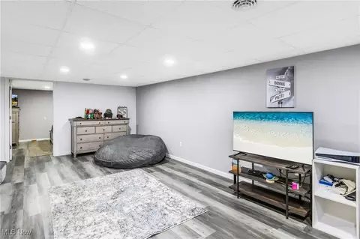
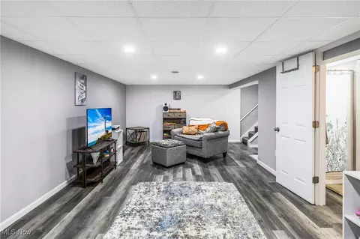
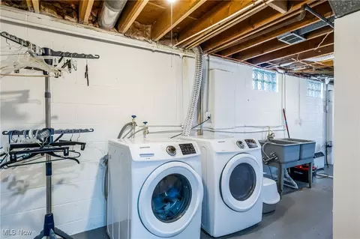
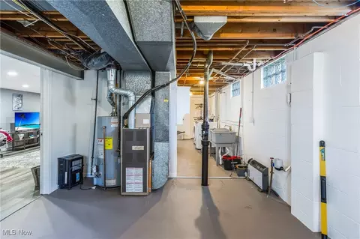
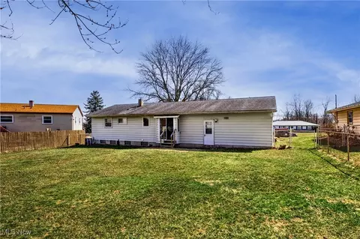
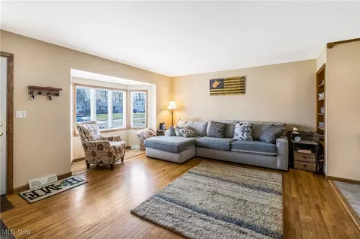
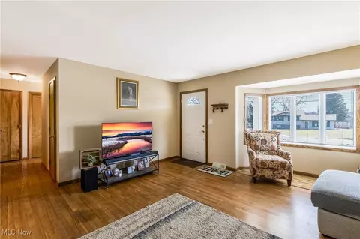
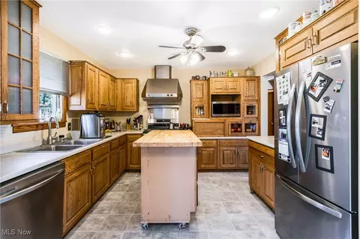
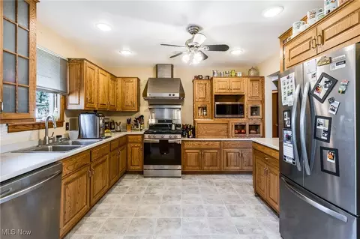
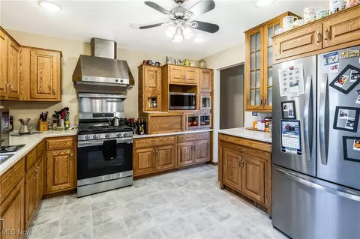
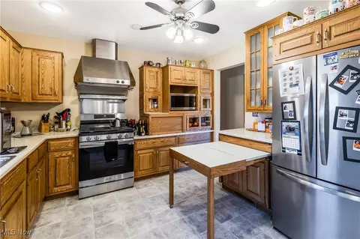
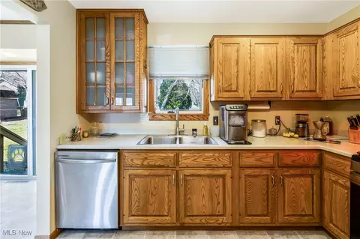
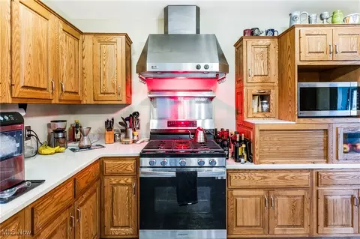
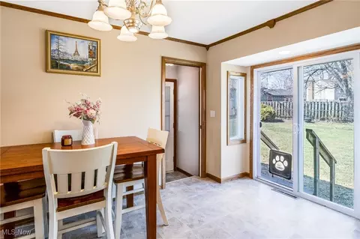
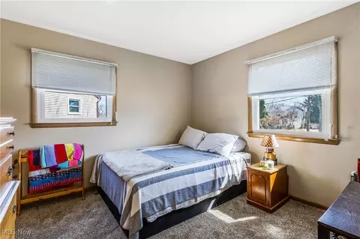
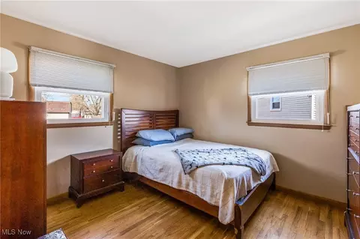
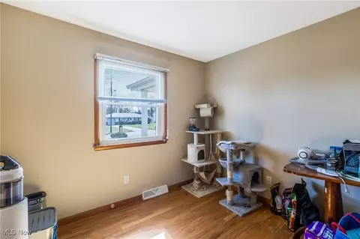
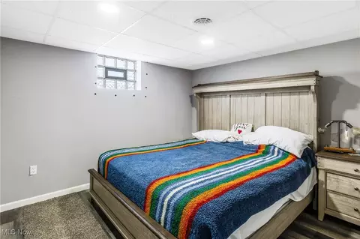
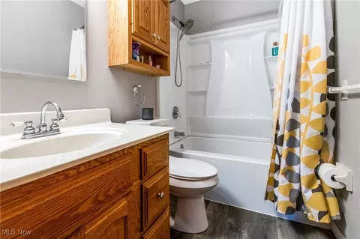
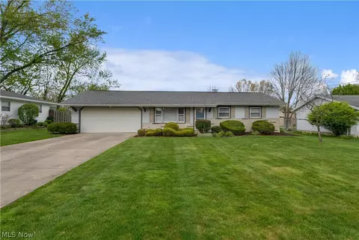
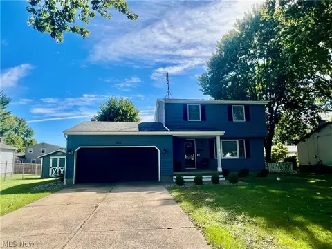
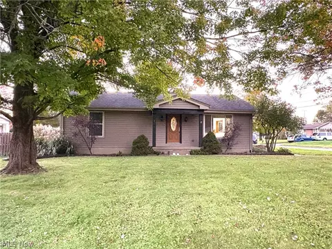
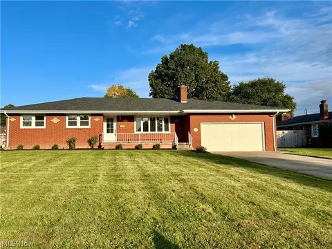
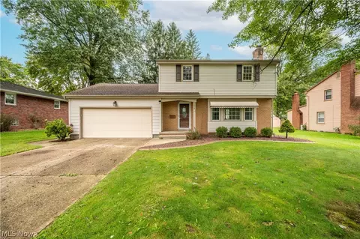
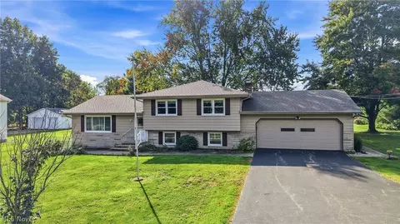
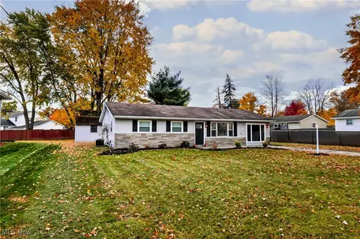
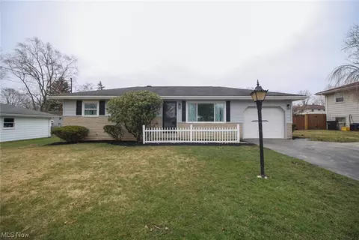
This delightful residence nestled in the Canfield, Ohio, within Austintown School District. This 3 (4) bedroom, 2 bathroom home offers an open floor plan with a great room that leads to a spacious backyard and much much more. Inside, you'll find hardwood floors throughout. A modern kitchen with newer appliances, including an ideal stove for a chef that features an infrared warming light/shelf for keeping food warm while entertaining. There's a removable island adding additional counter and cabinet space as well as a custom made fold out counter top/table, that provides ample room for cooking, baking, entertaining, etc. The living/dining area is a welcoming space for relaxation and entertaining. The bookshelf in the living room opens, doubling as descrete storage space or whatever one may see fit. Off the dining room there is a sliding glass door with a screen equipped with a doggie/kitty door so animals can go outside to the amazing fenced in back yard that has tremendous potential. The 2 car garage is heated, making it an ideal space to work on projects or offer guests extra space to mingle when it’s too cold to be outside. In addition, the finished basement makes this space feel like double the size. There’s a main room for entertaining as well as a large bedroom with a closet and vented glass block window. The french drain feature was added to ensure the finished basement space stays cozy and dry. The washer and dryer are staying with the property. Don’t miss the opportunity to make this spectacular move-in-ready ranch your home! Owner has a home warranty she will transfer to the new owners.
Listed by
Listing Agent - Lauren Caputo
Listing Agent Contact: 330-729-5004 Support@gonatasrealestate.com
Listing Office - Gonatas Real Estate
Source: MLS Now mls logo
MLS#5107495 • last updated 1 year ago
Movoto checked MLS Now for data 2 minutes ago
Overview
Cooling/AC Central Air
Levels/Style One, Ranch
MLS # 5107495
SqFt 1064
Status Active
Lot Size (Acres) 0.262
Property Tax 2109
Interior
Total # of Bathrooms 2
# Full Baths 2
# Bedrooms 3
Exterior
Construction Aluminum Siding
Amenities / Utilities
Sewer/ Septic Public Sewer
Water Source Public
Location
Elem School District Austintown LSD - 5001
Middle School District Austintown LSD - 5001
High School District Austintown LSD - 5001
We are not permitted to show value estimates for this property.
  • Jun 2025
    Public Records
  • Jun 4, 2025 Sold
    $228,000
  • Jun 2025
    mls logo MLS # 5107495
  • Jun 3, 2025 Sold
    $228,000 (+4.1%)
  • Apr 20, 2025 Pending
  • Apr 20, 2025 Active
  • Apr 16, 2025 Price Change
    $219,000 (-8.7%)
  • Mar 17, 2025 Listed
    $239,900 (+14.8%)
  • Mar 2023
    Public Records
  • Mar 17, 2023 Sold
    $209,000 (+74.2%)
  • Nov 2022
    Public Records
  • Nov 9, 2022 Sold
    $120,000
  • Nov 2022
    mls logo MLS # 4417106
  • Nov 9, 2022 Sold
    $120,000 (-4.0%)
  • Oct 25, 2022 Pending
  • Oct 18, 2022 Listed
    $125,000
  • 4610 Warwick Dr
    $228K
  • Brookewood
    $234K -3% y/y
  • 44406
    $375K +17% y/y
  • Canfield
    $375K +17% y/y
No chart available
Statistics calculated by Movoto
Est. value Bed/bath Sqft mi
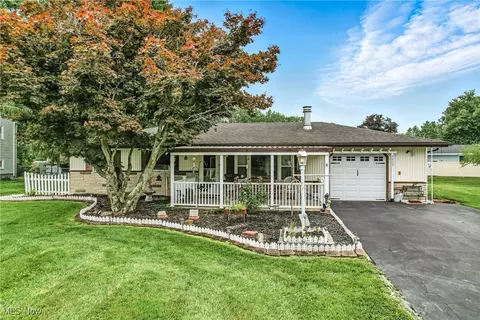
4618 Warwick Dr S, Canfield, OH 44406 $166,000 3/1 1,040 0.01
4604 Warwick Dr S, Canfield, OH 44406 $220,000 3/1 1,508 0.01
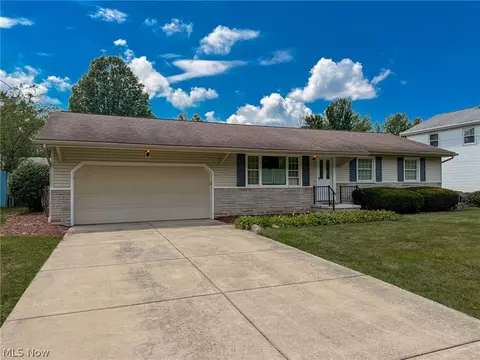
3700 Rebecca Dr, Canfield, OH 44406 $201,000 3/1 1,508 0.02
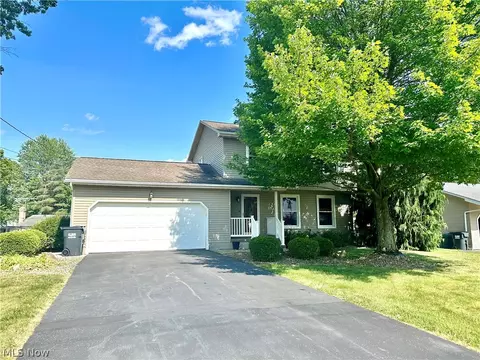
3703 High Meadow Dr, Canfield, OH 44406 $191,000 3/1 1,716 0.03
4626 Warwick Dr S, Canfield, OH 44406 $201,000 3/2 1,508 0.03
3695 High Meadow Dr, Canfield, OH 44406 $220,000 3/1 1,508 0.04
4611 Warwick Dr S, Canfield, OH 44406 $207,000 3/1 1,716 0.04
4619 Warwick Dr S, Canfield, OH 44406 $168,000 3/1 1,040 0.04

Estimated values are based on public record data and automated valuation models. Values are not guaranteed and may not reflect current market conditions.
Thinking of selling? Get a Cash Offer.

  • A smooth, fast sale
  • Skip staging and repairs
  • No strings attached
N/A
7/10
6/10
Source: GreatSchools.org © 2026. All rights reserved.

Around Brookewood

Explore everything this neighborhood has to offer. Learn more about Brookewood.
By entering my info and clicking Ask a Question below, I am providing my e-signature and express written consent to receive marketing emails, calls, and texts (including via automatic telephone dialing systems, AI generative, artificial or pre-recorded voice technology) relating to my inquiry from Movoto (and parties calling/messaging on their behalf) even if my number appears on the company, state, or national Do Not Call Registry. You also agree to ourTerms and Conditions and Privacy Policy. Consent not required to receive services (call 1-844-420-1270 to be connected without providing consent).

Nearby recently sold homes in Canfield, OH

Nearby homes for sale in Canfield, OH

Newest listings in 44406

  • Real Estate
  • OH
  • Mahoning County
  • Canfield
  • 44406
  • Brookewood
  • 4610 Warwick Dr
Meet with a real estate agent today (844) 430-0869
The multiple listing information is provided by MLS Now. IDX information is provided exclusively for consumers’ personal, non-commercial use and that it may not be used for any purpose other than to identify prospective properties consumers may be interested in purchasing. Information deemed reliable but not guaranteed to be accurate. Buyer to verify all information. The information provided is for consumers' personal, non-commercial use and may not be used for any purpose other than to identify prospective properties consumers may be interested in purchasing. Listing information updated every 15 minutes. Terms of use & Privacy Policy, California Privacy Info. Copyright © 2005 - 2026 Movoto, Inc. All rights reserved. Equal Housing Opportunity CalDRE CalDRE #01517281
Movoto Real Estate is committed to ensuring accessibility for individuals with disabilities. We are continuously working to improve the accessibility of our web experience for everyone. We welcome feedback and accommodation requests, please submit them here.
Copyright 2026 MLS Now. All rights reserved.
The data relating to real estate for sale on this website comes in part from the Internet Data Exchange program of MLS Now. Real estate listings held by brokerage firms other than the website owner are marked with the Internet Data Exchange logo and detailed information about them includes the name of the listing broker(s).
IDX information is provided exclusively for consumers’ personal, non-commercial use and that it may not be used for any purpose other than to identify prospective properties consumers may be interested in purchasing. Information deemed reliable but not guaranteed to be accurate. The photos may be altered, edited, enhanced or virtually staged.
Requests for information regarding mortgage products will be directed to Movoto.com affiliate, Lower, LLC - a licensed Mortgage Lender (NMLS #1124061), or, based on your location, may be redirected to a participating mortgage marketing partner that may pay Lower, LLC for any consumer contact information provided through this site.