
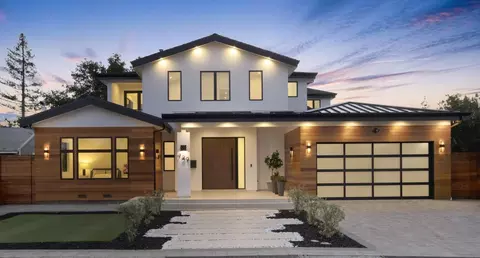
- $3,682,495
- 5Bd
- 5.5Ba
- 3,923 Sq Ft
SOLD

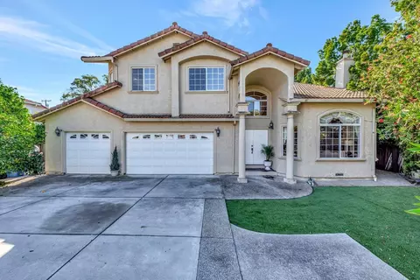
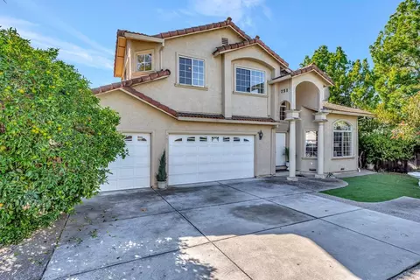
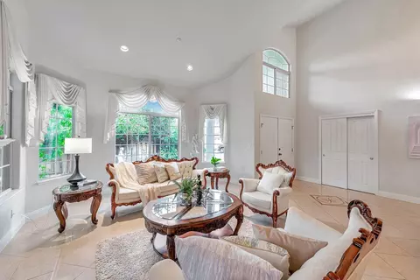
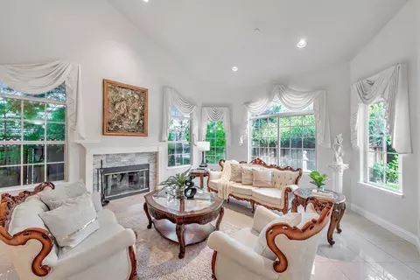
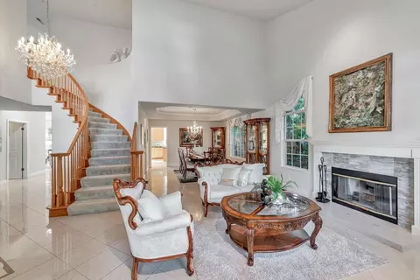
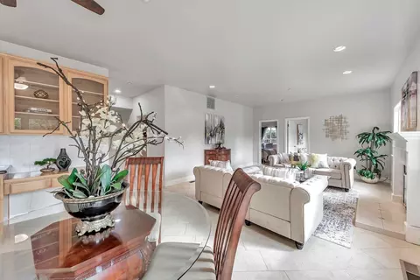
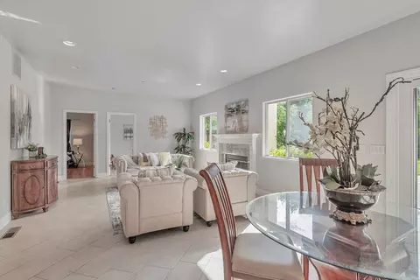
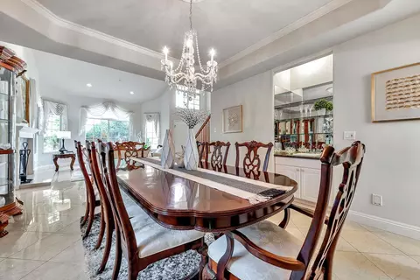
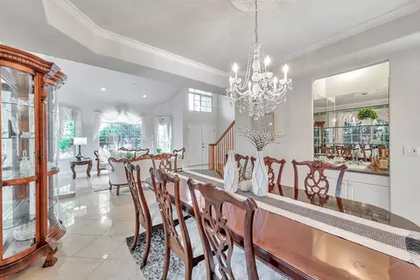
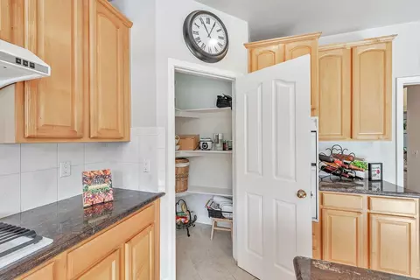
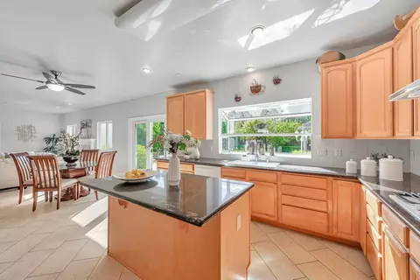
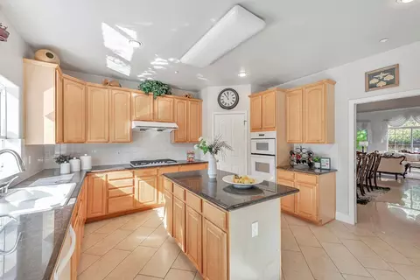
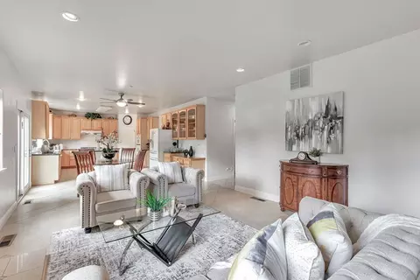
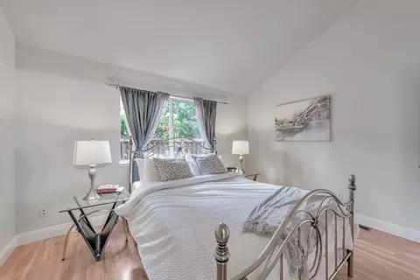
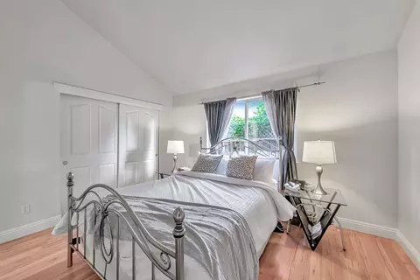
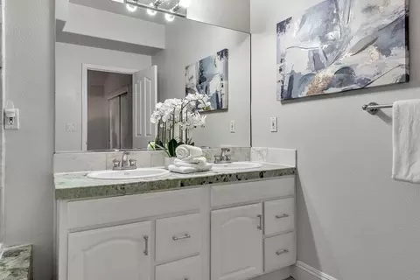
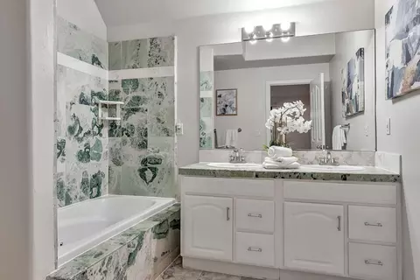
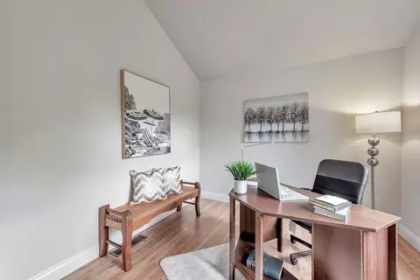
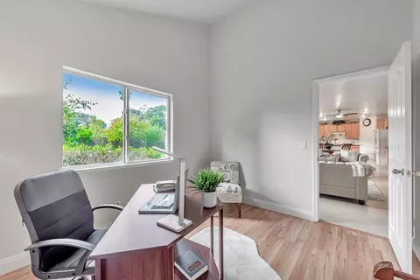
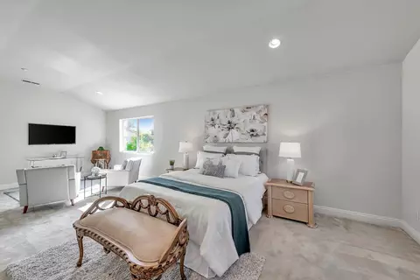
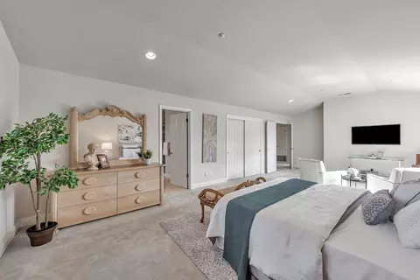
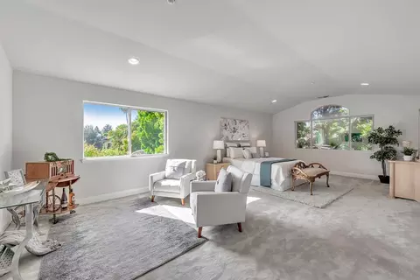
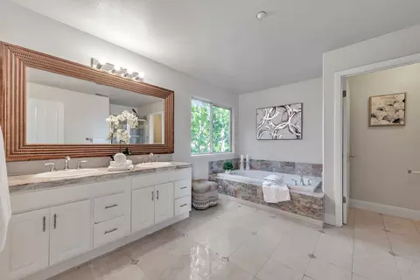
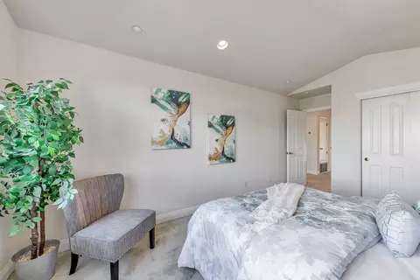
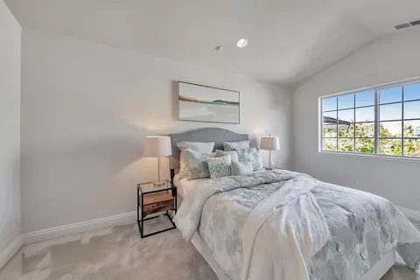
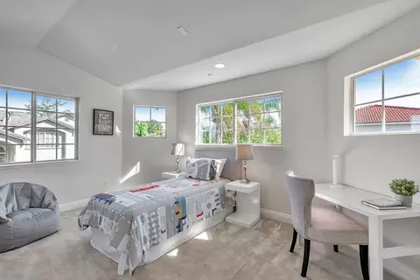
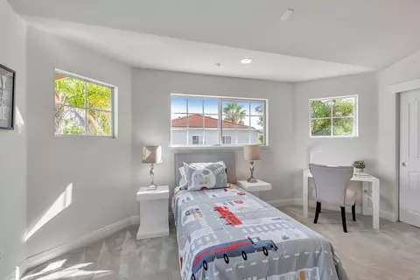
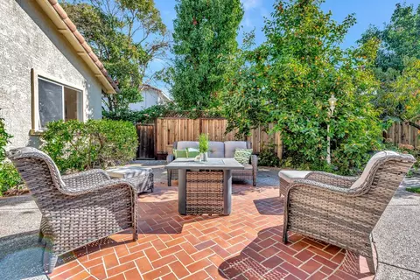
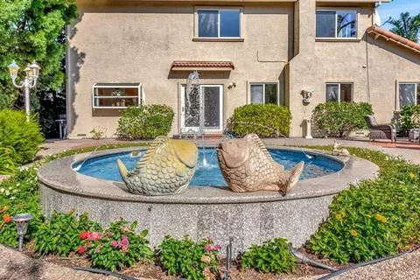
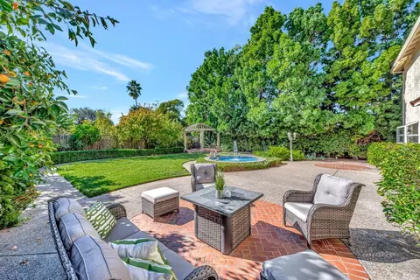
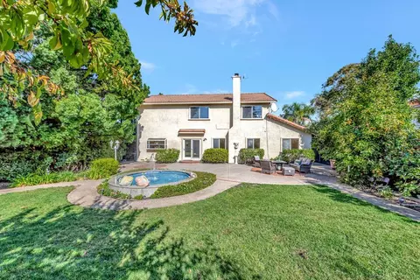
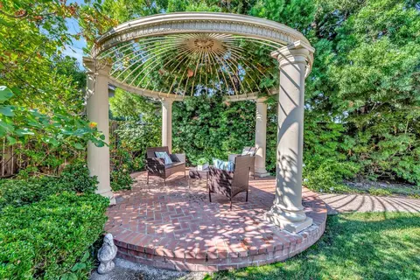
Last sold 02/02/2024 for $3.15M
bed
bath
Sqft ($949/Sqft)
| Property type House | Neighborhood | Year built 1999 | HOA fee $0/month | Lot size 0.25 Acre | Movoto estimate | Parking 3 garage spaces |

| Overview | |
| Cooling/AC | Central AC, Multi-Zone, Other |
| Heating | Forced Air |
| Levels/Style | Mediterranean |
| Type | Residential |
| MLS # | ML81946061 |
| SqFt | 3318 |
| SubType | Single Family Home |
| 3-D Tour | N/A |
| Lot Size (Acres) | 0.25 |
| Year Built | 1999 |
| Interior | |
| # Full Baths | 4 |
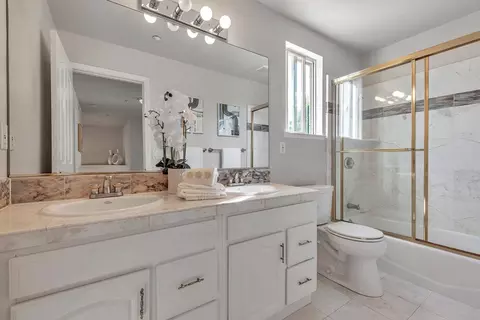
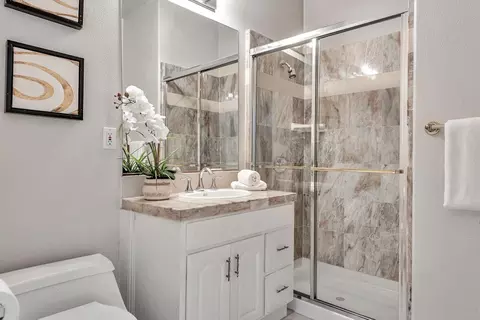
| Bathrooms | Double Sinks, Full On Ground Floor, Granite, Marble, Primary - Sunken Tub, Primary - Tub With Jets, Shower Over Tub - 1, Stall Shower - 2+, Tub In Primary Bedroom, Tub With Jets |
| Total # of Bedrooms | 5 |
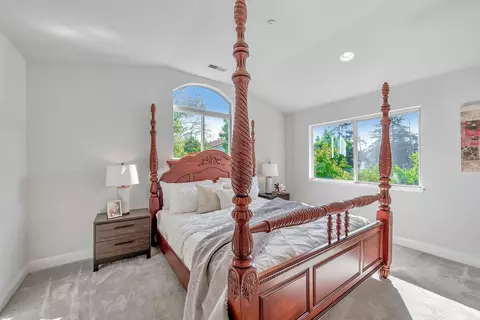
| Bedrooms | Ground Floor Bedroom, More Than One Primary Bedroom, Primary Suite / Retreat, Walk-in Closet |
| Family Room | Kitchen / Family Room Combo |
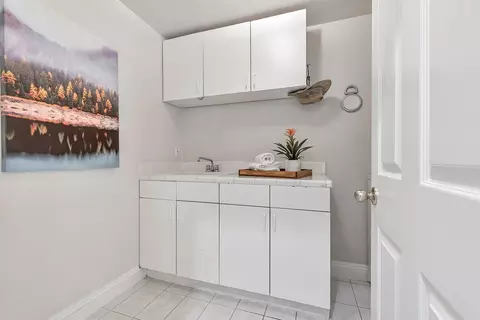
| Laundry | Electricity Hookup (220V), Inside, Washer / Dryer |
| Kitchen | 220 Volt Outlet, Cooktop - Gas, Countertop - Marble, Dishwasher, Exhaust Fan, Garbage Disposal, Hood Over Range, Hookups - Gas, Island, Microwave, Oven - Built-In, Pantry, Refrigerator |
| Other Rooms | Den / Study / Office, Formal Entry, Great Room, Laundry Room, Utility Room |
| Dining Room | Breakfast Bar, Breakfast Nook, Breakfast Room, Dining Area, Dining Area In Family Room, Dining Area In Living Room, Dining Bar, Eat In Kitchen, Formal Dining Room |
| Flooring | Carpet, Laminate, Marble, Tile |
| Accessibility Features | Other |
| Fireplace | Family Room, Living Room, Wood Burning |
| Exterior | |
| Foundation | Concrete Perimeter |
| Roof | Tile |
| Garage/ Parking Desc | Attached Garage |
| # Garage Spaces | 3 |
| Yard/ Grounds | Back Yard, BBQ Area, Courtyard, Fenced, Gazebo, Sprinklers - Auto, Sprinklers - Lawn, Storage Shed / Structure, Other |
| Lot Description | Pond On Site, Private / Secluded |
| Fencing | Fenced, Mixed Height / Type, Not Surveyed |
| Amenities / Utilities | |
| Water Sources | Public |
| Sewer/ Septic | Sewer Connected, Sewer In Street |
| Energy Features | Ceiling Insulation, Double Pane Windows, Skylight, Walls Insulated |
| Utilities | Public Utilities |
| Security Features | Fire System - Sprinkler, Security Service |
| HOA Amenities | Built-in Vacuum, High Ceiling, Skylight, Vaulted Ceiling, Walk-in Closet, Wet Bar |
| Location | |
| View | Garden / Greenbelt, Valley |
| County | Santa Clara |
| Area | Campbell |
| APN | 406-02-071 |
| Zoning | R-1-6 |
MLS # ML81946061
MLS # ML89910109| Est. value | Bed/bath | Sqft | mi | |
|---|---|---|---|---|
| 761 Pecan Way, Campbell, CA 95008 | $2,620,000 | 5/3 | 2,394 | 0.02 |
| 739 Pecan Way, Campbell, CA 95008 | $2,657,000 | —/3 | 3,059 | 0.02 |
| 769 Pecan Way, Campbell, CA 95008 | $2,452,000 | 5/3 | 2,394 | 0.02 |
| 1157 Hazel Ave, Campbell, CA 95008 | $2,283,000 | 5/3 | 2,567 | 0.02 |
| 750 Filbert Way, Campbell, CA 95008 | $767,000 | 3/1 | 822 | 0.03 |
| 735 Pecan Way, Campbell, CA 95008 | $2,383,000 | 5/2 | 2,325 | 0.03 |
| 1147 Hazel Ave, Campbell, CA 95008 | $1,894,000 | 2/1 | 1,456 | 0.03 |
| 764 Filbert Way, Campbell, CA 95008 | $2,058,000 | 2/2 | 2,080 | 0.03 |
Estimated values are based on public record data and automated valuation models. Values are not guaranteed and may not reflect current market conditions.
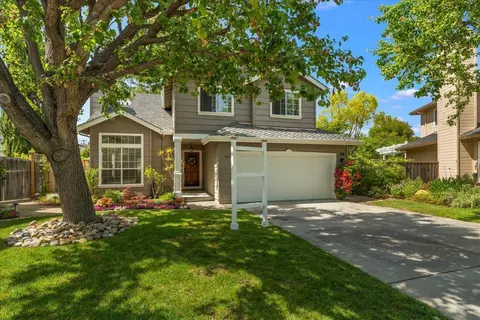
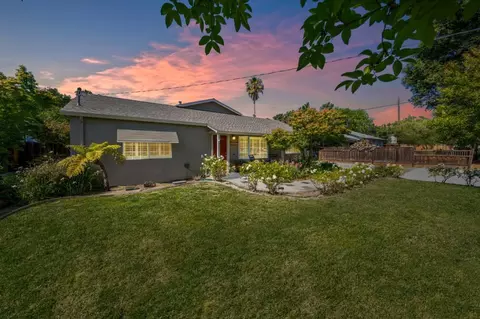
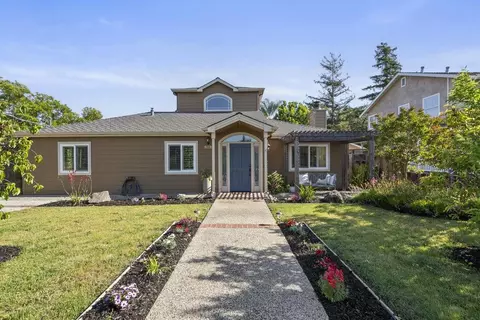
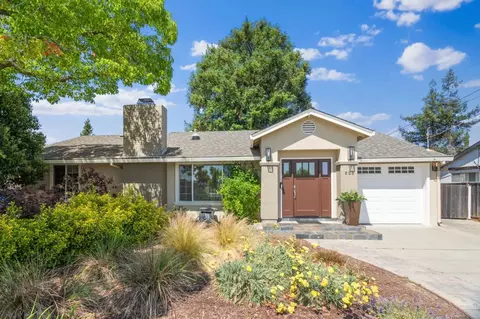

$1,249,888
$1,699,000
$1,500,000
$2,798,000
$864,000
$2,584,400
$1,335,380
$1,100,000
$1,300,000
$550,000
$1,791,500
$1,150,000
$2,444,944
$895,000
$2,280,000
$1,299,444
$1,625,000
$1,438,000
$1,670,000
$676,500
$769,945
$3,098,500
$1,799,000
$1,499,000
$1,498,000
$1,397,500
$599,000
$1,049,500
$1,147,500
$789,000